Esperanza

Esperanza

Manhattan Beach, California

CLIENT:
Baja Sharkeez Restaurant Group

DESCRIPTION:
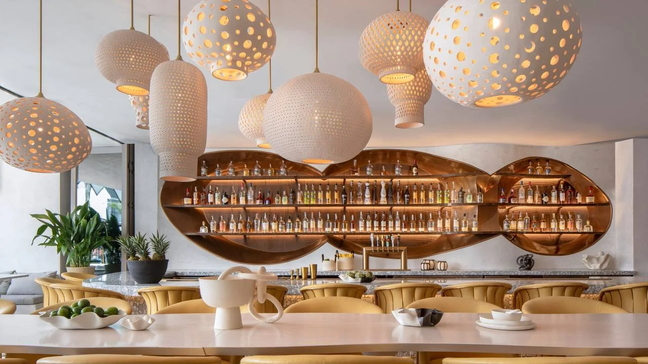
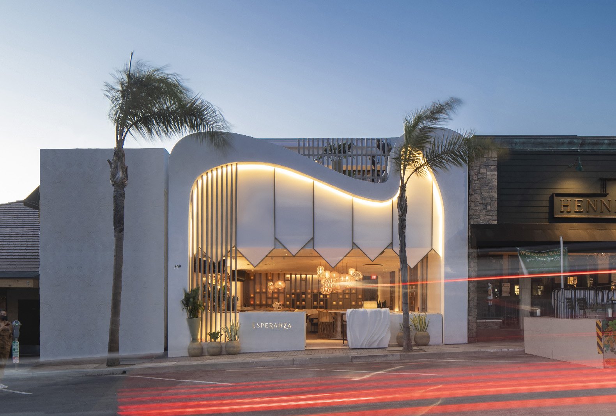
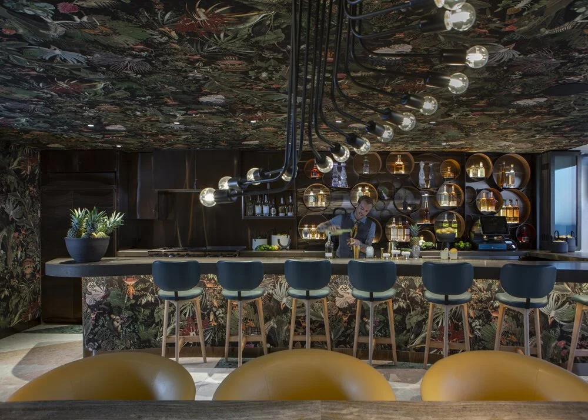
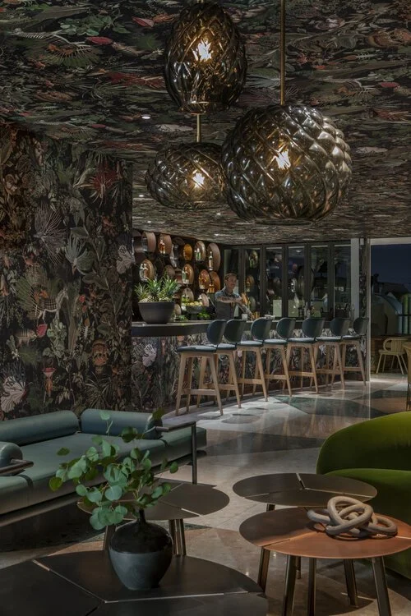
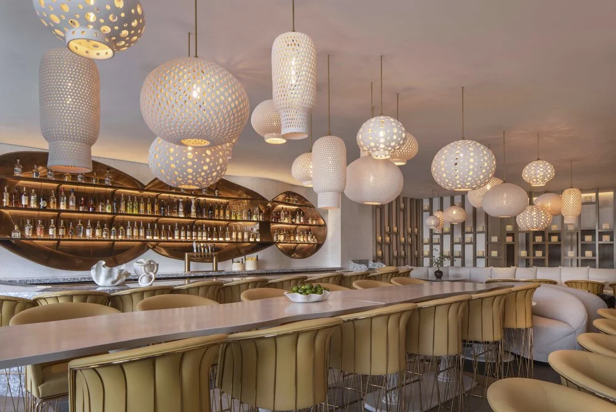
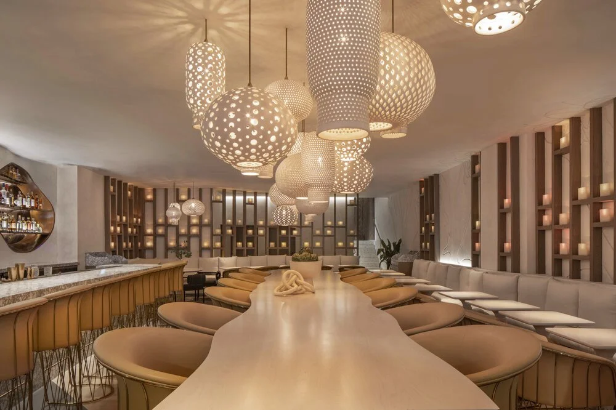
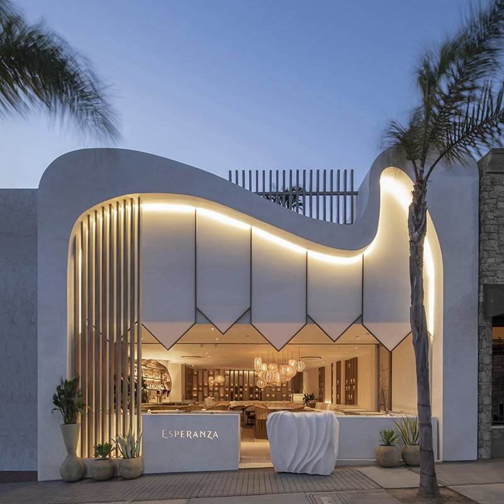
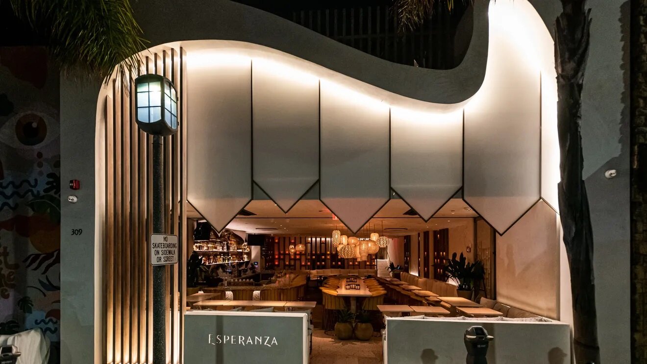
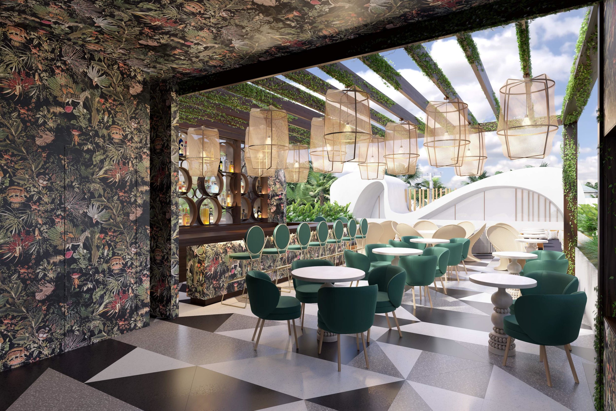
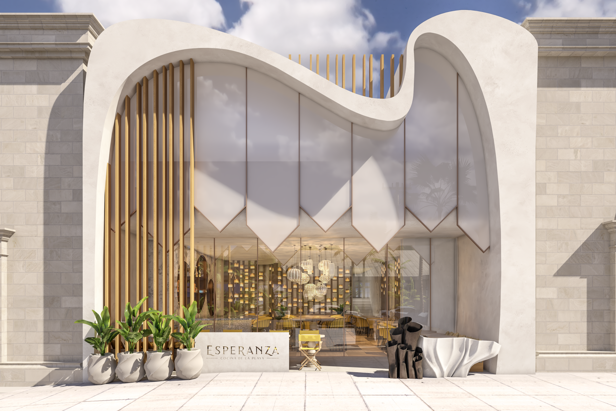
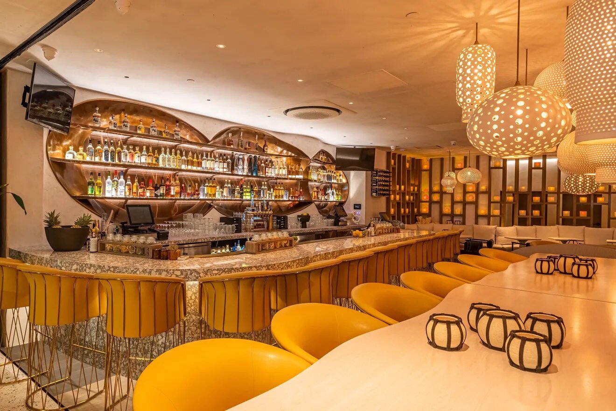
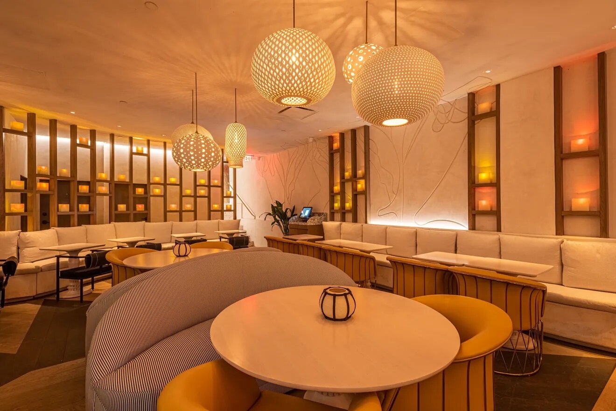
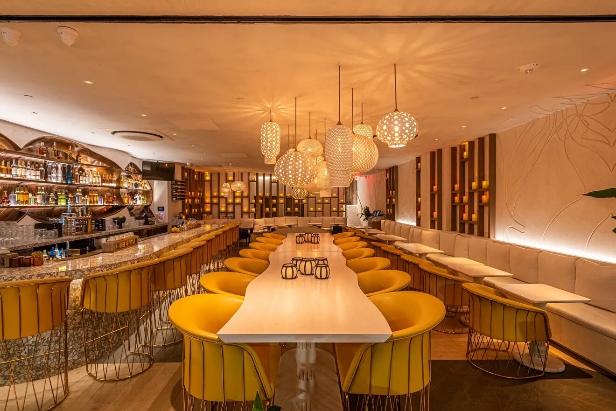
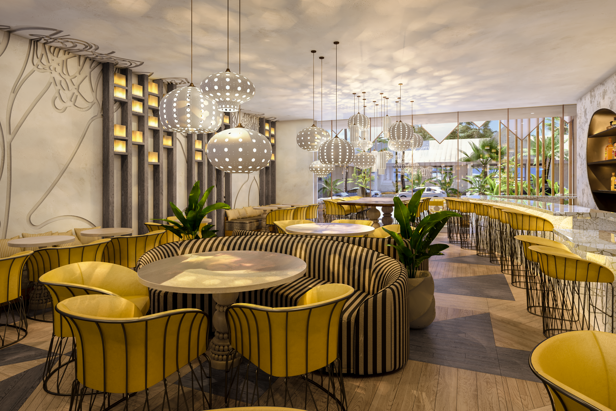
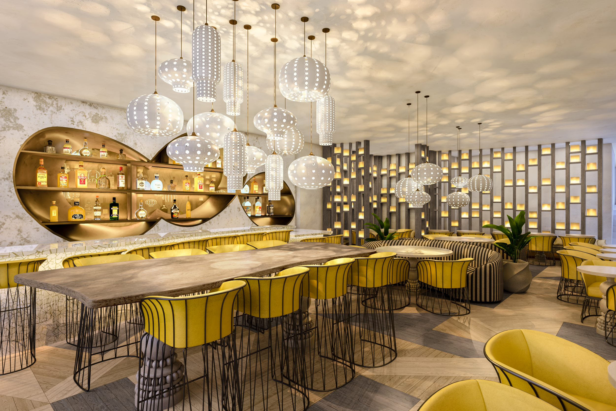
A high end restaurant tenant improvement featuring a 1,400 square foot dining room and custom bar. An enhanced entry reveals a suspended glazing system incorporated into the skin of the building to provide an icon to downtown Manhattan Beach. A new roof deck accommodates a residential unit on the 2nd floor.

Stucco, wood, and metal construction with two moment frames to create an open-concept dining and bar design. Designed in collaboration with Gulla Jonsdottir.
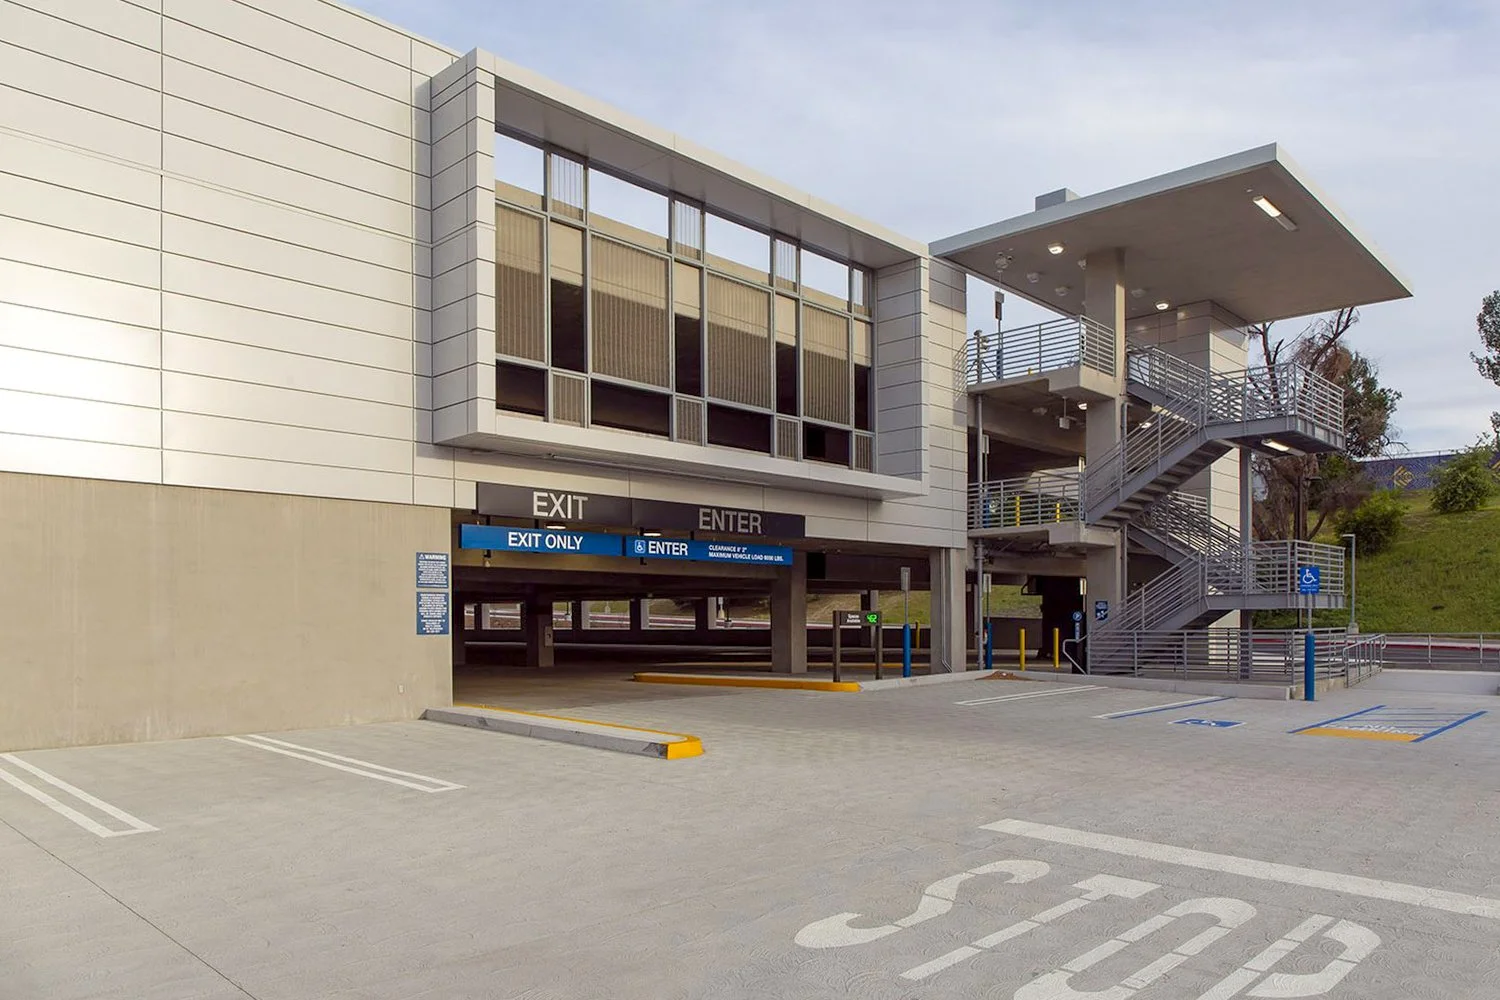
College of the Canyons Parking Structure

College of the Canyons Parking Structure

Santa Clarita, CA

OWNER:
College of the Canyons

DESCRIPTION:
This 1,556-stall parking structure features sleek metal panel cladding and a bold projecting window frame that brings daylight into the interior. An open stair tower with a large canopy emphasizes visibility, safety, and wayfinding, giving the structure a modern and durable architectural presence.

Completed by Parking Design Solutions, a GAA joint venture.

Citadel Business Center

Citadel Business Center

Commerce, California

CLIENT:
Overton Moore Properties

DESCRIPTION:
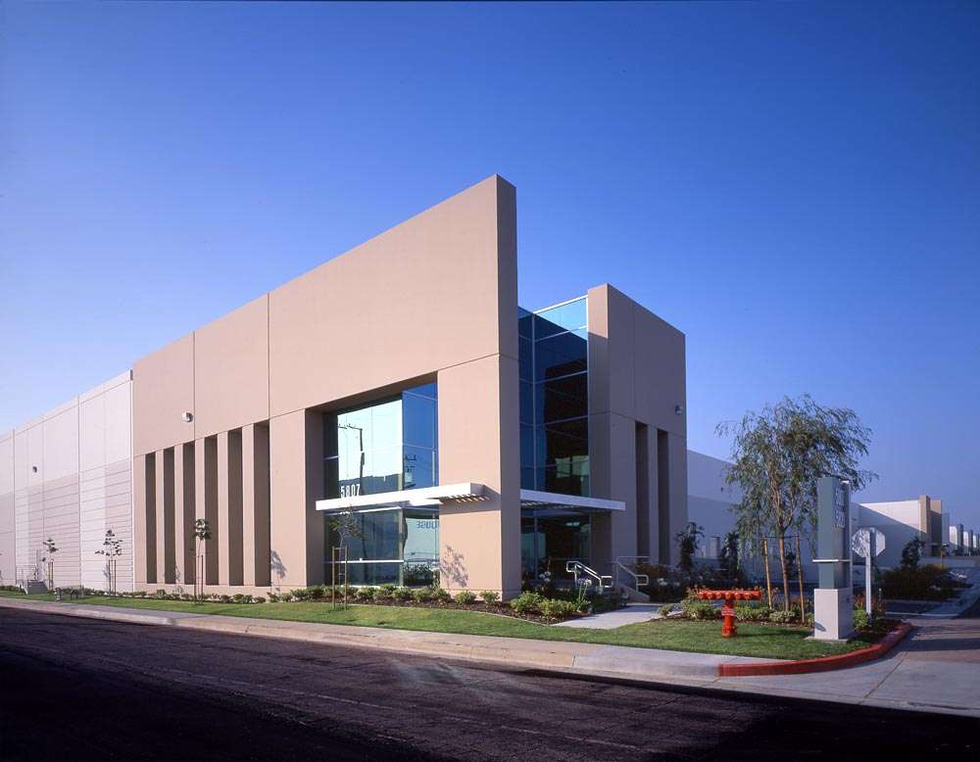
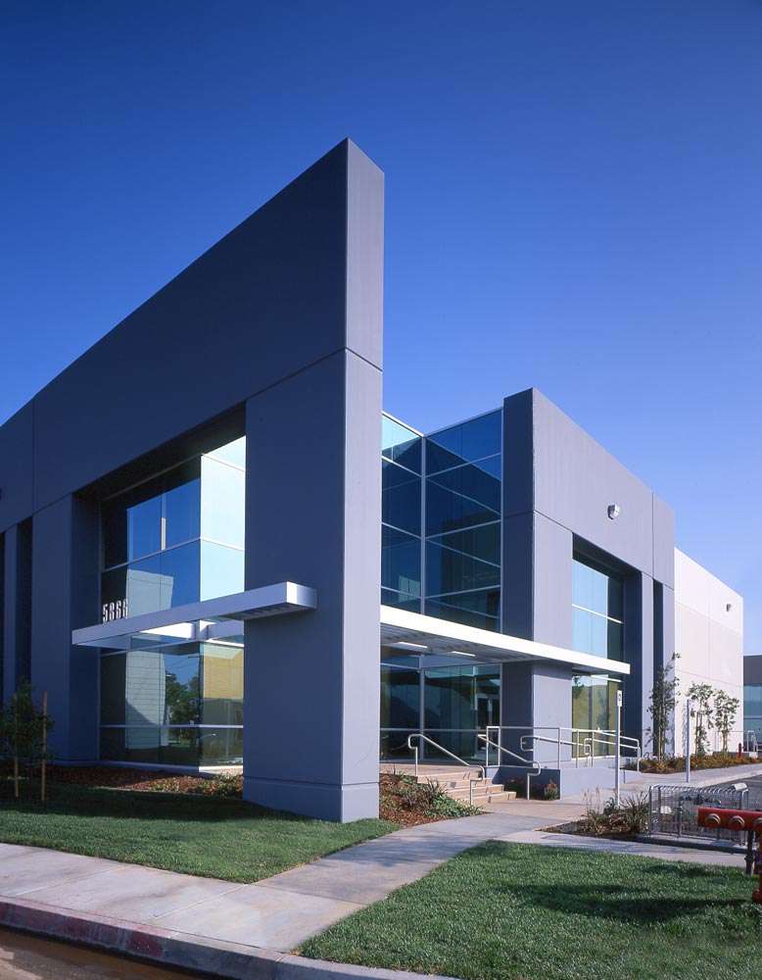
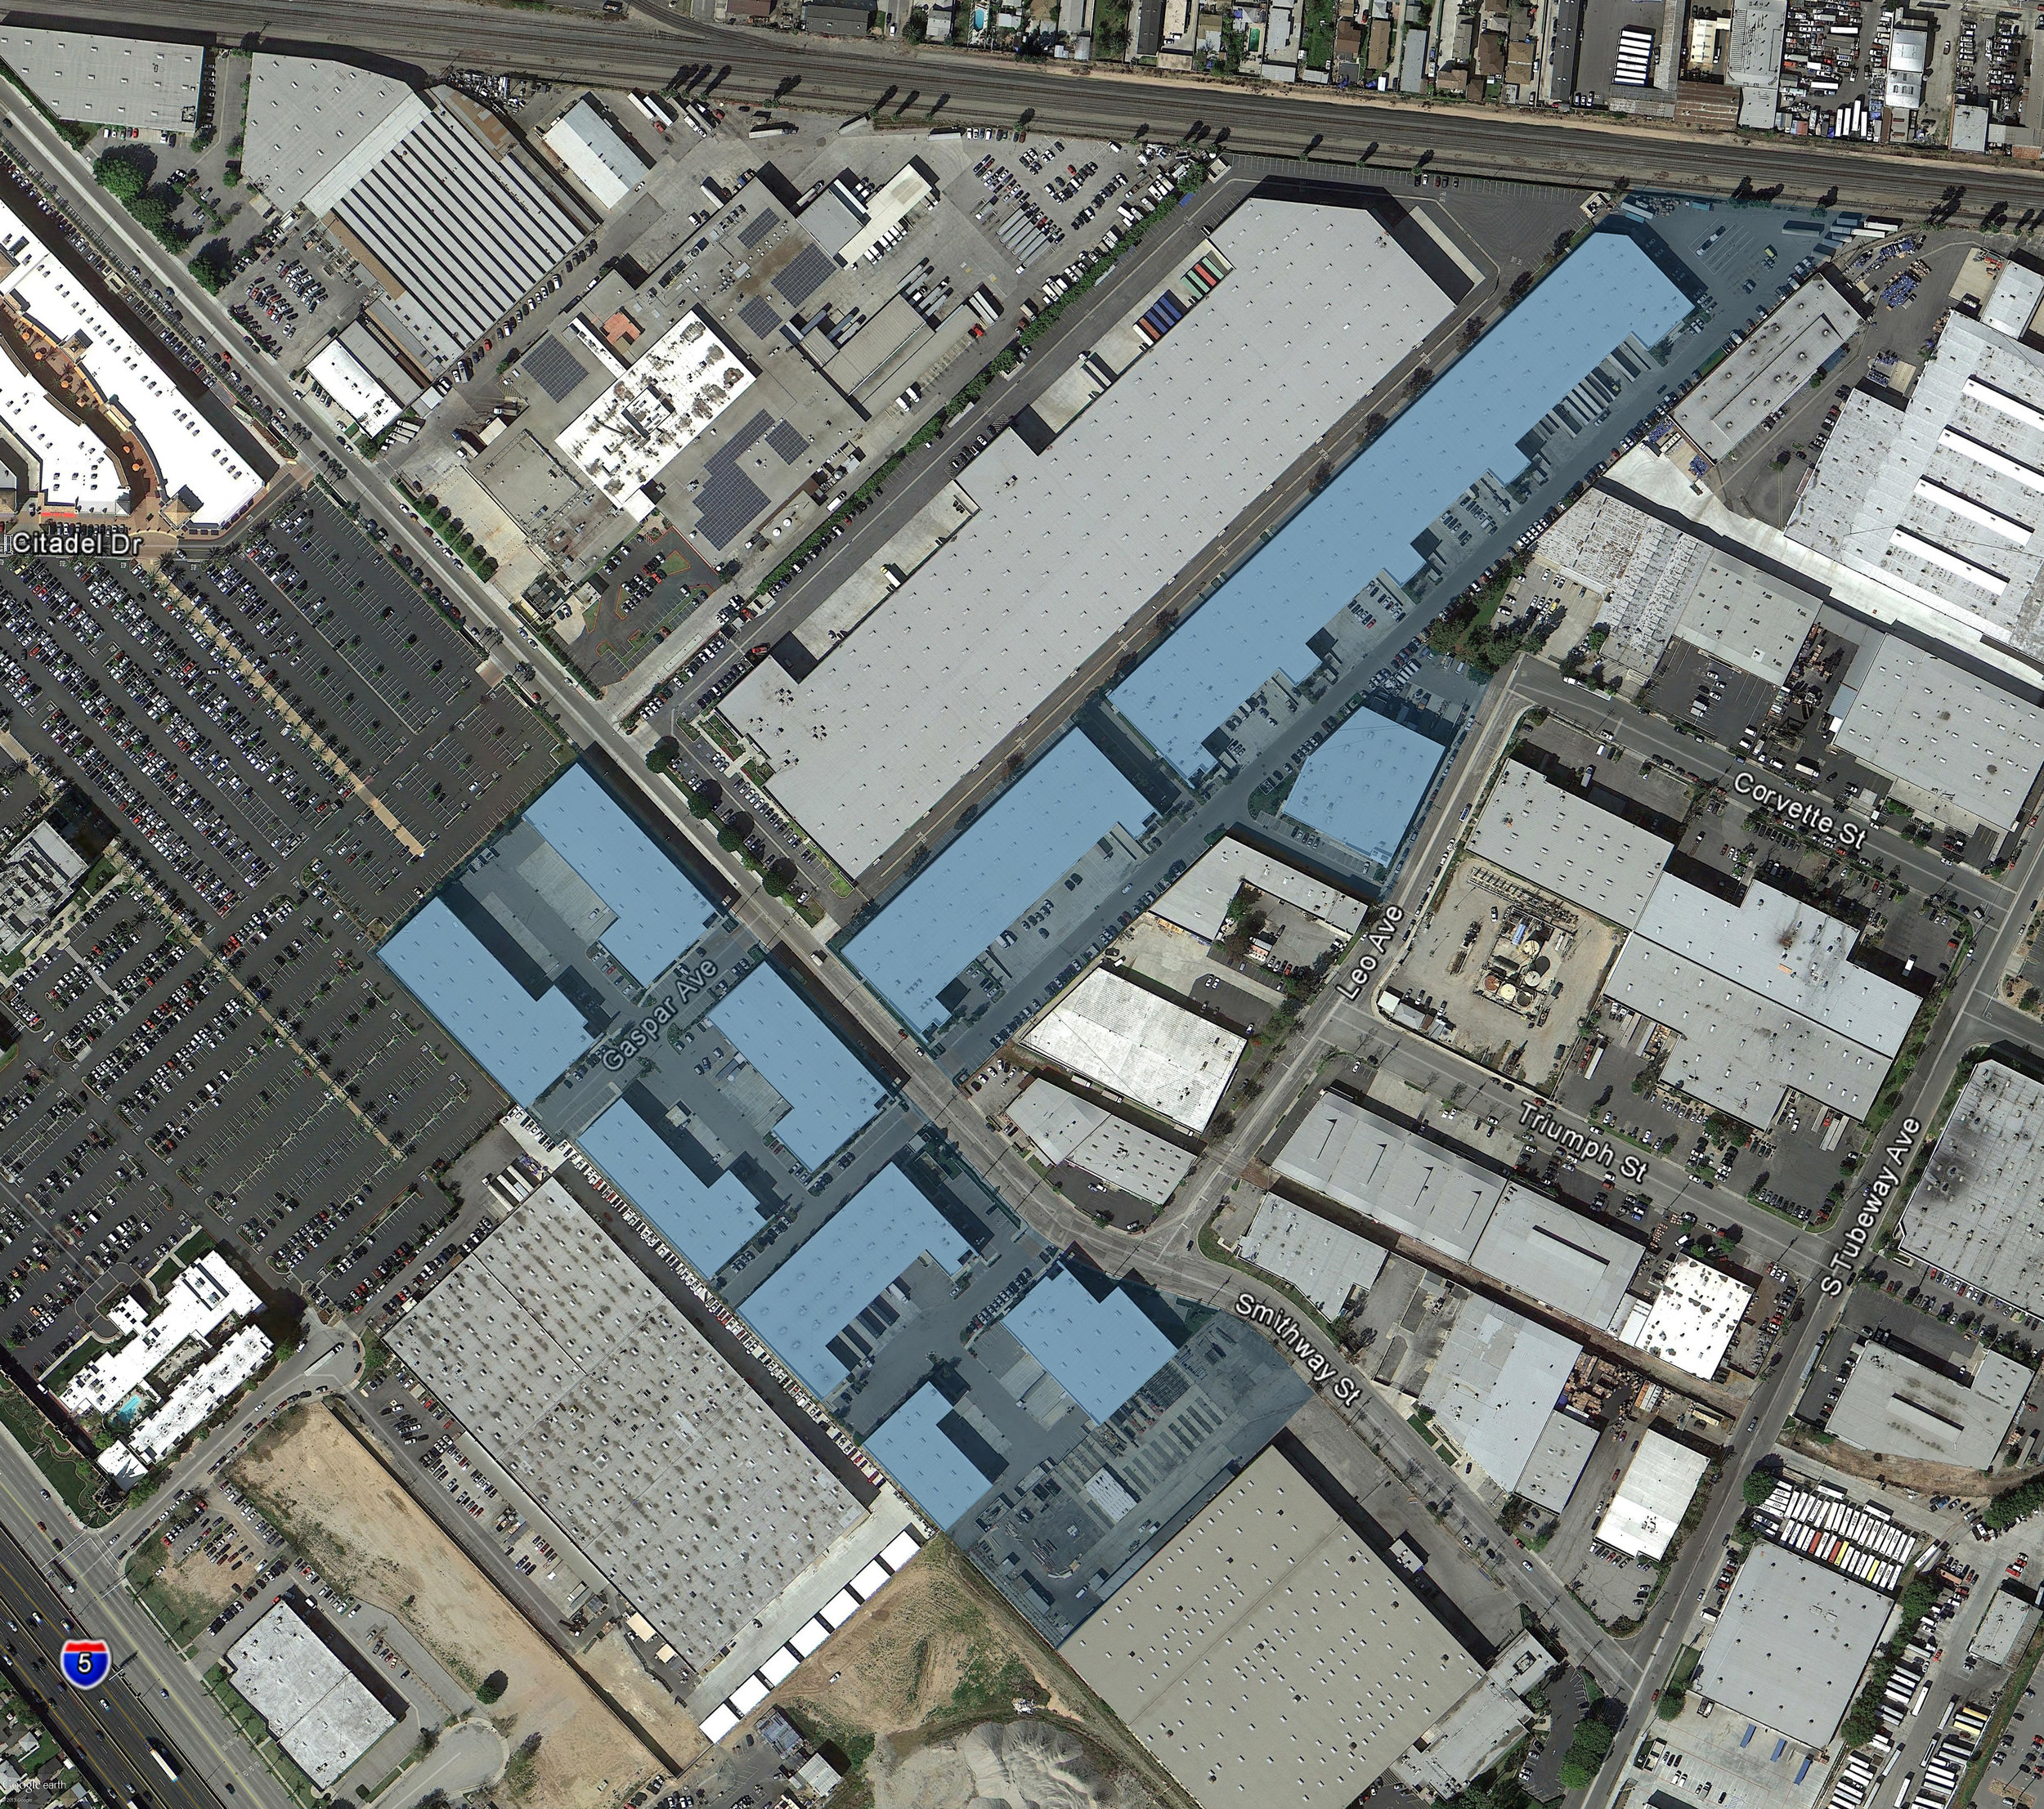
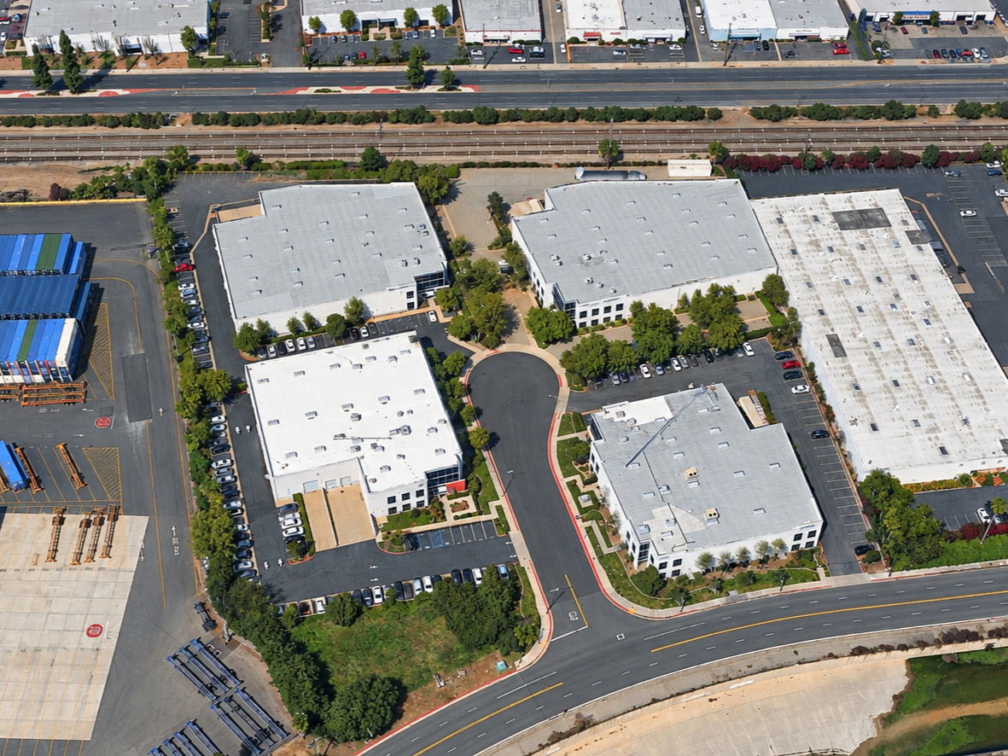
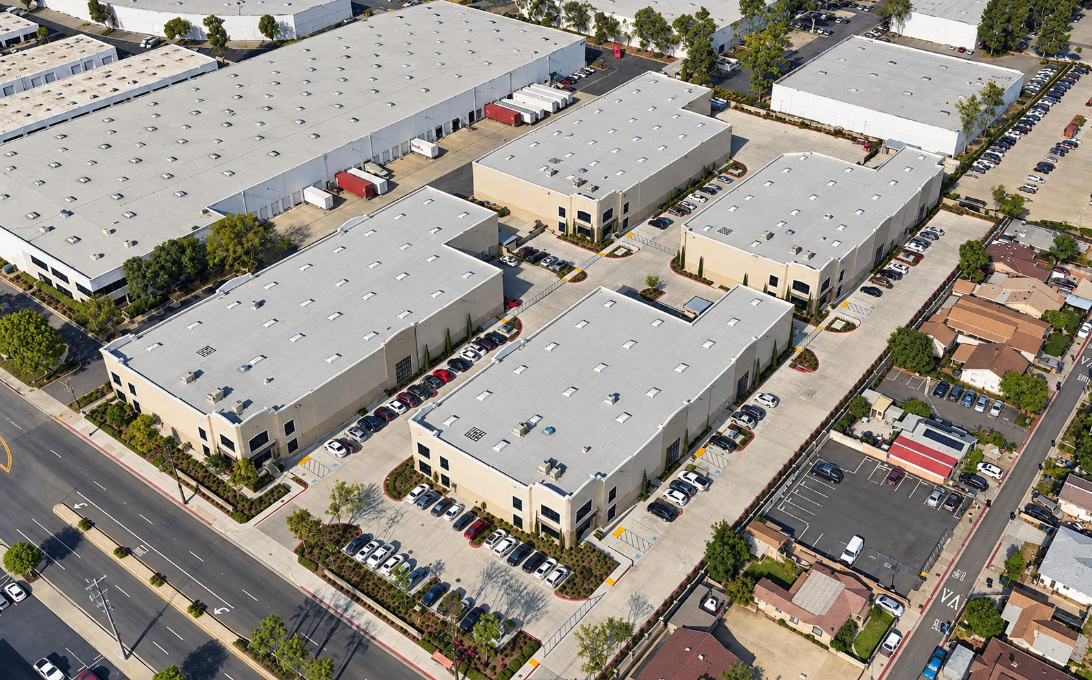
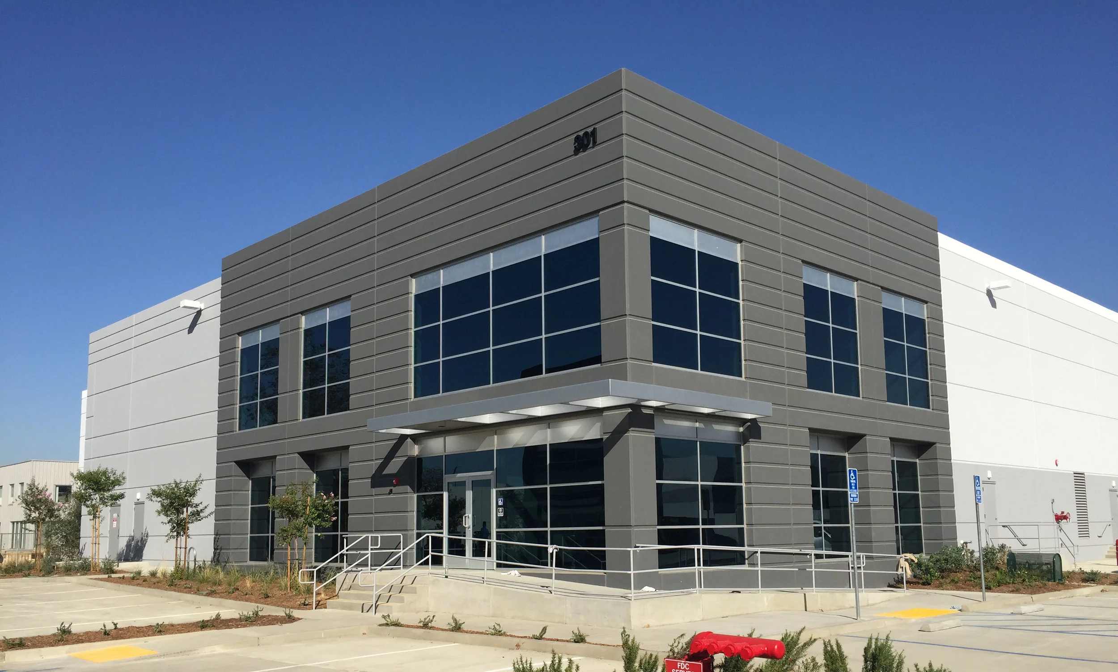
Ten concrete tilt-up industrial buildings totaling 542,700 square feet, ranging in size from 27,000 to 165,000 square feet, on a 24 acre infill site. Buildings were built directly over abandoned wells and with methane gas mitigation systems. Built-to-Suits include Z. Cavarrici, CF Kent Hospitality, Uninex International, Metal Mart, California Overnite, Woodworkers Hardware, Boreem, and Cal-Royal Products, Inc.

Awarded "Best Small New Project" The Los Angeles Business Journal 2007

Koll Center Industry

Koll Center Industry

City of Industry, California

CLIENT:
The Koll Company

DESCRIPTION:
Four industrial buildings ranging in size from 26,000 square feet to 40,300 square feet including mezzanines and tenant improvements totaling 129,500 square feet on 6.77 acres.

Awarded "Best Small New Project" The Los Angeles Business Journal 2007

Arrow Highway Business Park

Arrow Highway Business Park

Irwindale, California

CLIENT:
Panattoni Development Company

DESCRIPTION:
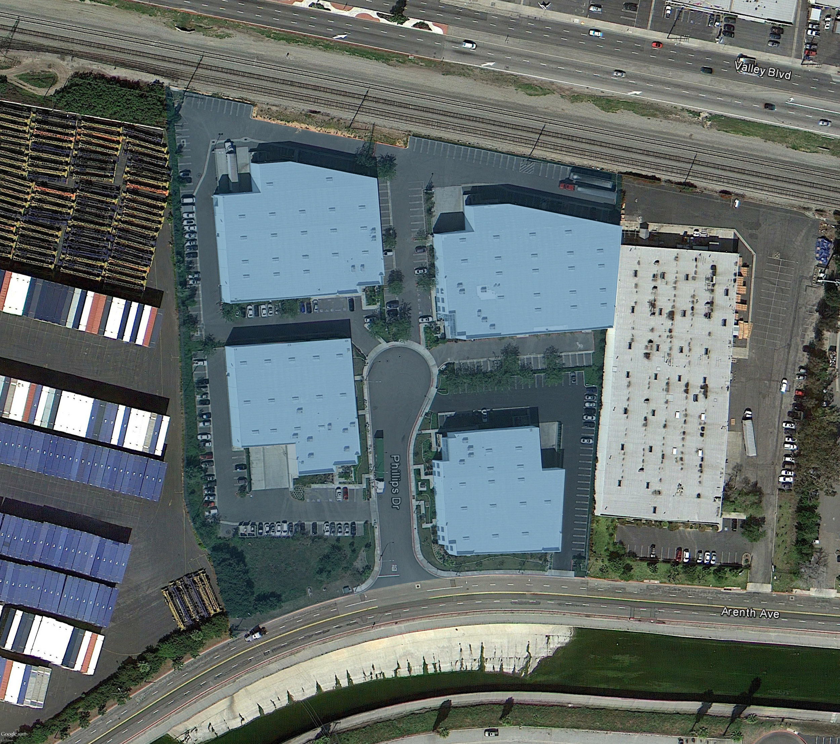
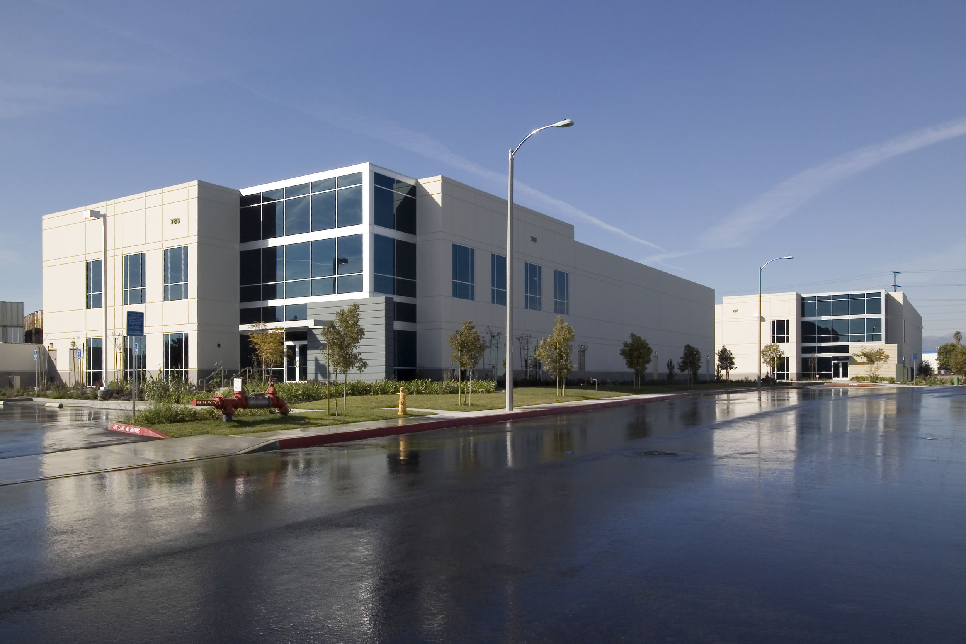
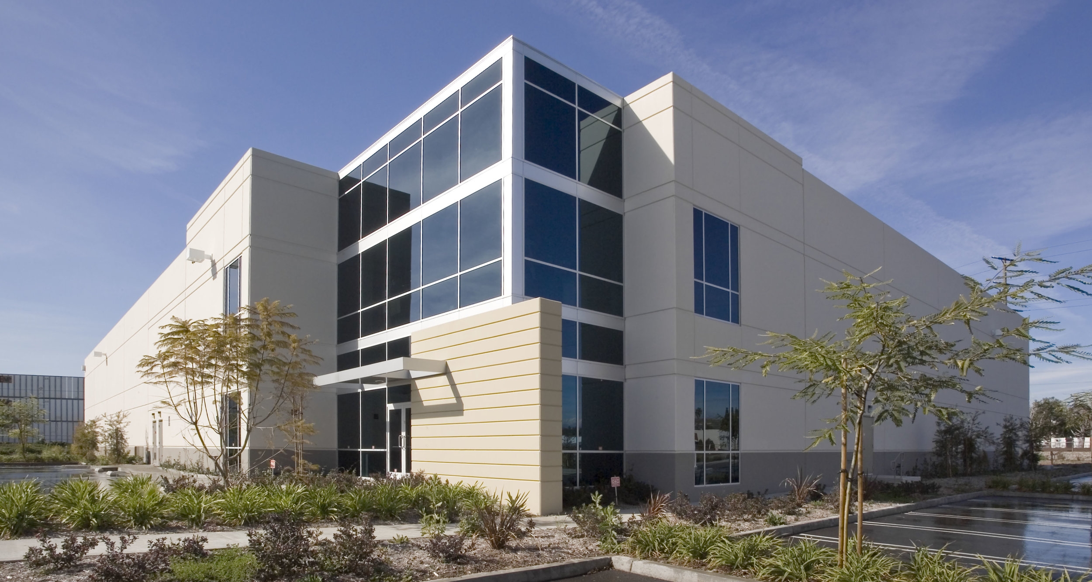
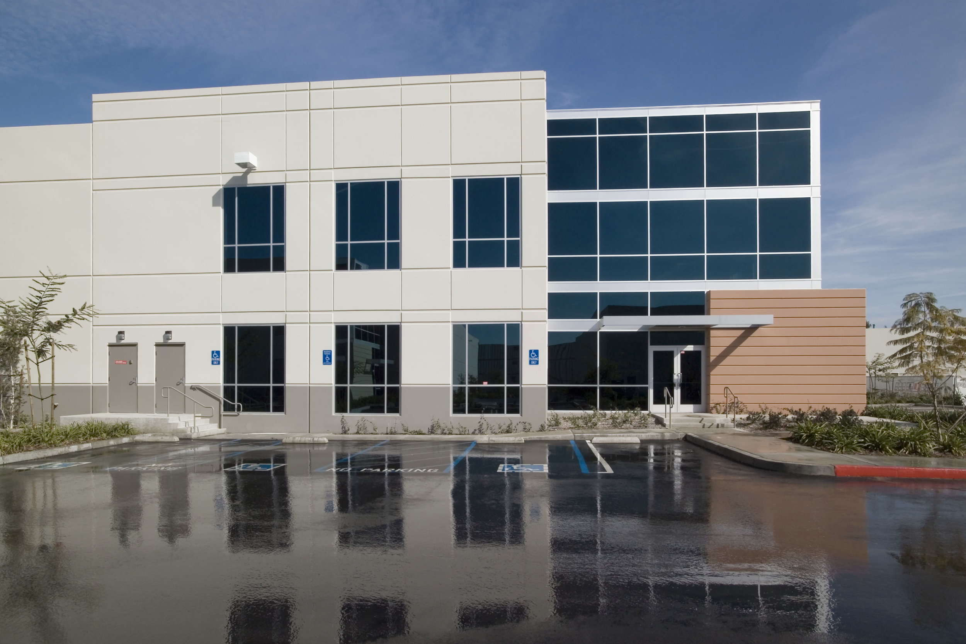
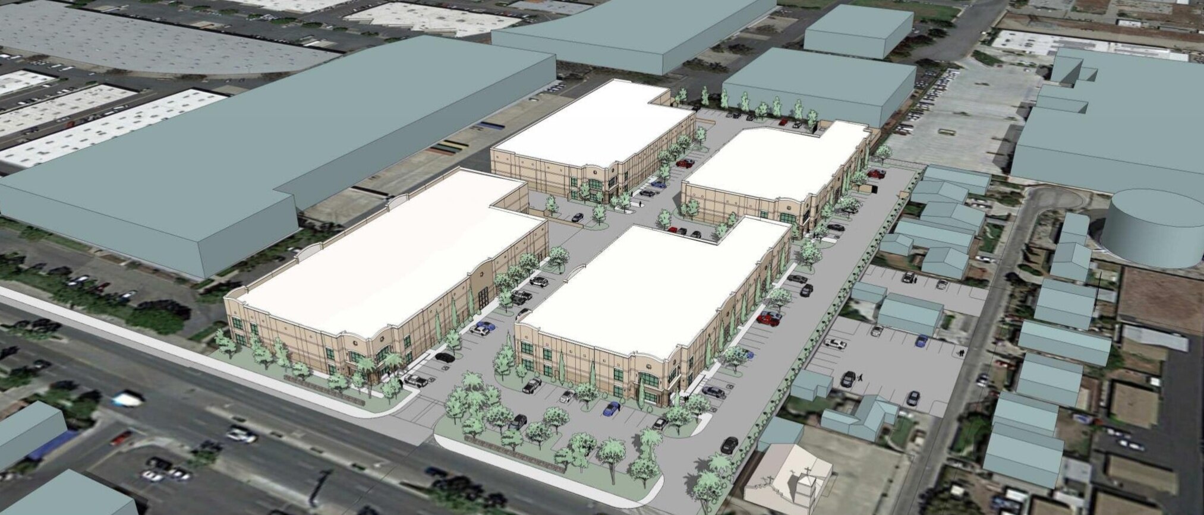
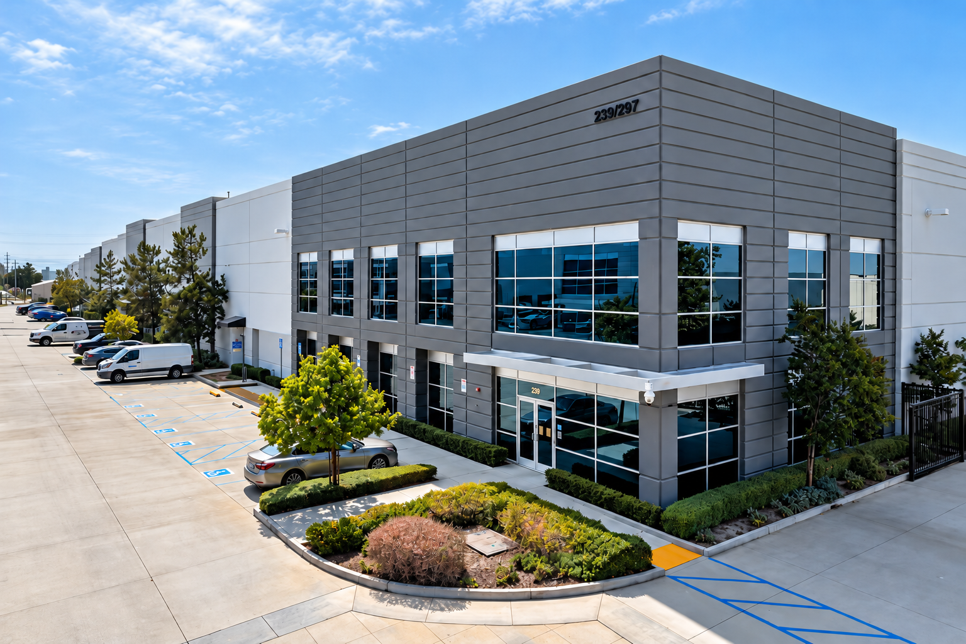
This four-building business park, totaling over 138,000 square feet, was masterplanned to avoid a large existing storm drain and the architecture was designed to reflect Inwindale's Hispanic heritage. Building A, B, C, and D measure at 27,914 SF, 27,618 SF, 37,222 SF, and 40,900 SF, respectively.

Rock accent walls pay homage to Irwindale’s quarry heritage and the adjacent historic church.

CT Azusa Center

CT Azusa Center

Azusa, California

CLIENT:
CT Realty Corporation

DESCRIPTION:
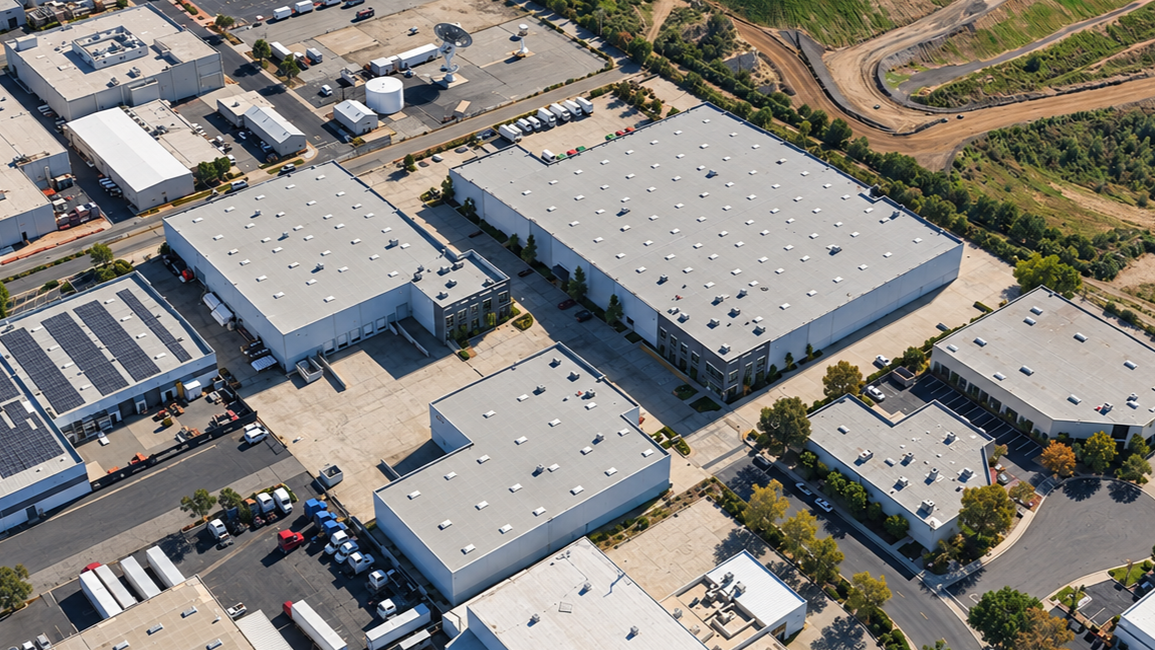
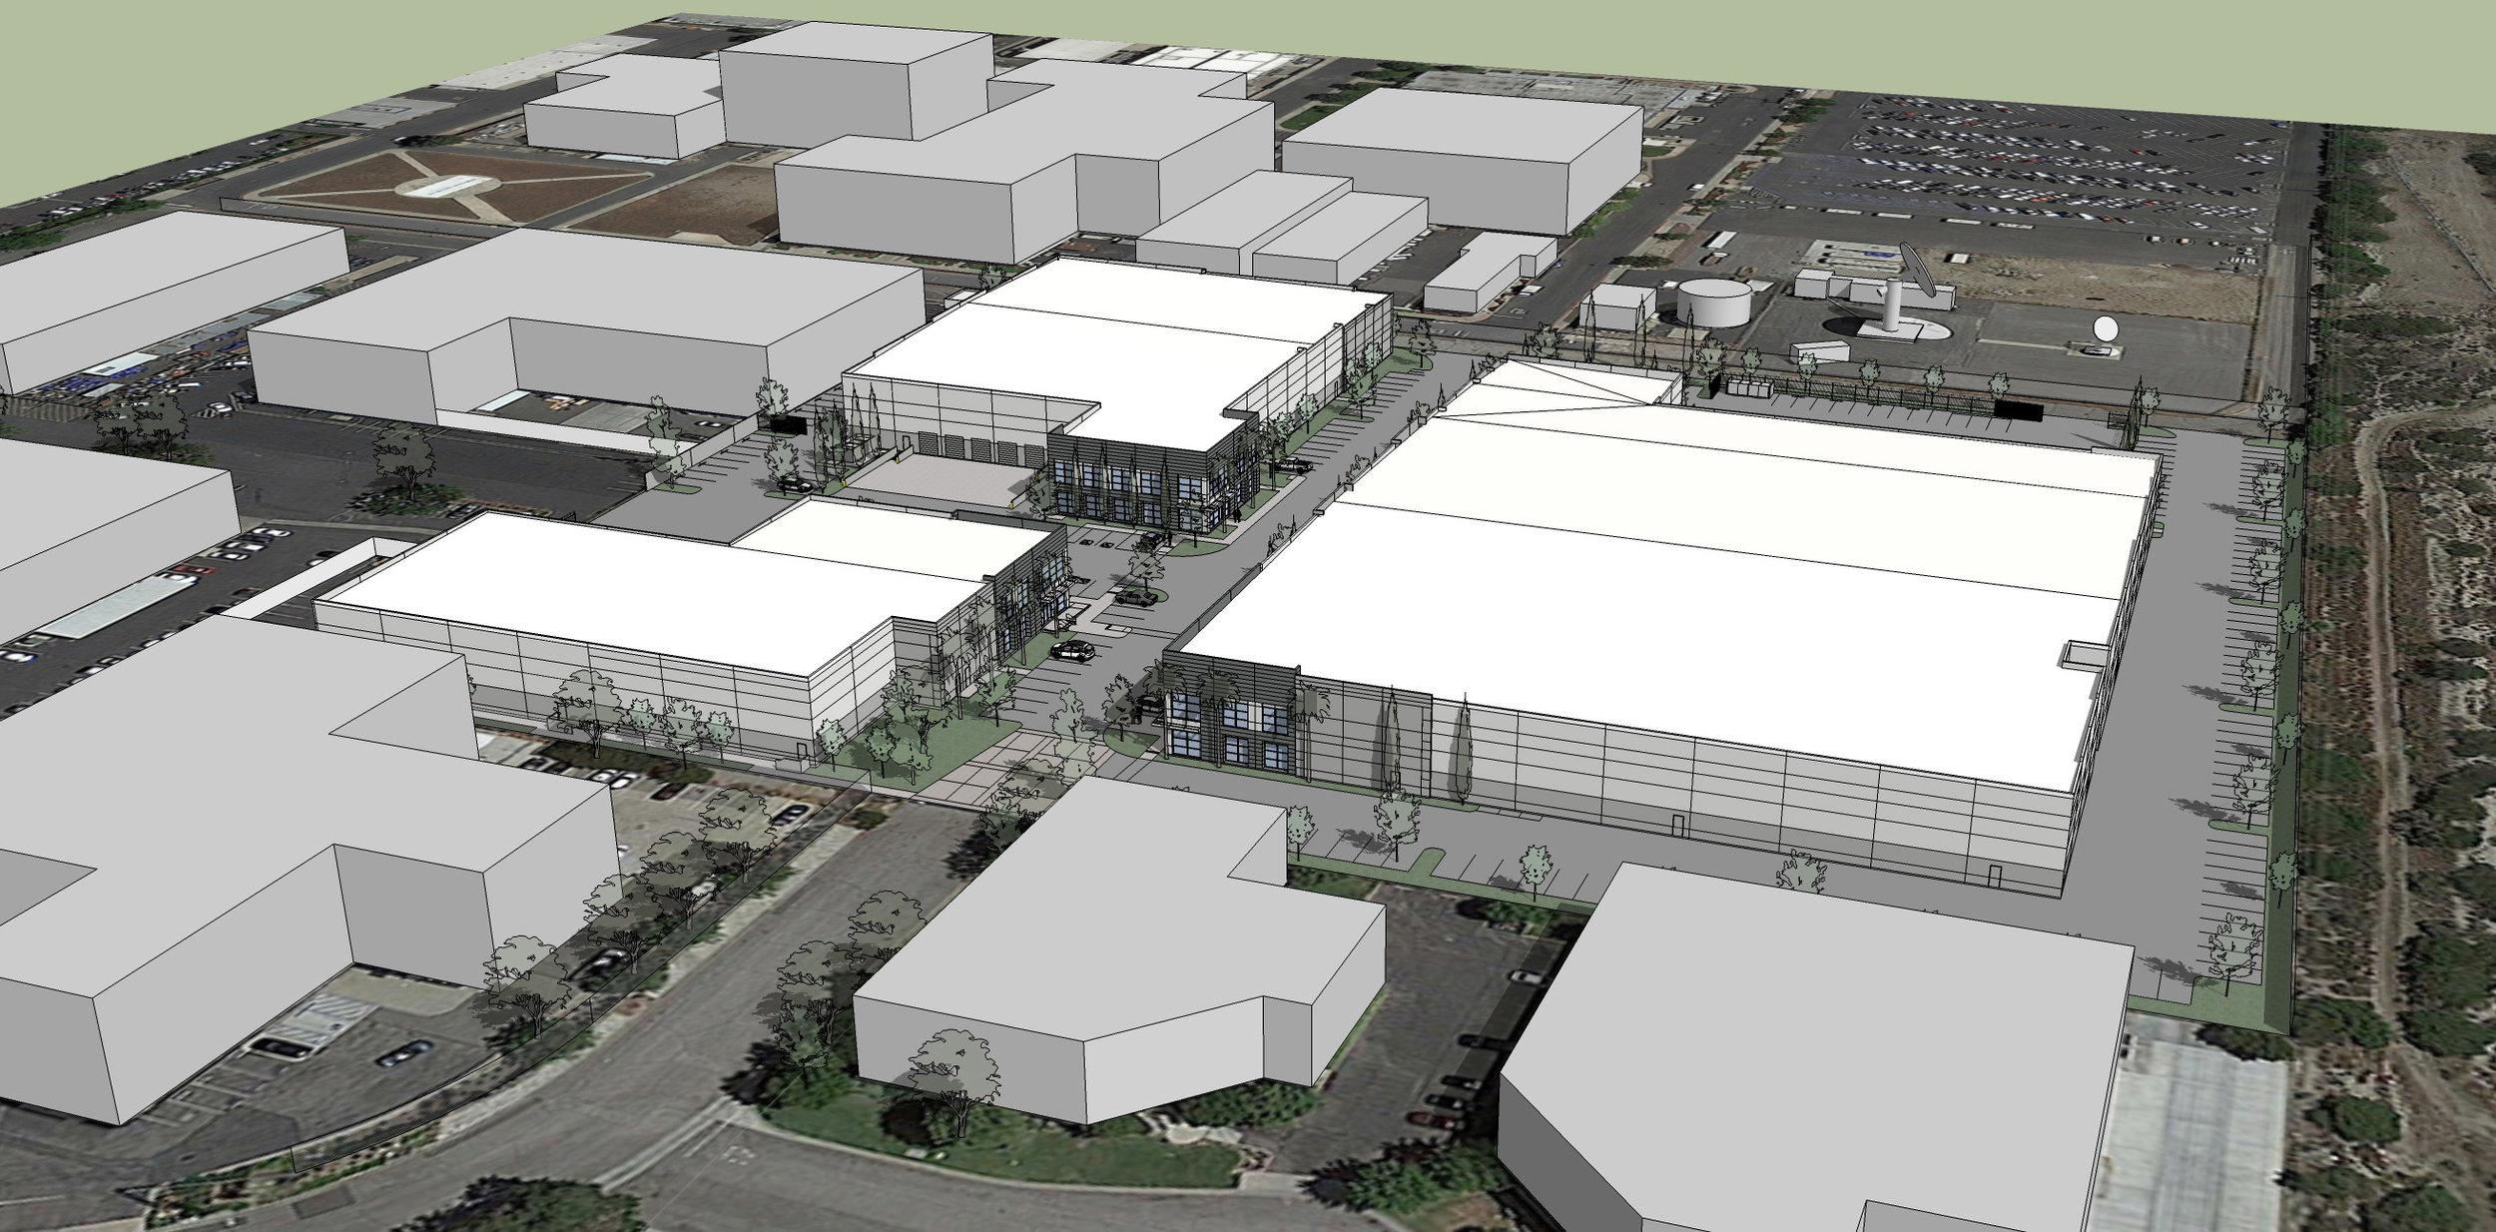
This three-building industrial center boasts over 185,000 sf of building area on 8.3 acres. Restrictive utility, waterway, and access easements needed to be worked within, as well as requirements from the neighboring aerospace campus.

An adjacent military satellite dish required creative site & building solutions to be designed and implemented

Tower 12

Tower 12

Hermosa Beach, California

CLIENT:
Culinary Craft Restaurant Group

DESCRIPTION:
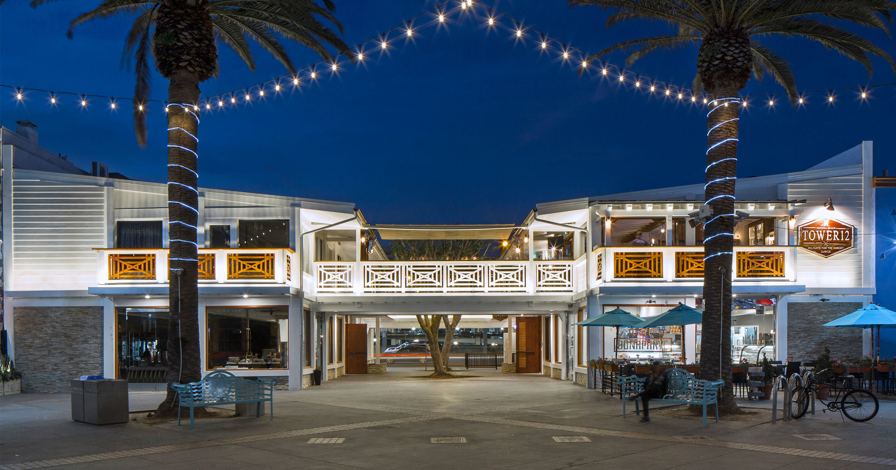
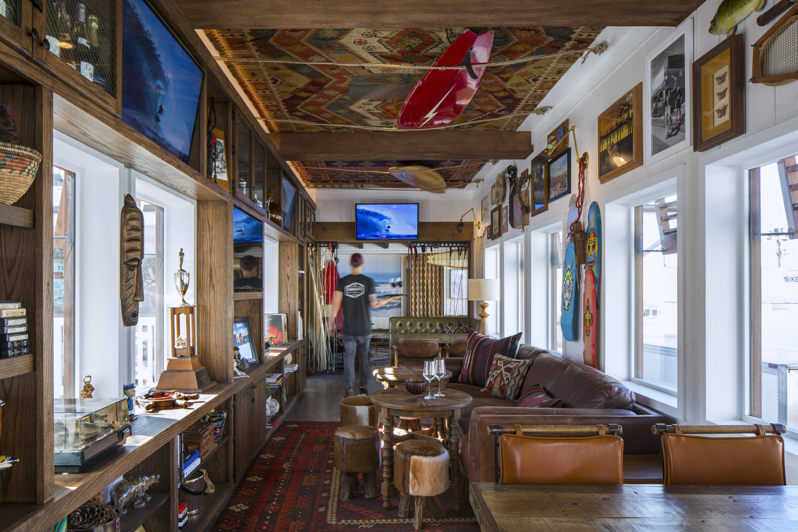
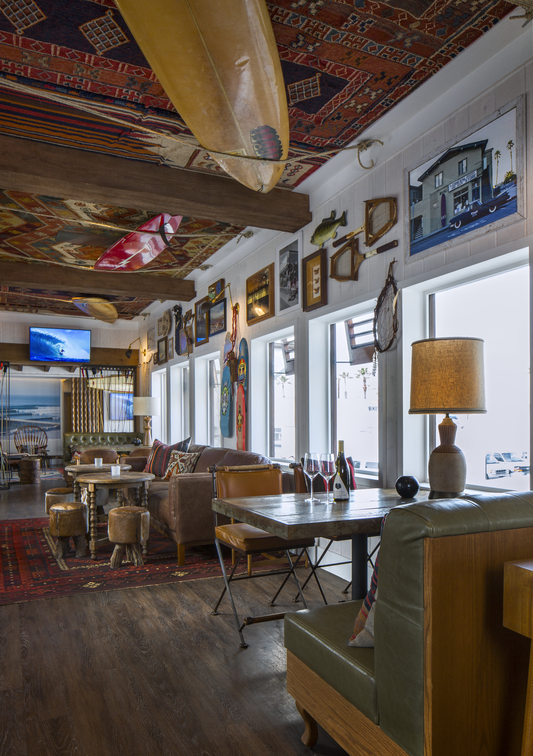
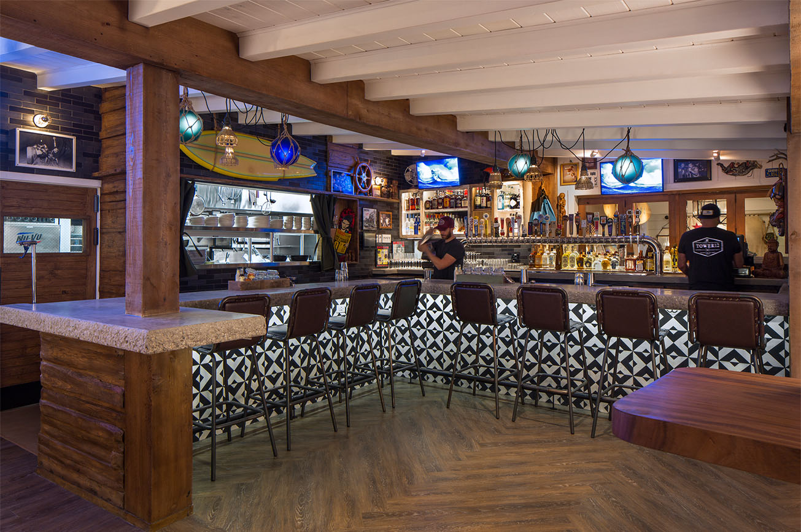
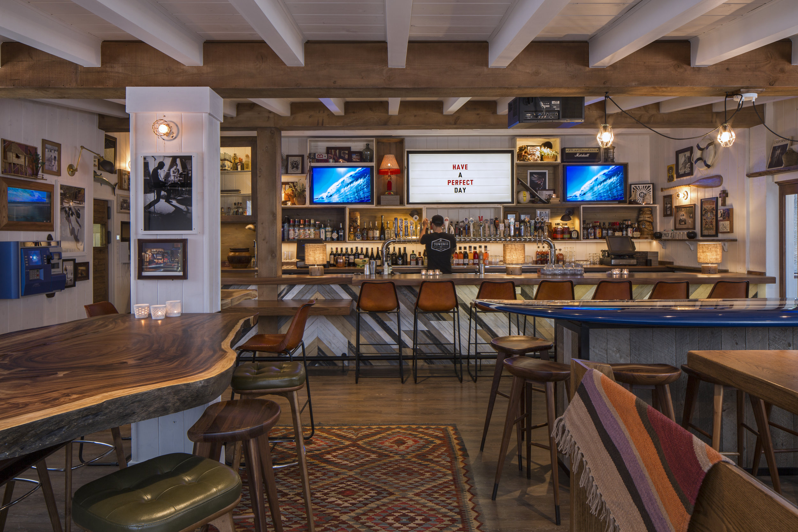
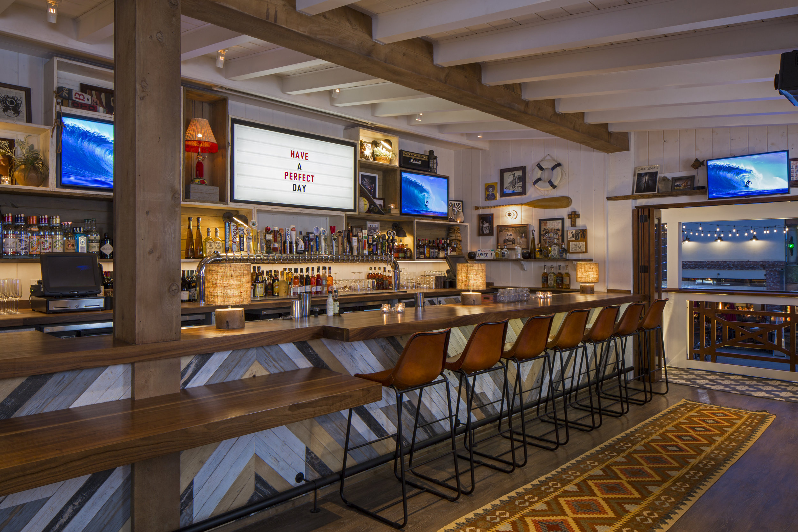
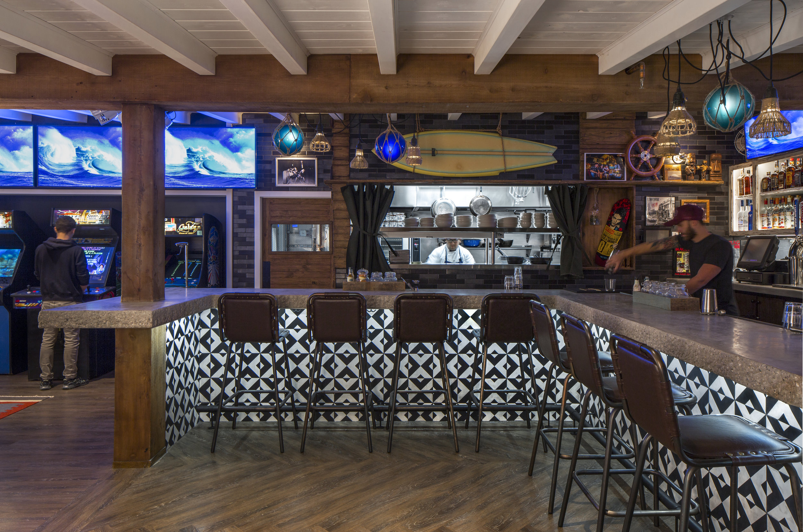
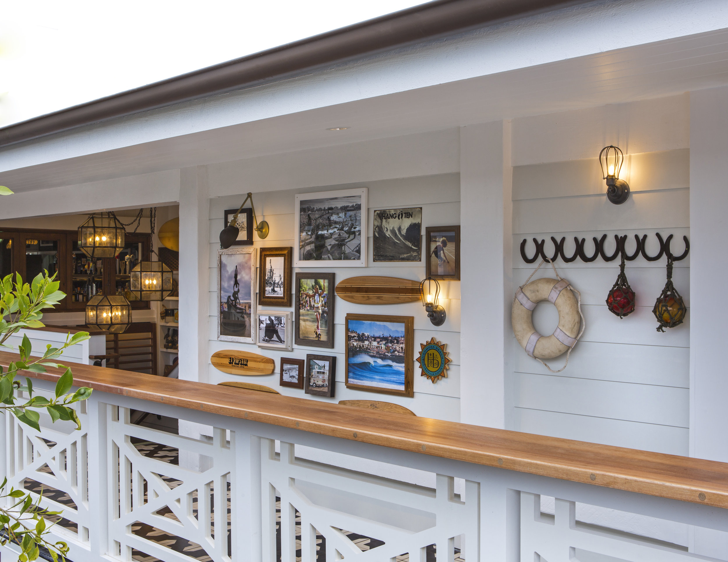
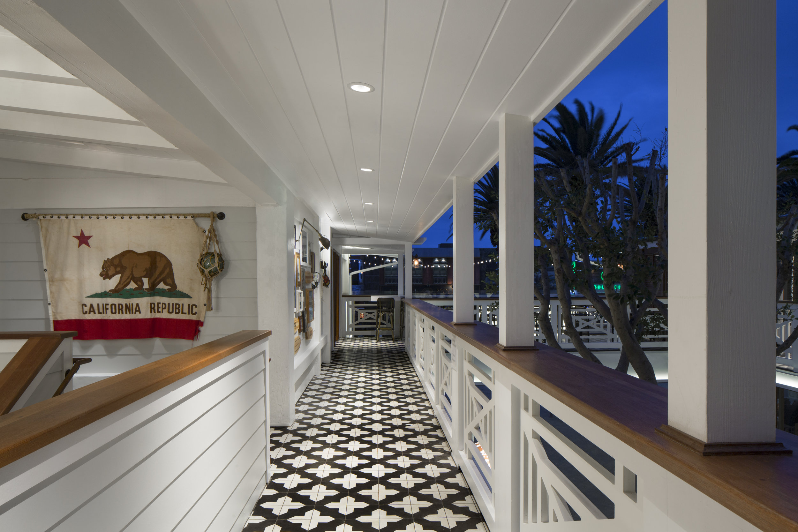
A complete remodel of a dated restaurant space. The entire exterior of the existing multi-tenant building was refinished and renovated, creating a fresh, beach resort-like atmosphere. The interior was completely redone, including the addition of a two-story ADA lift.

Designed in collaboration with Vanrooy Design.

16627 S Avalon Blvd Warehouse

16627 s avalon blvd warehouse

Carson, California

CLIENT:
Centerpoint Properties Trust

DESCRIPTION:
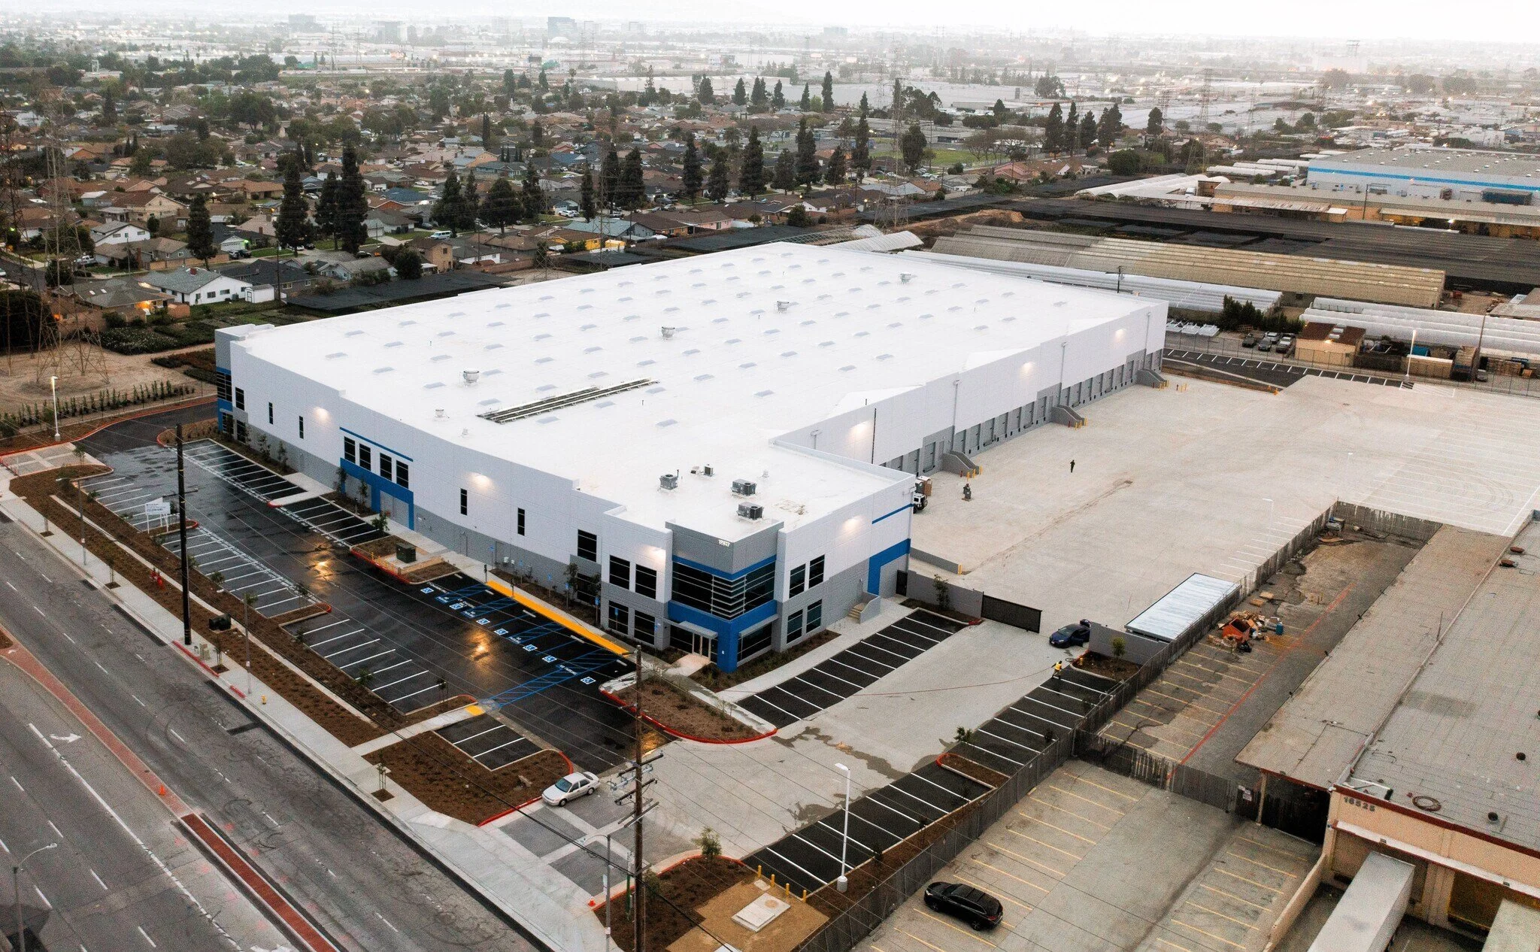
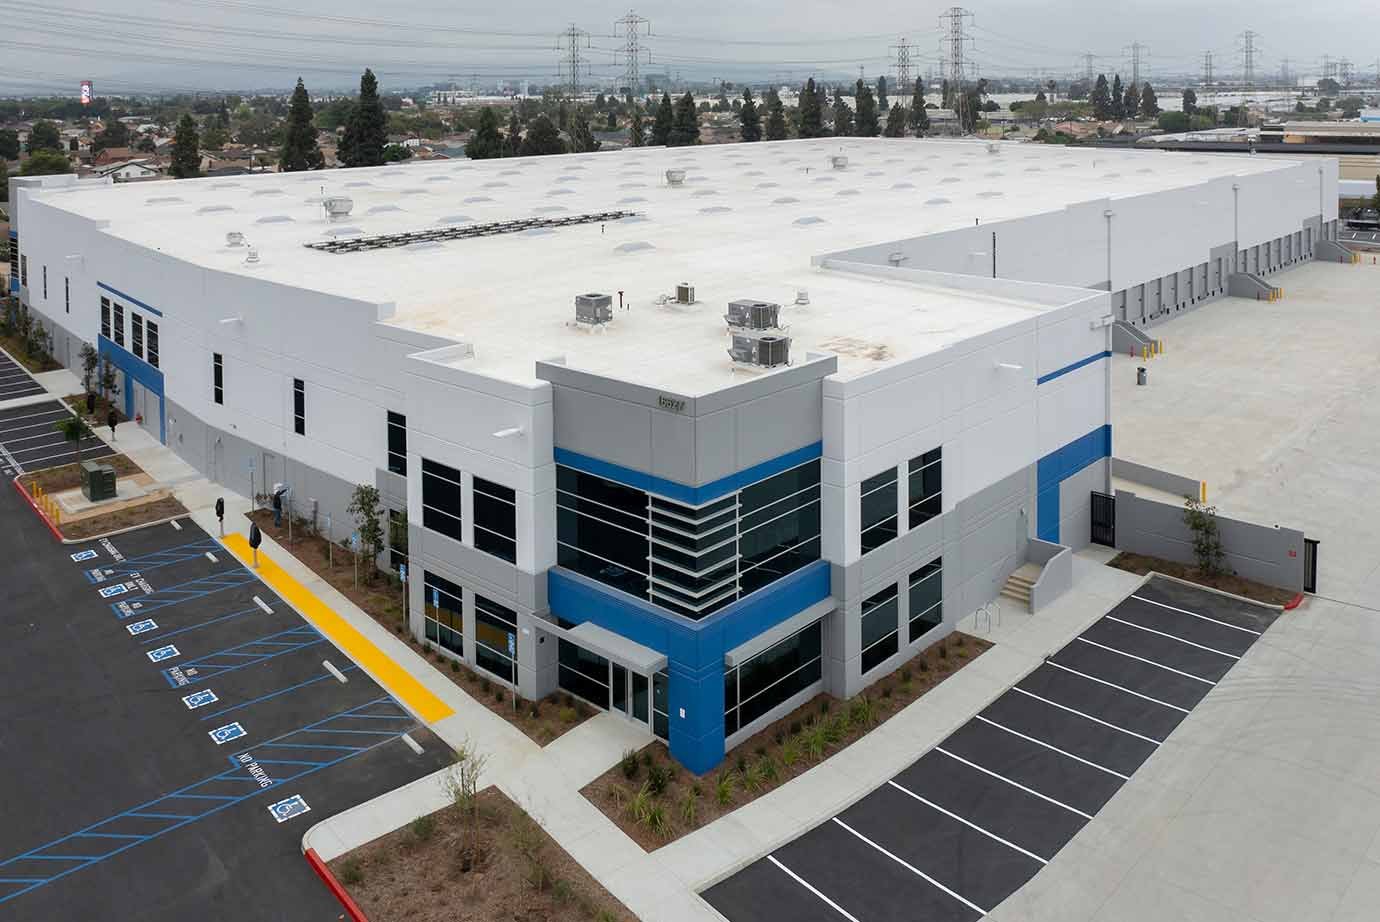
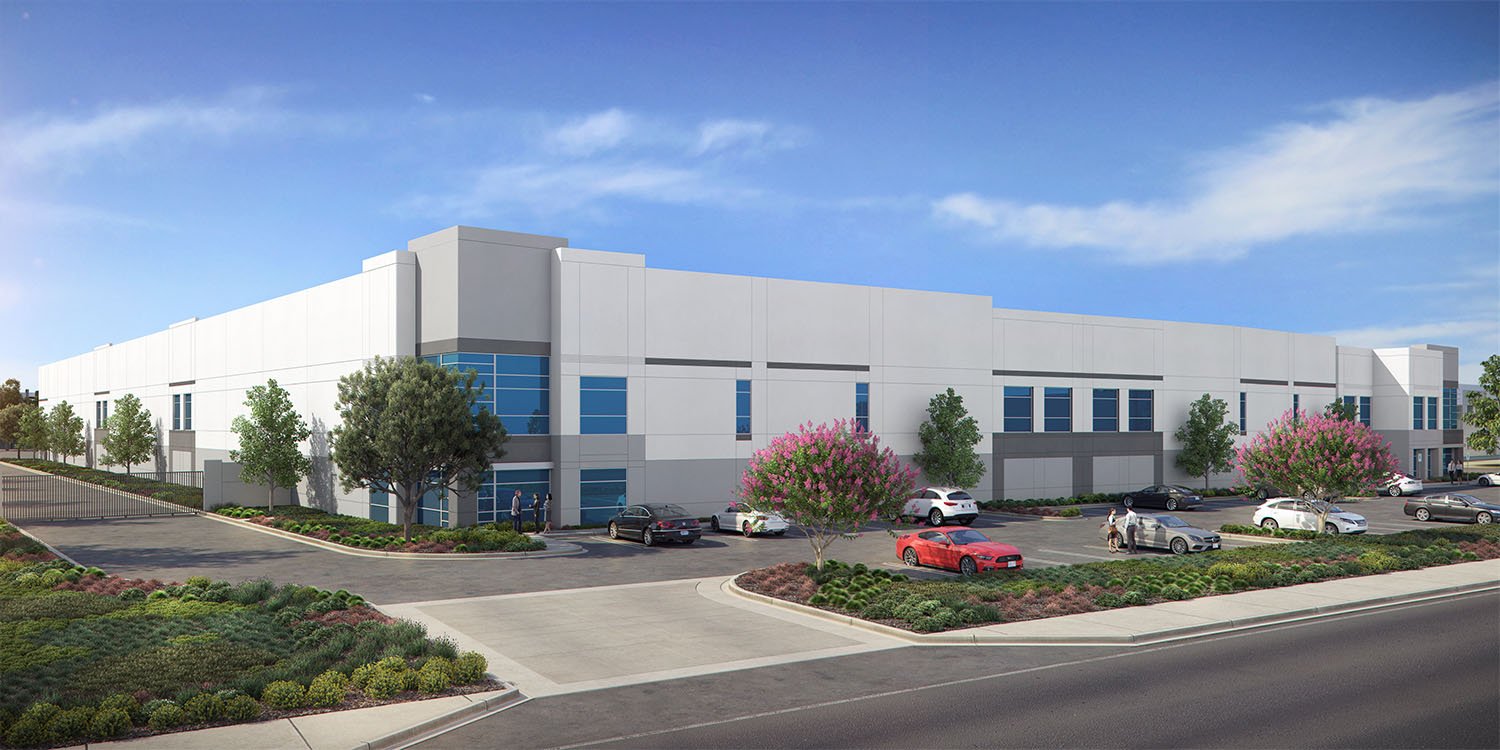
This project consists of a 113,470 SF speculative industrial buiding designed on an approximate 6.76-acre site in Carson, California. The building footprint allows space for warehouse and future tenant improvement and provides a 32-foot clear height throughout. The site additionally provides a designated area for truck trailer storage parking.


Designed to be built over a methane barrier and capped oil well.