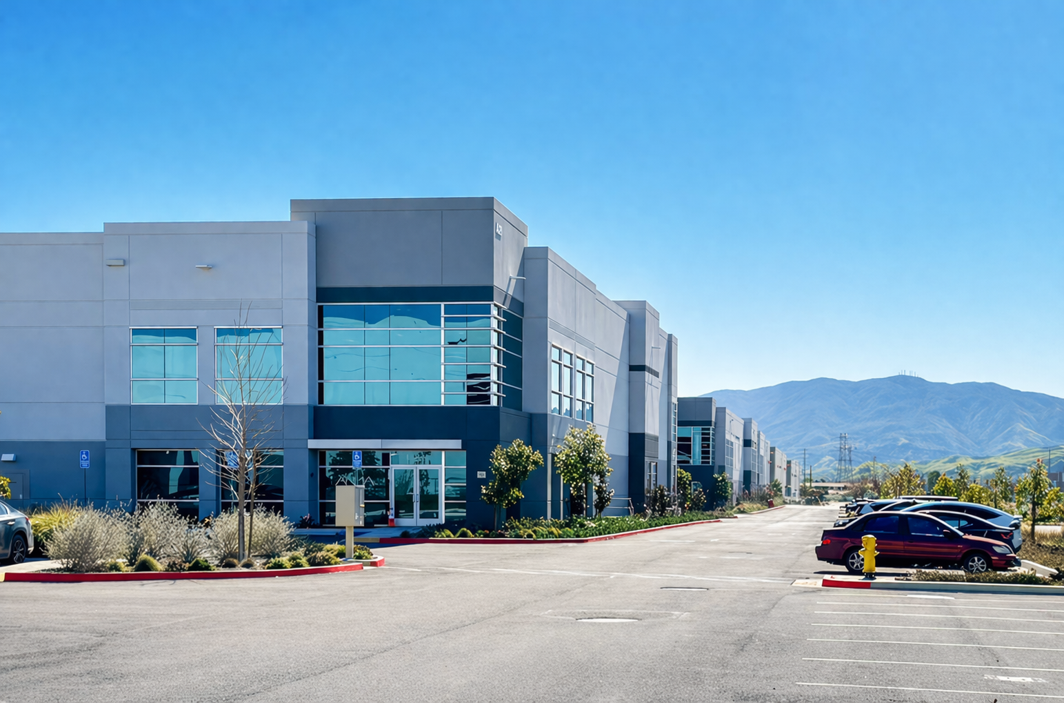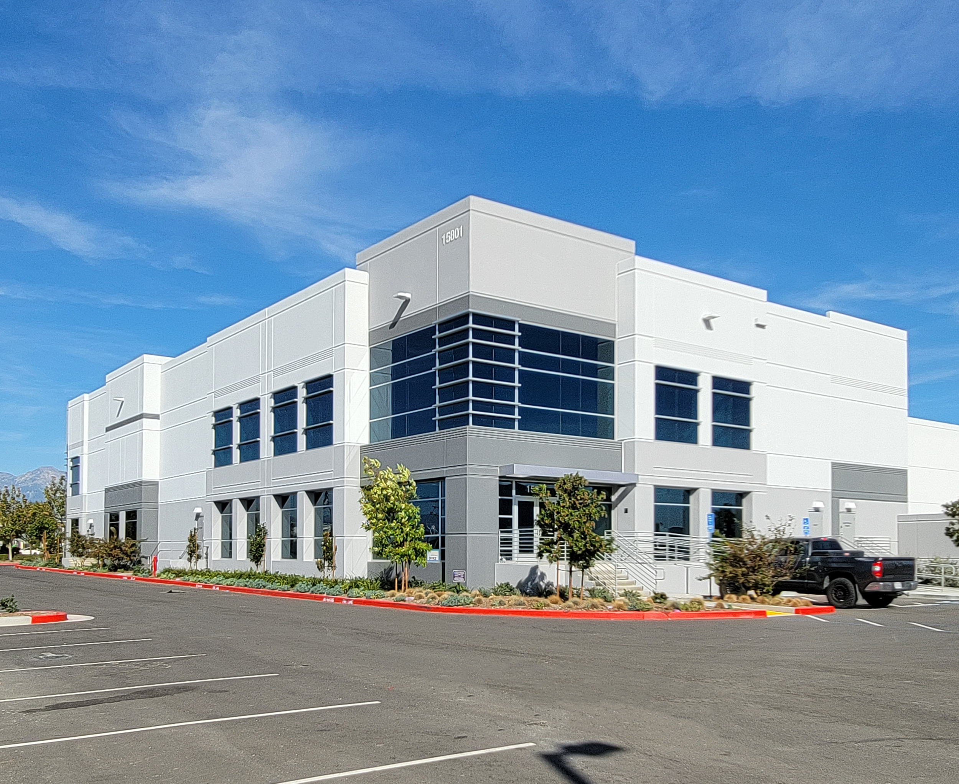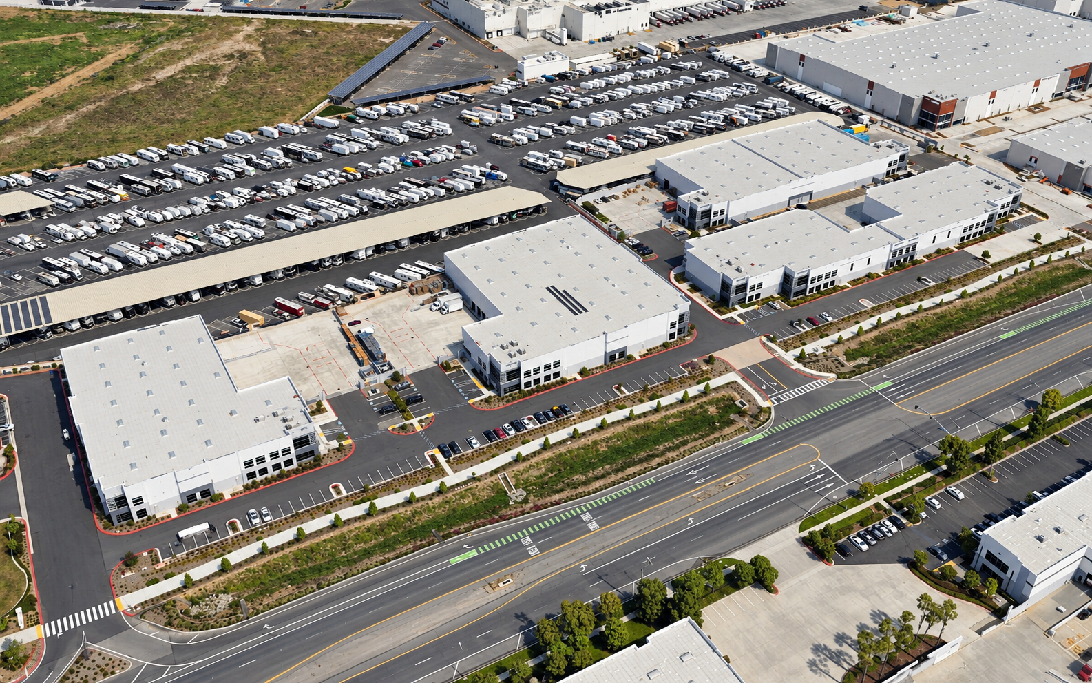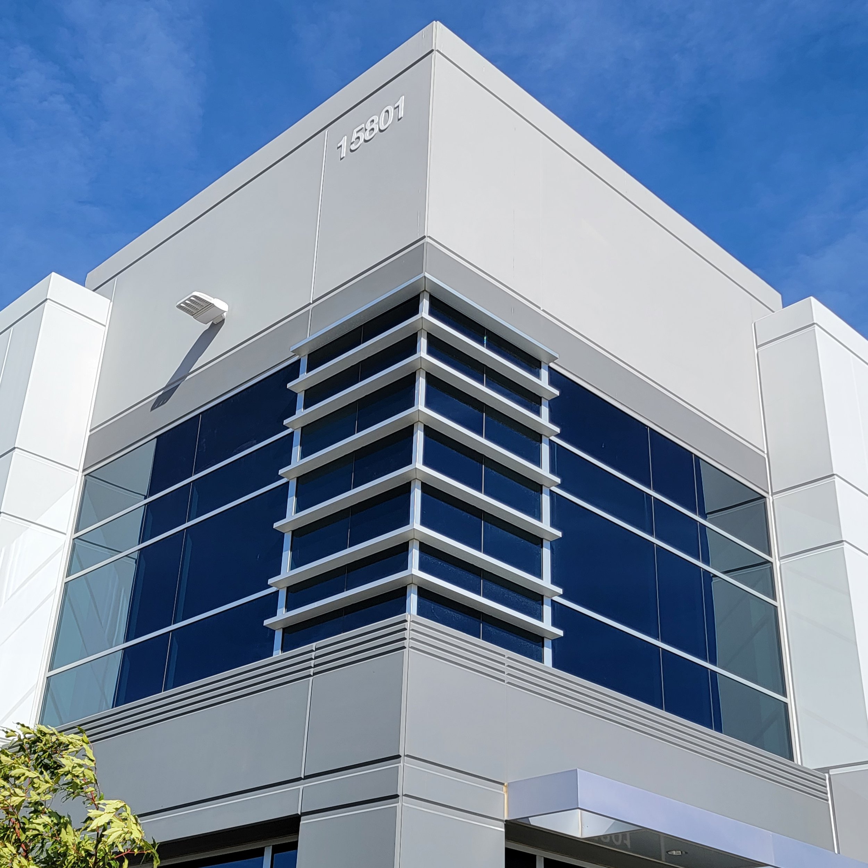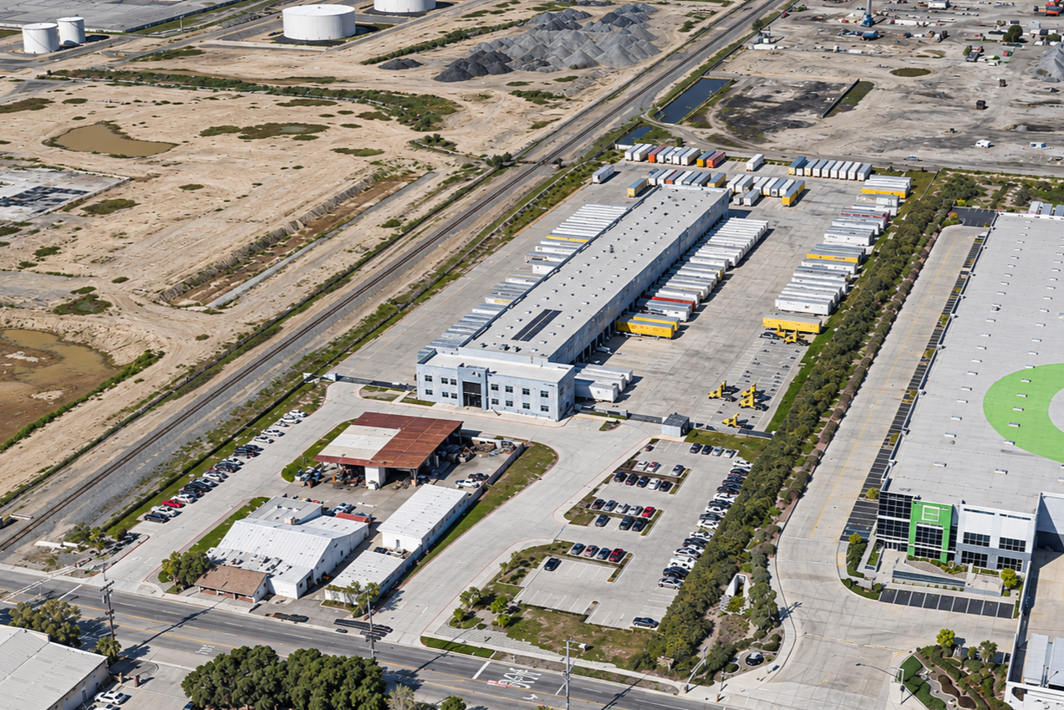
Etiwanda Avenue FedEx TI

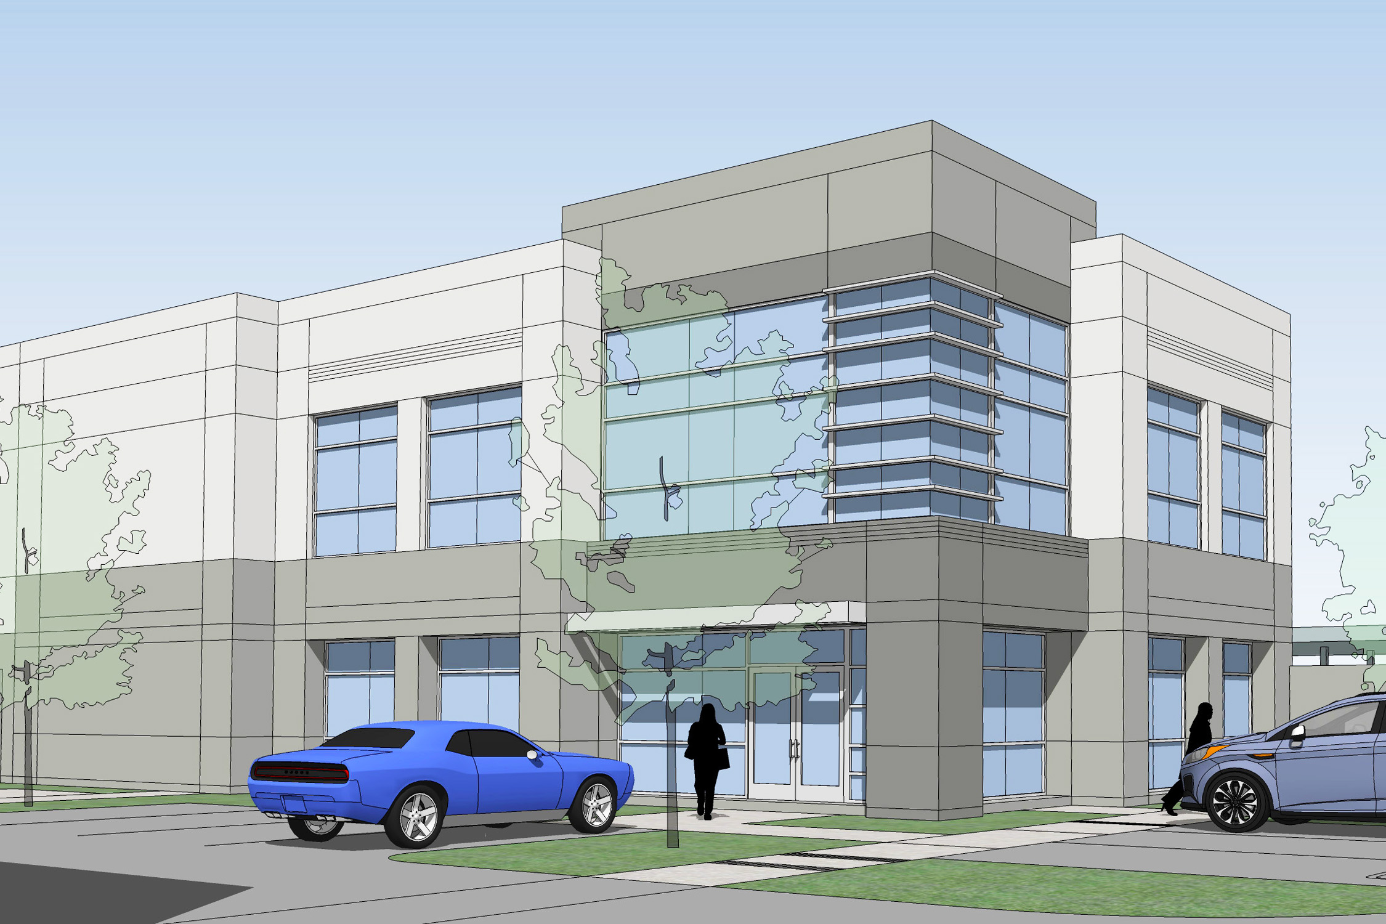
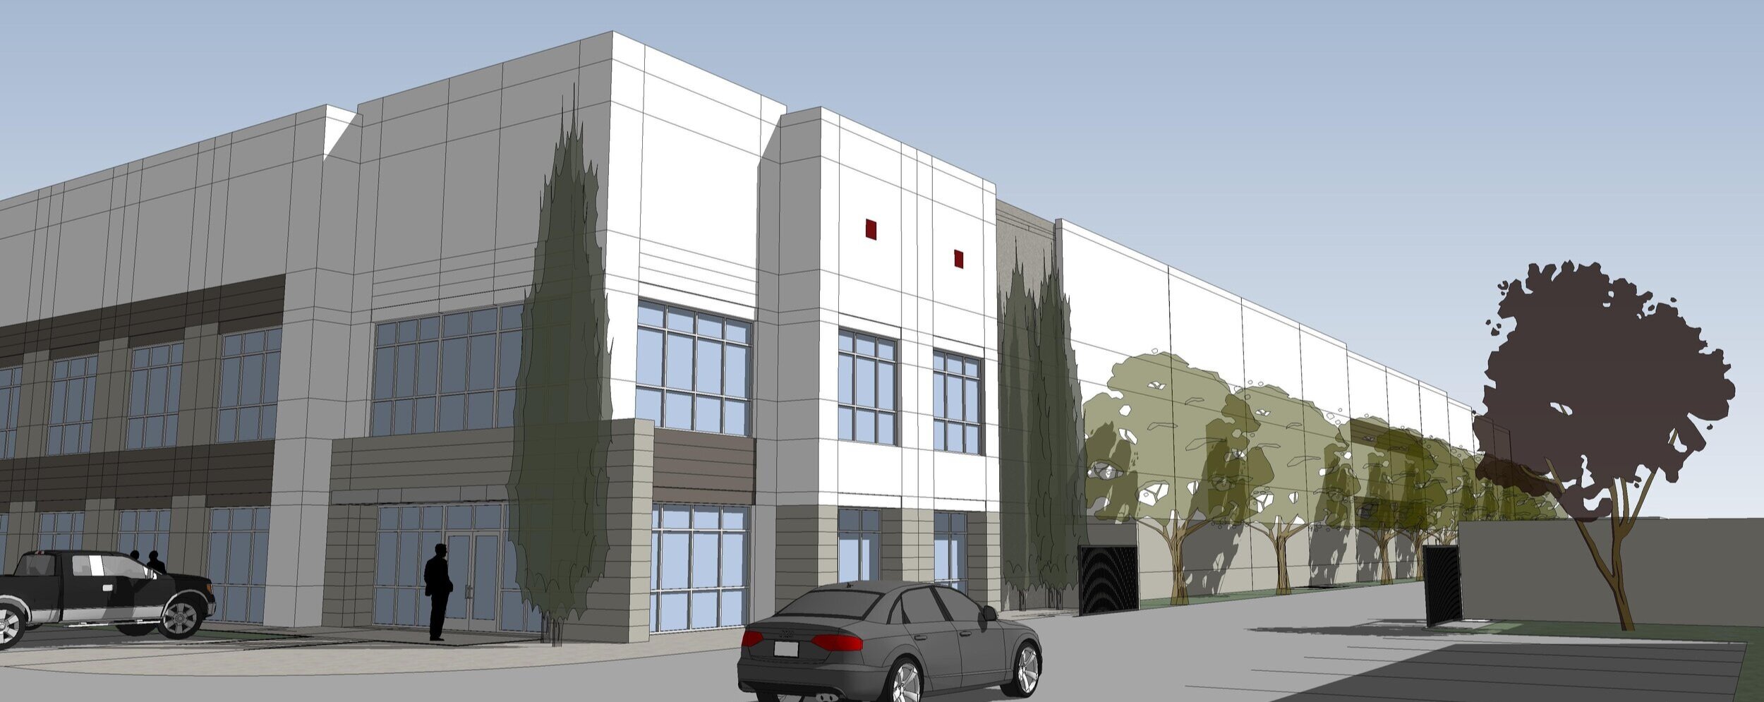
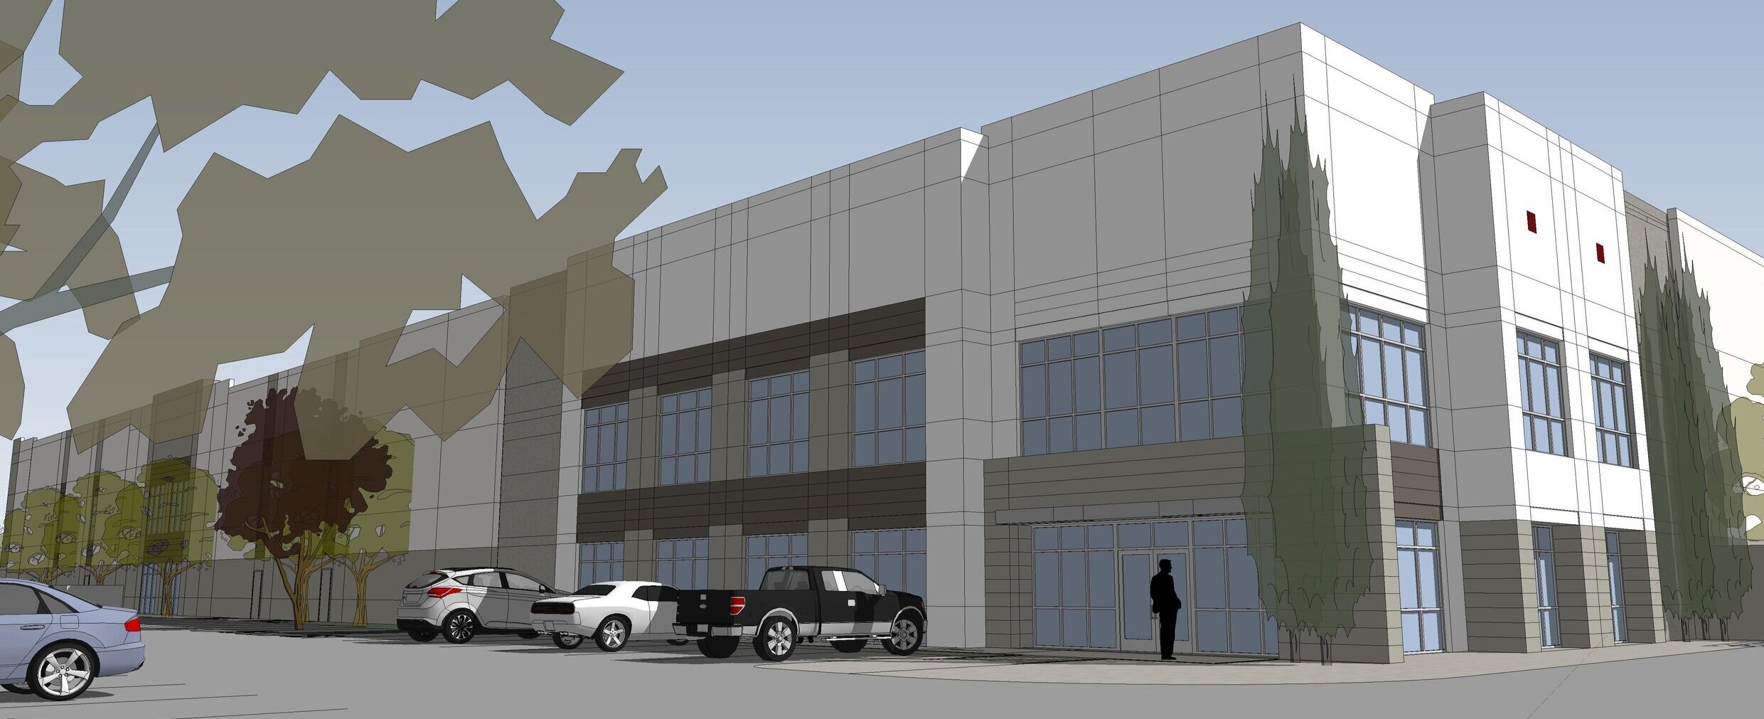
Etiwanda Avenue FedEx TI

Rancho Cucamonga, California

CLIENT:
Dedeaux Properties

DESCRIPTION:
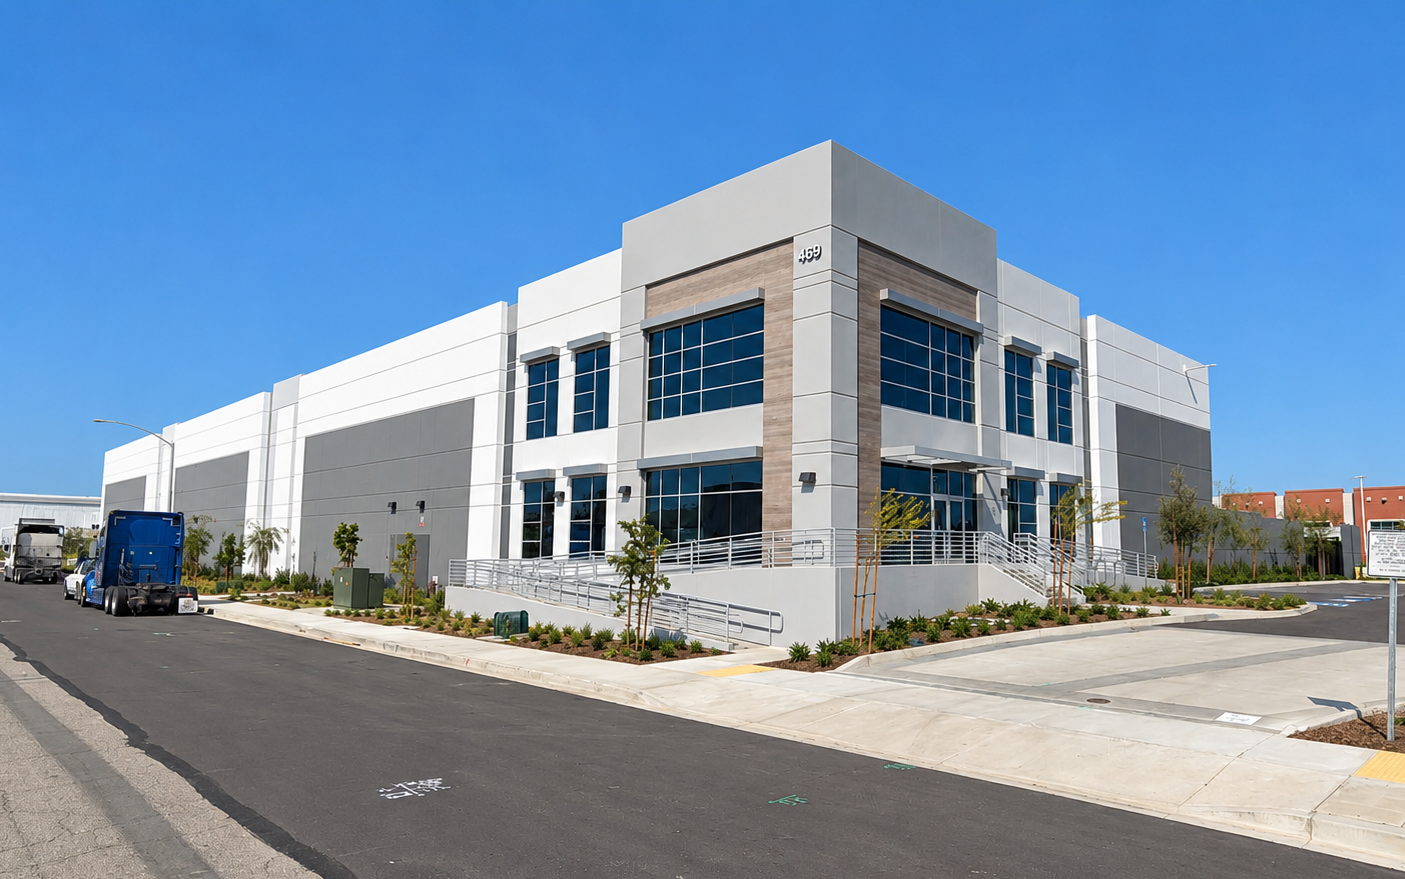
Phased tenant improvements to an existing 56,600 SF facility on an 11.42-acre site to accommodate FedEx operations while maintaining ongoing operations throughout construction. The project includes 46,600 SF of distribution space with an integrated conveyor system and 10,000 SF of office space, along with a breakroom and security area. Site improvements include additional parking, perimeter fencing, and access gates.
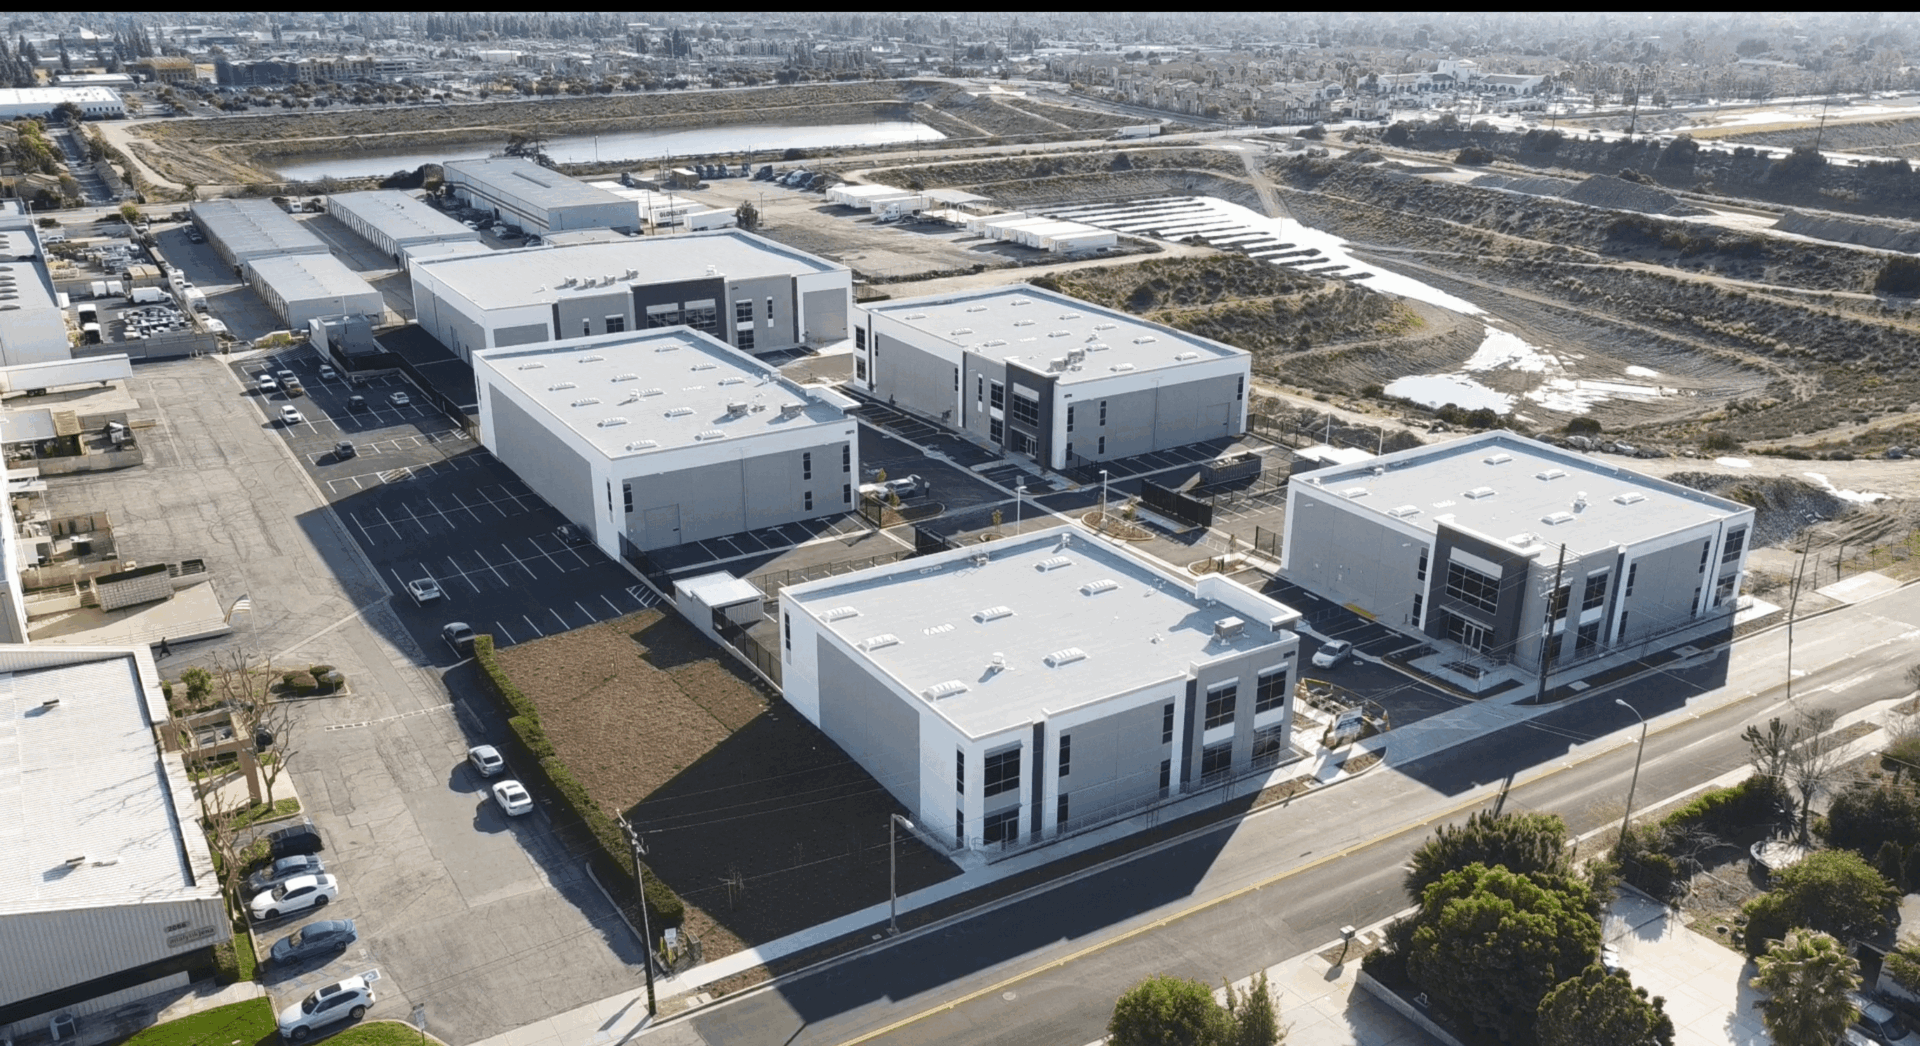
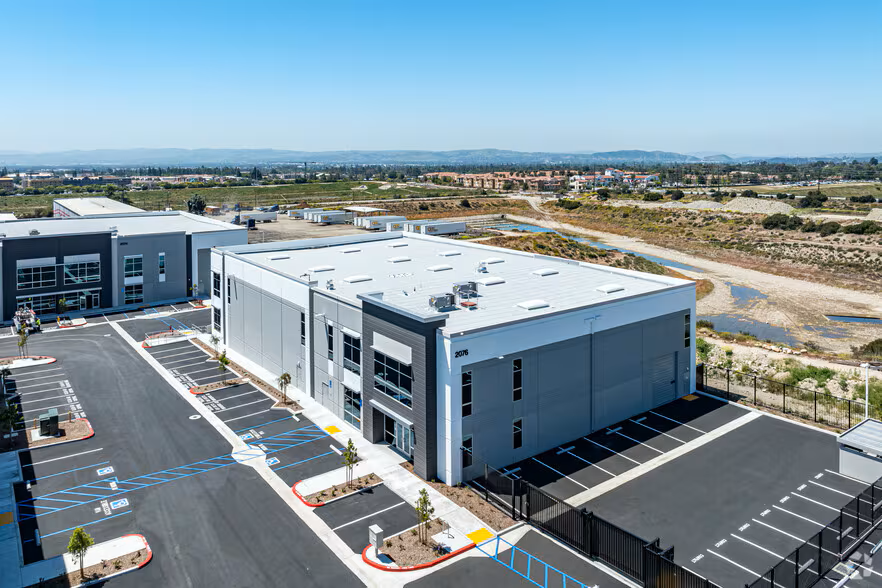
11th Street Business Park

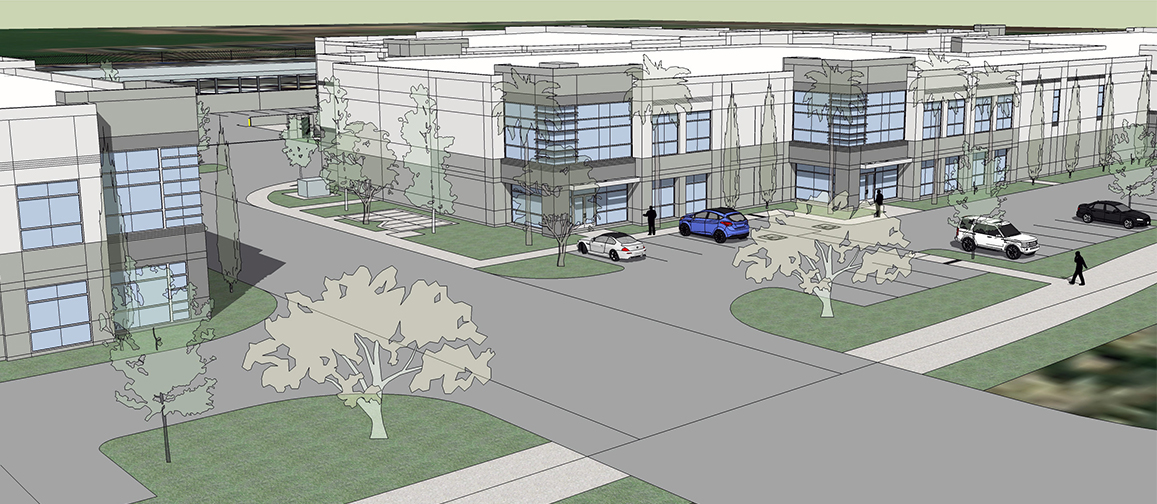
11th Street Business Park

Upland, California

CLIENT:
Yellow Iron Real Estate

DESCRIPTION:
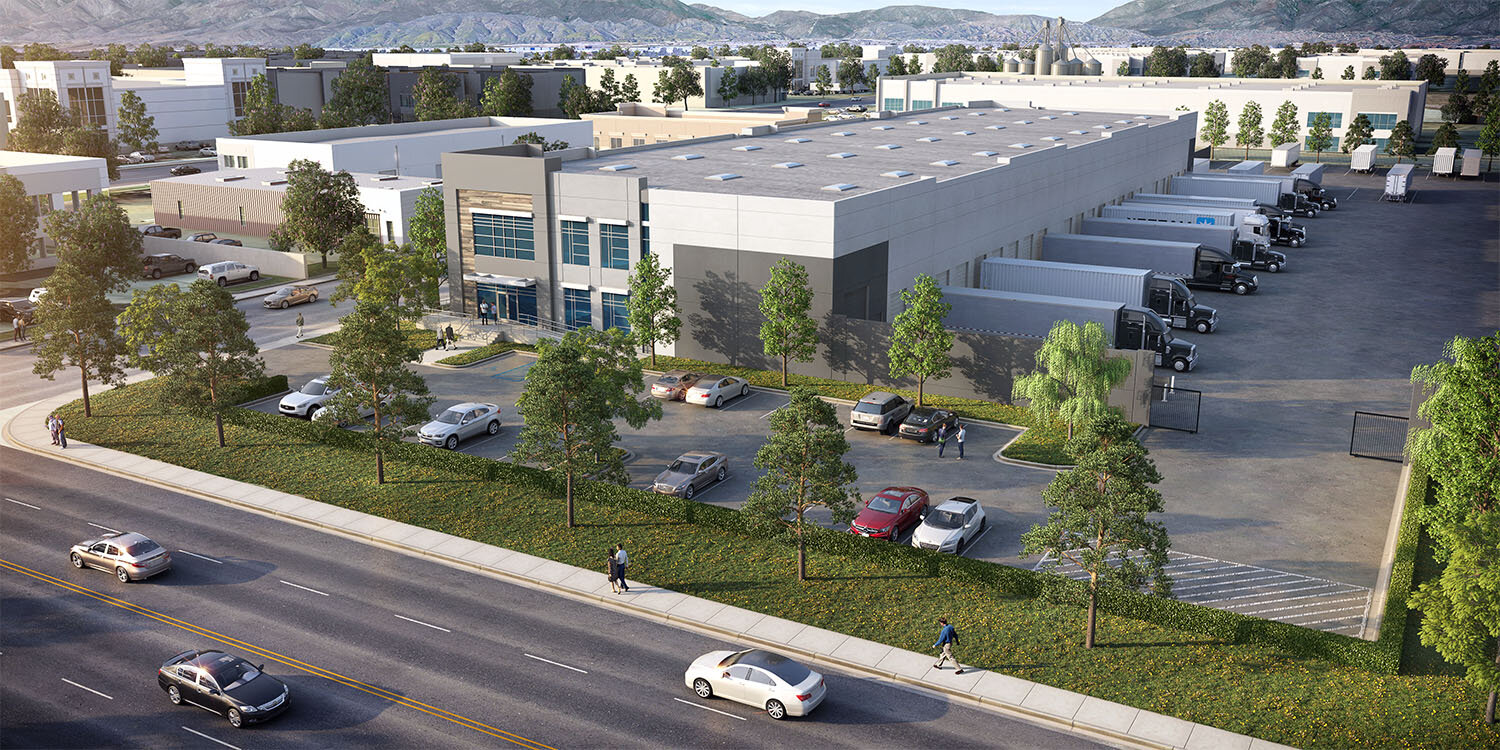
This ±4.87-acre industrial business park consists of five buildings totaling approximately 78,277 SF. The development features 22 to 26-foot clear heights, ESFR sprinkler systems, private yards, and storefront glazing with integrated office space. The site includes interior truck loading for the three larger buildings, enhanced landscaping, and architectural improvements along 11th Street.


Dedeaux Industrial Center

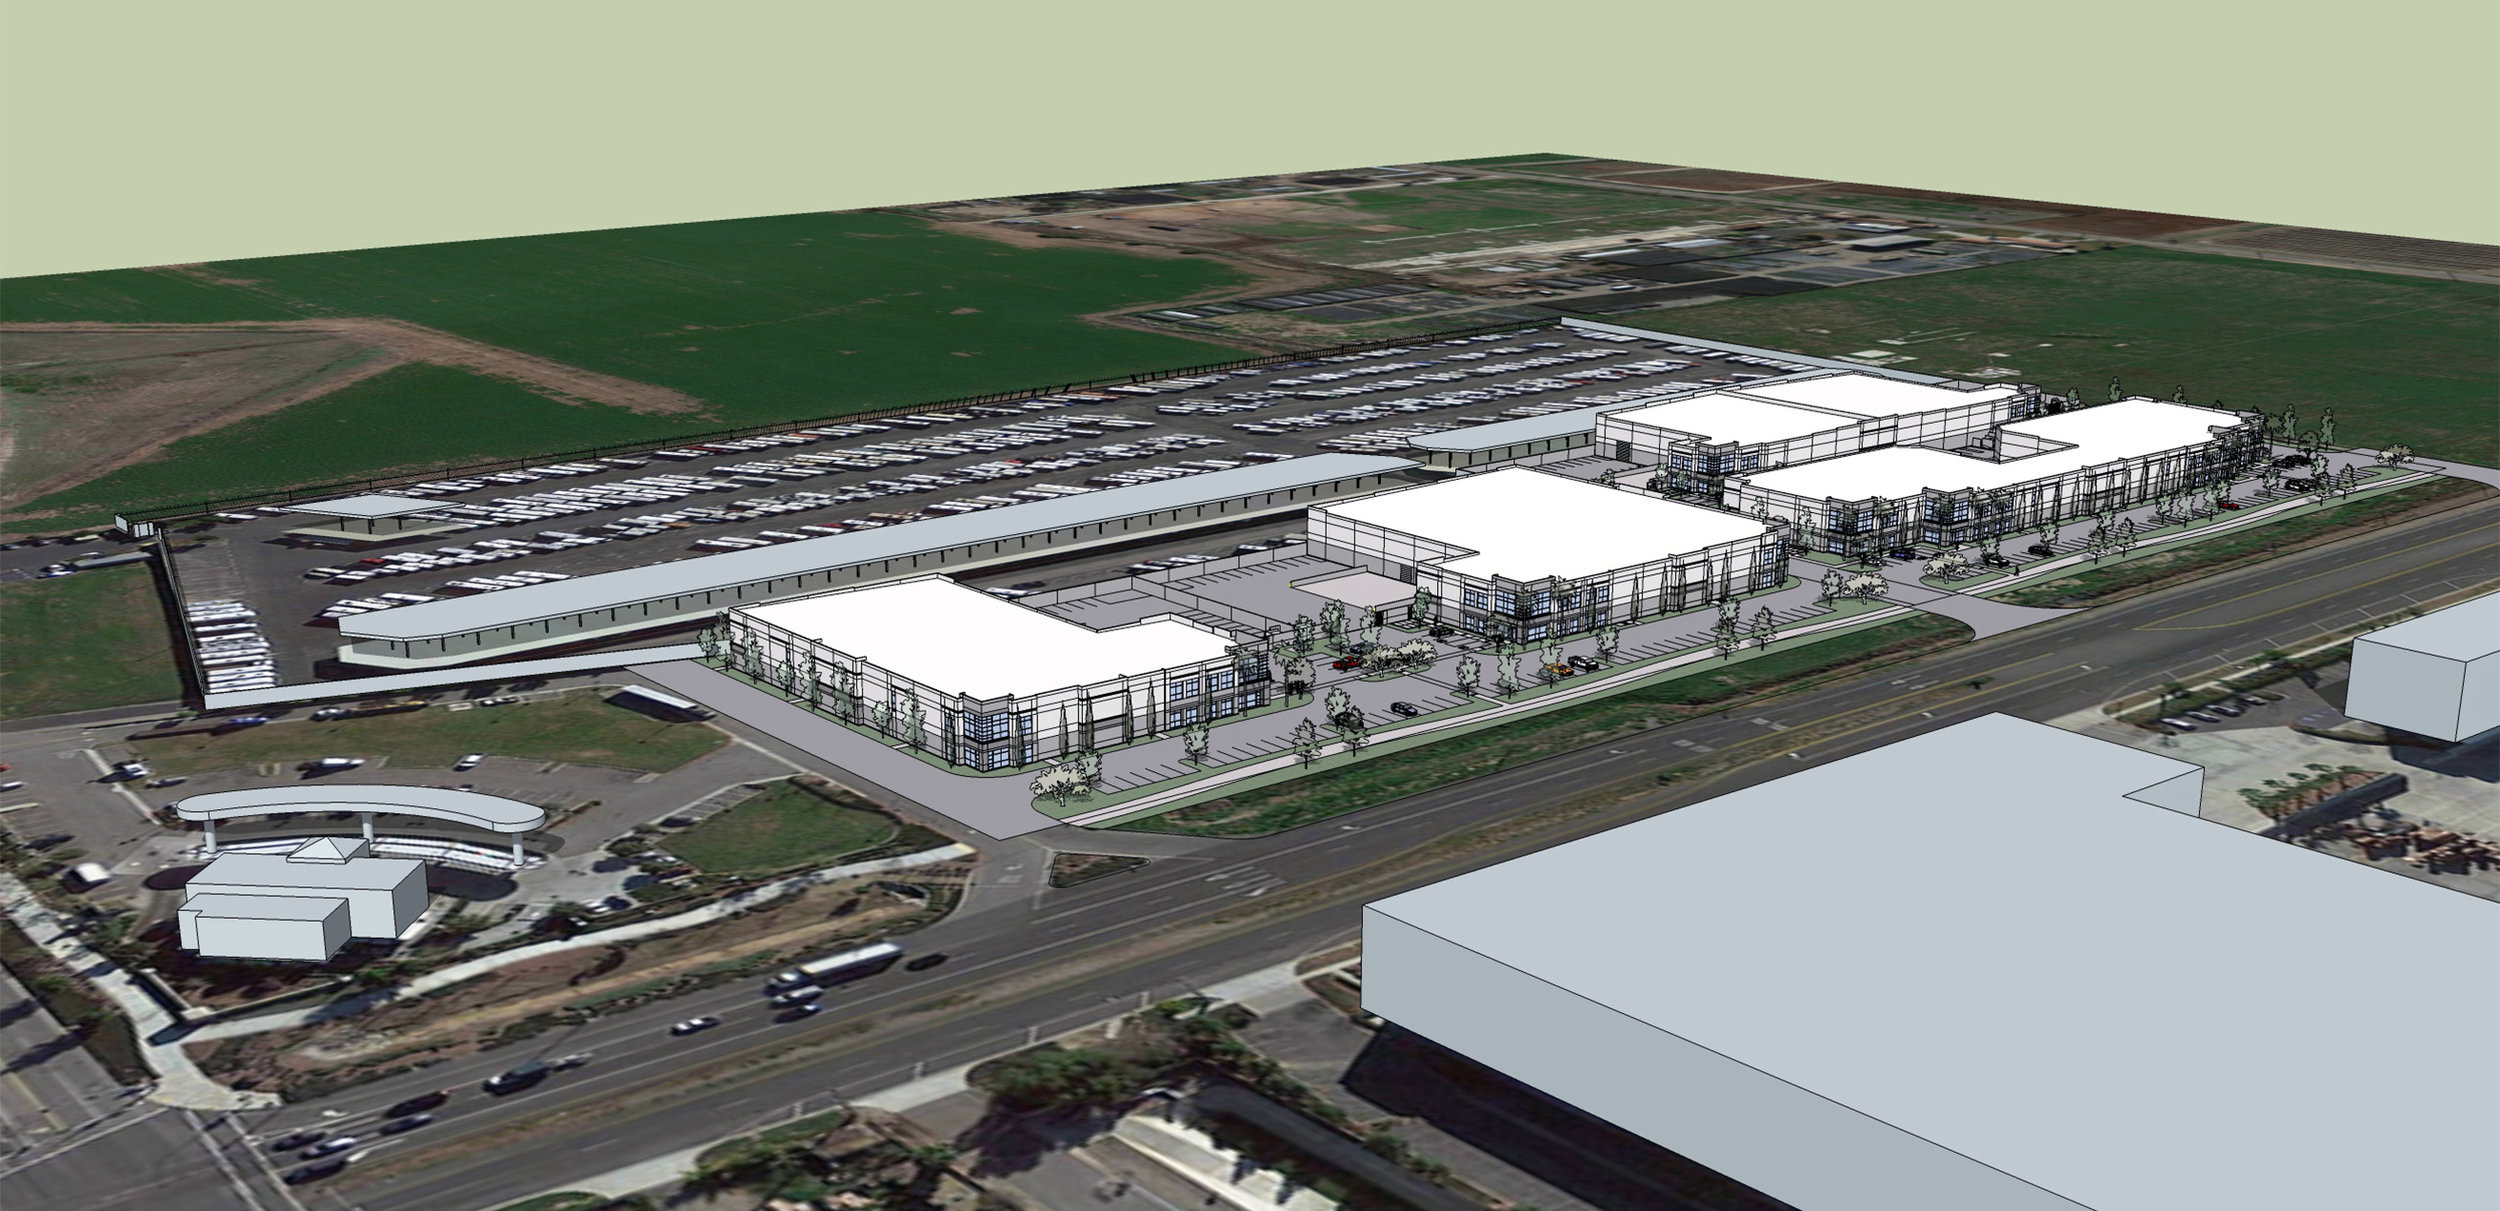
dedeaux industrial center

Rialto, California

CLIENT:
Dedeaux Properties

DESCRIPTION:
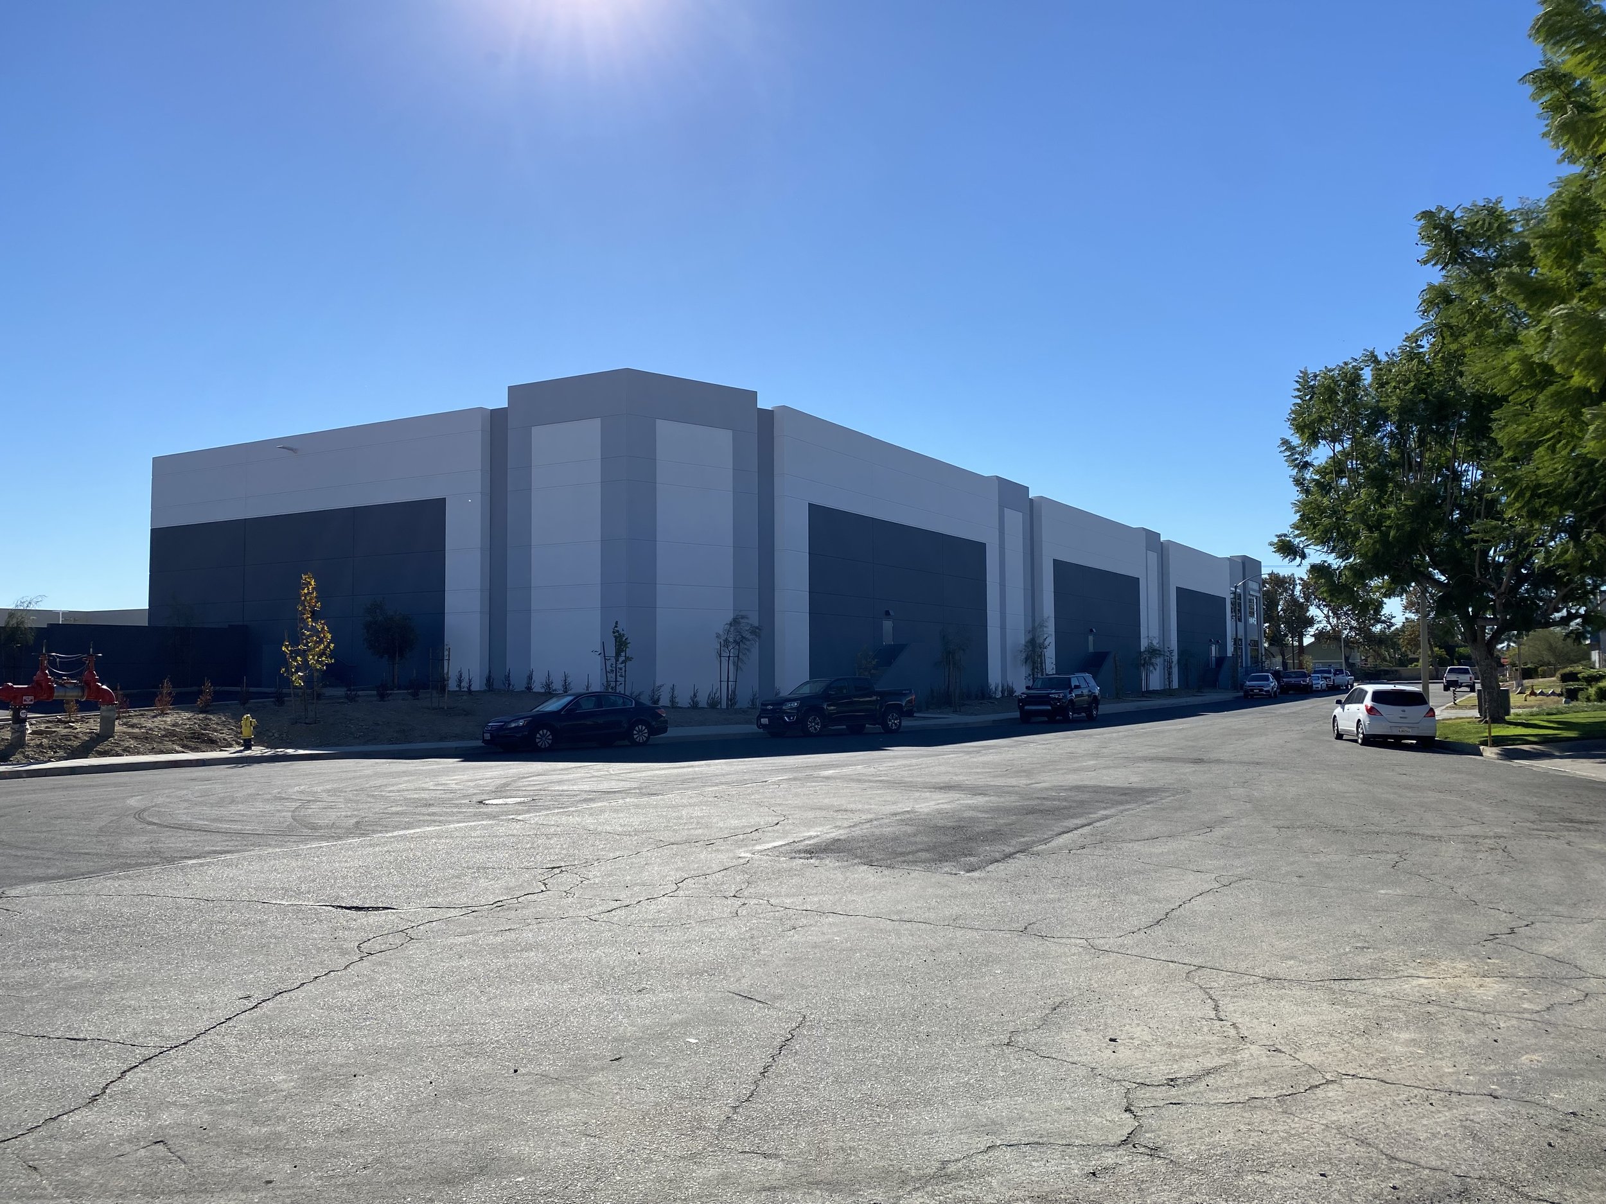
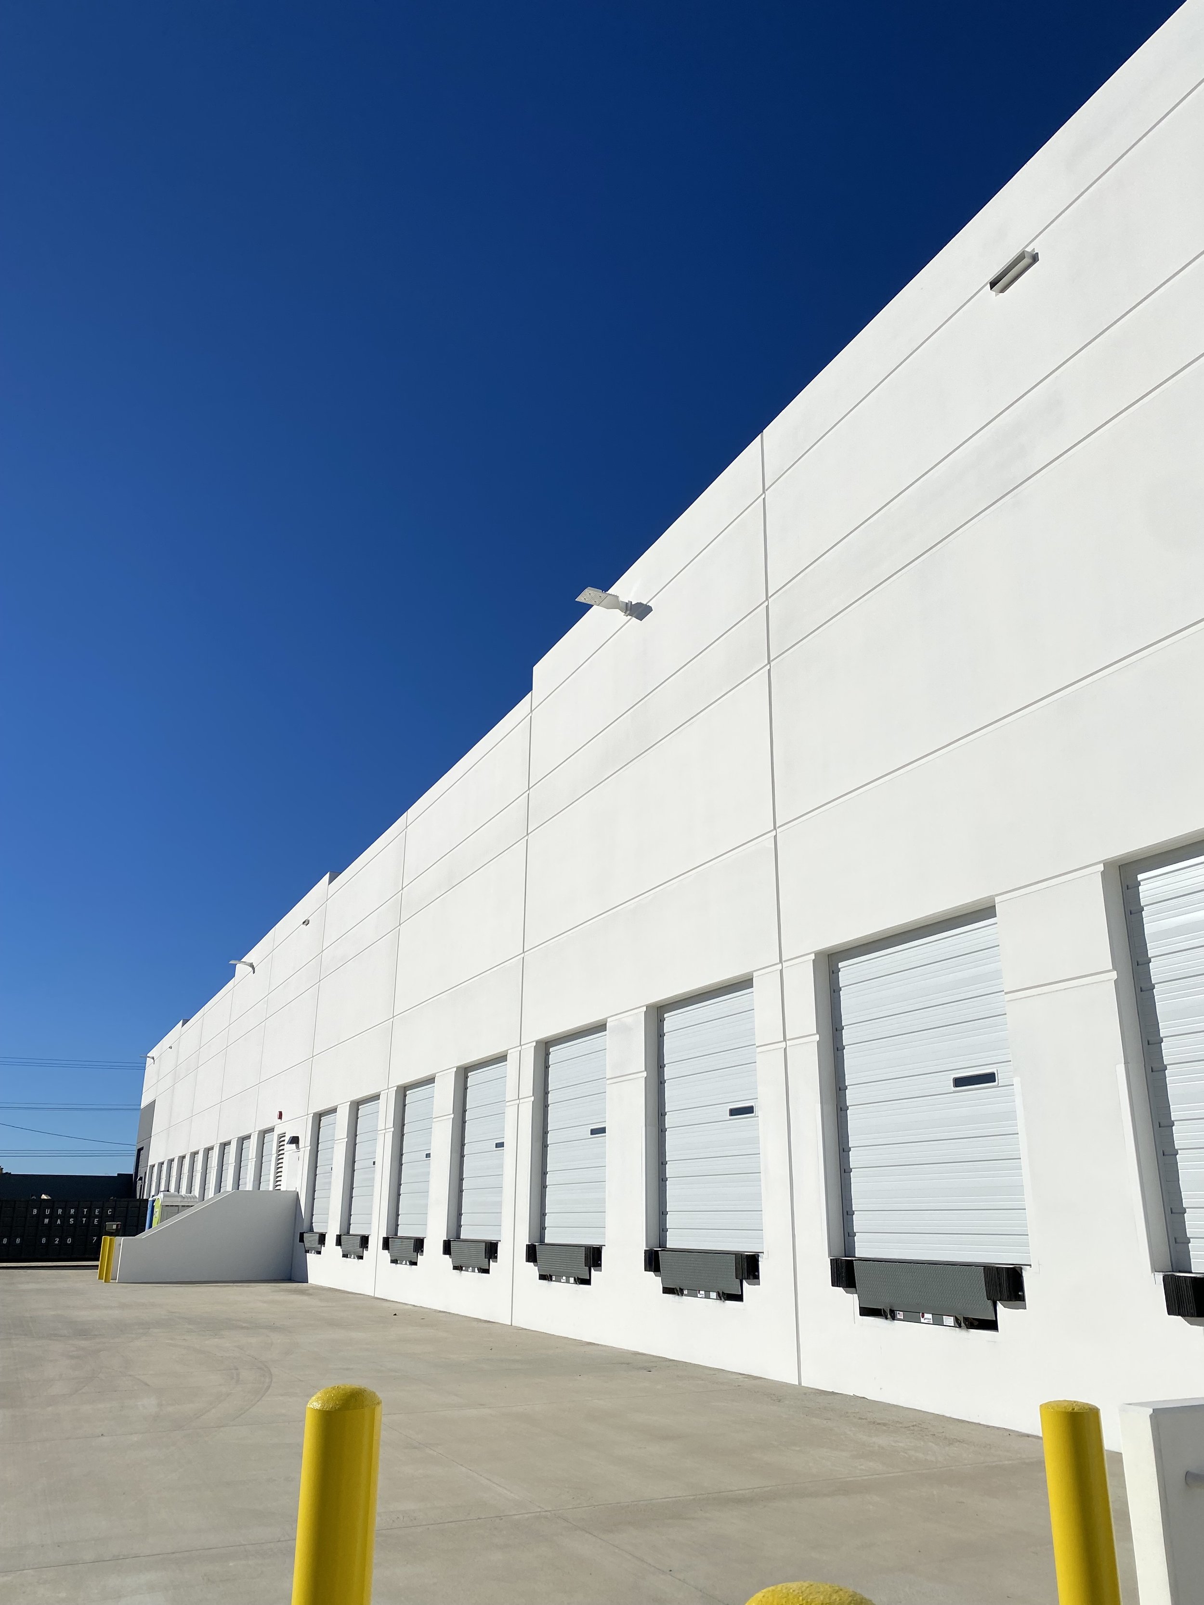
The project consists of a truck terminal facility with approximately 34,500 SF drip-line built on a 3.43-acre site located in Rialto, CA.

Euclid Commerce Center

Euclid Commerce Center

Chino, California

CLIENT:
Boatman Development Company

DESCRIPTION:
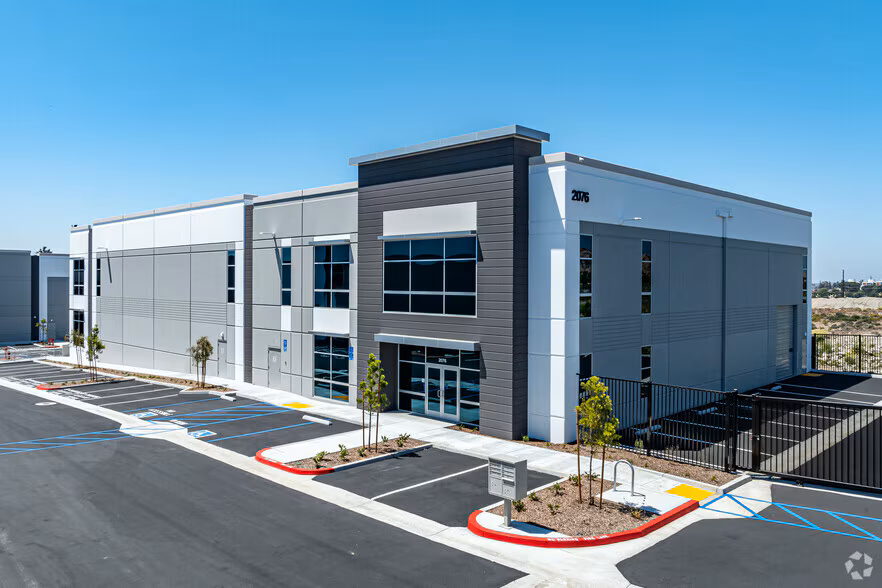
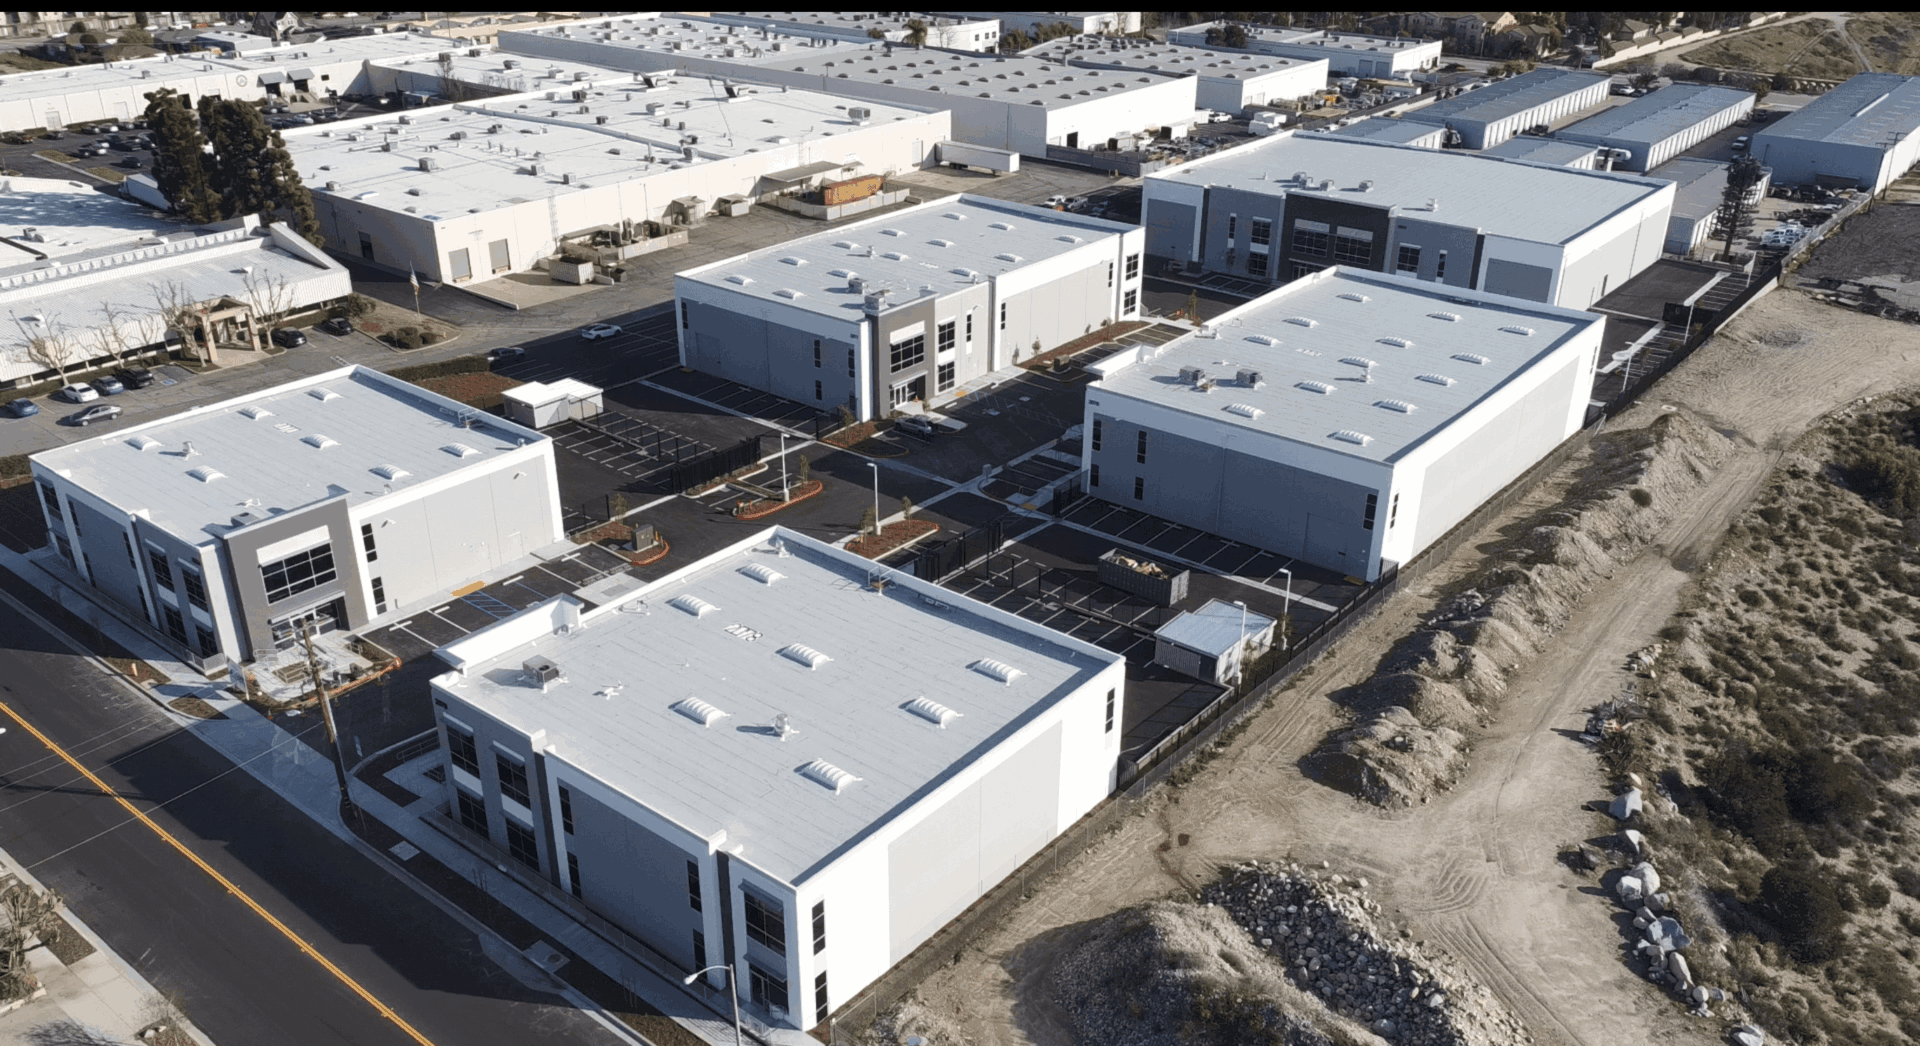
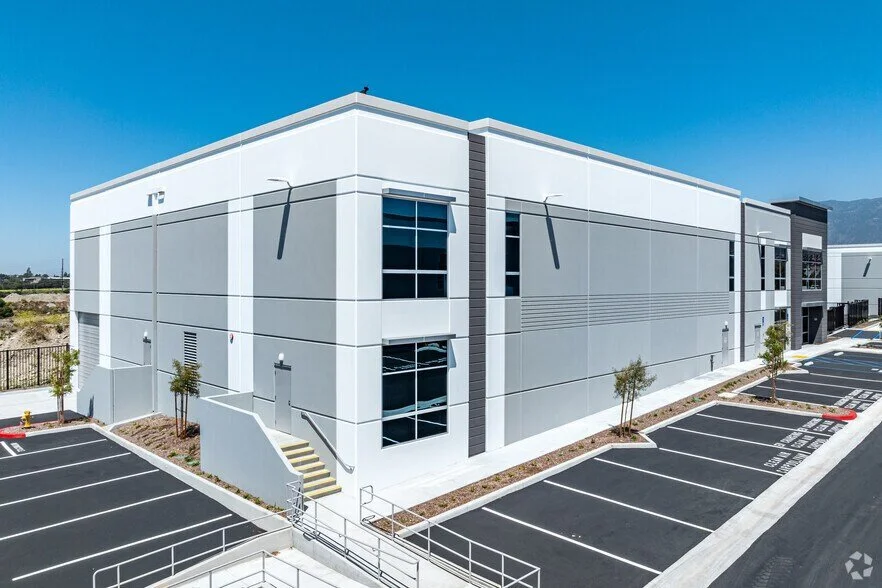
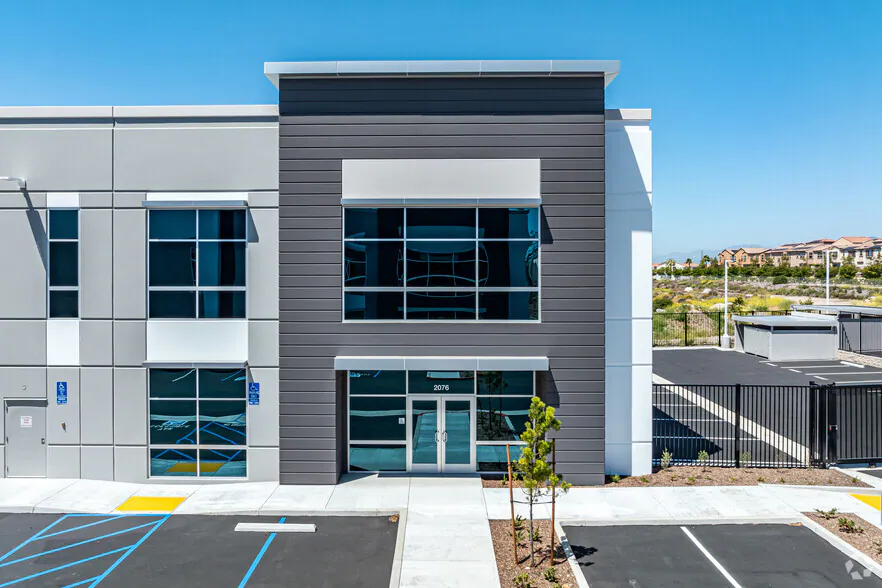
Six industrial buildings combine for a total of 187,542 square feet on a site of 9.98 acres. The buildings range in size from 26,156 square feet to 50,918 square feet including office and warehouse spaces with 263 parking stalls.

Enhanced building articulation met city's desire for a gateway statement.

State and Kadota

STATE AND KADOTA

Montclair, California

CLIENT:
Oakmont Industrial Group

DESCRIPTION:
Located in Montclair, CA, an approximate 139,000 SF speculative shell concrete tilt-up warehouse building was designed on an approximate 7.19-acre site. A speculative office tenant improvement with mezzanine, both at approximately 2,500 SF each, is included.

Riggio Construction Industrial Building

Riggio Construction Industrial Building

Ontario, California

OWNER:
Xebec Building Company

DESCRIPTION:
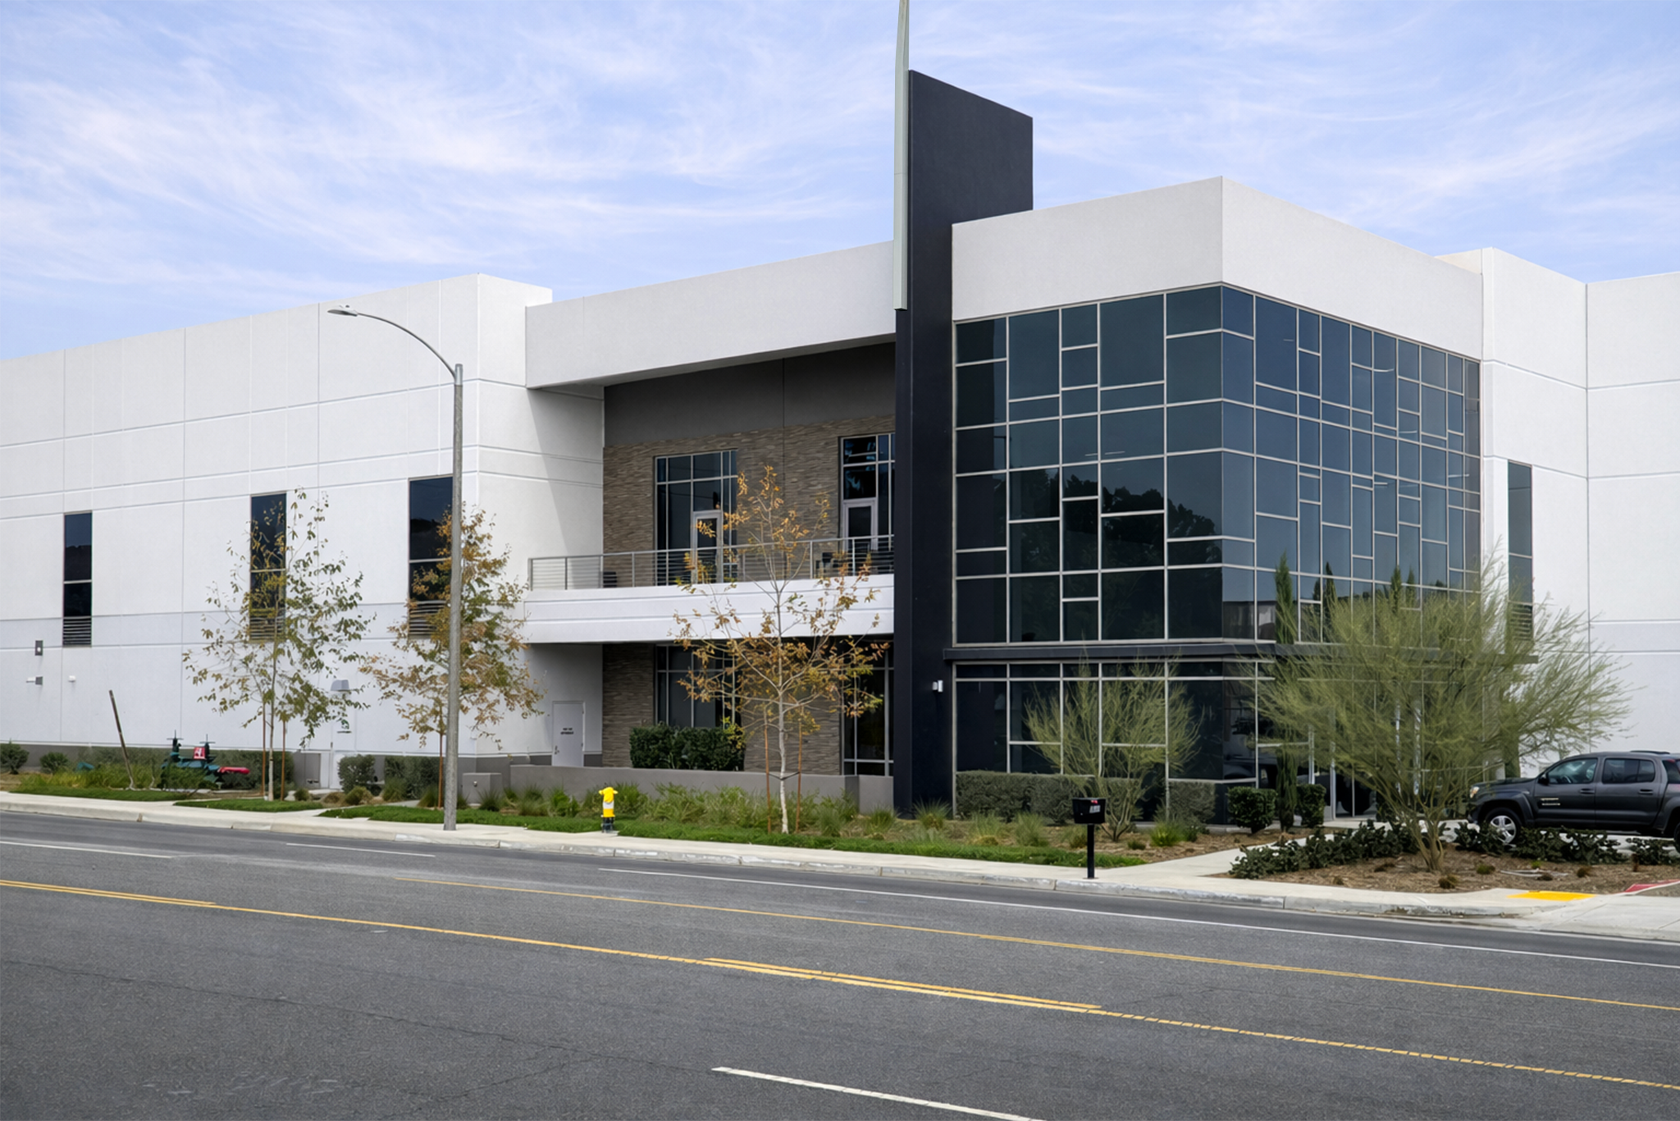
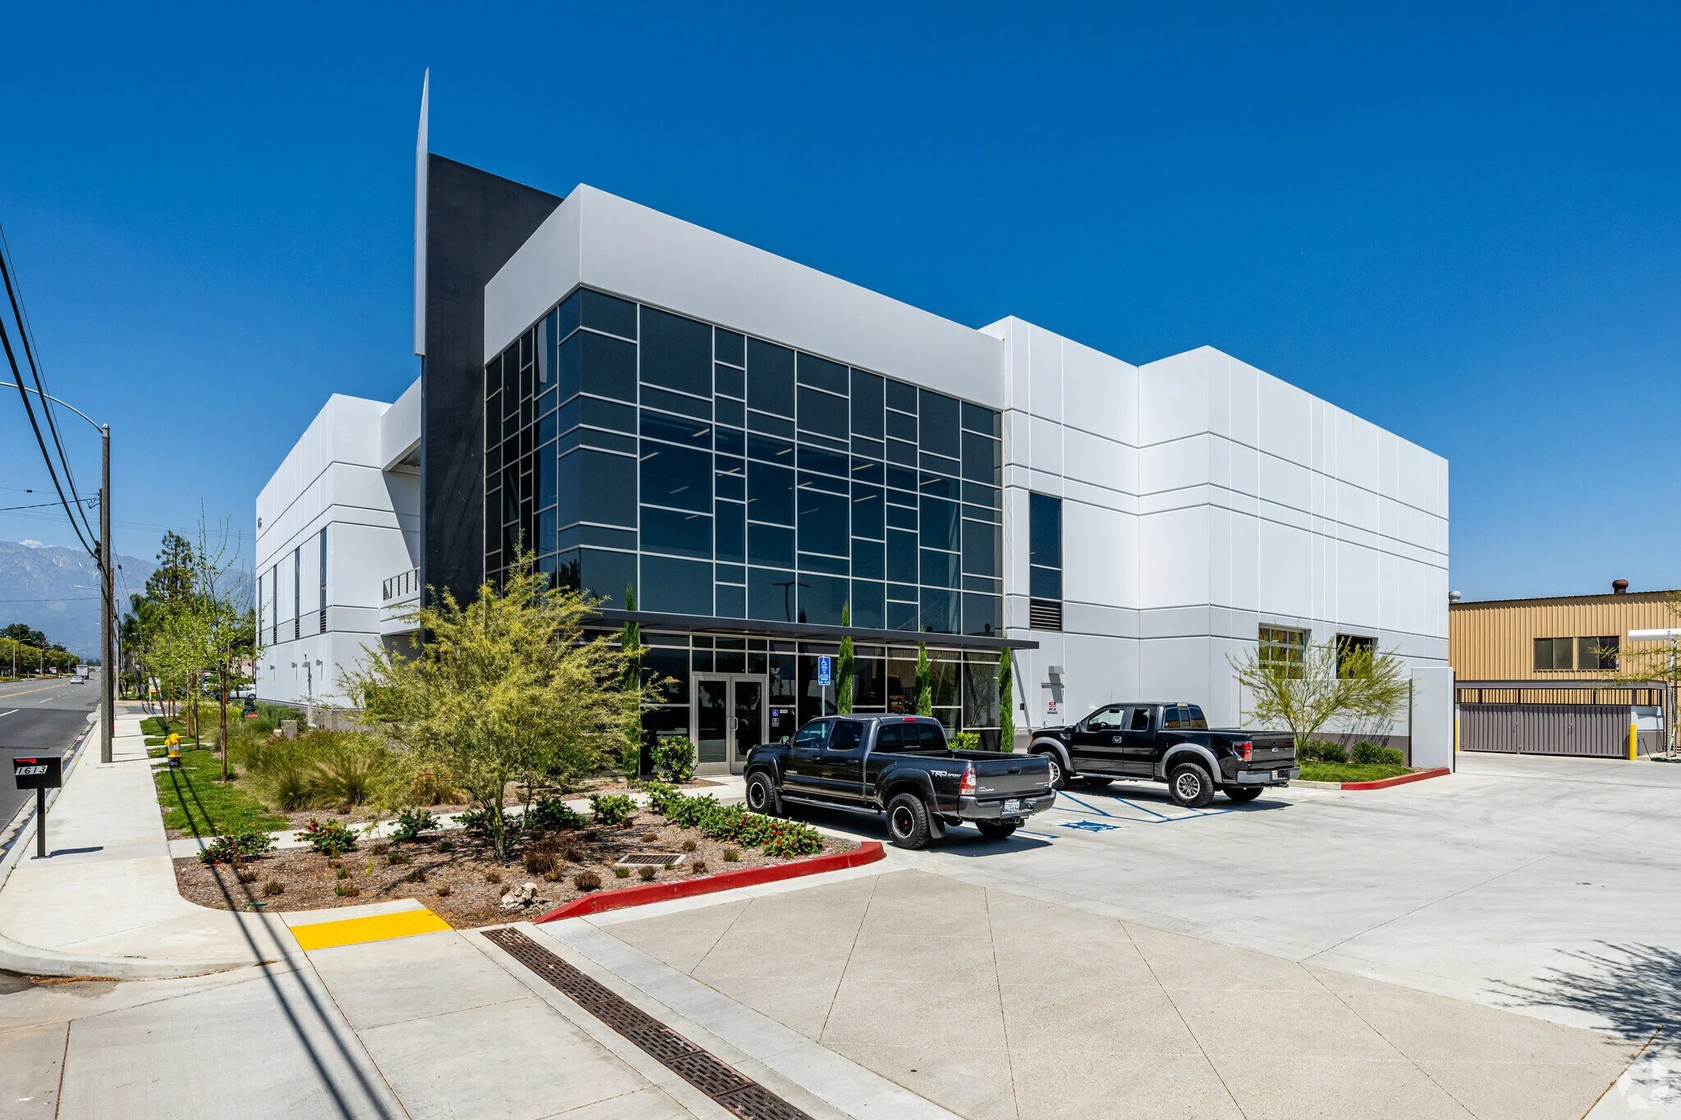
Located on a ±1-acre site, this one-story concrete tilt-up warehouse totals approximately ±22,000 SF. The building includes ±4,000 SF of ground-floor office and mezzanine with balcony, ±18,000 SF of warehouse area, and 3 grade-level doors. The building features a unique storefront design that provides an abundance of natural light into the open lobby.