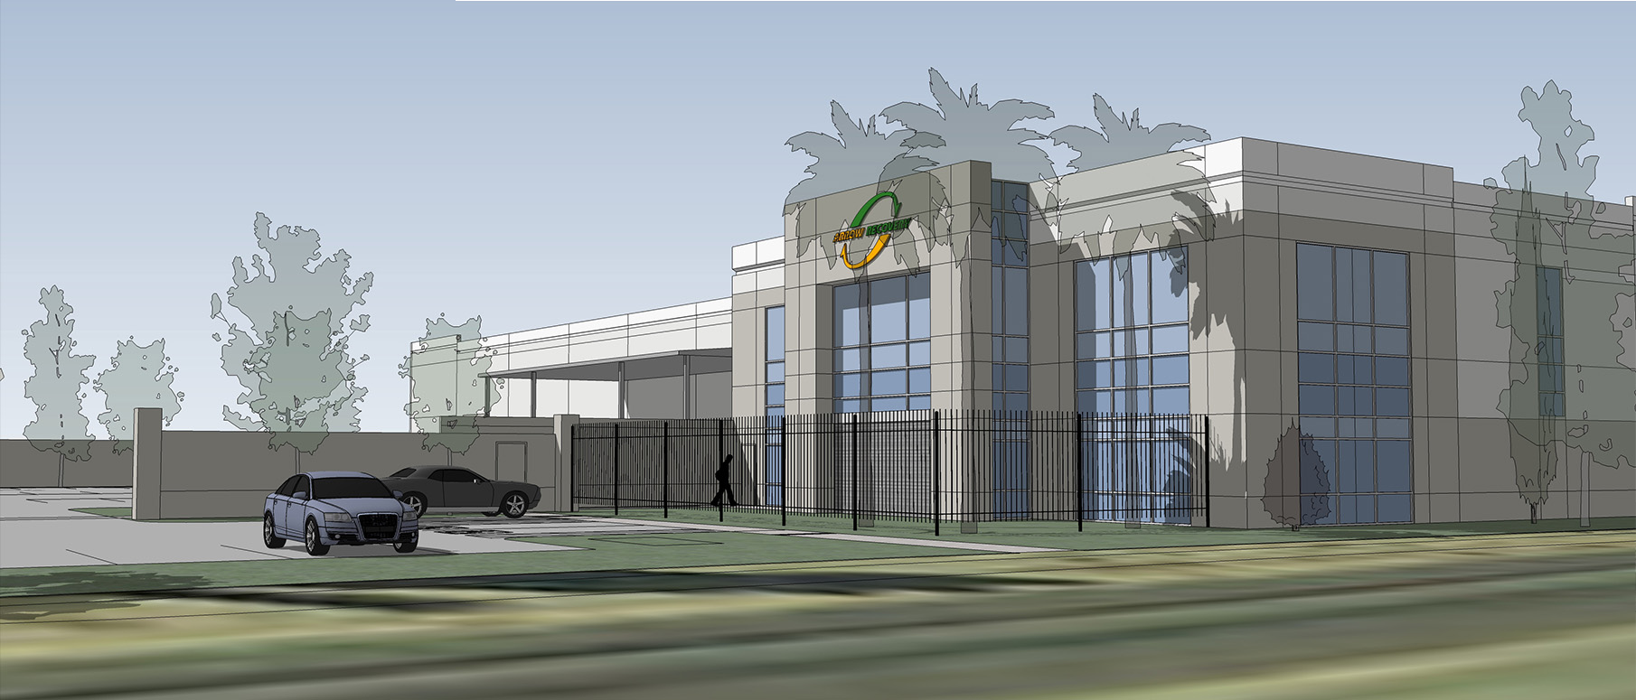
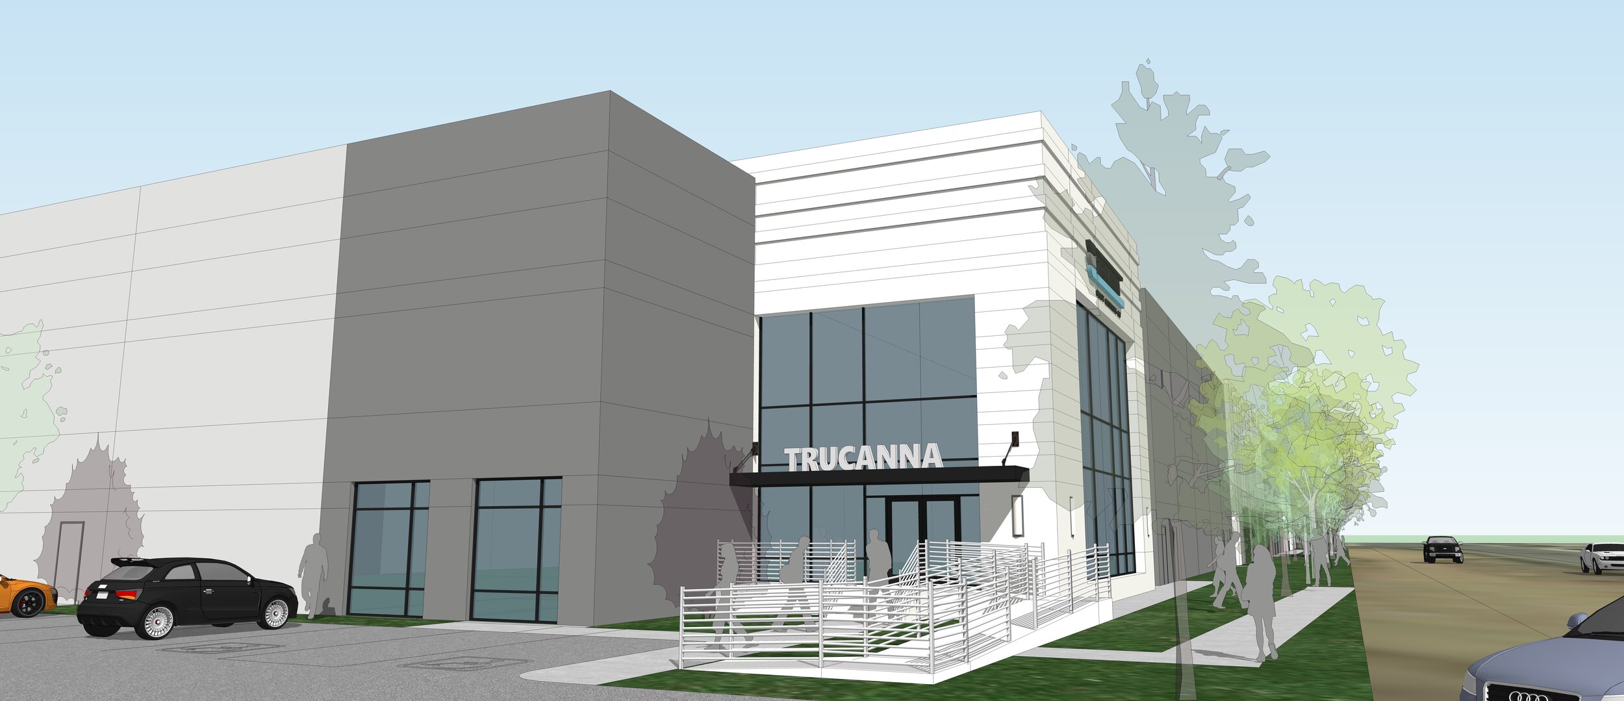
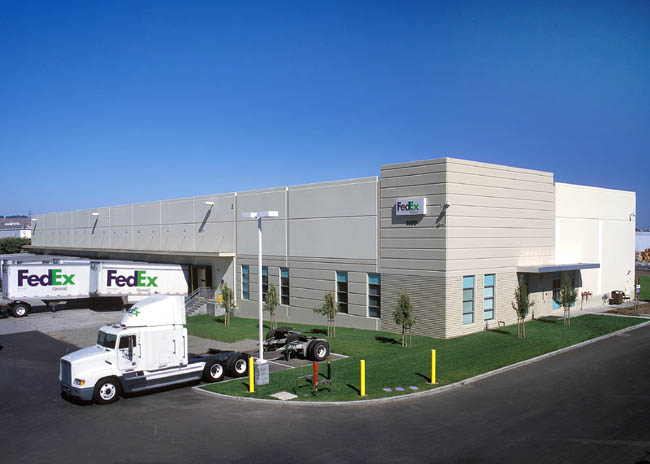
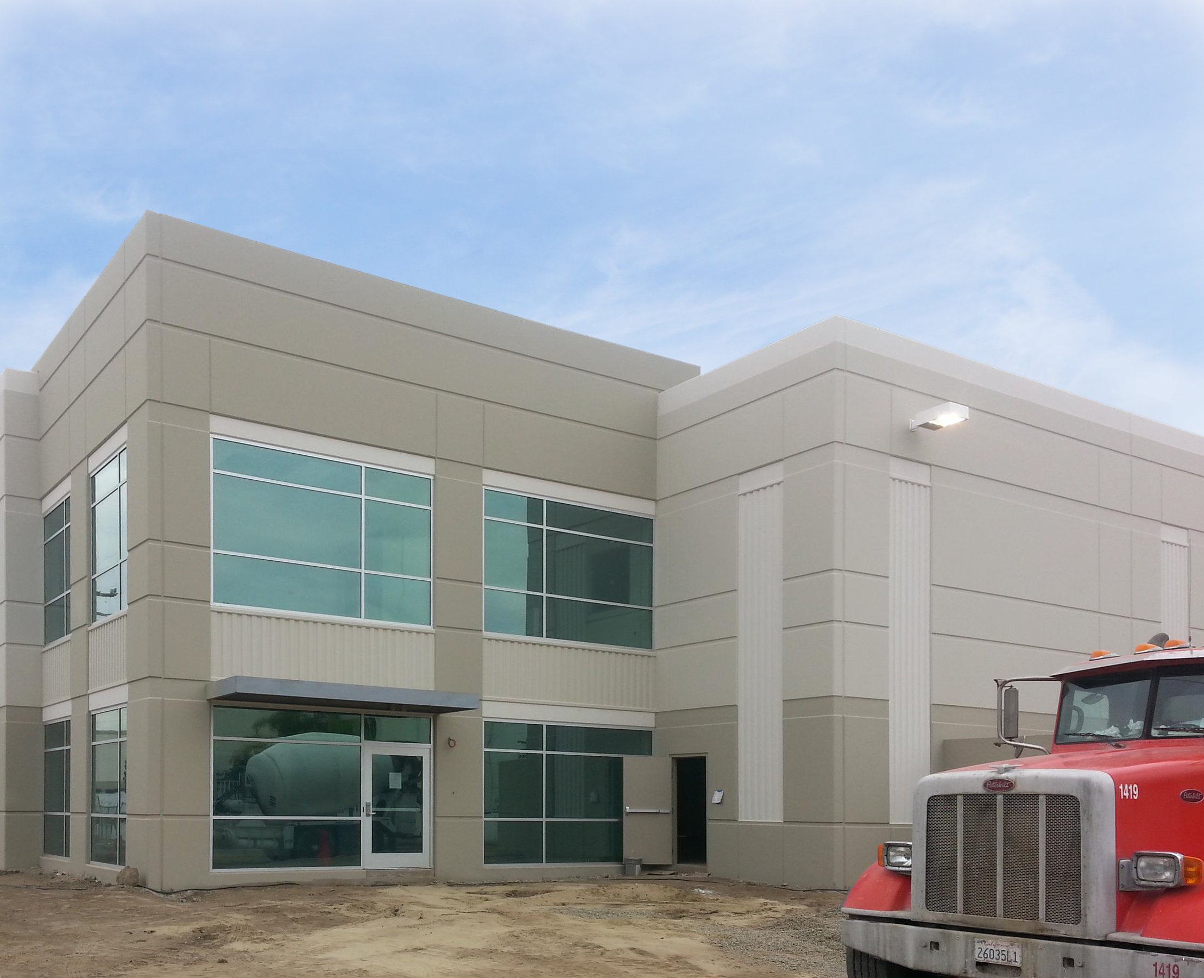
BUILD-TO-SUIT INDUSTRIAL FACILITIES
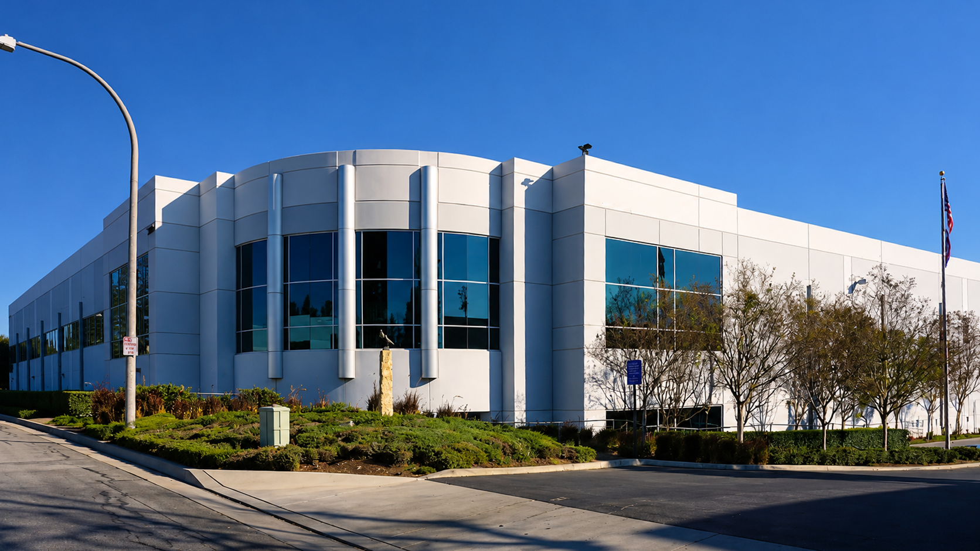
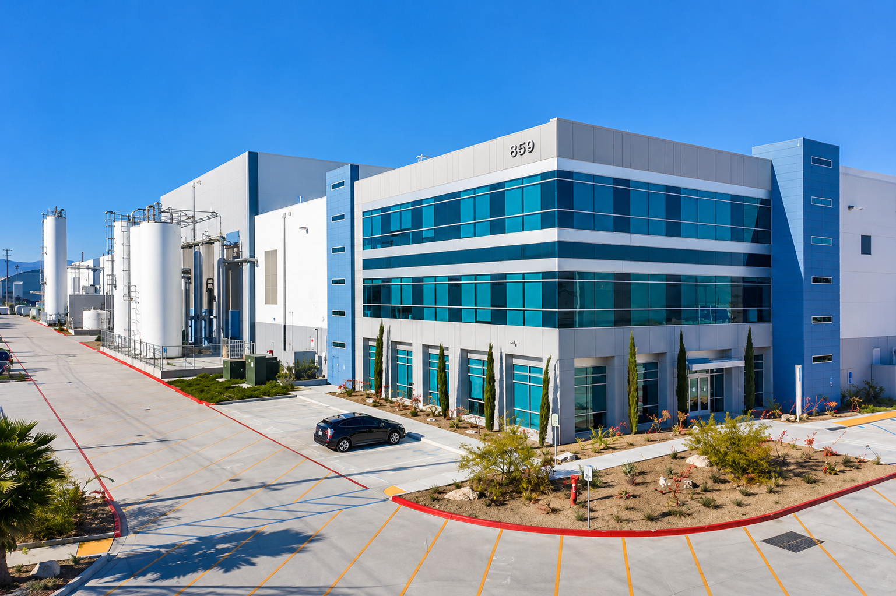
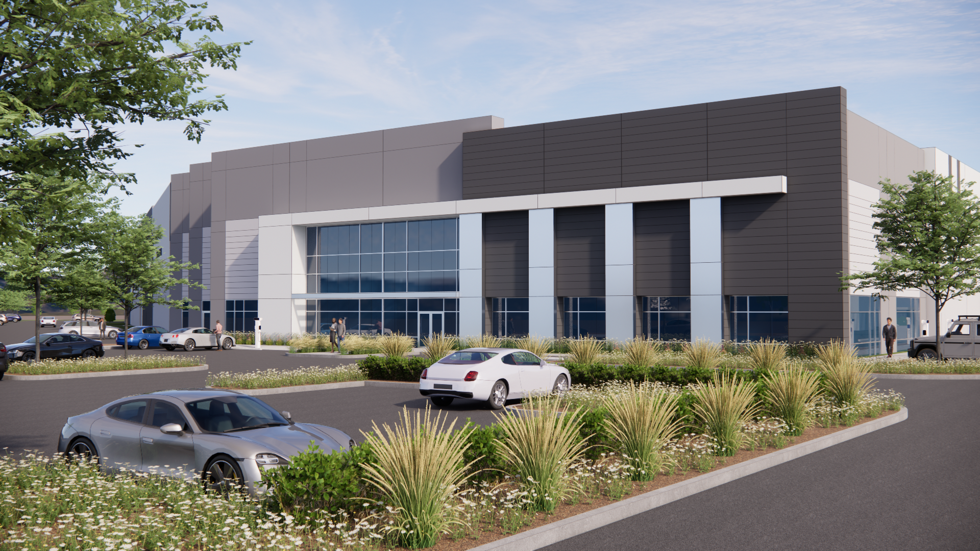
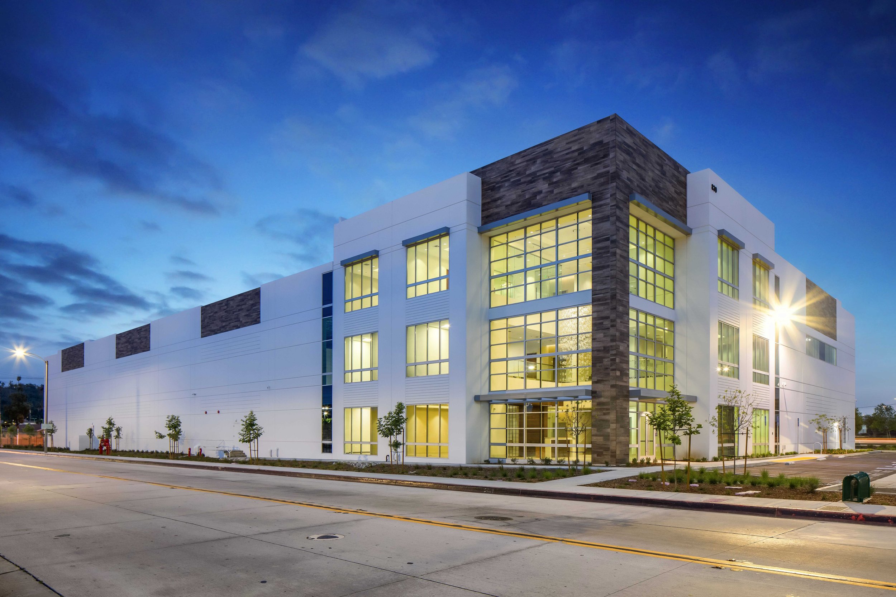
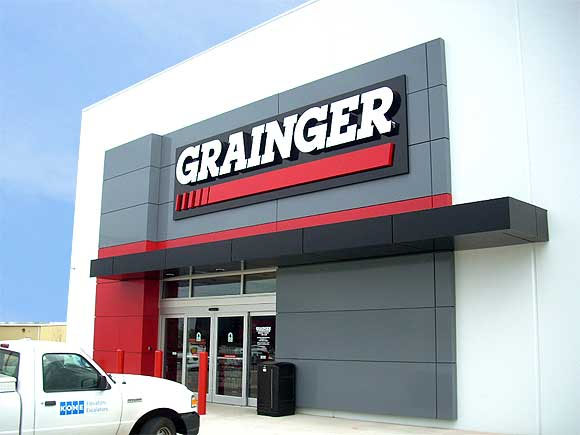
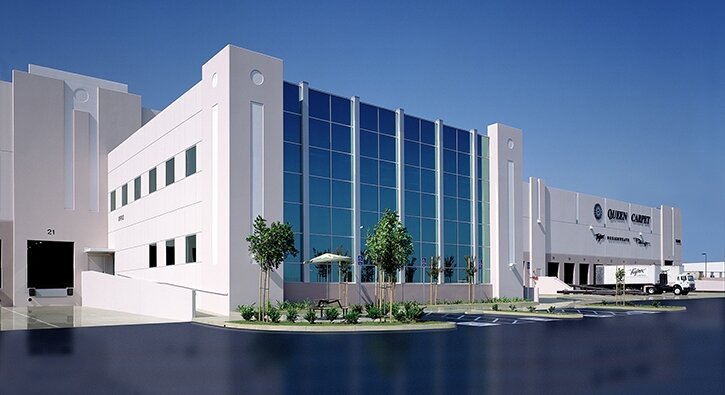
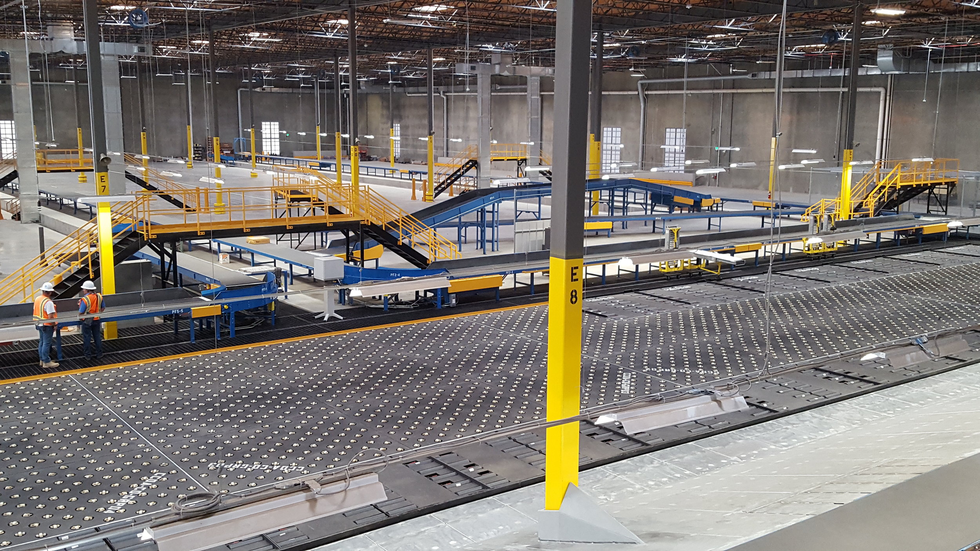
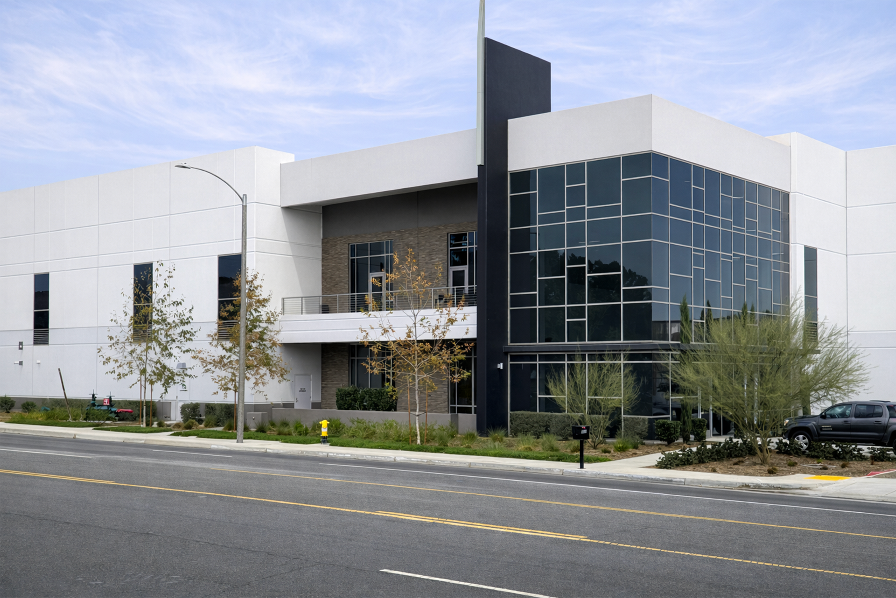
GAA Architects provides architectural design, site planning, and entitlement services for build-to-suit industrial facilities designed around the operational requirements of specific tenants and end users. Our experience includes warehouse and distribution centers, manufacturing and processing facilities, corporate headquarters, cold storage, and other specialized industrial environments.
Build-to-suit projects require close coordination between developers, property owners, tenants, and design teams to translate specific operational needs into efficient building and site solutions. GAA's approach integrates building configuration, clear heights, loading requirements, truck circulation, parking, office and warehouse relationships, specialized infrastructure, and future flexibility with site planning and jurisdictional requirements early in the design process.
Featured Build-to-Suit Projects: