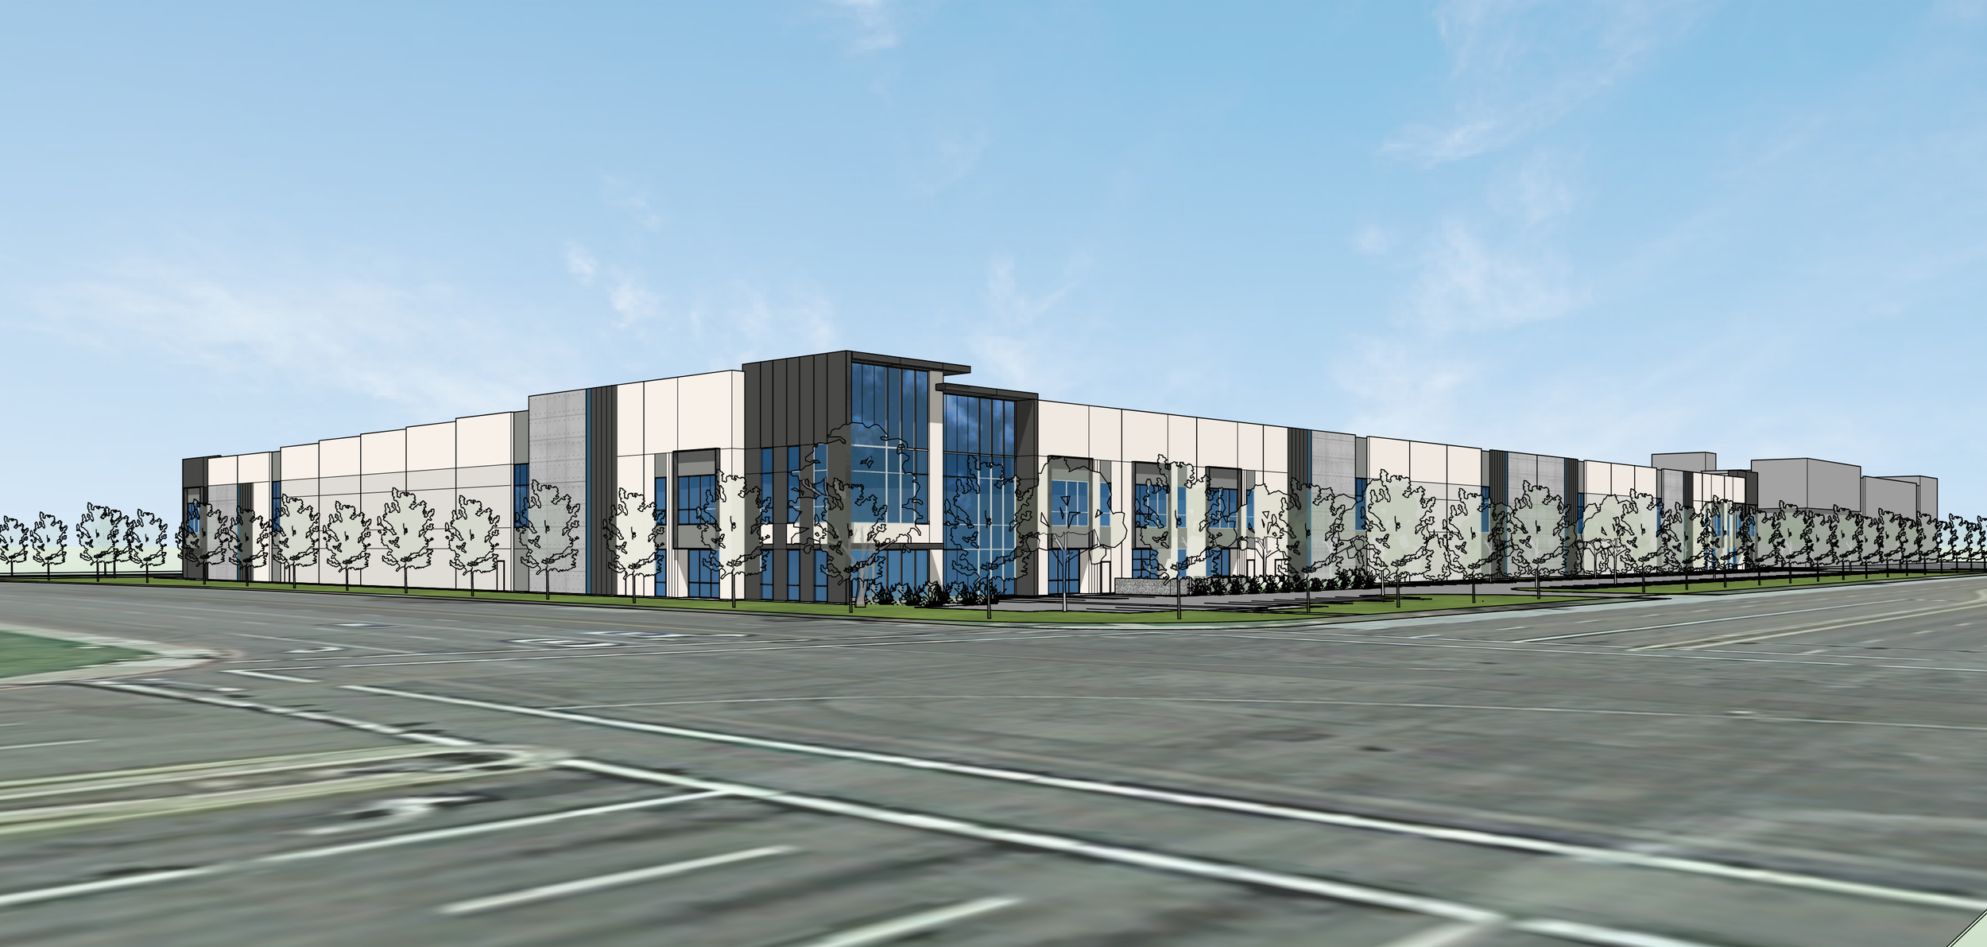
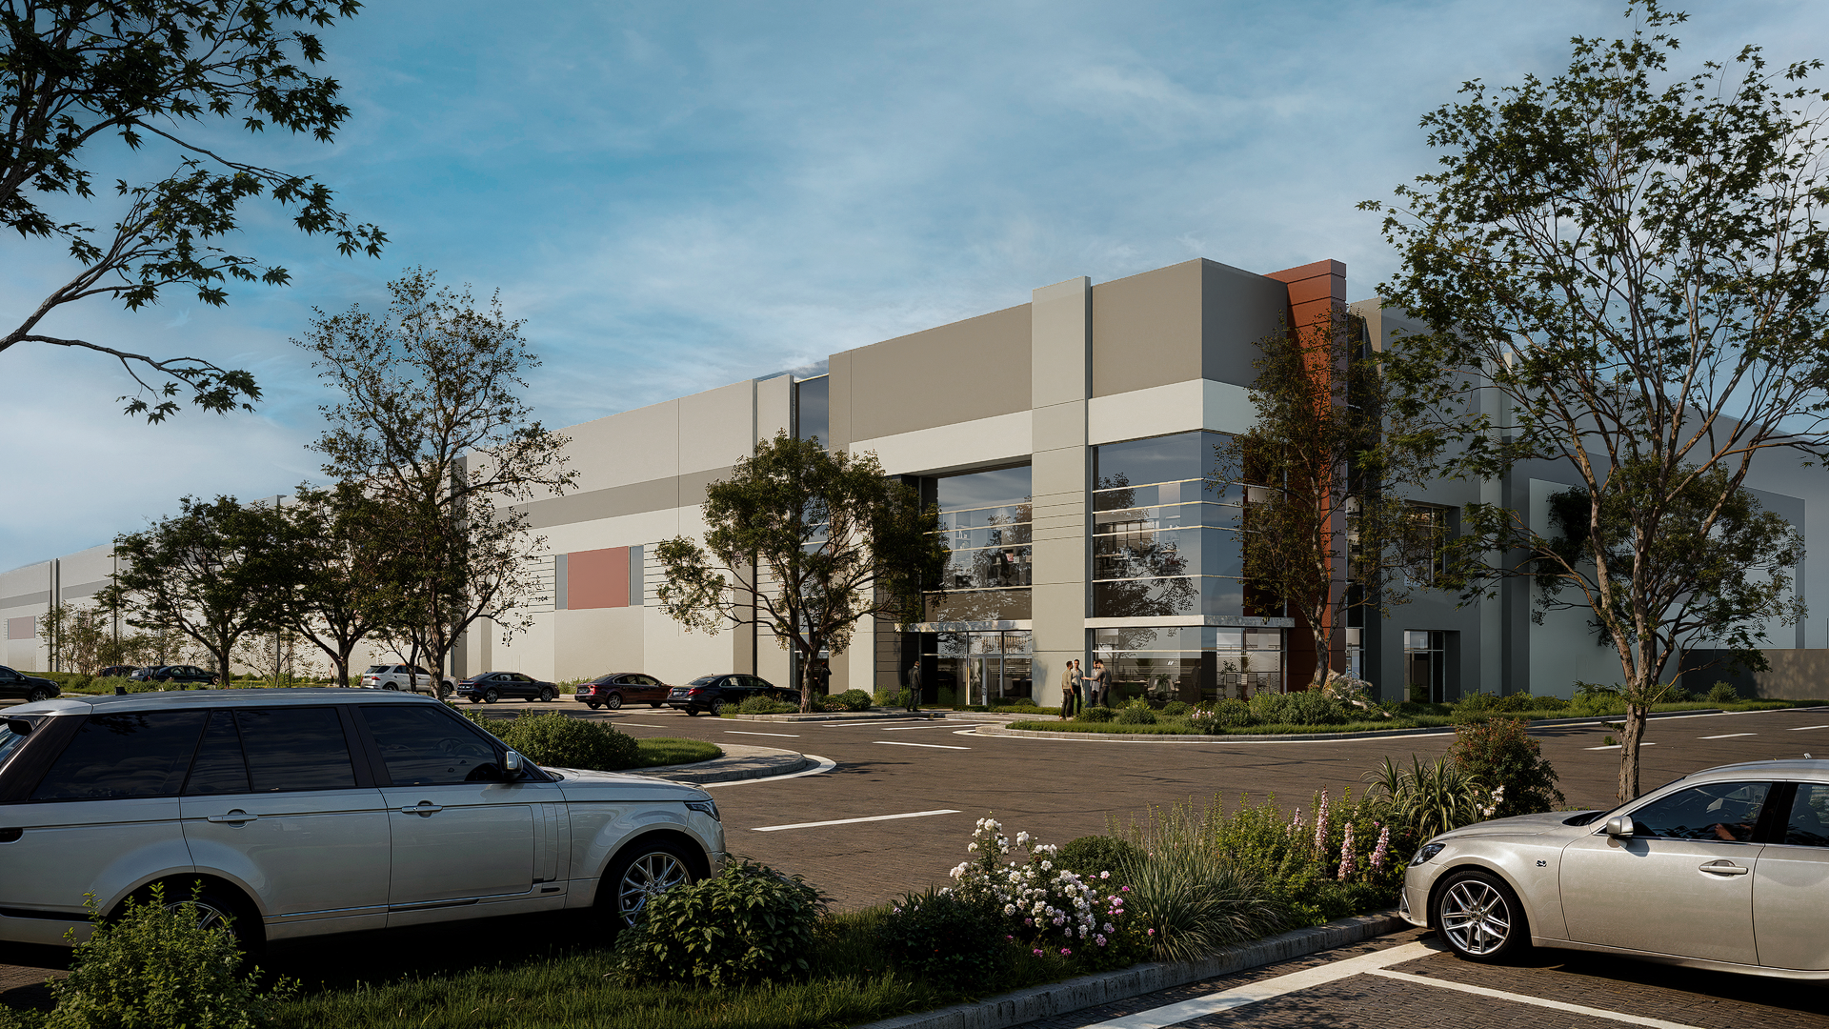


WAREHOUSE & DISTRIBUTION FACILITIES
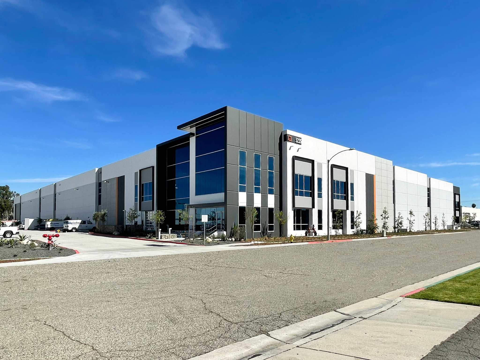
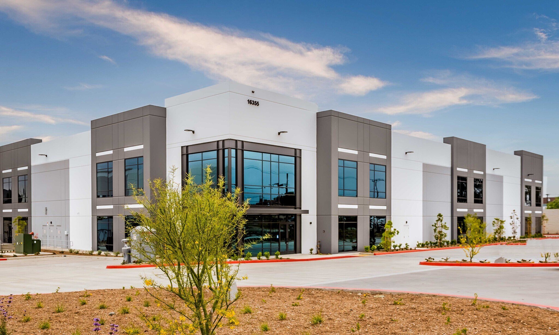
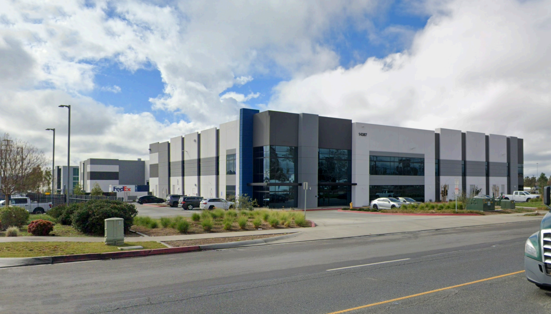
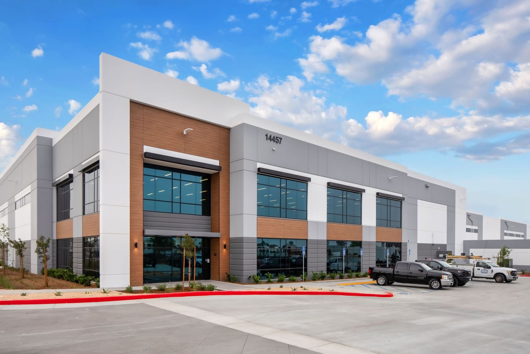
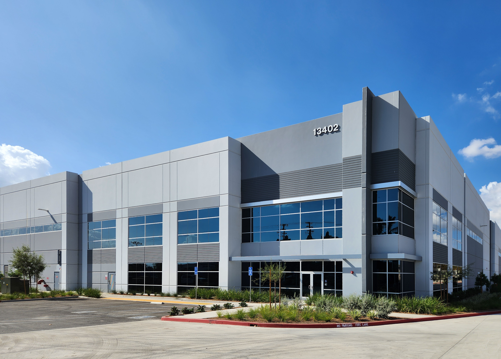
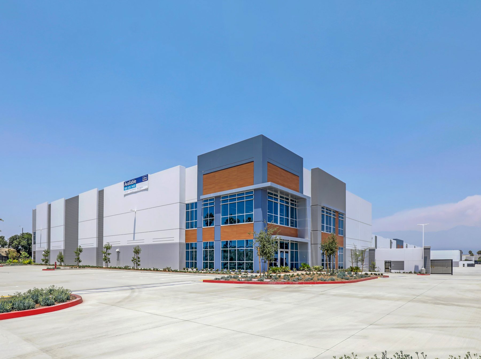
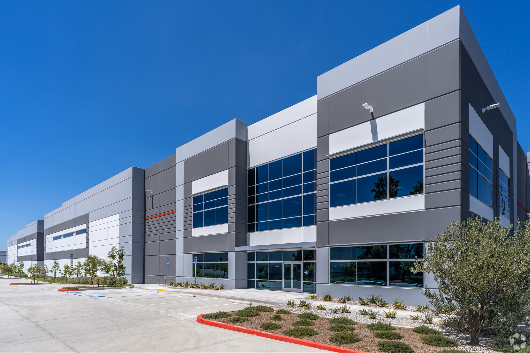

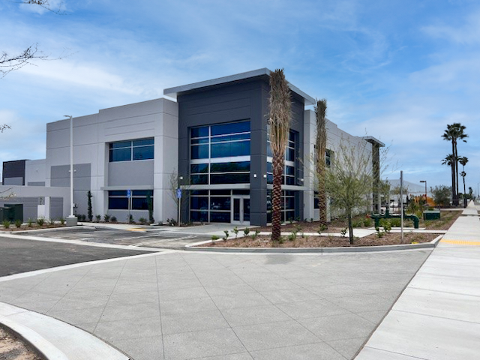





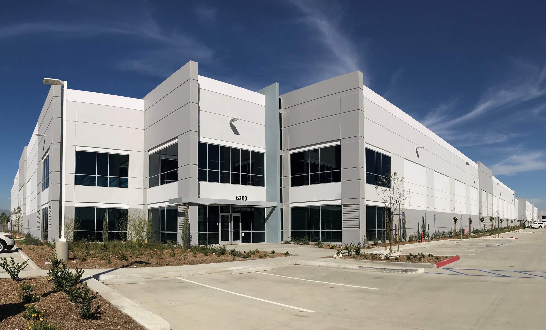
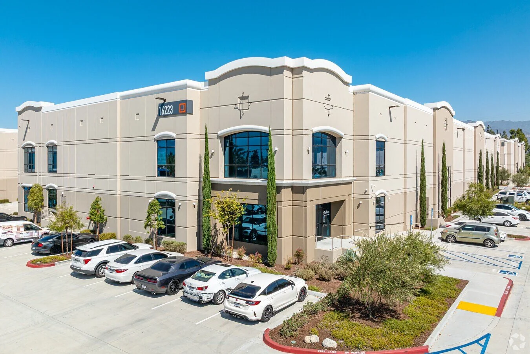




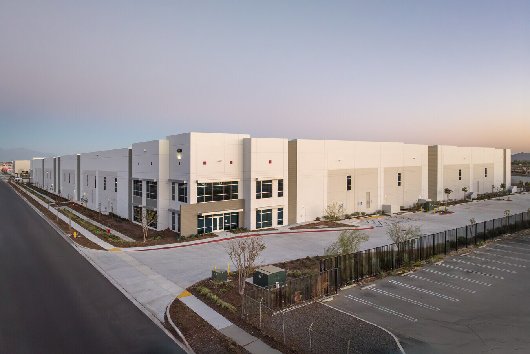





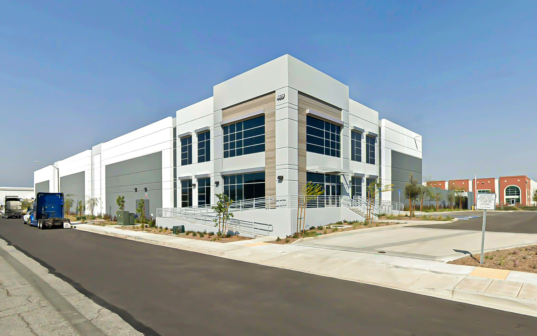



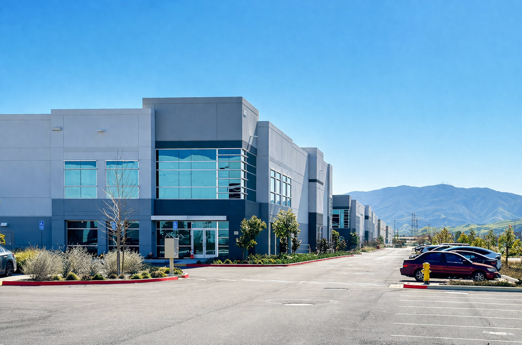
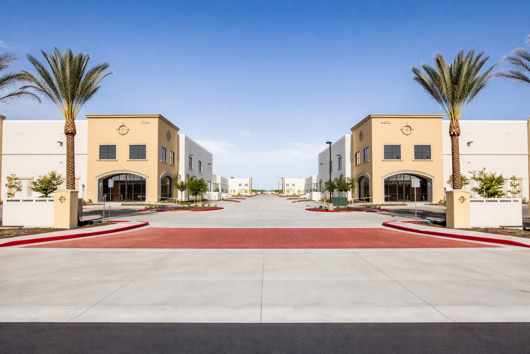










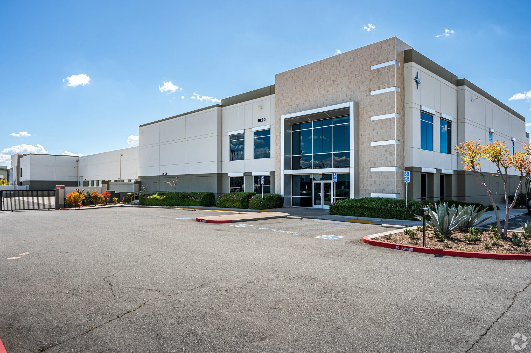

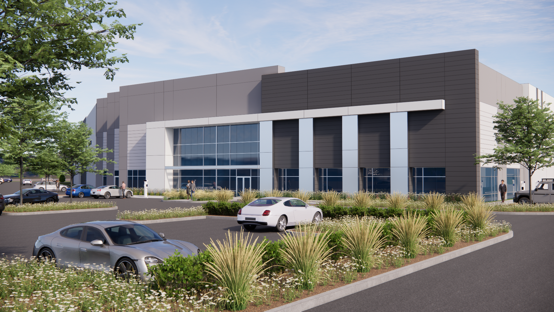
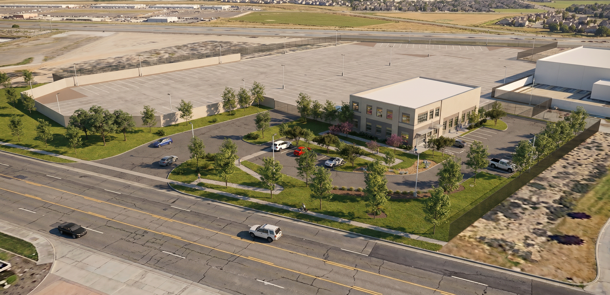
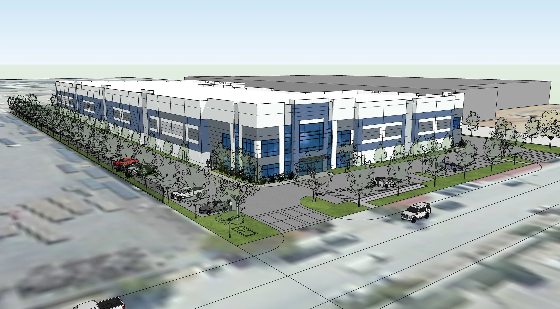
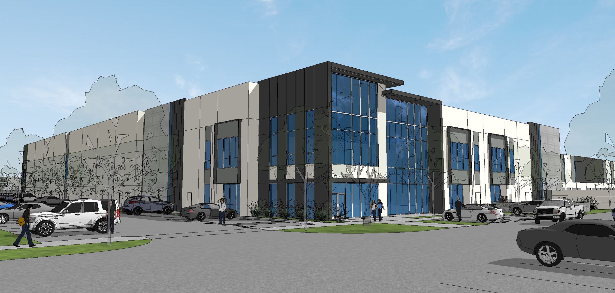

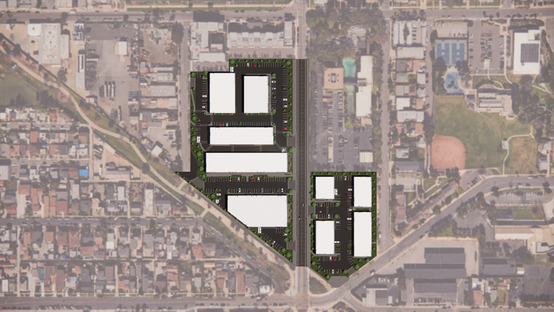


GAA Architects provides architectural design, site planning, and entitlement services for warehouse, distribution, and logistics facilities, including regional distribution centers, e-commerce fulfillment facilities, and other buildings supporting the storage, handling, and movement of goods. Our experience includes single-building warehouses, multi-building distribution campuses, and specialized build-to-suit and speculative industrial developments.



Warehouse and distribution facilities require the careful integration of building configuration, clear heights, loading requirements, truck courts, trailer parking, vehicle circulation, and operational efficiency. GAA works with developers, property owners, and end users to develop building and site solutions that address logistical requirements, site constraints, future flexibility, and local entitlement considerations.


Featured Distribution Projects: