Master Planning

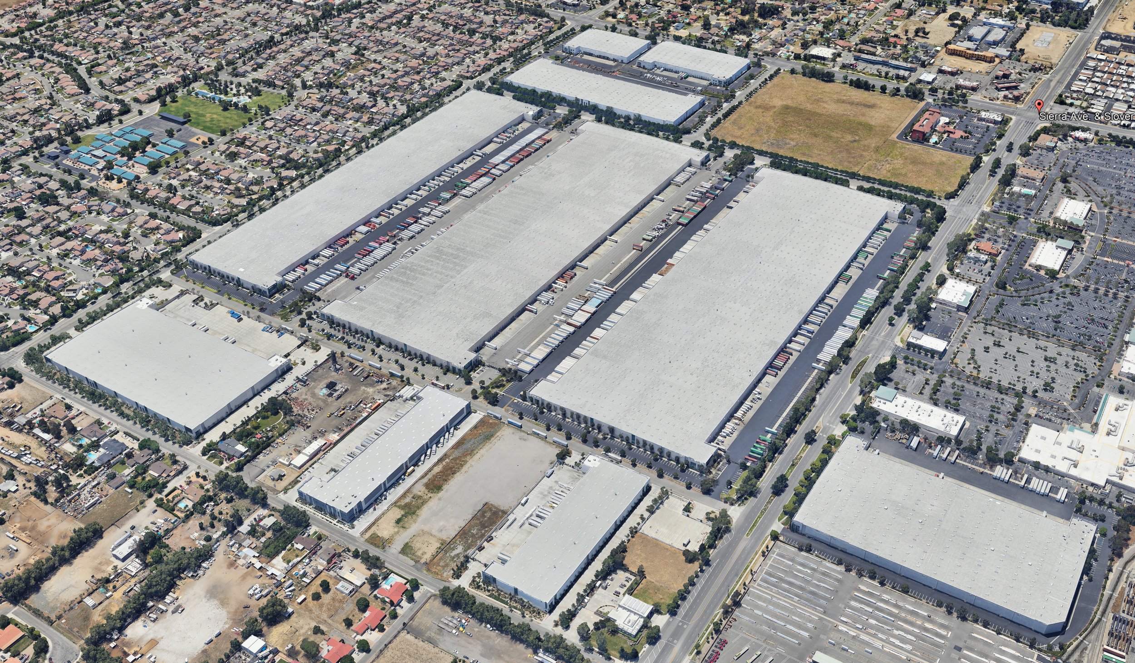
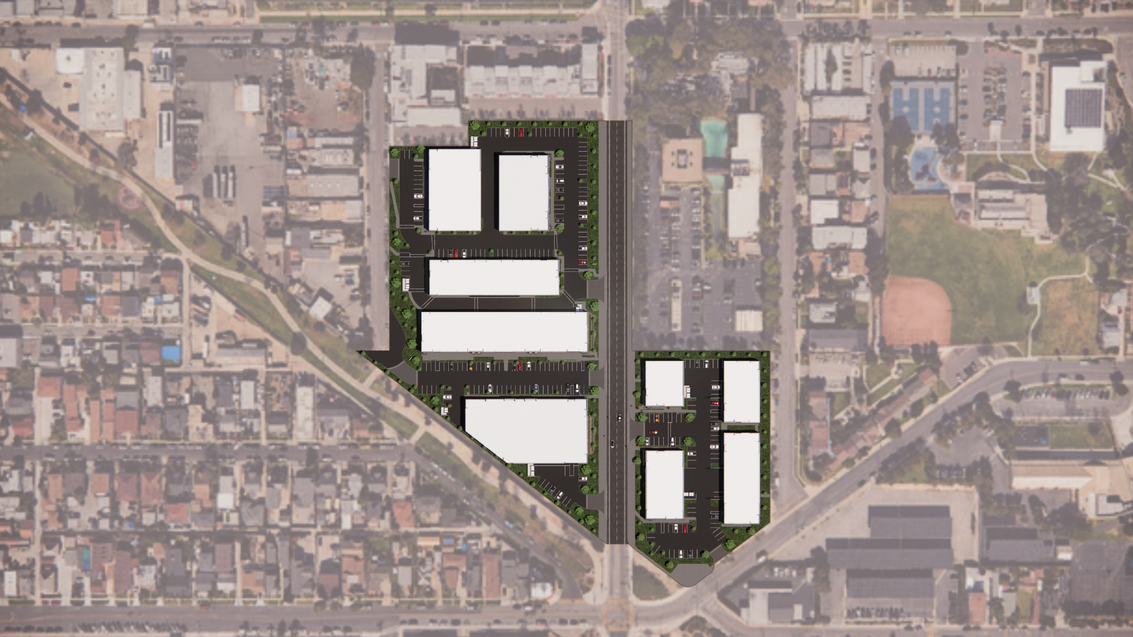






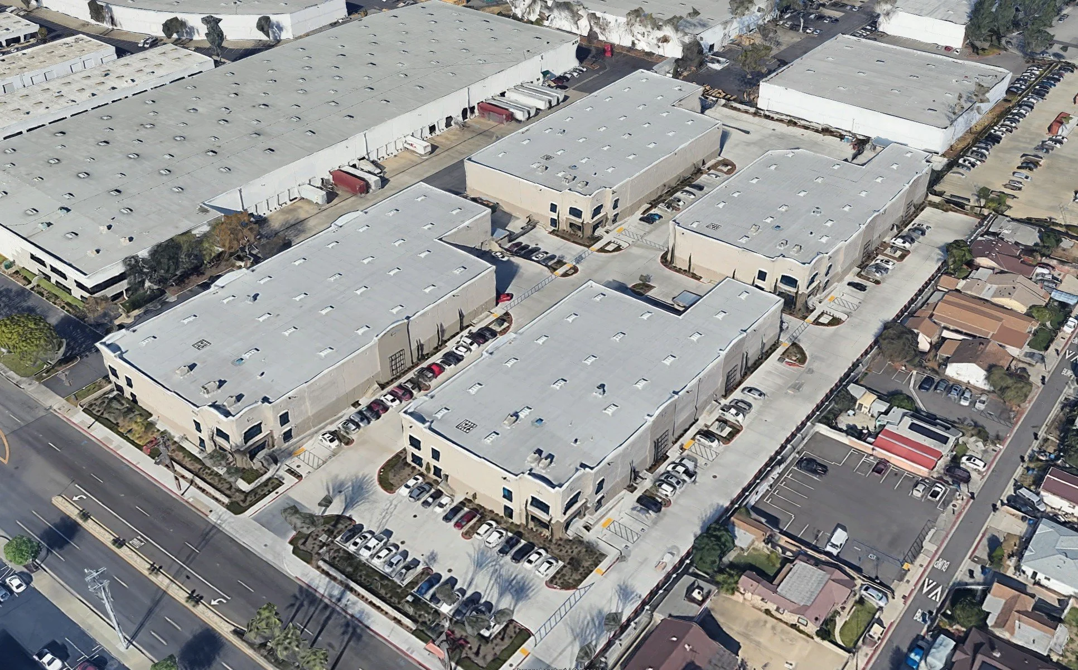








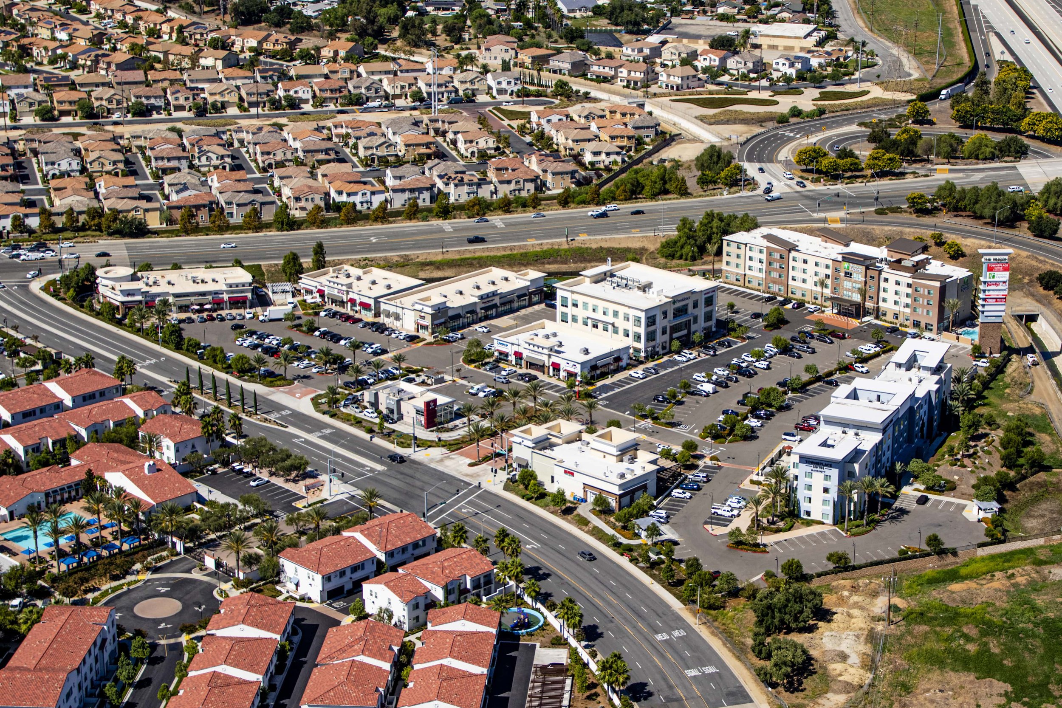











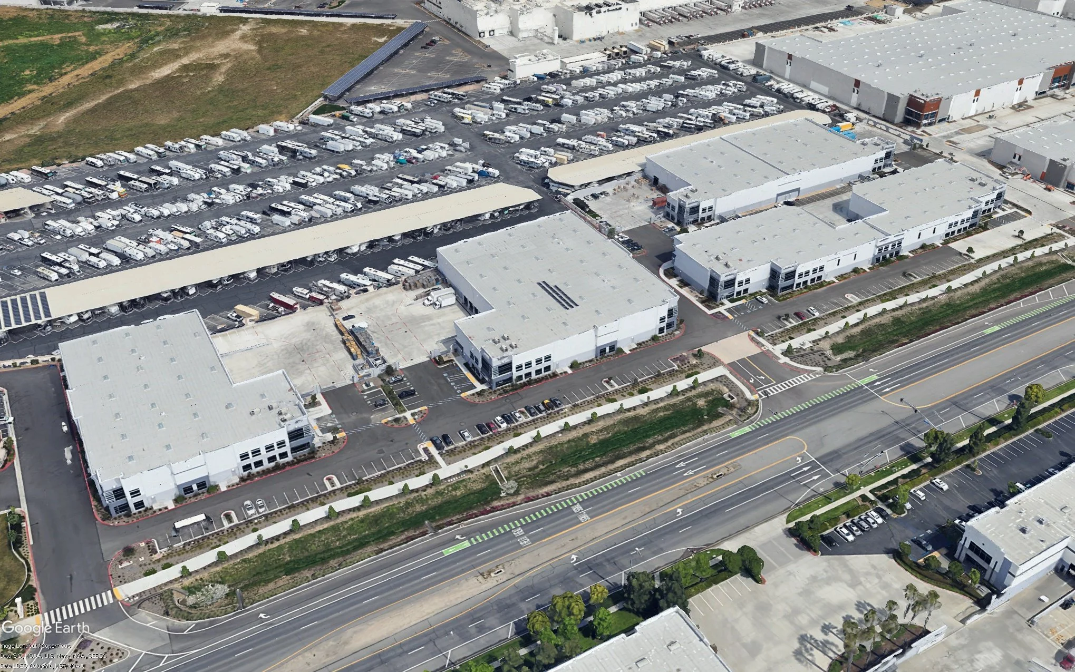


GAA Architects provides master planning, site planning, and architectural design for large-scale developments, business and industrial parks, corporate campuses, and other multi-building environments. With experience master planning thousands of acres, GAA approaches each project by considering the relationship between buildings, site circulation, access, parking, infrastructure, open space, and the operational requirements of the development as a whole.
Our master planning process integrates site analysis, feasibility, land use and development requirements, entitlement considerations, and long-term project objectives to establish a cohesive framework for development. From complex industrial and corporate campuses to commercial, medical, entertainment, aviation, and mixed-use environments, GAA develops master plans that respond to the unique opportunities and constraints of each site while providing flexibility for individual buildings and future phases.
Featured Master Planning Projects: