
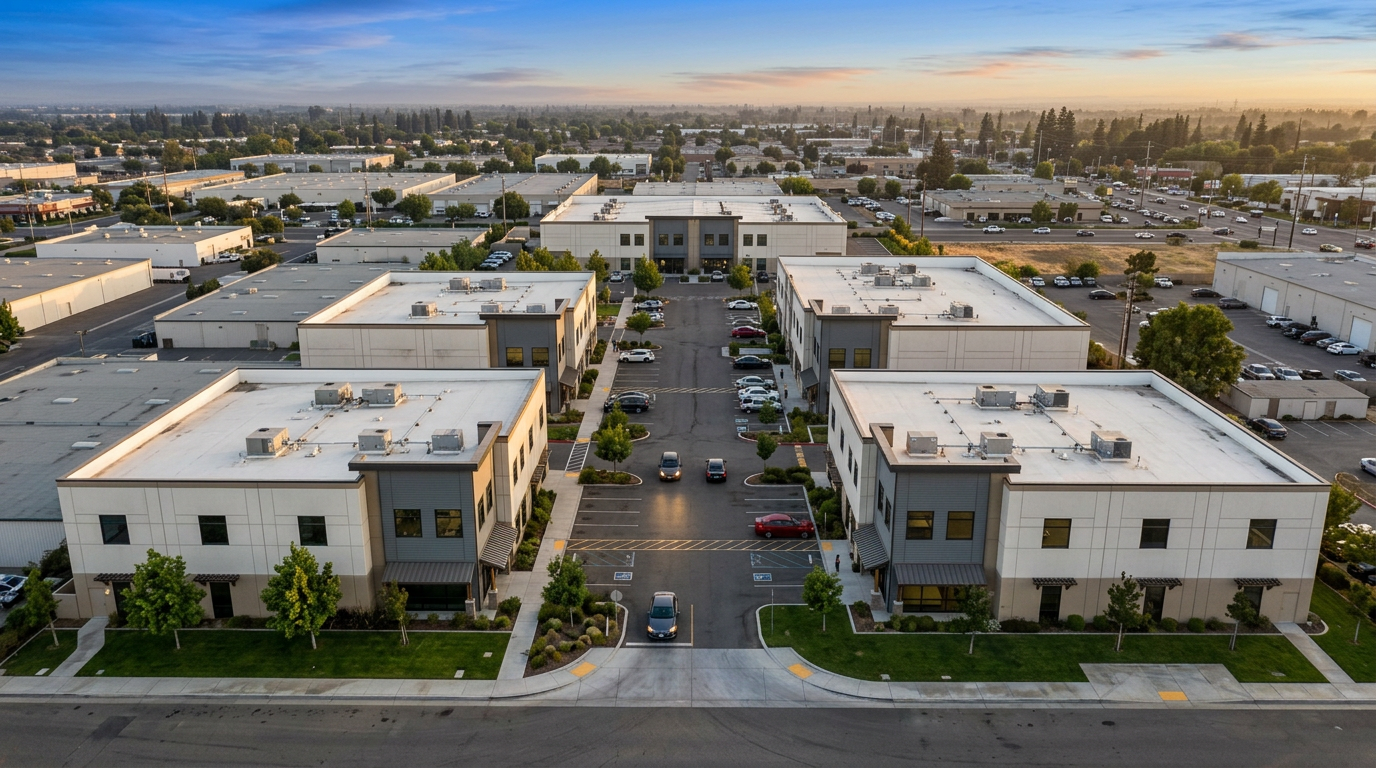
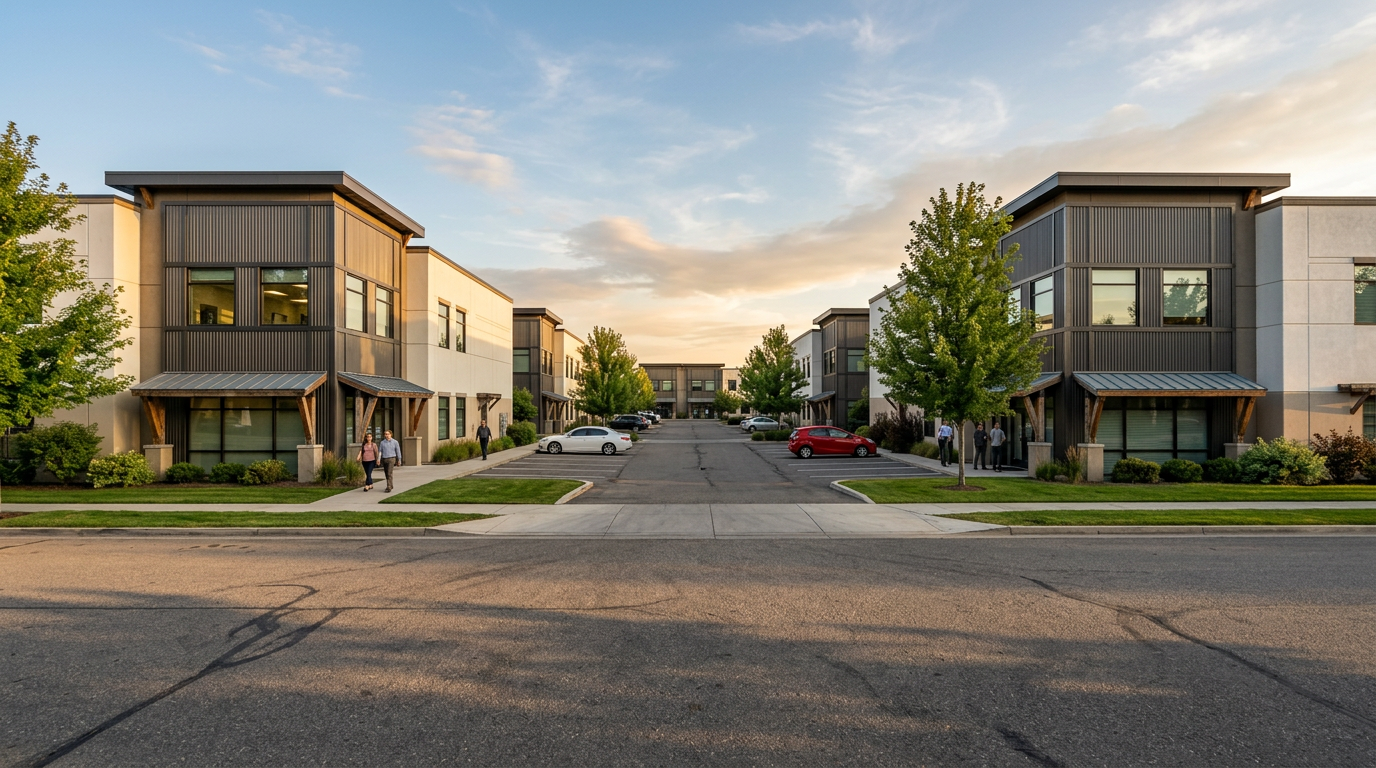
Parkridge Ave Business Park
Norco, California
CLIENT:
Newcastle Partners
DESCRIPTION:
This ±4.21-acre industrial business park consists of five buildings ranging from approx. 9,400 to 31,300 SF, totaling approx. 76,400 SF of ground-floor building area. The development features 28-foot clear heights, private yards, and storefront glazing. Each building incorporates approximately 1,500 SF of ground-floor office space and 1,500 SF of mezzanine office space, with the remaining area dedicated to warehouse uses.
