industrial-3

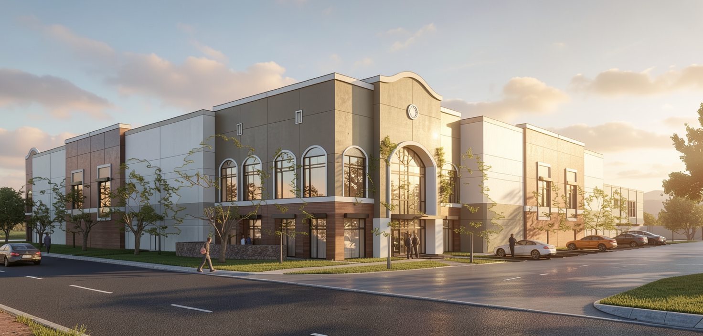
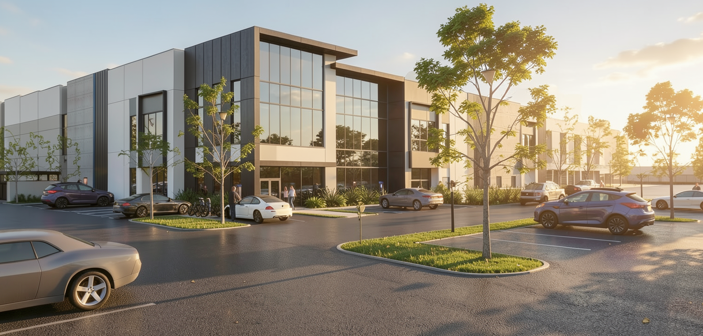
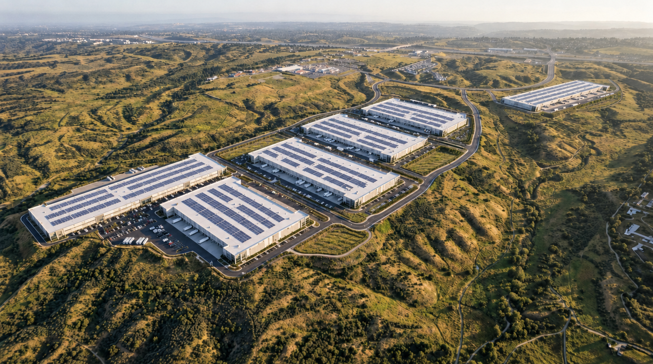
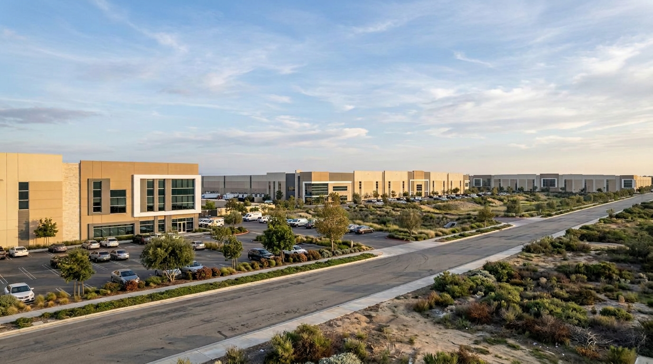
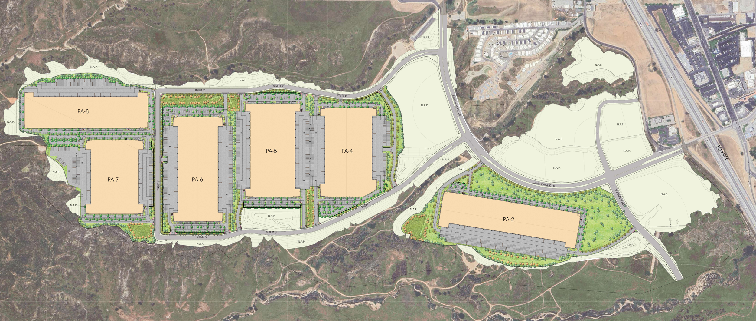
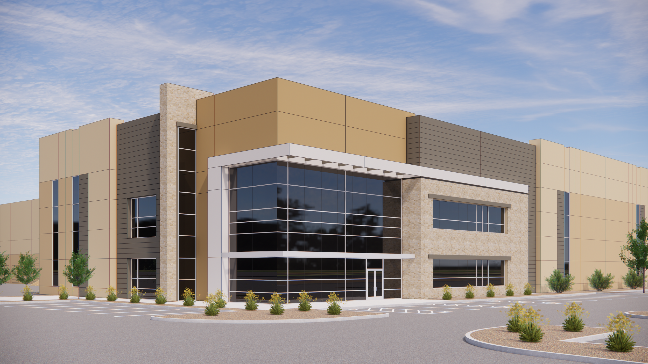
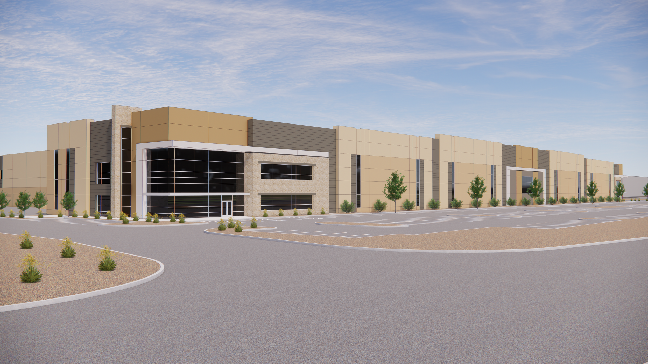
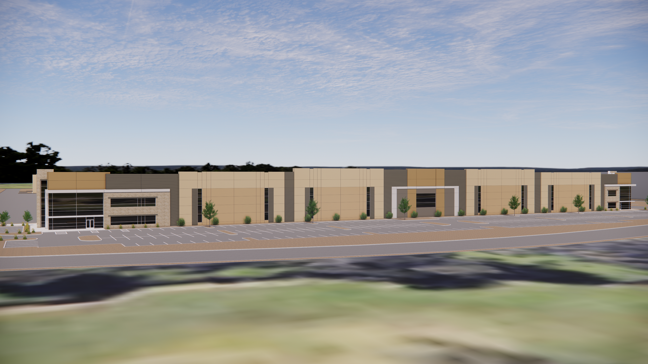
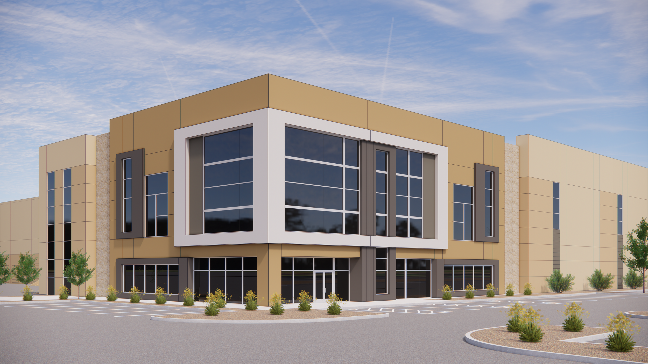
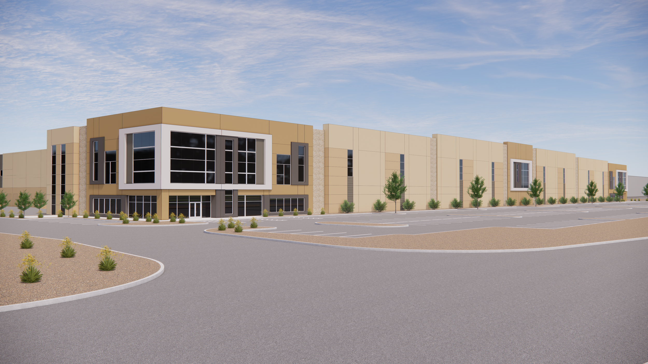
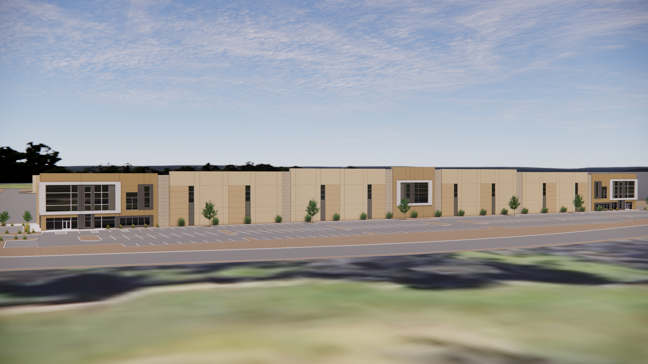
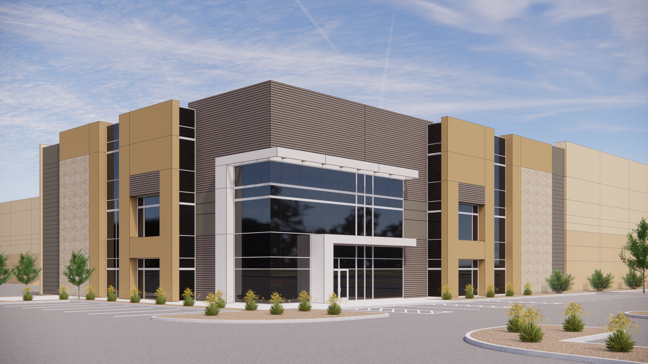
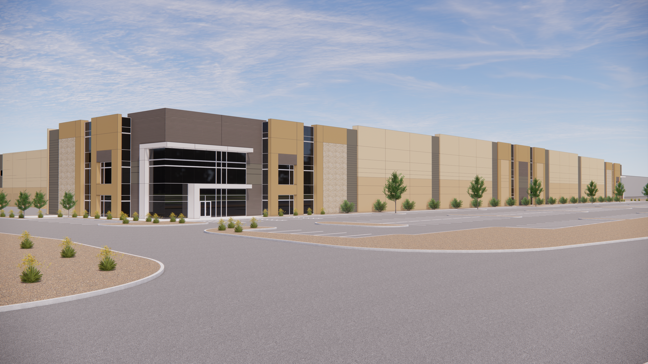
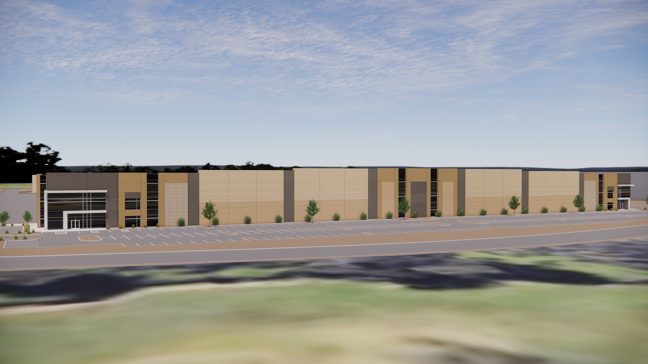
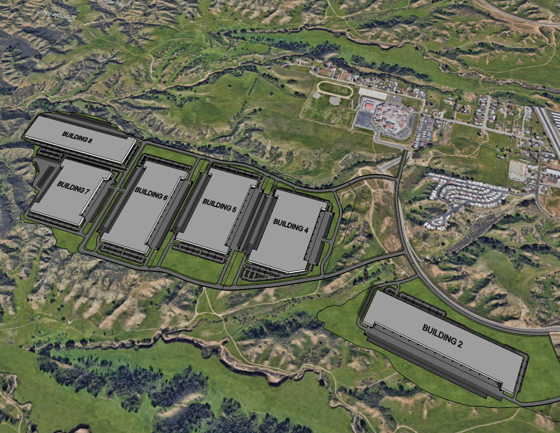
Mesa Verde Business Park

Mesa Verde Business Park

Calimesa, California

OWNER:
Shopoff Realty Investments

DESCRIPTION:
This industrial business park comprises six one-story concrete tilt-up warehouses totaling nearly 4.1 million SF across a 223-acre site. Each ±700,000 SF building includes about 28,000 SF of ground-floor and mezzanine office space, supported by a combined total of 651 dock-high doors, 20 grade-level doors, and 1,020 trailer storage stalls.
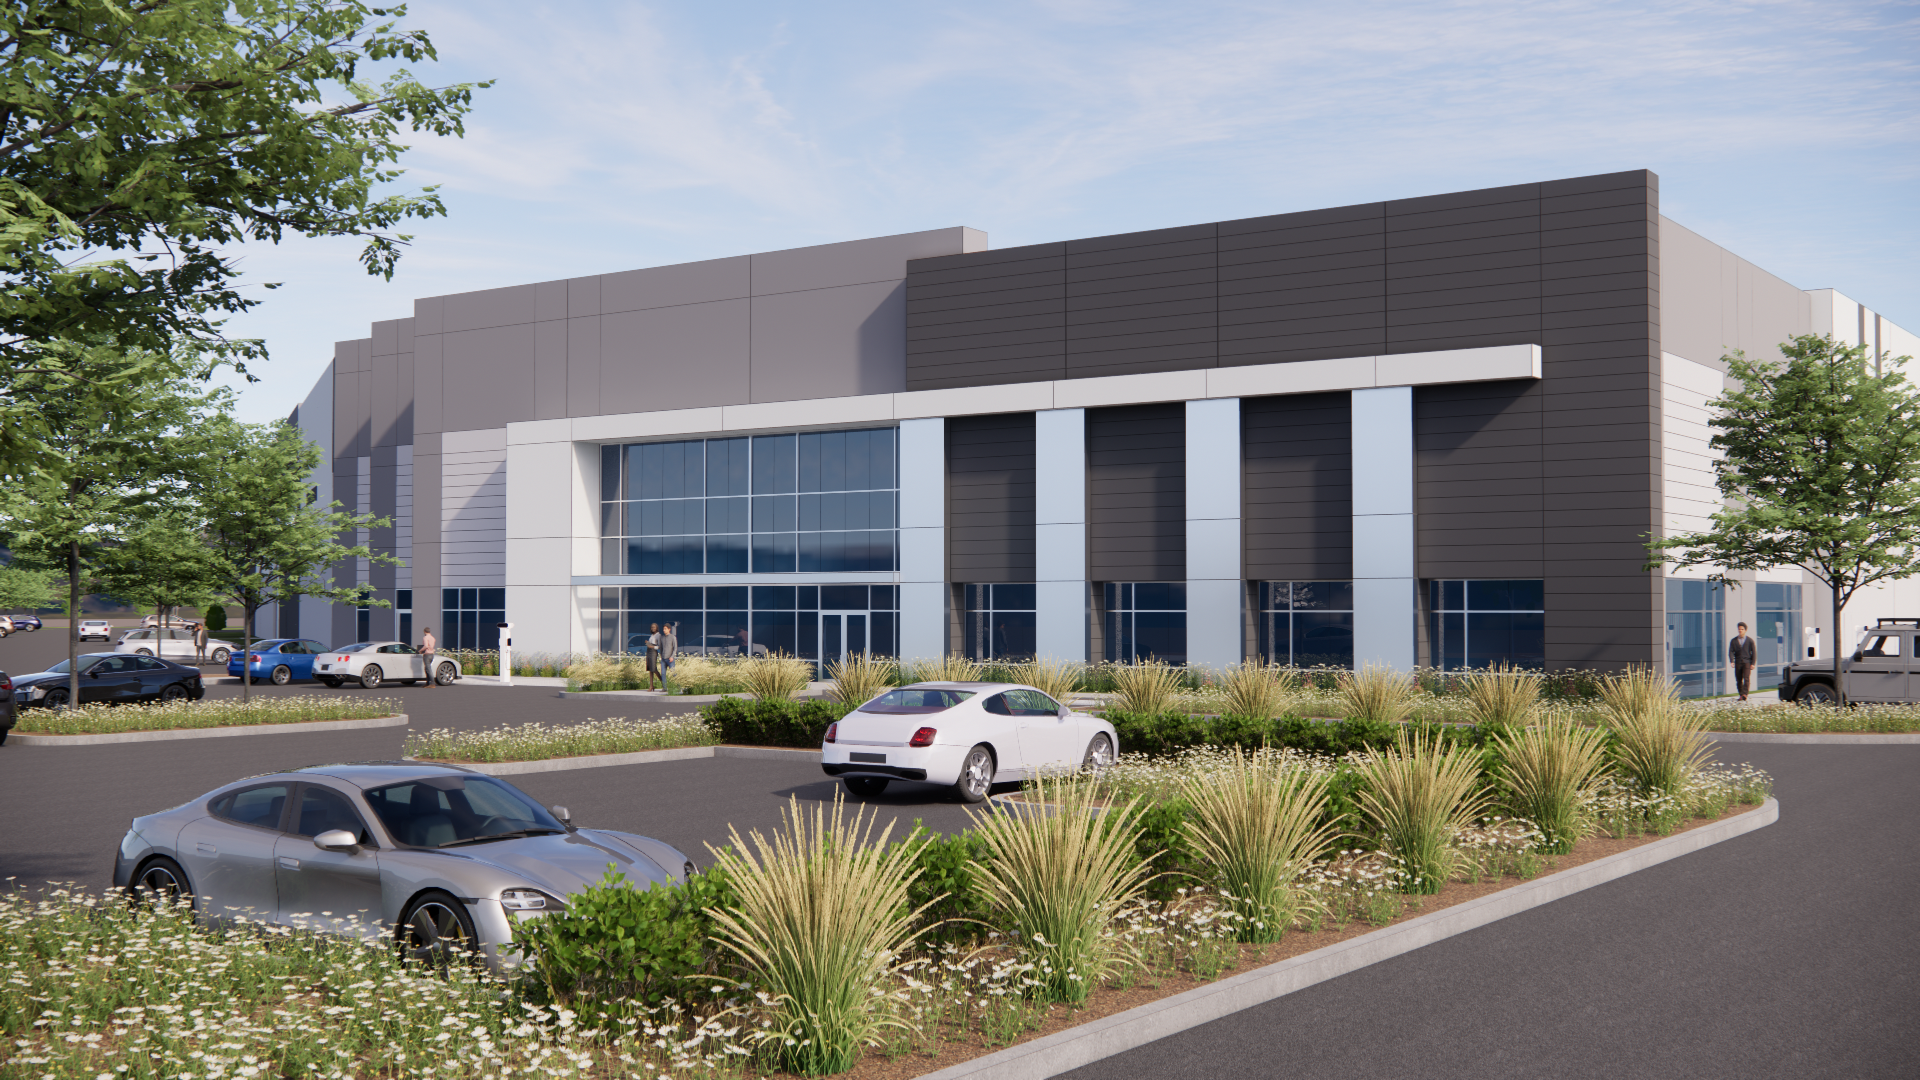
ODFL Harvil & Water Terminal Facility

ODFL Harvil & Water Terminal Facility

Perris, California

CLIENT:
Hoyt + Berenyi (H+B)

DESCRIPTION:
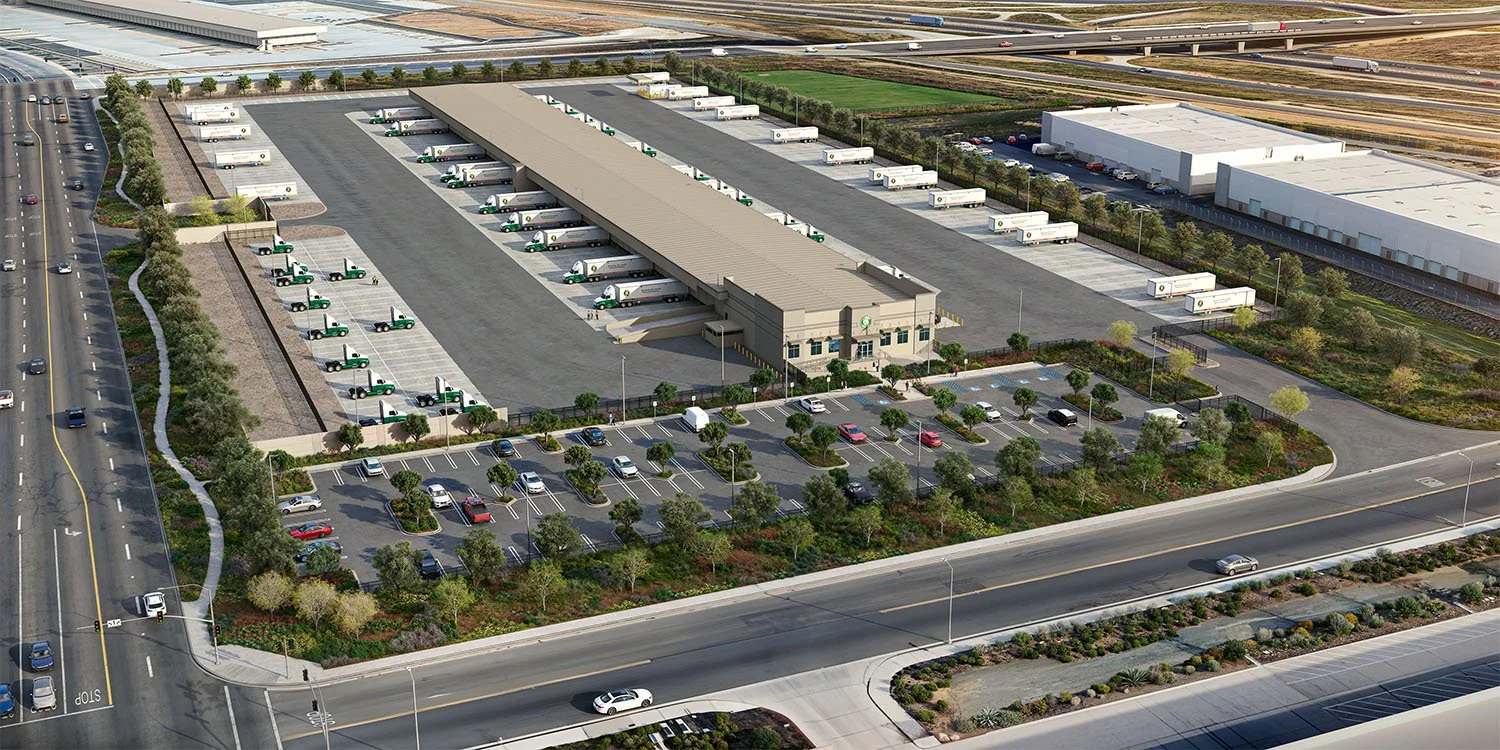
Located in the Mead Valley area of Riverside County, this proposed 56,835 SF cross-dock truck terminal and logistics facility sits on an approximately 17.07-acre site. The building includes approximately 8,130 SF of office space and 127 dock doors. The site provides 121 truck trailer stalls, 68 truck tractor stalls, 32 pup stalls, and 123 automobile parking spaces, along with on-site fueling facilities and a truck scale, with convenient access to Interstate 215.

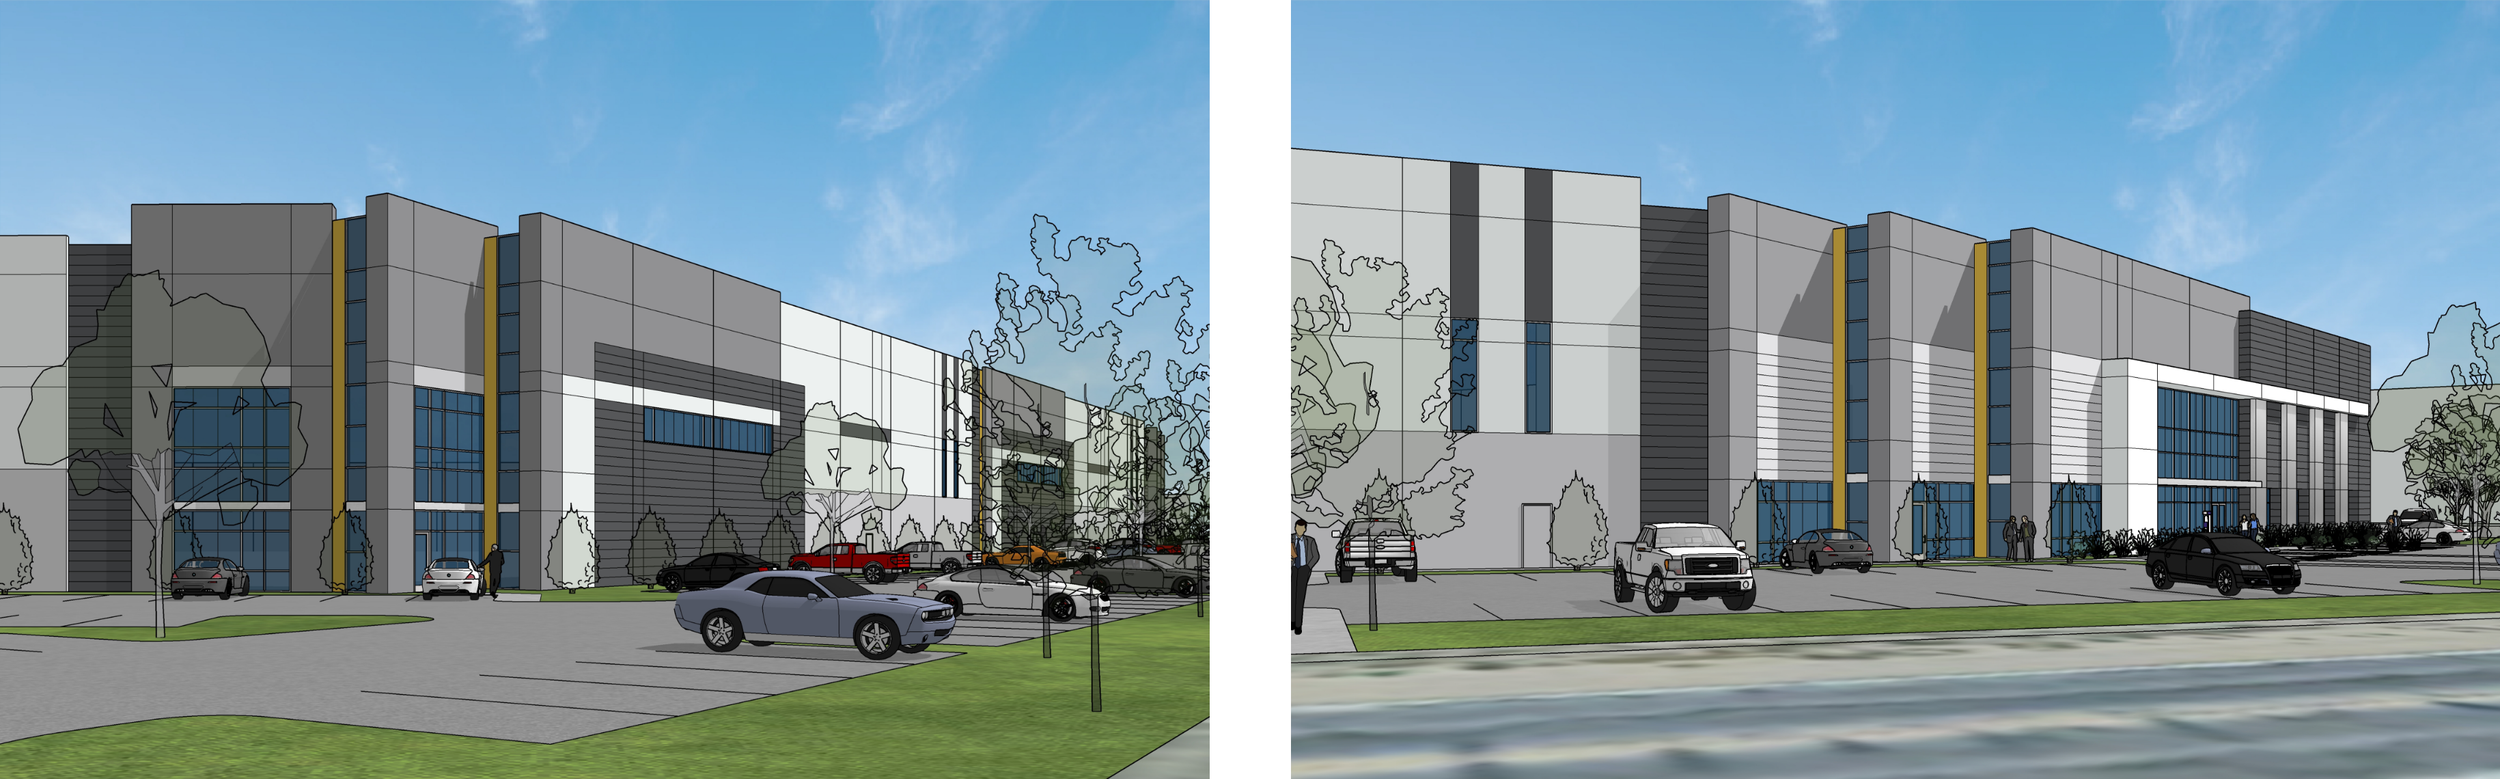
ODFL Devore Terminal Facility

ODFL Devore Terminal Facility

County of San Bernardino, California

CLIENT:
Hoyt + Berenyi (H+B)

DESCRIPTION:
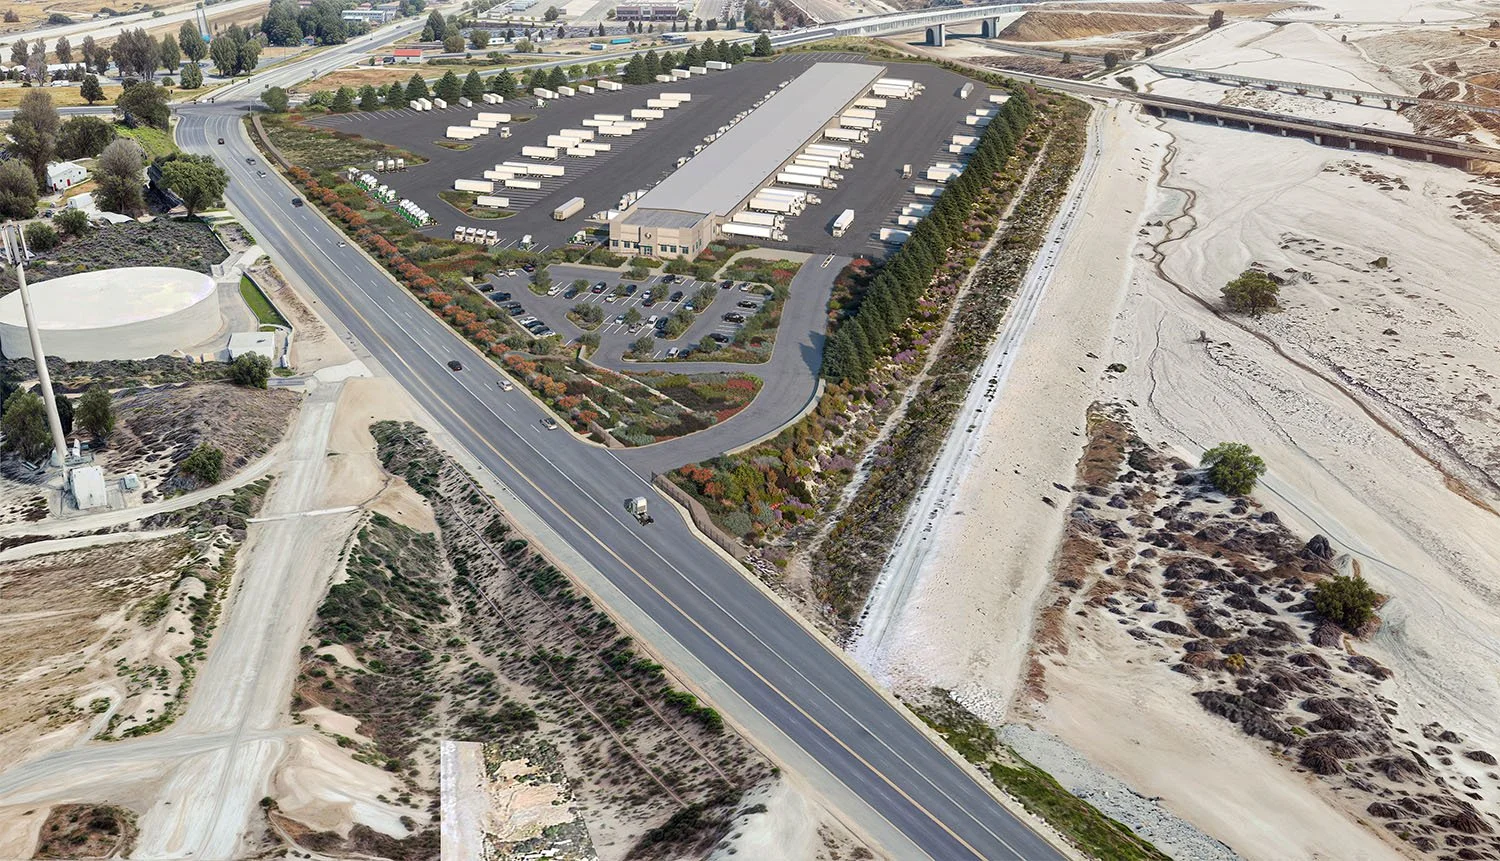
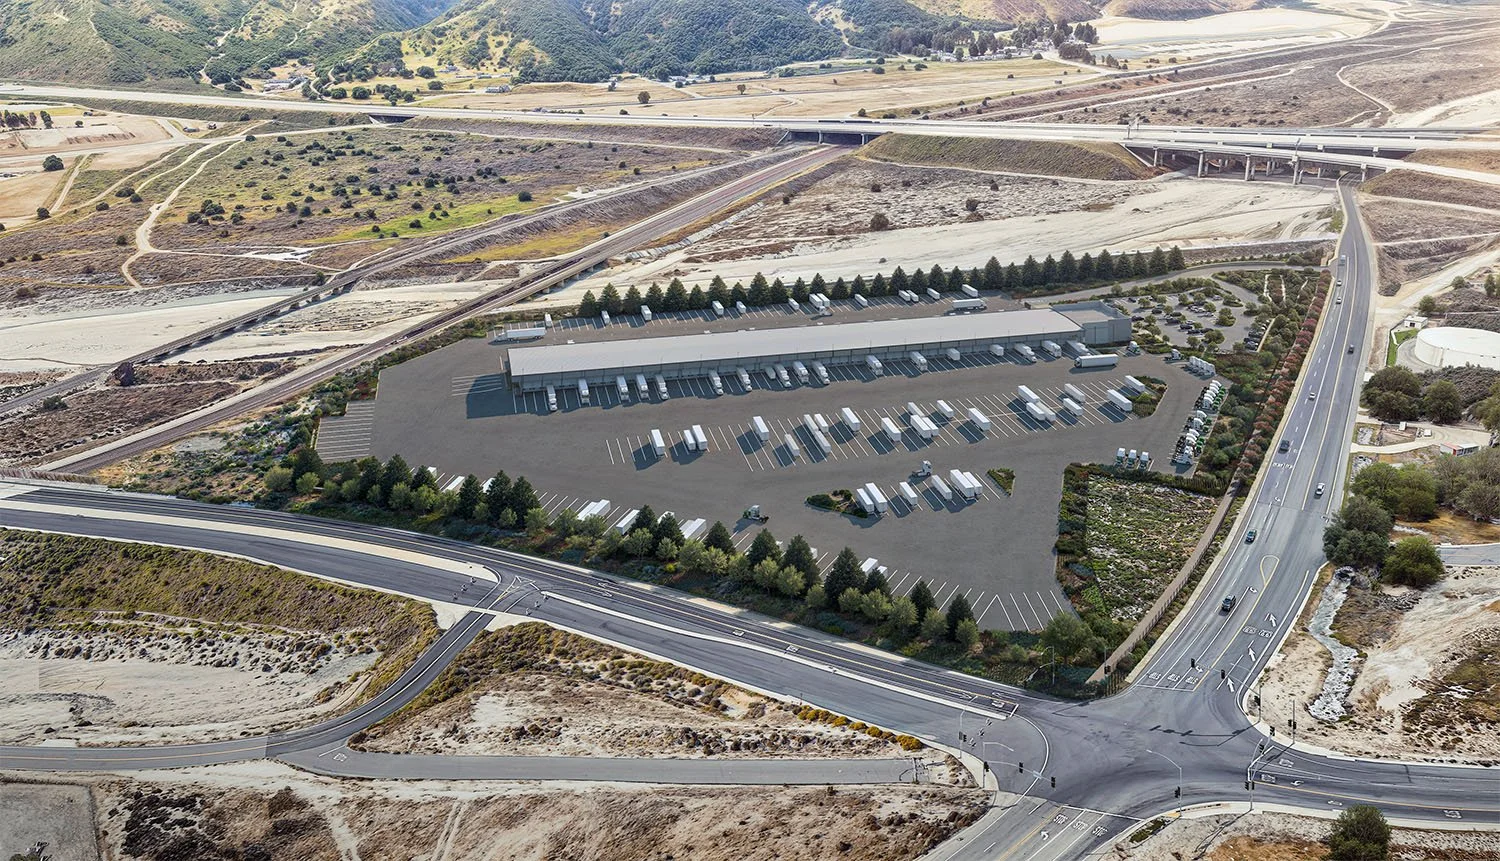
Located in the Devore area of San Bernardino County, this proposed 57,425 SF truck terminal and freight transfer facility sits on an approximately 18.63-acre site. The building includes 49,240 SF of warehouse space, 8,019 SF of ground-floor office space, 127 dock-high doors, and one grade-level door. The site provides 242 truck trailer stalls, 47 bobtail truck stalls, and 93 automobile parking spaces, with convenient access to Interstates 15 and 215.

Live Oak Avenue Warehouse

Live Oak Avenue Warehouse

Irwindale, California

CLIENT:
Rexford Industrial

DESCRIPTION:
Located on a ±4.9-acre site, this one-story concrete tilt-up warehouse totals ±102,500 SF. The building includes ±6,000 SF of ground floor & mezzanine office, ±96,500 SF of warehouse area, 12 dock-high doors, 1 grade-level door, and 15 trailer stalls.

Arrow Highway Warehouse

Arrow Highway Warehouse

Irwindale, California

CLIENT:
Rexford Industrial

DESCRIPTION:
Located on a ±4.9-acre site, this one-story concrete tilt-up warehouse totals ±105,000 SF. The building includes ±8,000 SF of ground floor & mezzanine office, ±97,000 SF of warehouse area, 12 dock-high doors and 2 grade-level doors.

Berry Way Warehouse

Berry Way Warehouse

Brea, California

CLIENT:
Rexford Industrial

DESCRIPTION:
Located on a ±6.7-acre site, this one-story concrete tilt-up warehouse totals ±147,500 SF. The building includes ±8,000 SF of ground-floor and mezzanine office, ±108,000 SF of warehouse, ±31,500 SF of manufacturing, 15 dock-high doors, and 1 grade-level door.

Amargosa Road Warehouse

AMARGOSA ROAD WAREHOUSE

Hesperia, California

OWNER:
Covington Development Partners, LLC

DESCRIPTION:
Located on a ±21.5-acre site, this one-story concrete tilt-up warehouse totals ±428,500 SF. The building includes ±8,000 SF of ground floor office, ±420,500 SF of warehouse area, 48 dock-high doors , 2 grade-level doors, and 58 truck trailer spaces.

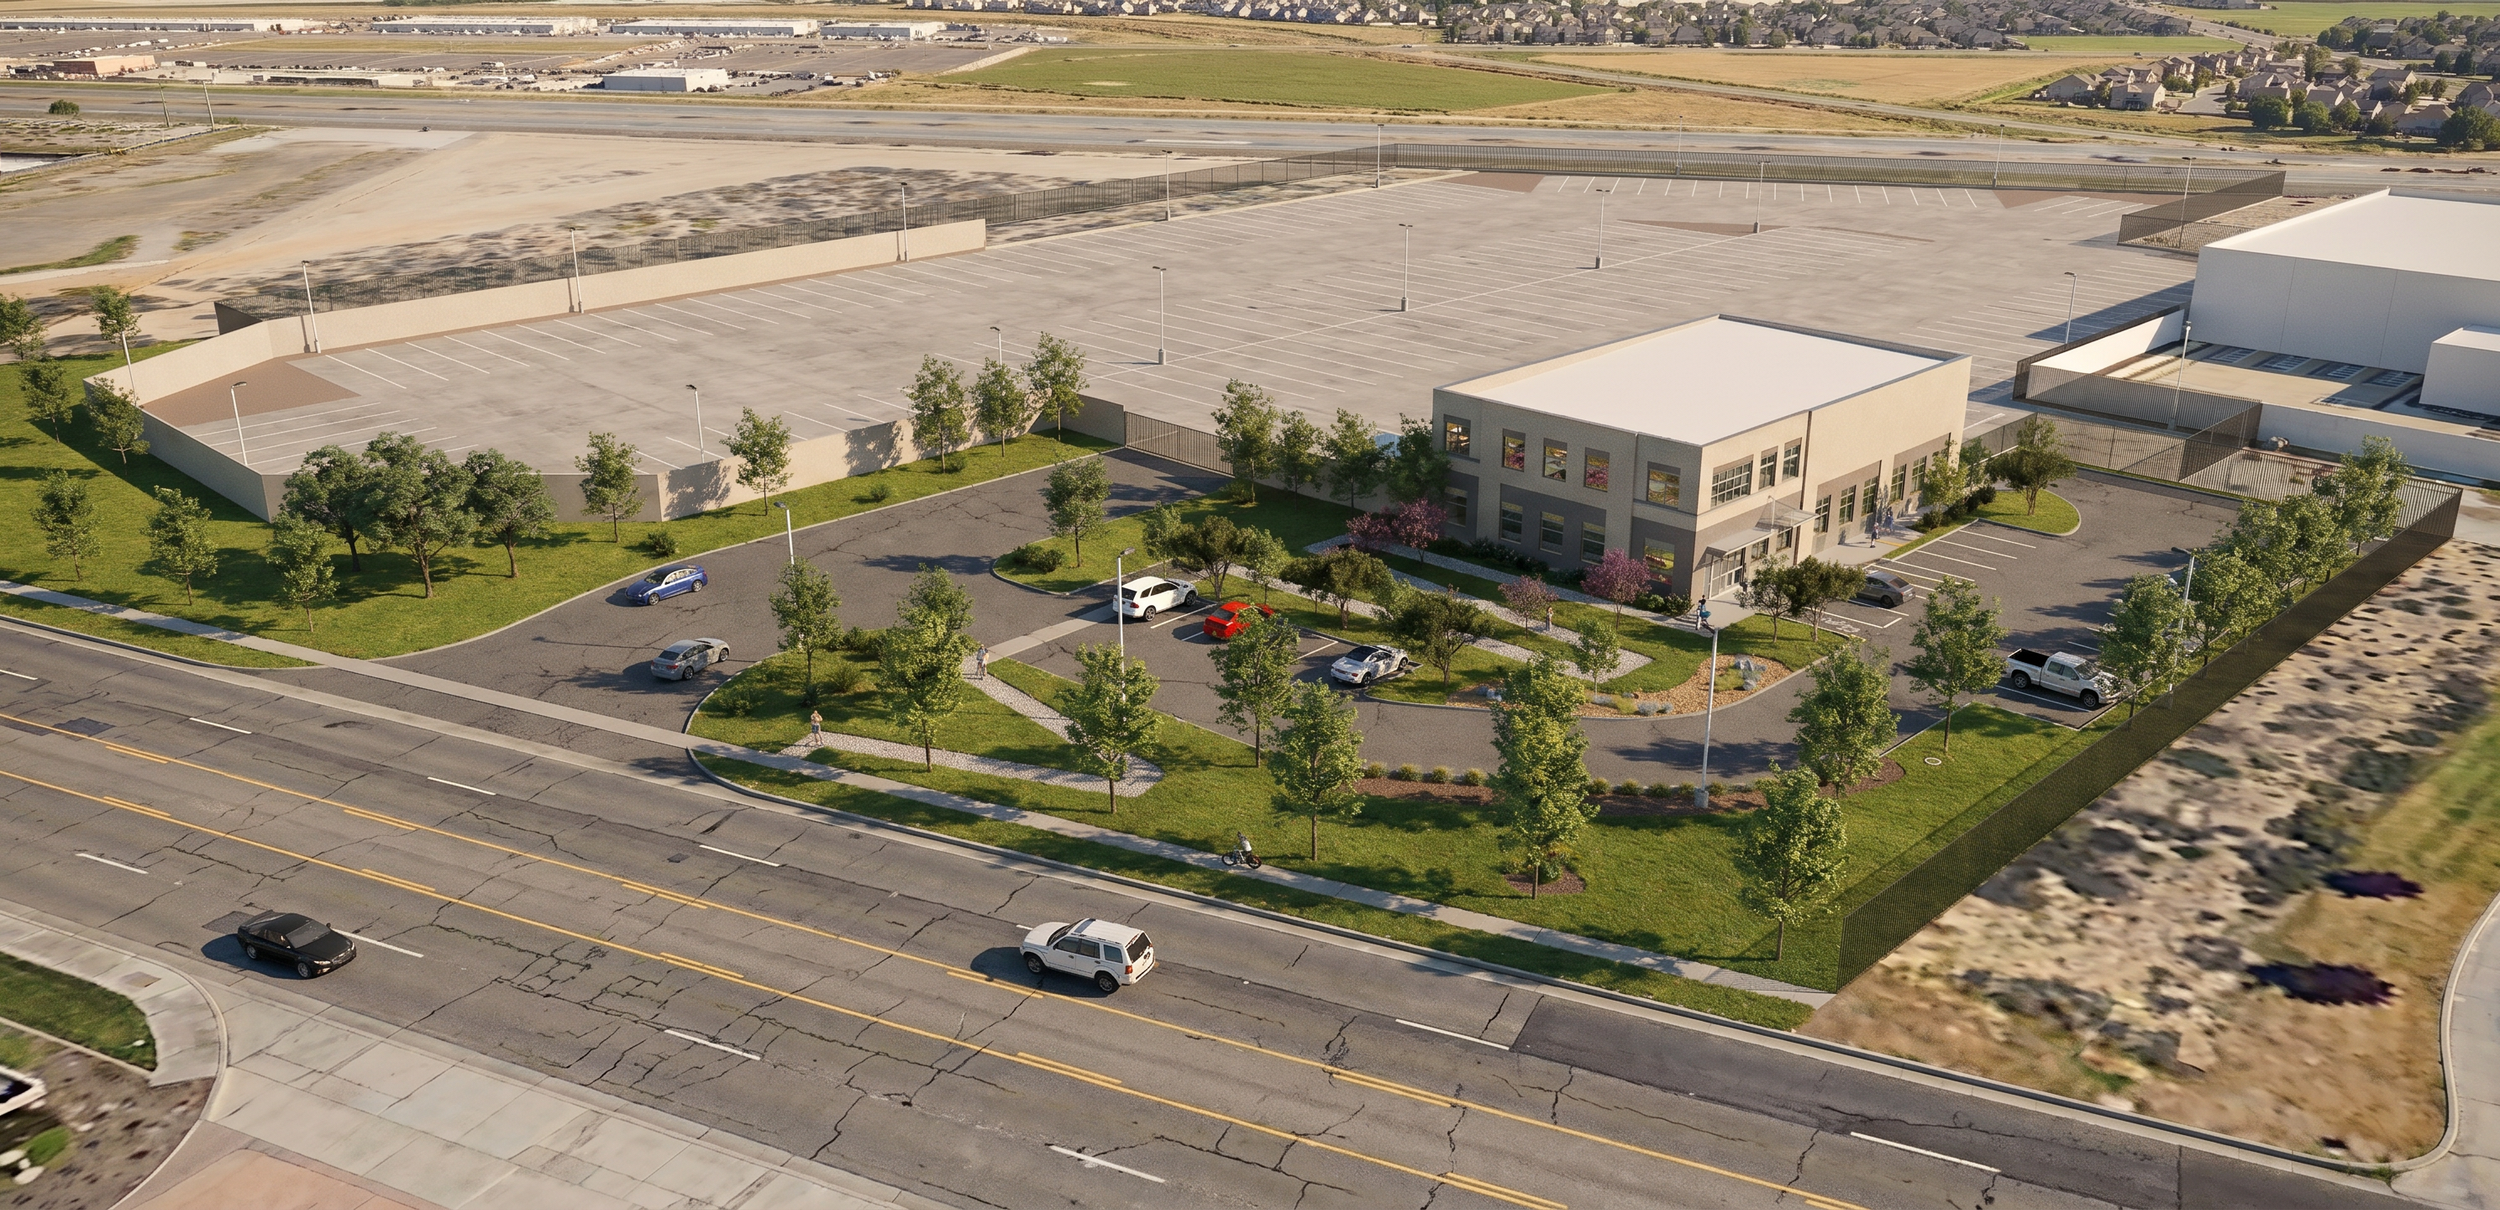
Transportation/Distribution Yard & Office/Maint. Building

Transportation/Distribution Yard & Office/Maint. Building

San Bernardino, California

OWNER:
Dedeaux Properties

DESCRIPTION:
Located on a ±6.8-acre site, this IOS accommodates 161 truck trailer stalls and includes a one-story CMU building that functions as a truck maintenance facility totaling approximately 8,375 SF. The building includes 2,350 SF of ground-floor office, 3,650 SF of vehicle repair/garage space, 2,375 SF of mezzanine storage, and 3 grade-level doors.