Distribution

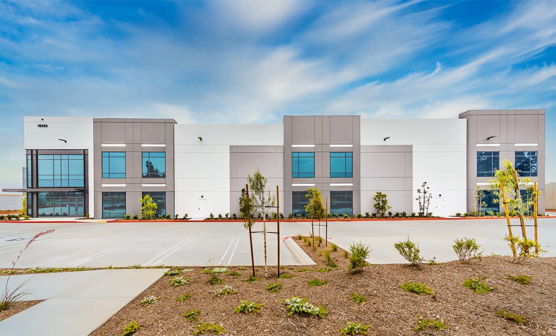
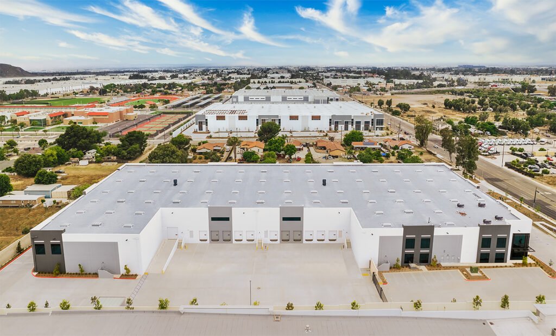
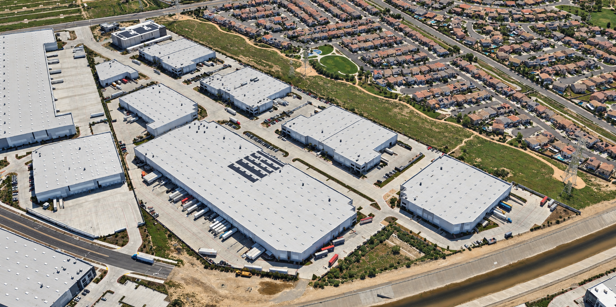
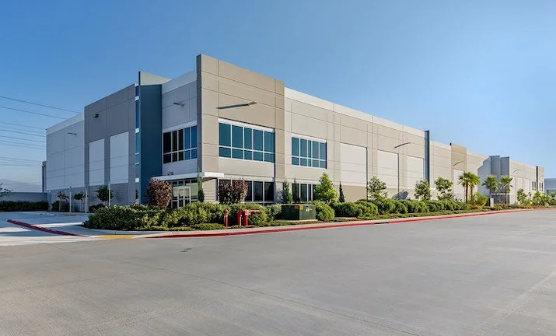
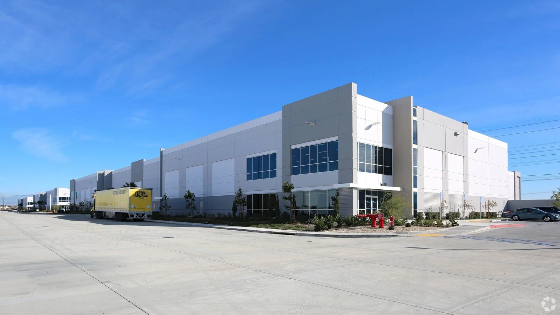
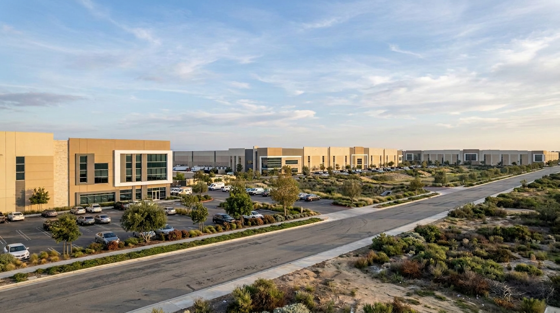
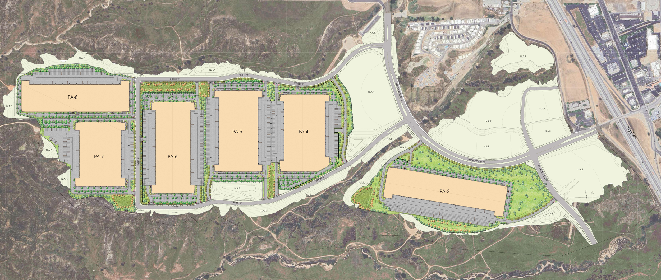
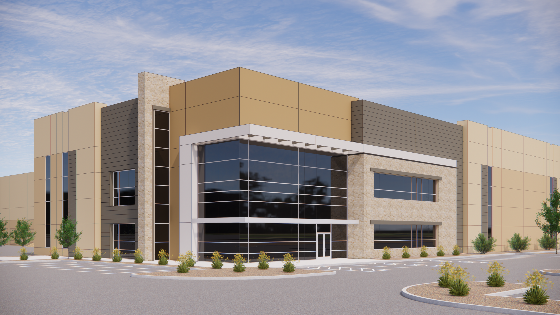
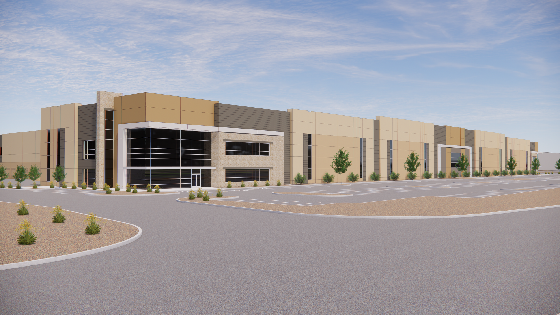
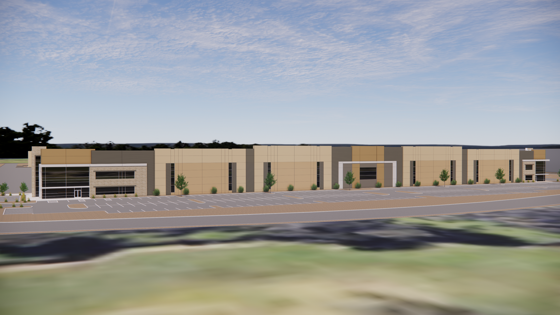
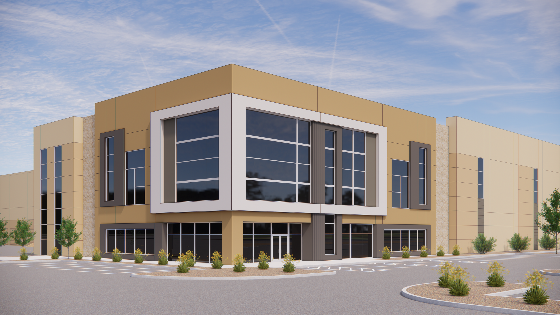
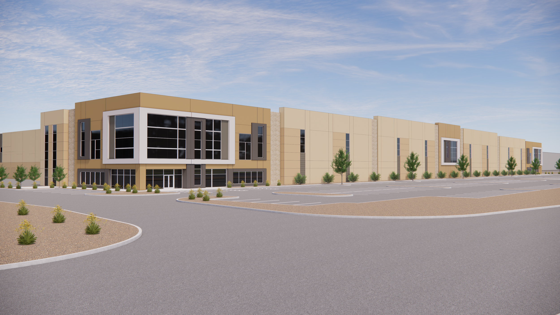
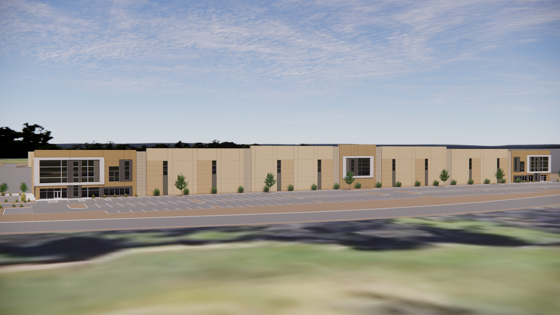
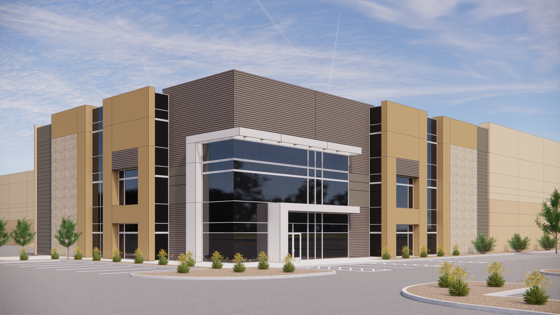
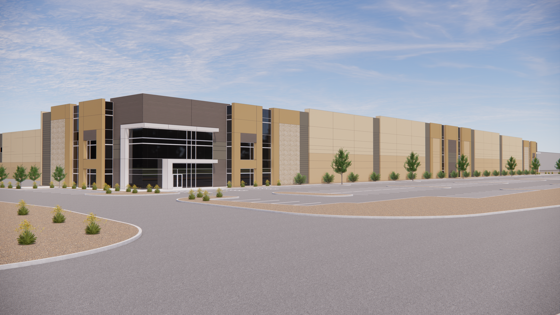
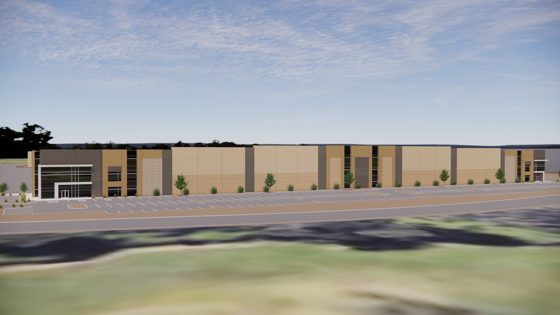
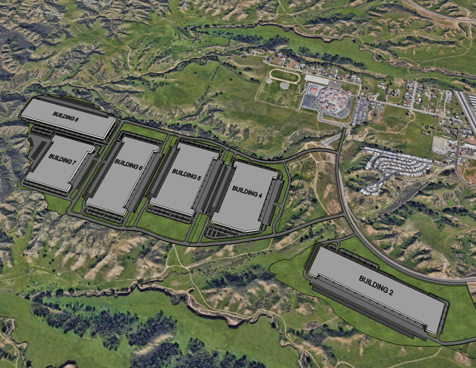
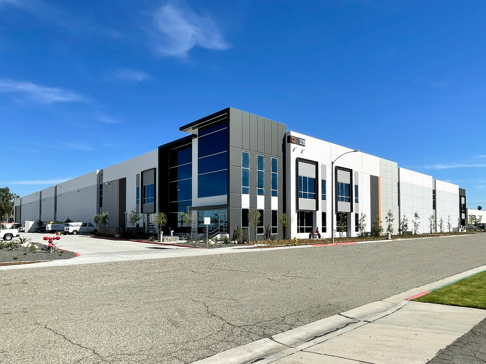
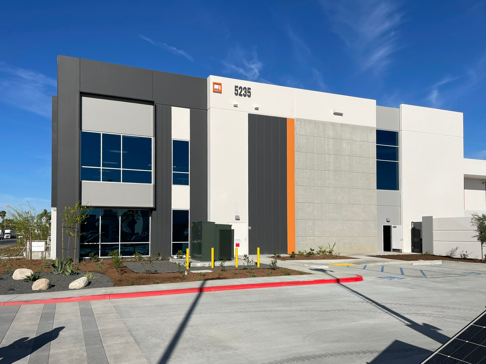
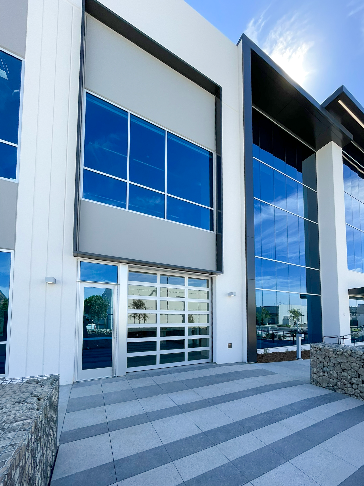
Mesa Verde Business Park

Mesa Verde Business Park

Calimesa, California

OWNER:
Shopoff Realty Investments

DESCRIPTION:
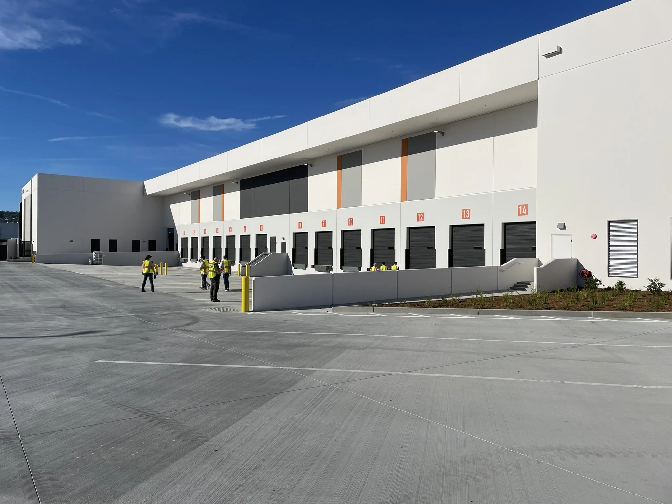
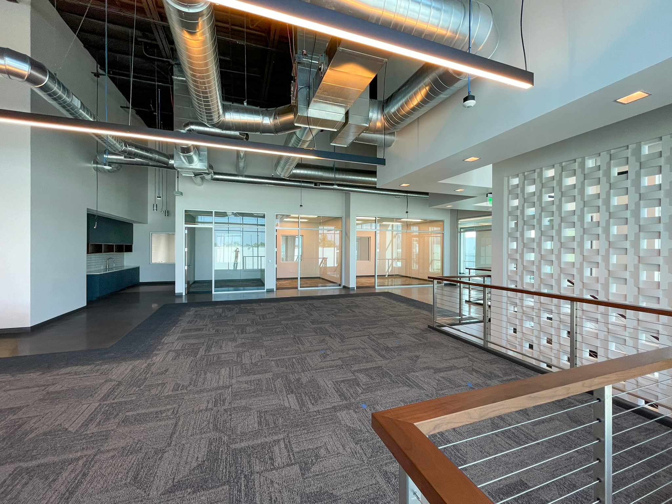
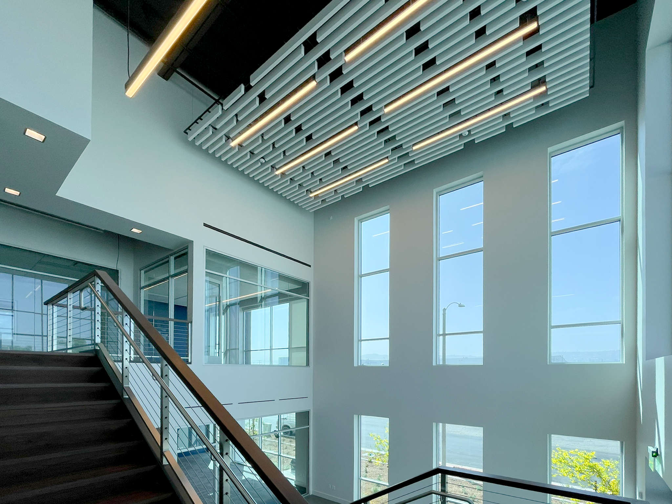
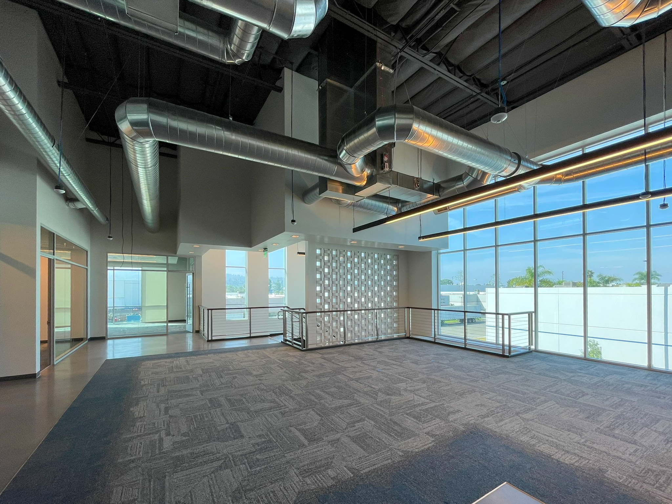
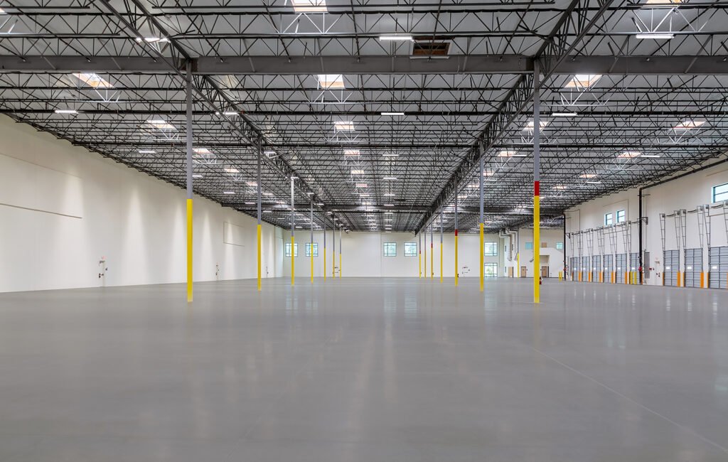
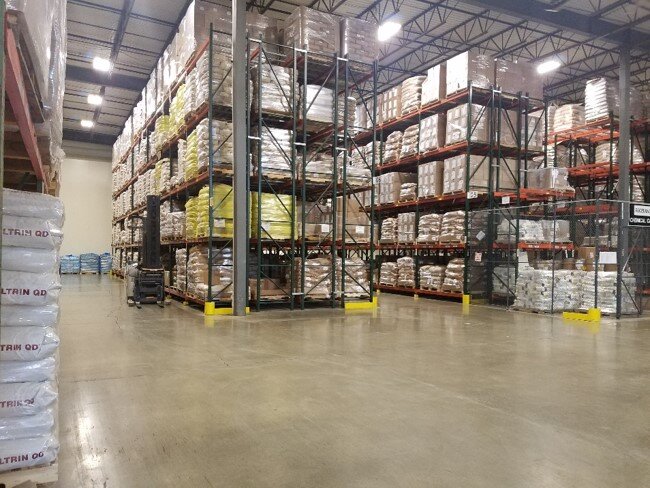
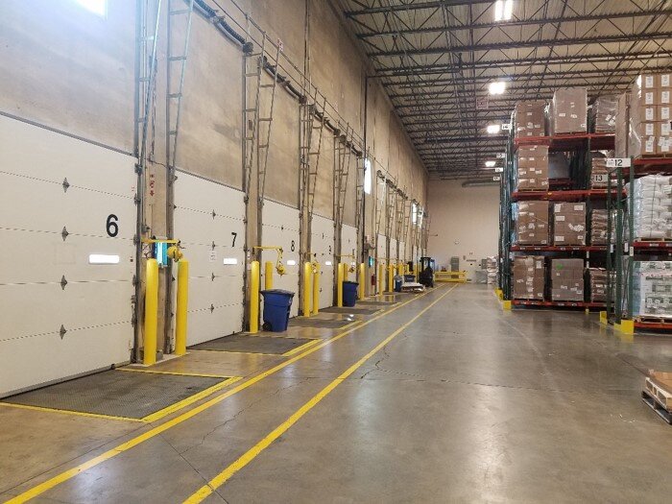
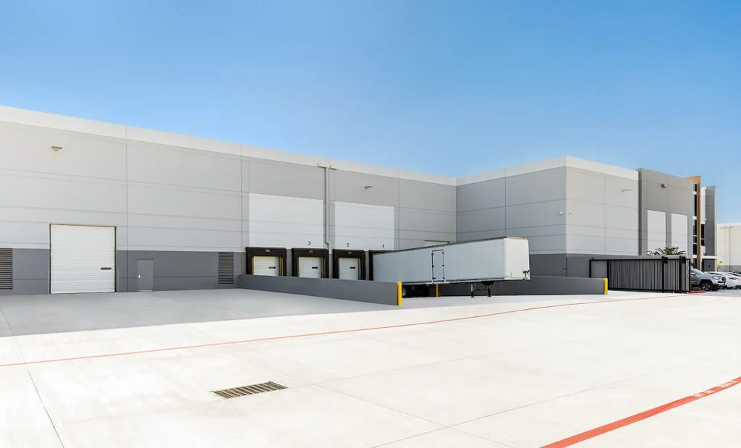
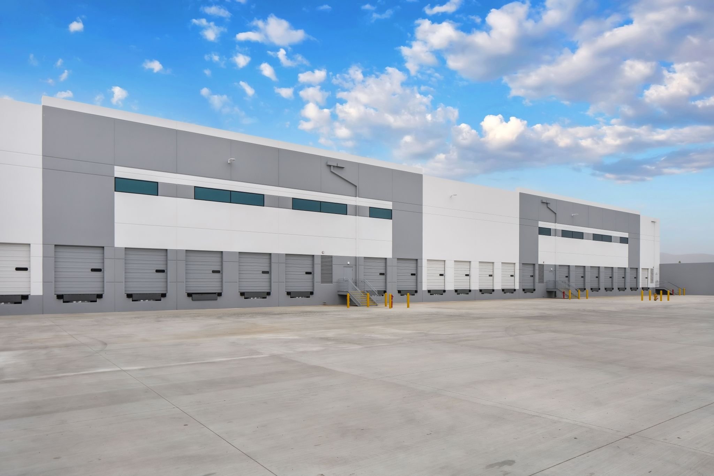
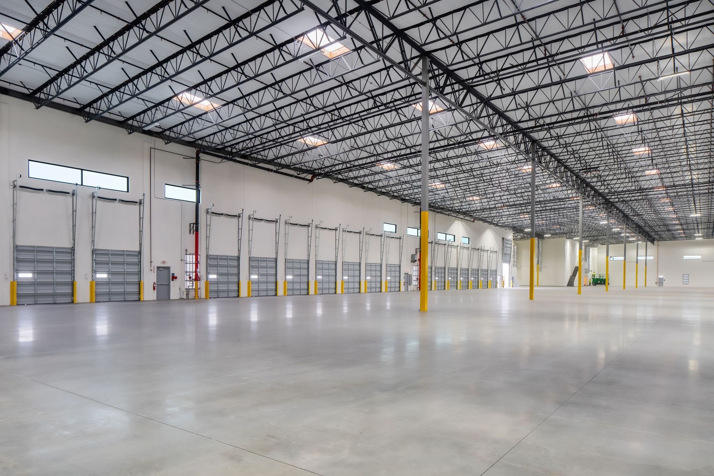
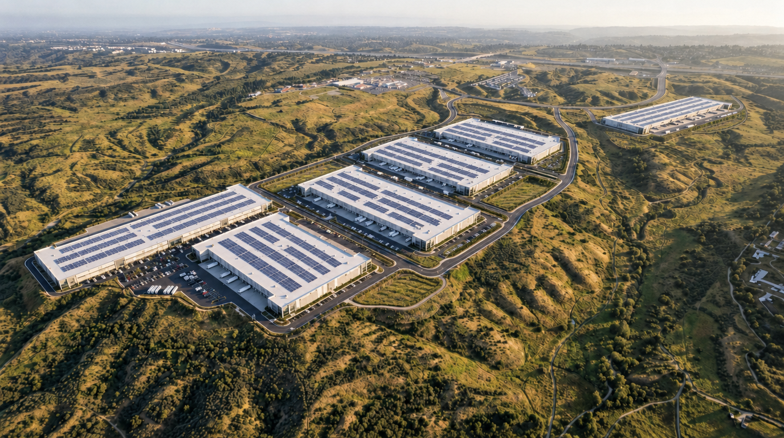
This industrial business park comprises six one-story concrete tilt-up warehouses totaling nearly 4.1 million SF across a 223-acre site. Each ±700,000 SF building includes about 28,000 SF of ground-floor and mezzanine office space, supported by a combined total of 651 dock-high doors, 20 grade-level doors, and 1,020 trailer storage stalls.
Hunter Avenue Warehouse

Hunter Avenue Warehouse

Anaheim, California

OWNER:
Rexford Industrial

DESCRIPTION:
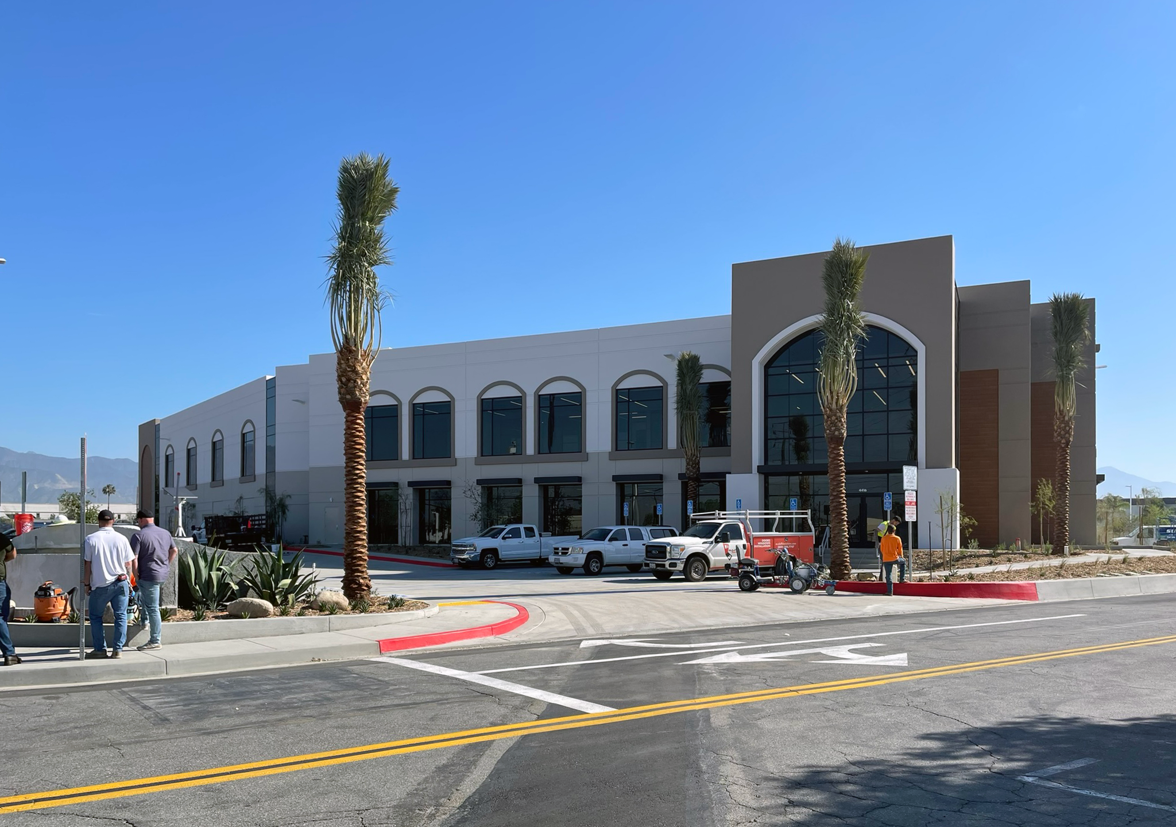
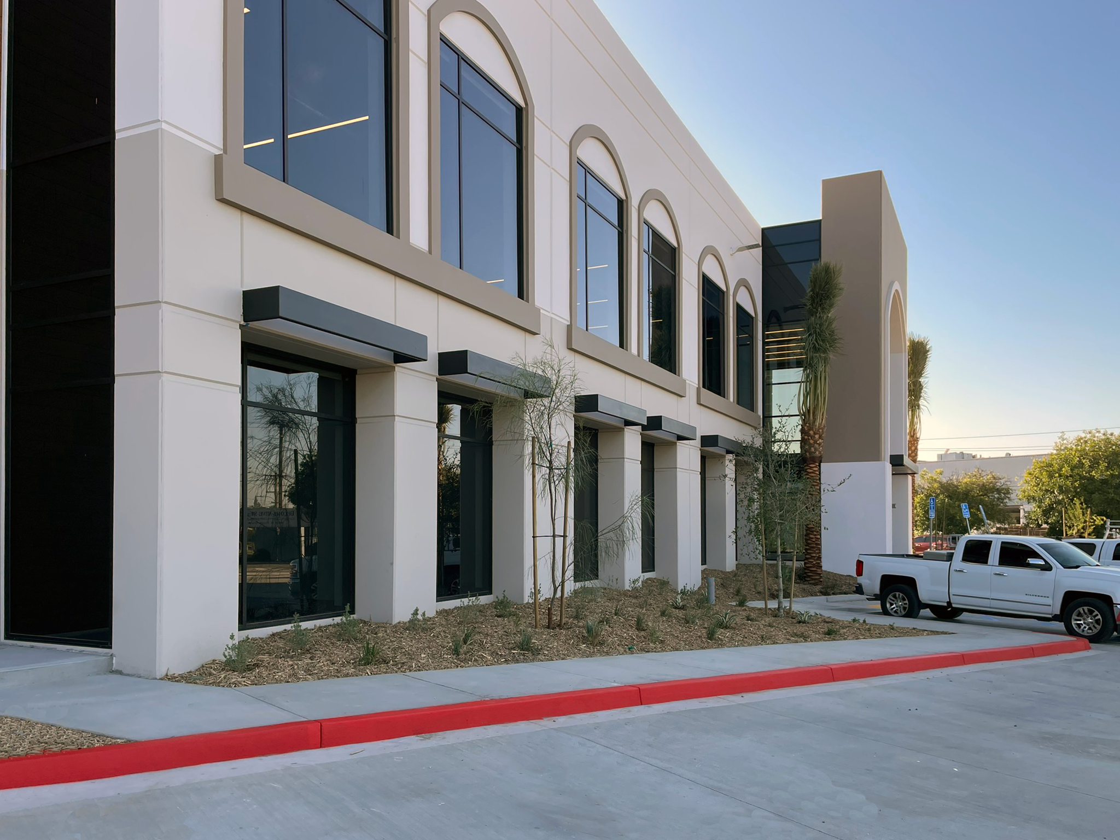
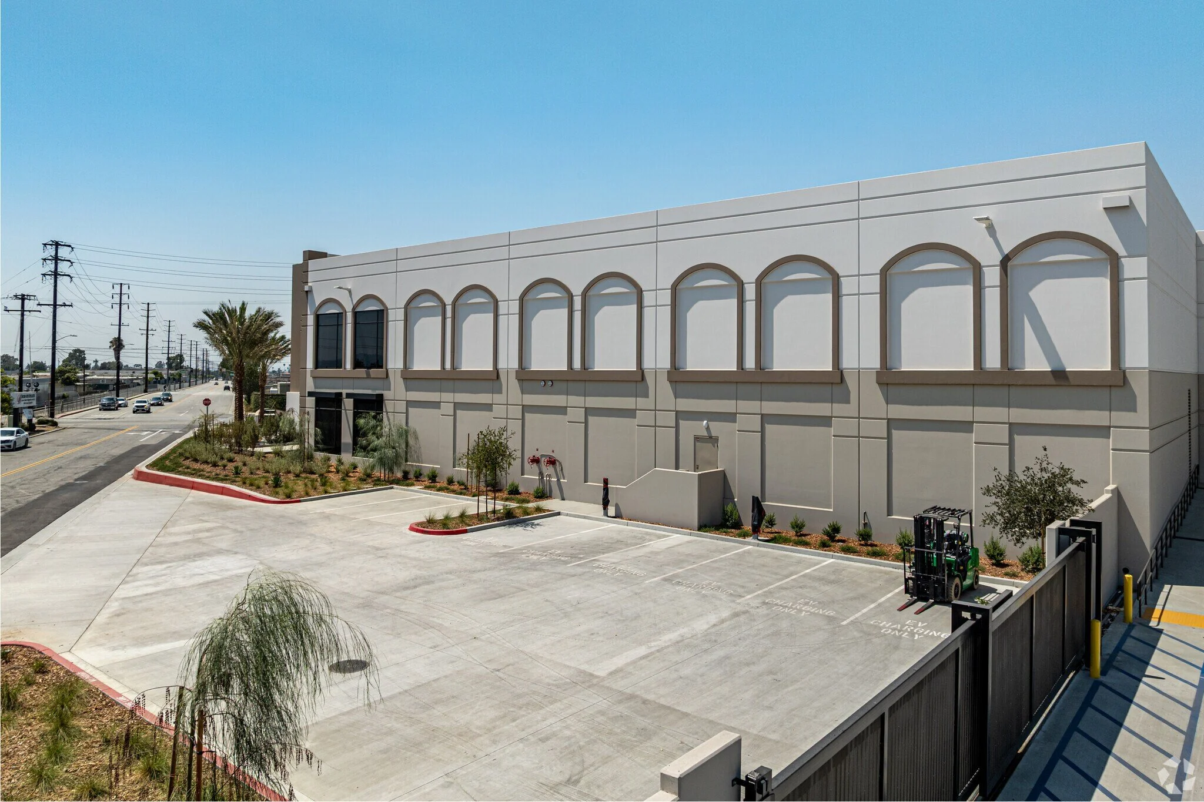
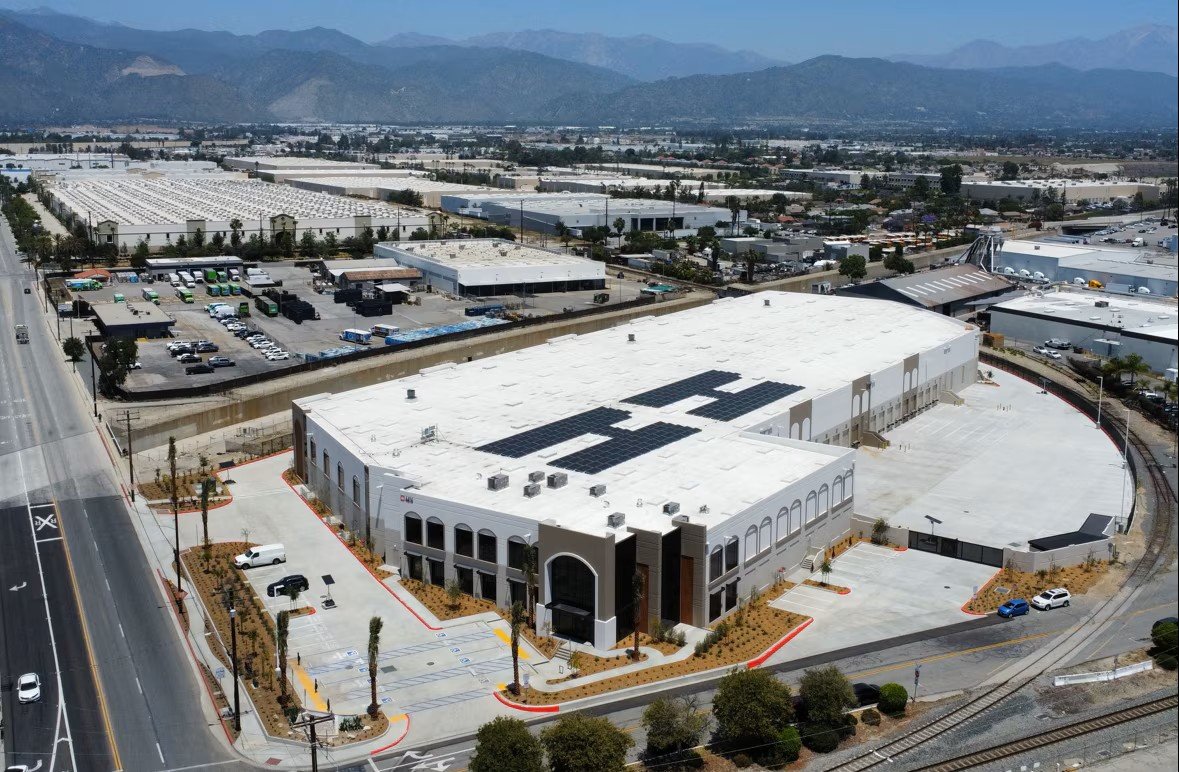
Located on a ±5.5-acre site, this one-story concrete tilt-up warehouse totals ±118,000 SF. The building includes ±7,000 SF of ground-floor and mezzanine office, ±111,000 SF of ground-floor and mezzanine warehouse area, 14 dock-high doors, 1 grade-level door, and 9 truck trailer storage spaces.
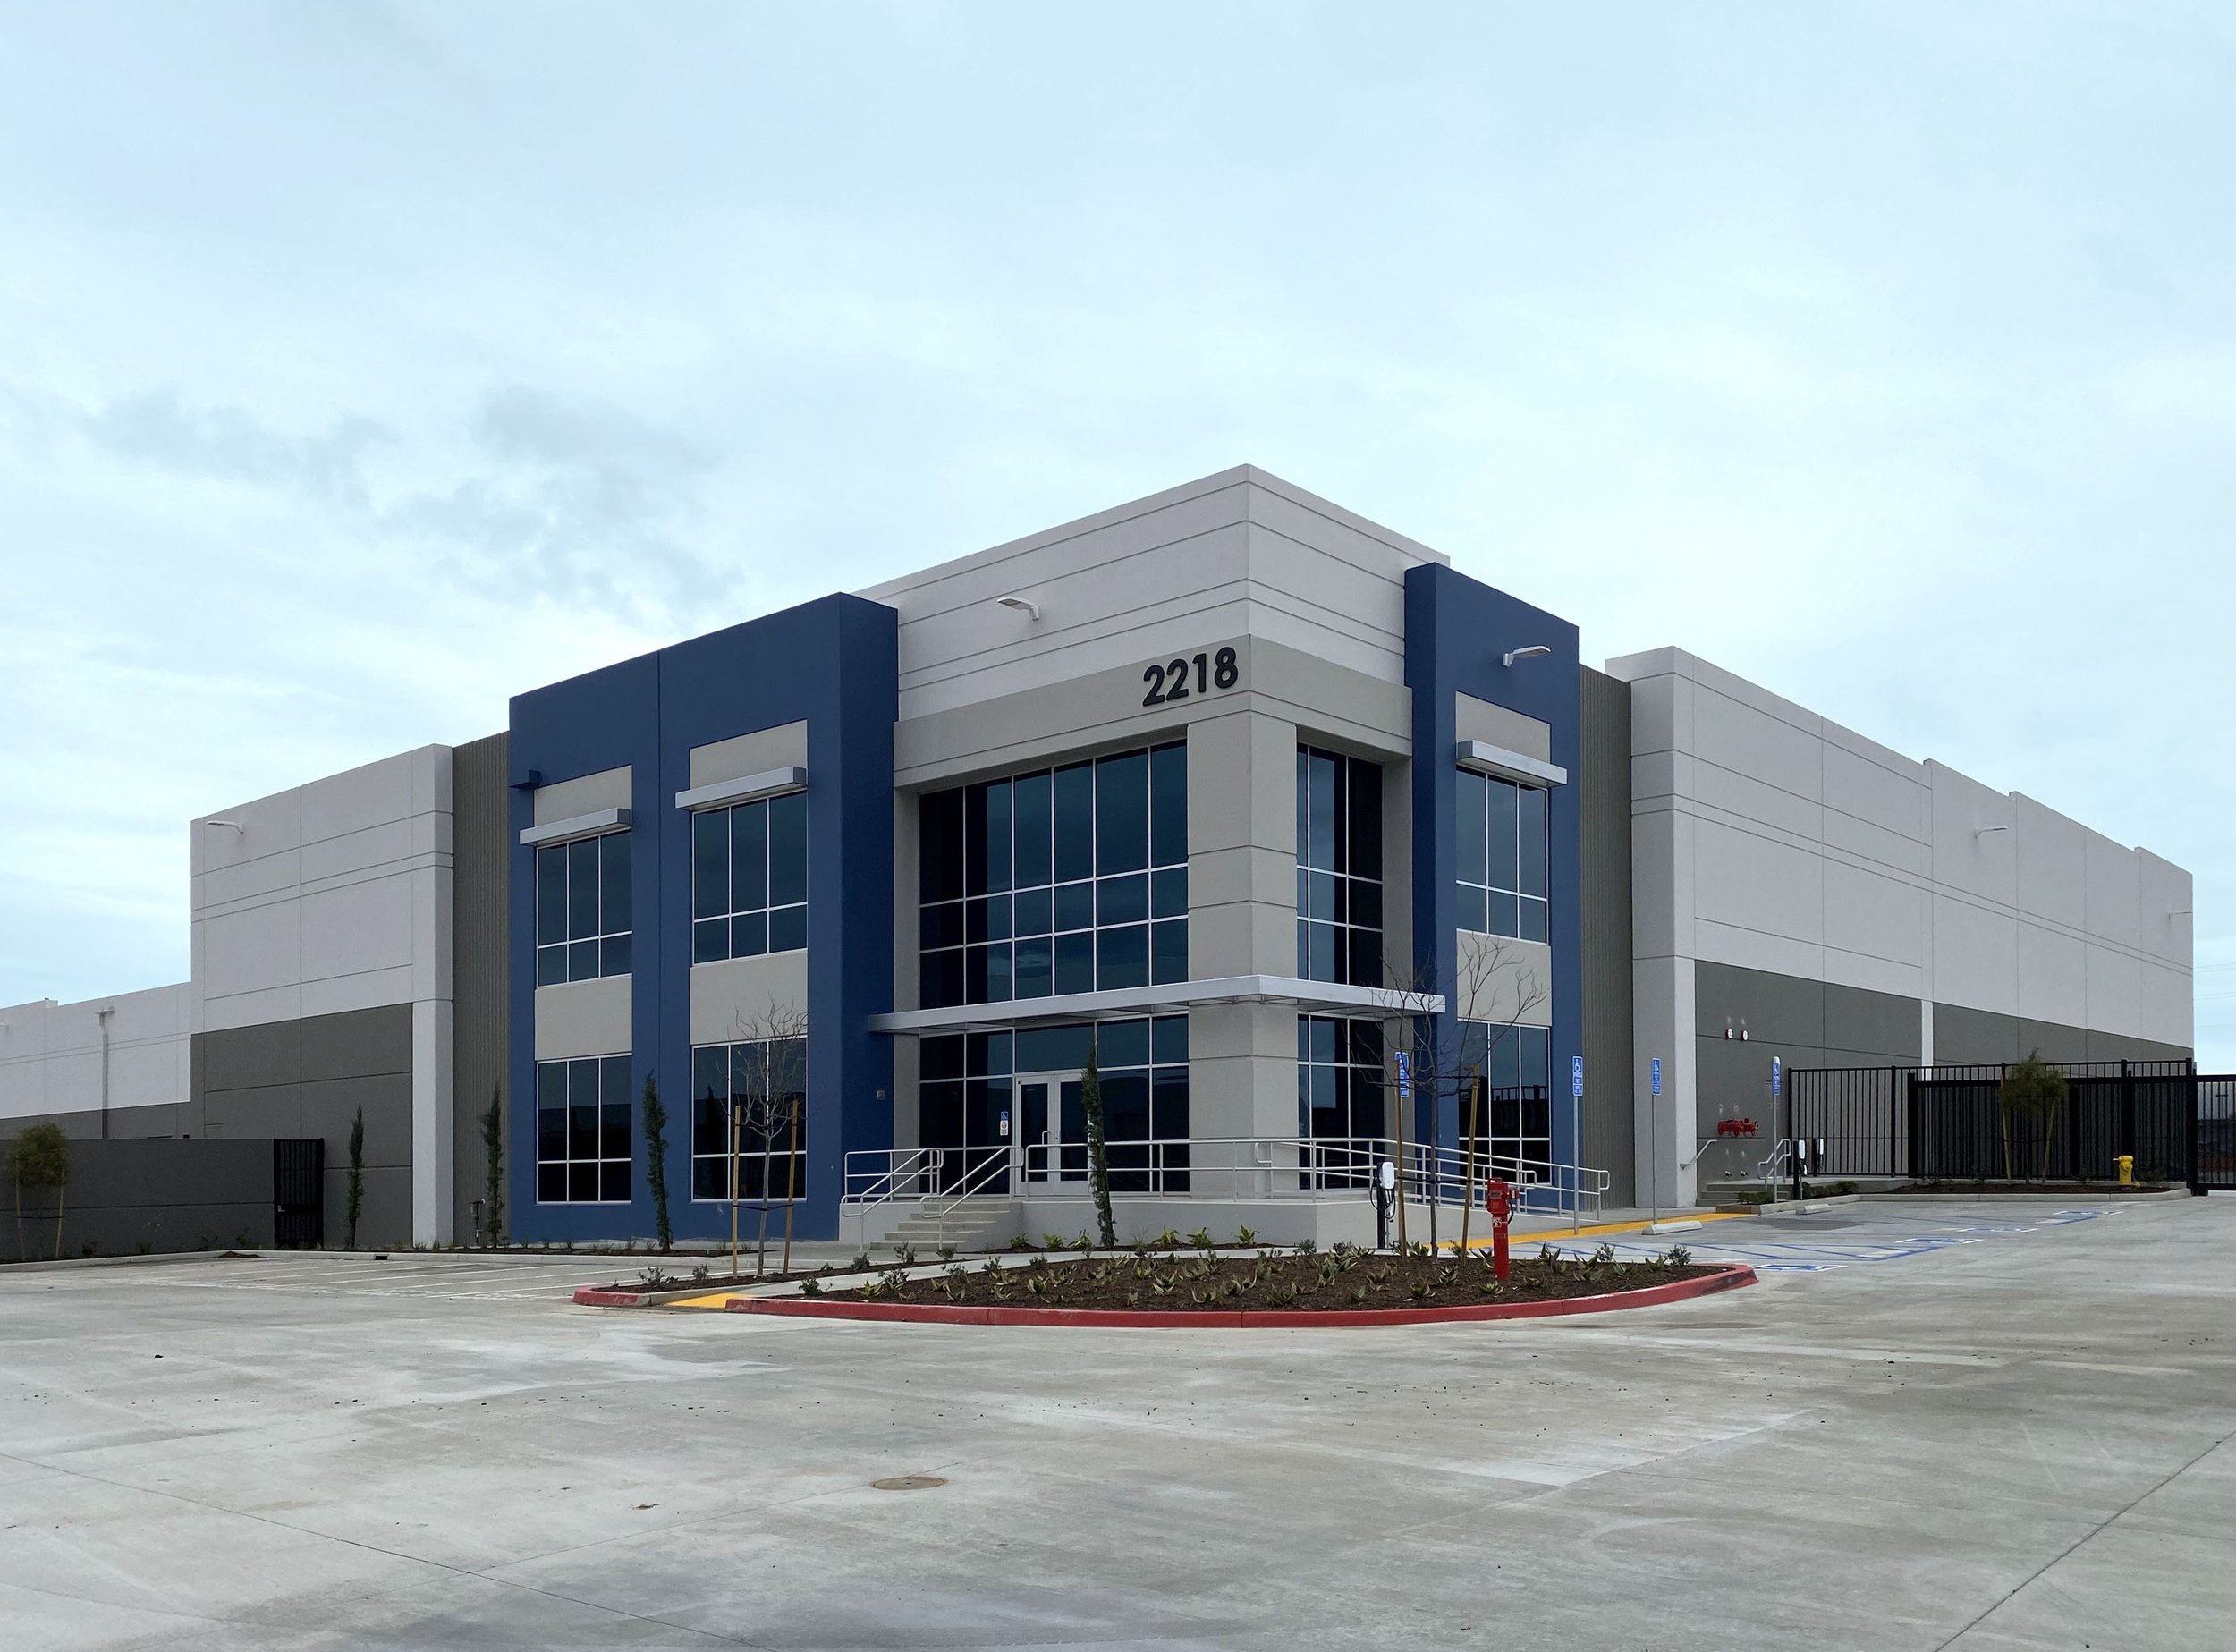

Slover II Industrial Building

Slover II Industrial Building

Fontana, California

OWNER:
Newcastle Partners, Inc.
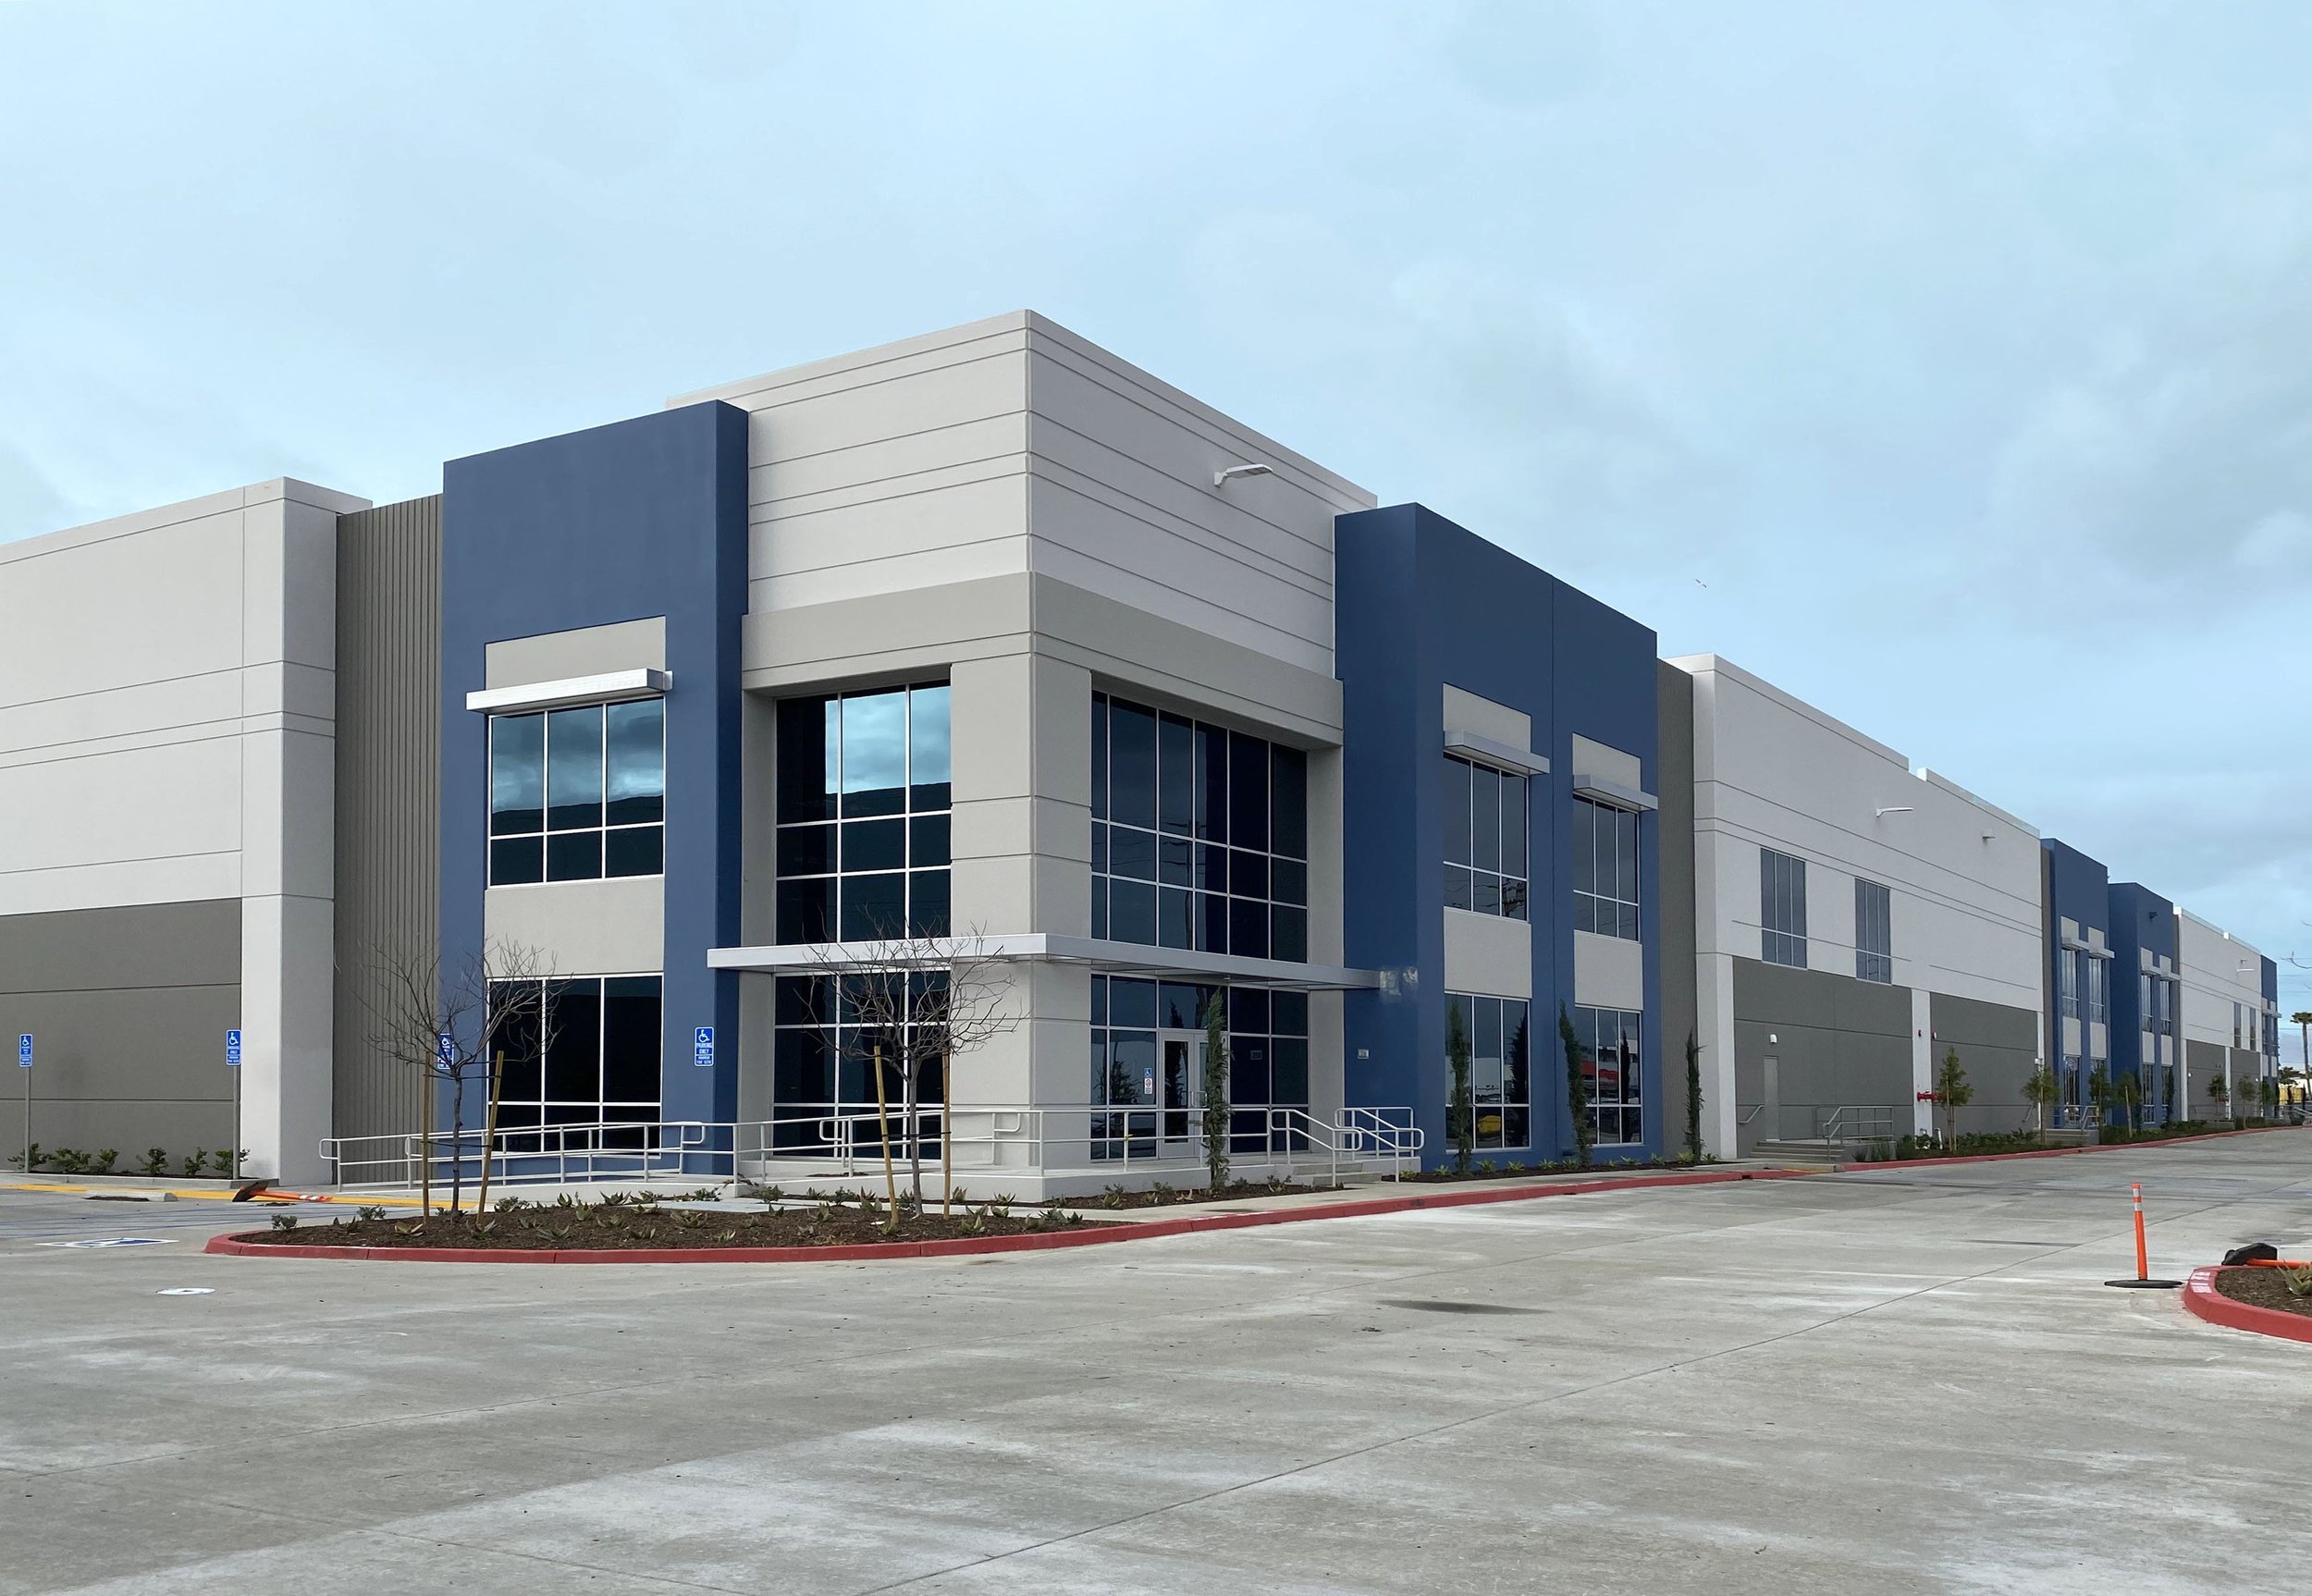
DESCRIPTION:
Located on a ±4.6-acre site, this one-story concrete tilt-up warehouse totals approximately ±95,600 SF. The building includes ±5,000 SF of ground-floor office and mezzanine, ±90,600 SF of warehouse area, 11 dock-high doors and 2 grade-level doors.


The Campus

The Campus

Eastvale, California

CLIENT:
Chase Partners/Orbis Real Estate Partners

DESCRIPTION:
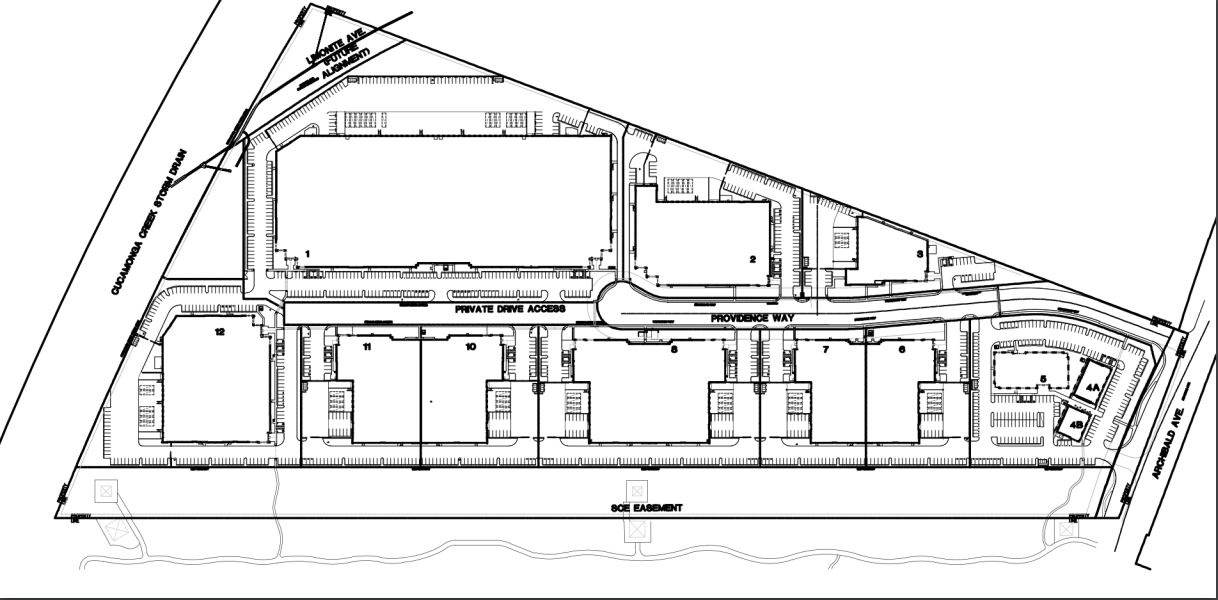
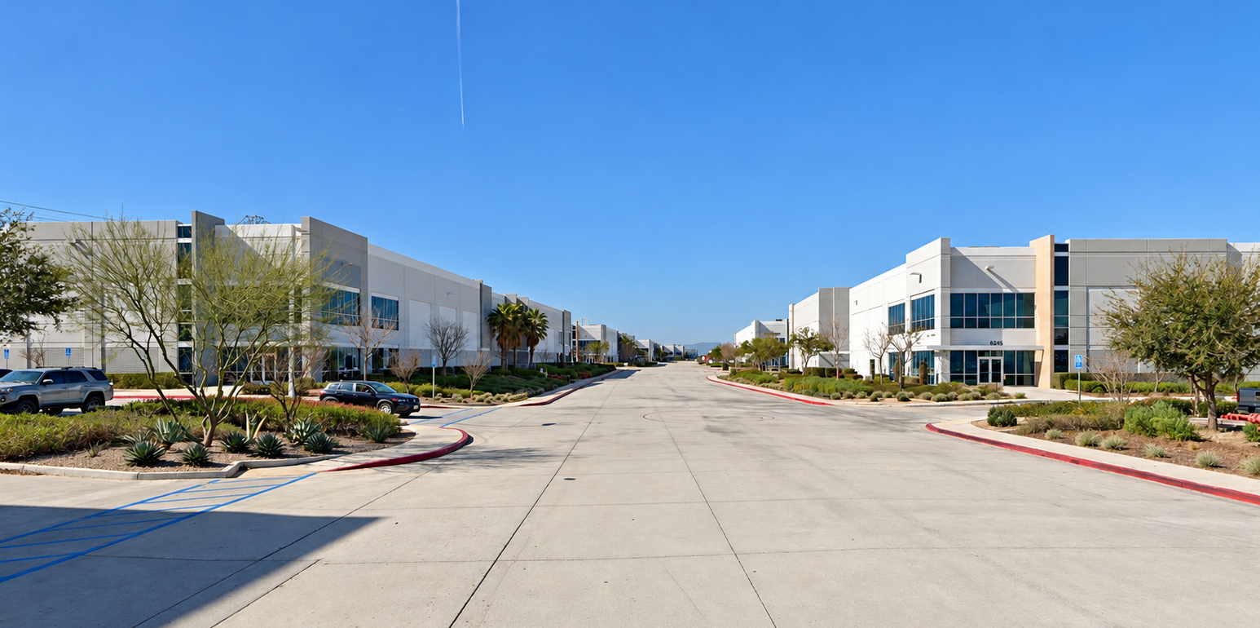
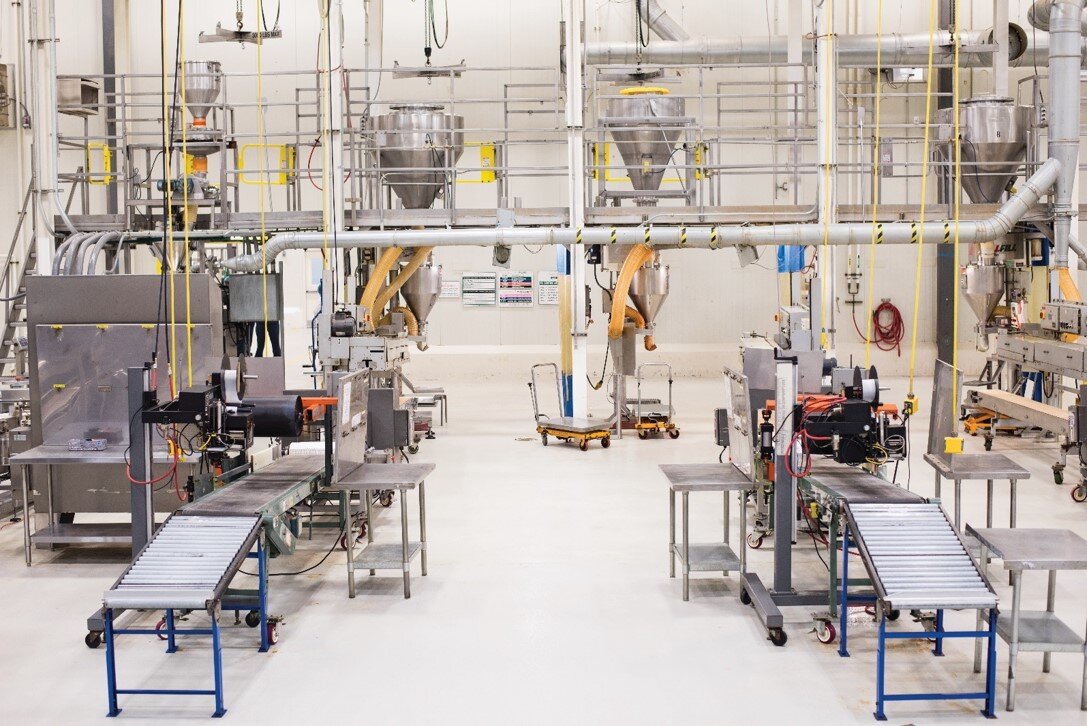
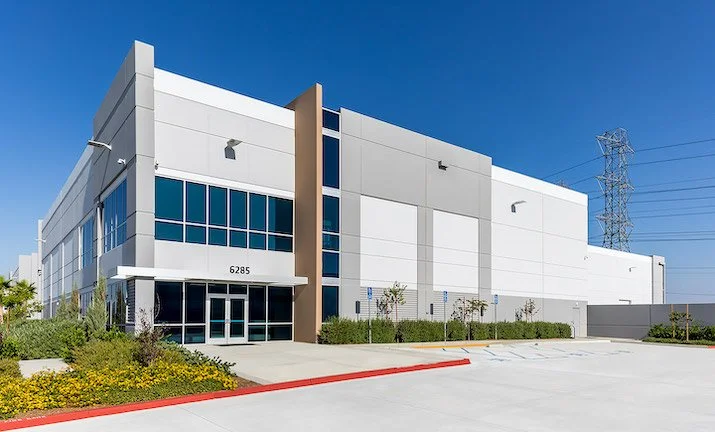
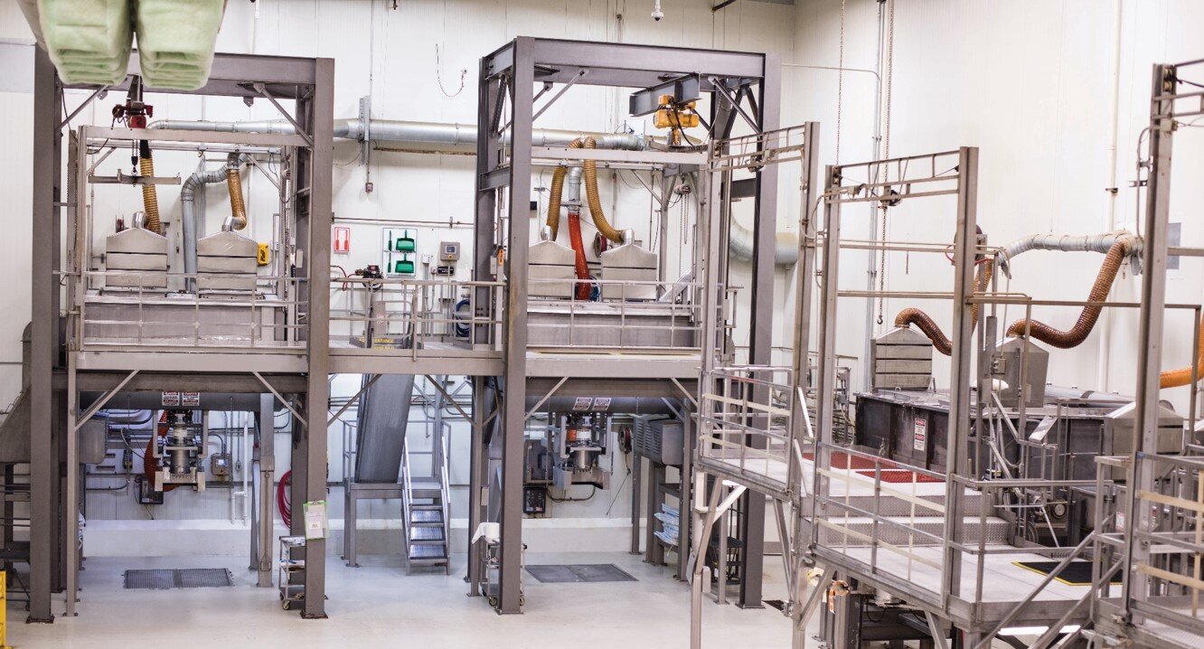
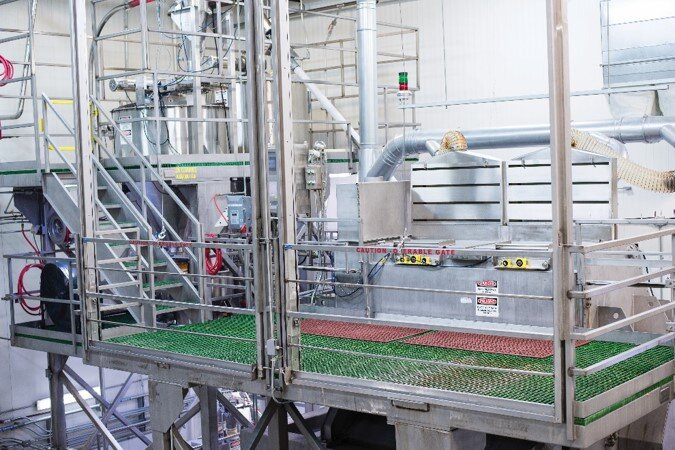
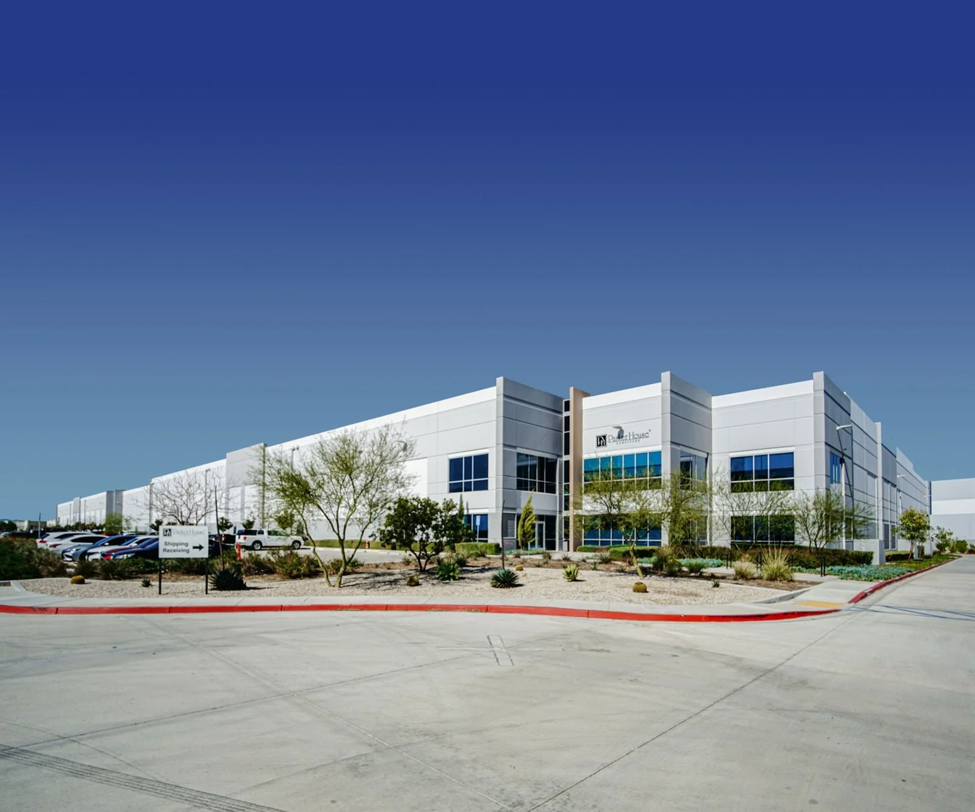
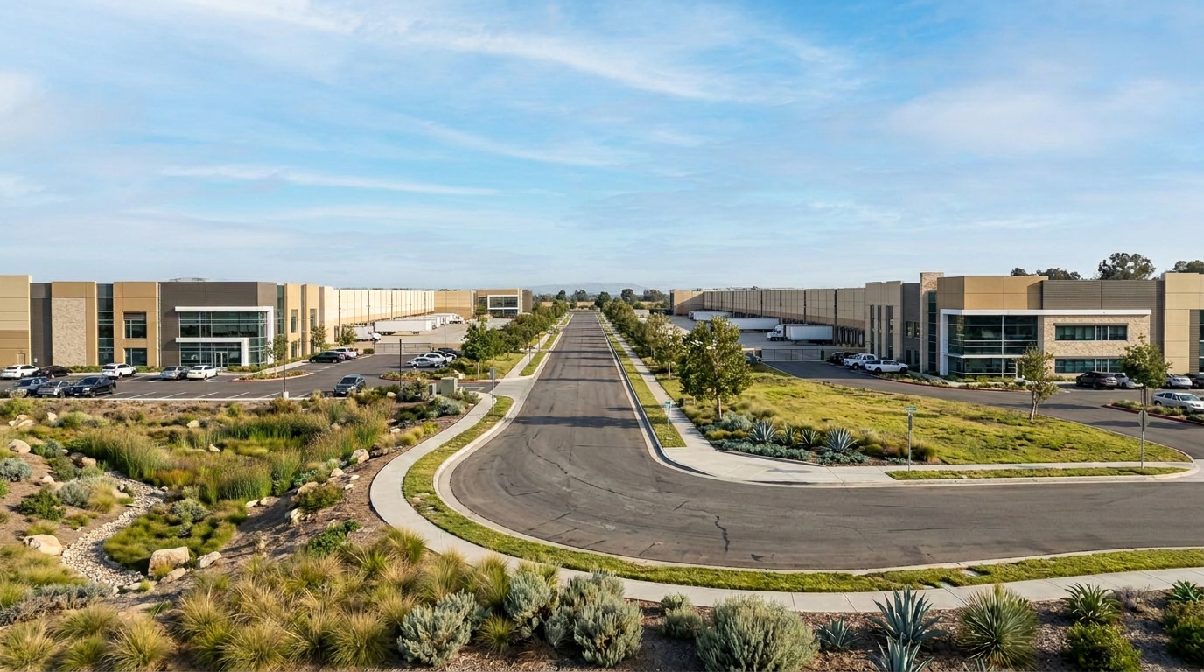
738,970 SF industrial business park with 12 buildings ranging from 4,400 SF to 254,810 SF on a 46.98 acre site.  Buildings will be demised into individual suites for sale with office and warehouse area and grade level doors. Buildings 8 & 9 have a total gross area of 90,284 SF - 56,364 SF for warehouse, 15,346 for manufacturing, 13,496 SF for ground level office, and 5,078 SF for mezzanine level office.

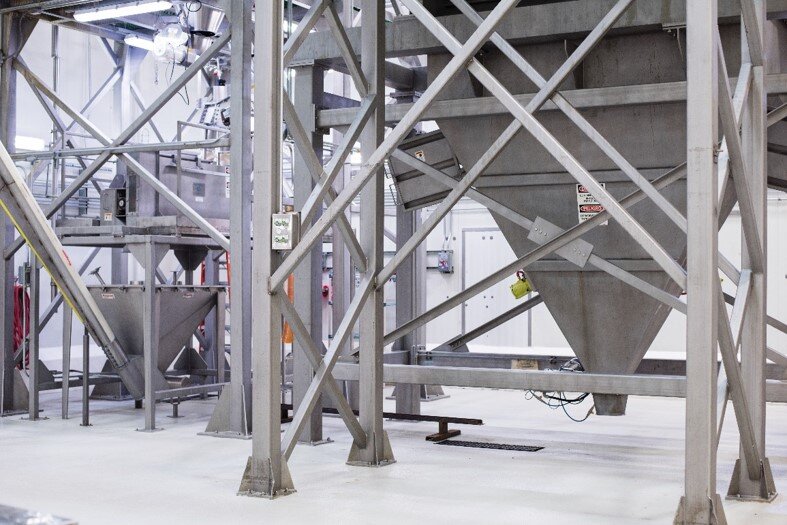
Buildings 8 and 9 were combined for a build-to-suit spice mixing plant for Saratoga.

405 @ Carson

405 @ CARSON

Carson, California

CLIENT:
CDP Development, LLC.

DESCRIPTION:
Located in Carson, California, three speculative industrial buildings are designed on an approximate 13.48-acre site. Each building has a 32-foot clear height and provides ground level office and warehouse space, as well as mezzanine office space. All three buildings measure up to a total of nearly 293,000 square feet.

Designed to be built on Vibro Piers with a methane barrier.

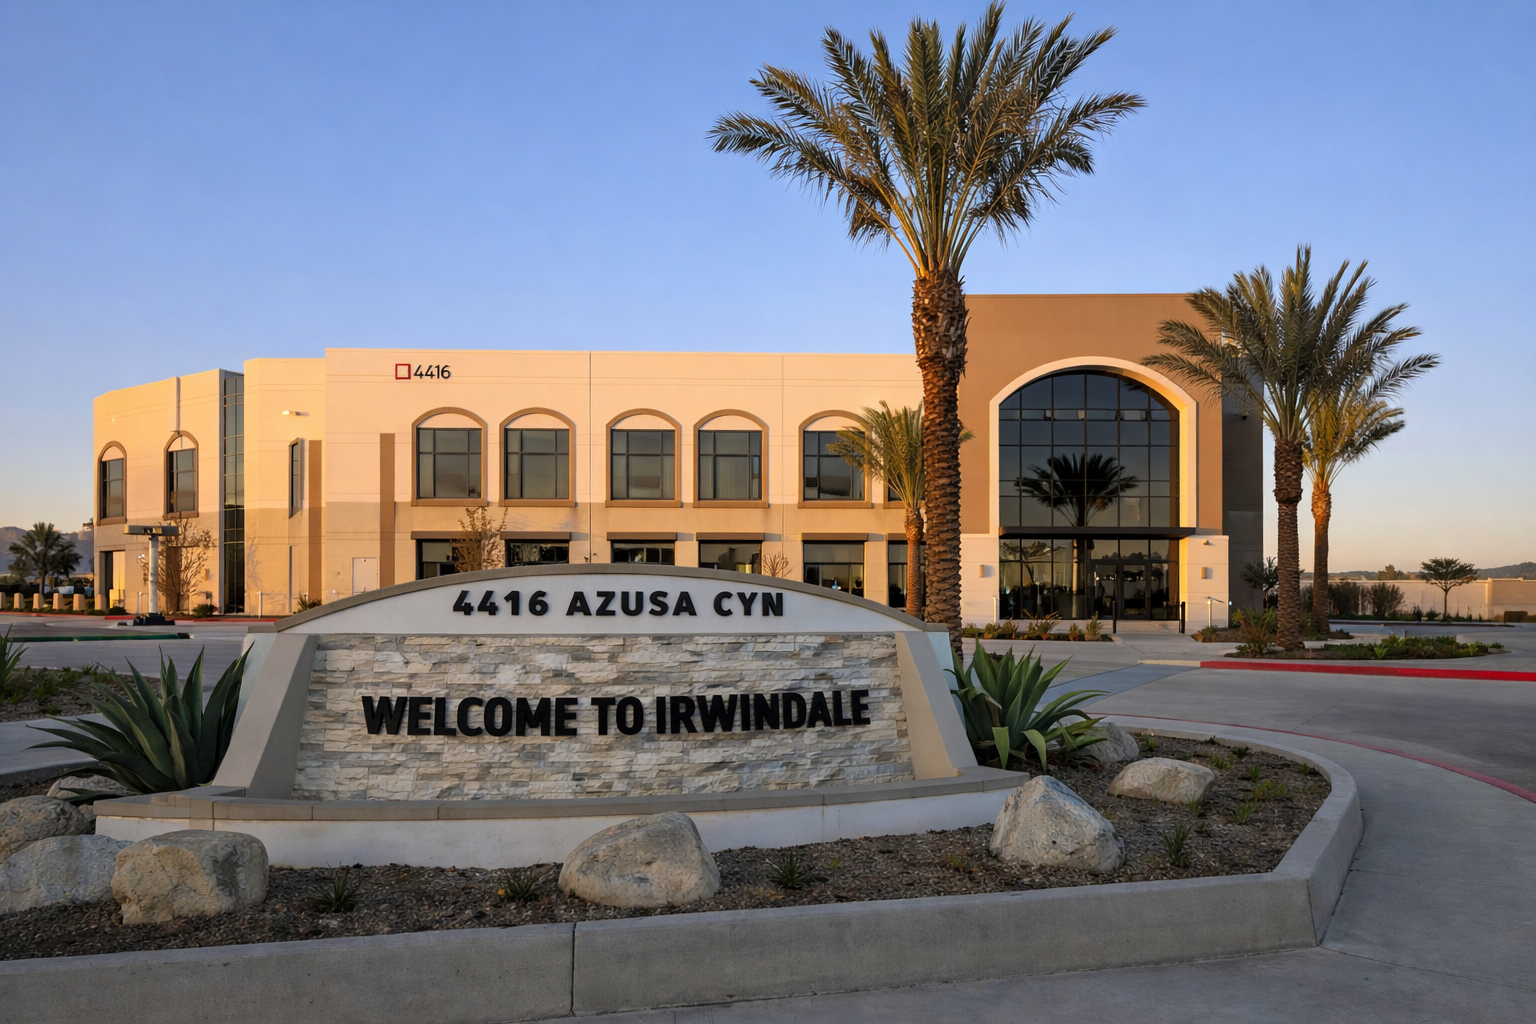
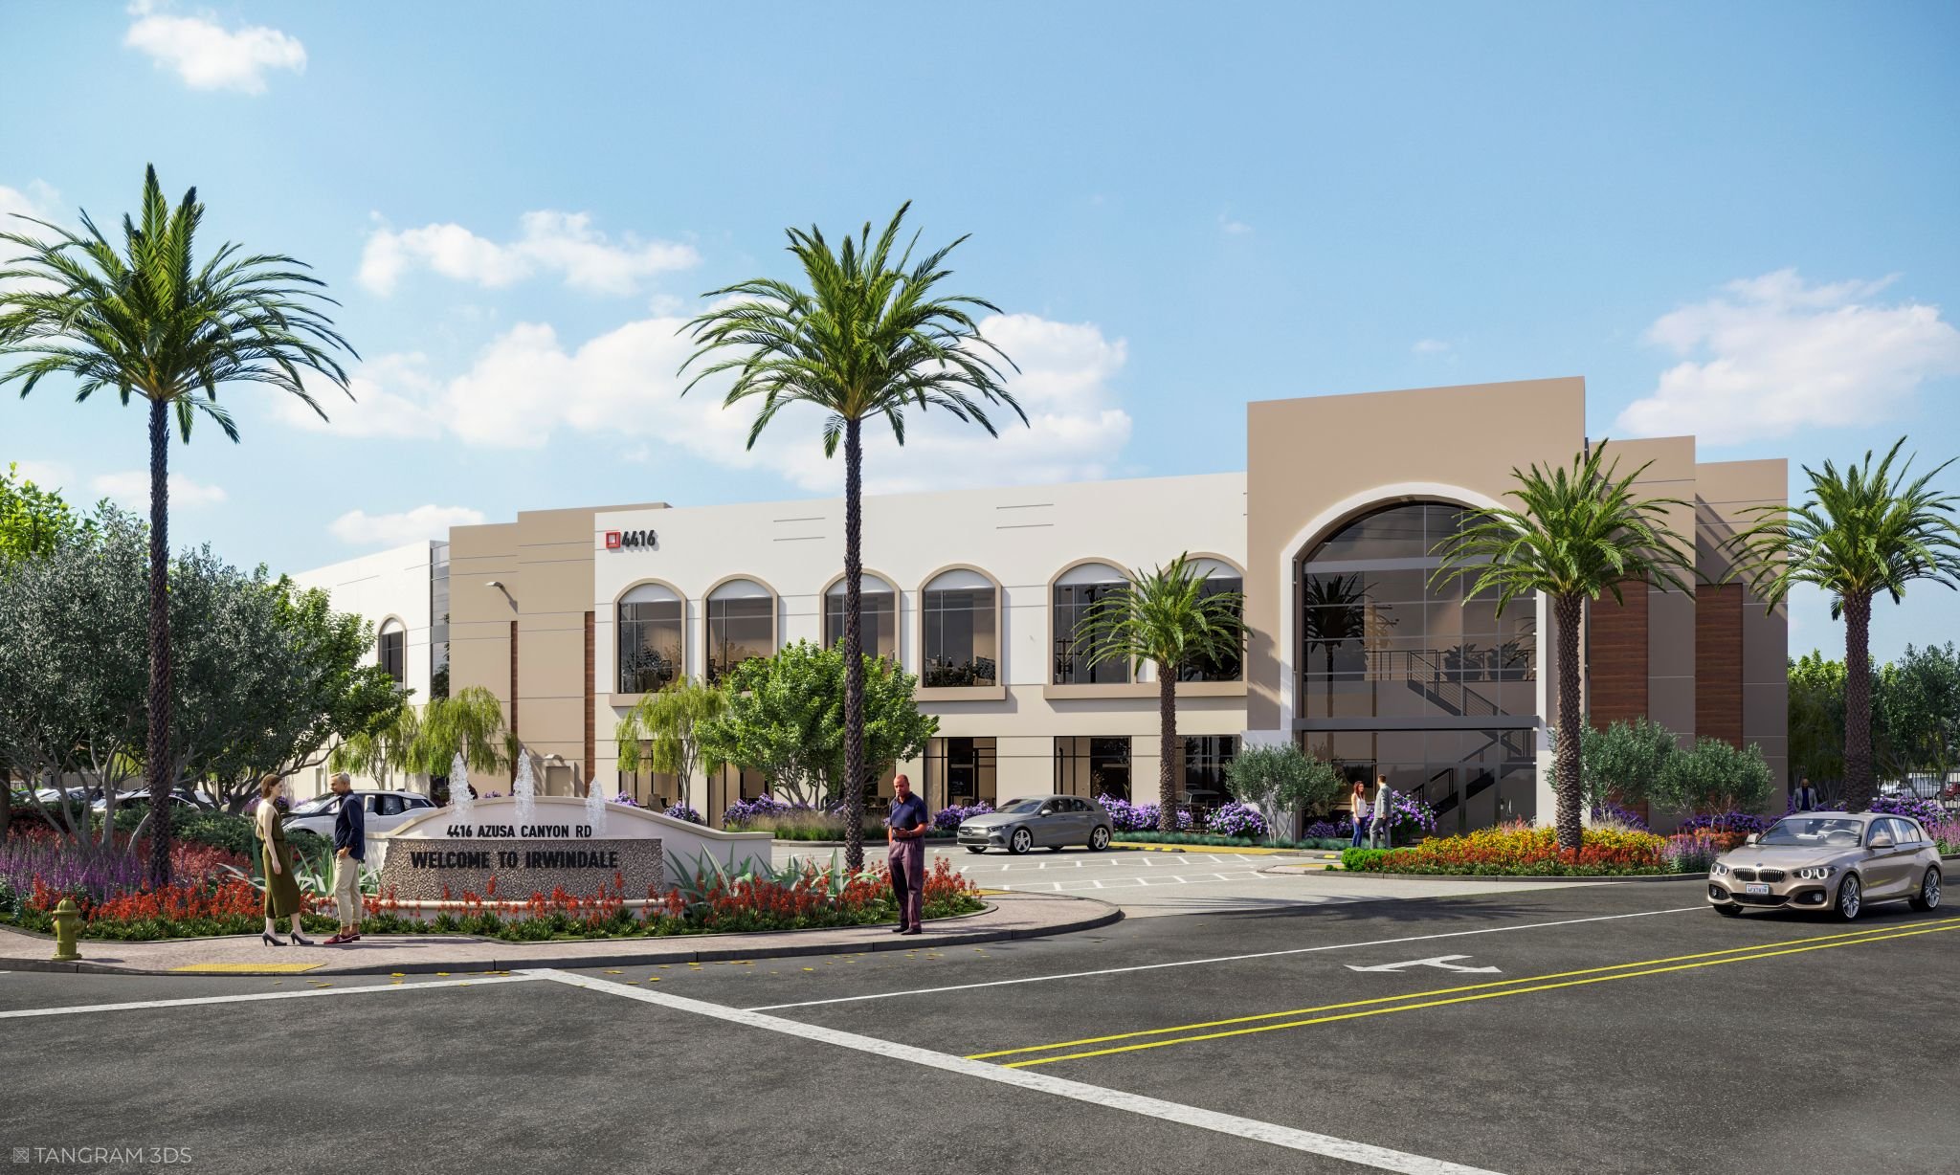
Azusa Canyon Road

Azusa Canyon Road

Irwindale, California

CLIENT:
Rexford Industrial

DESCRIPTION:
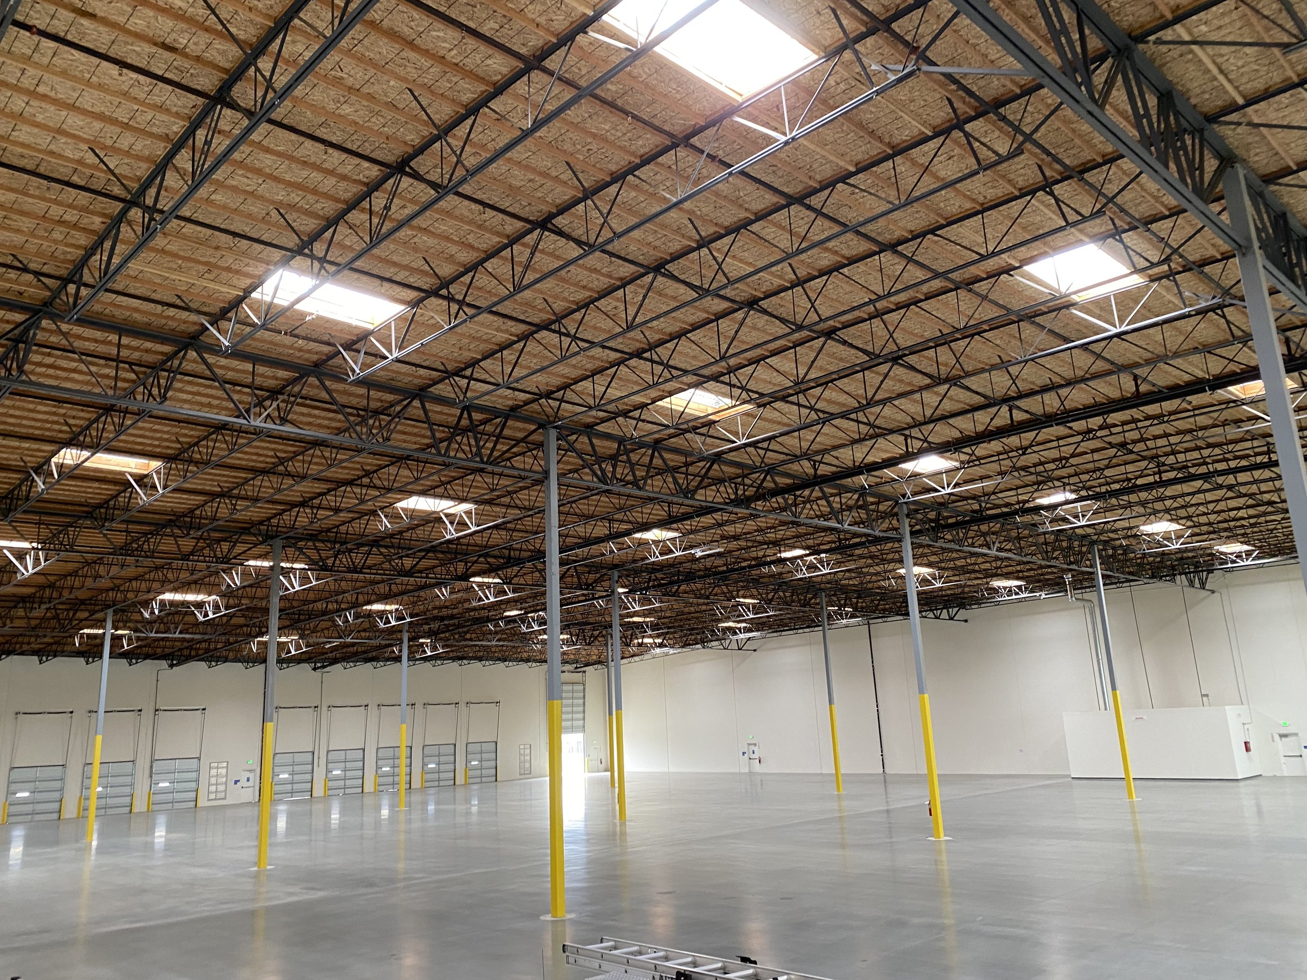
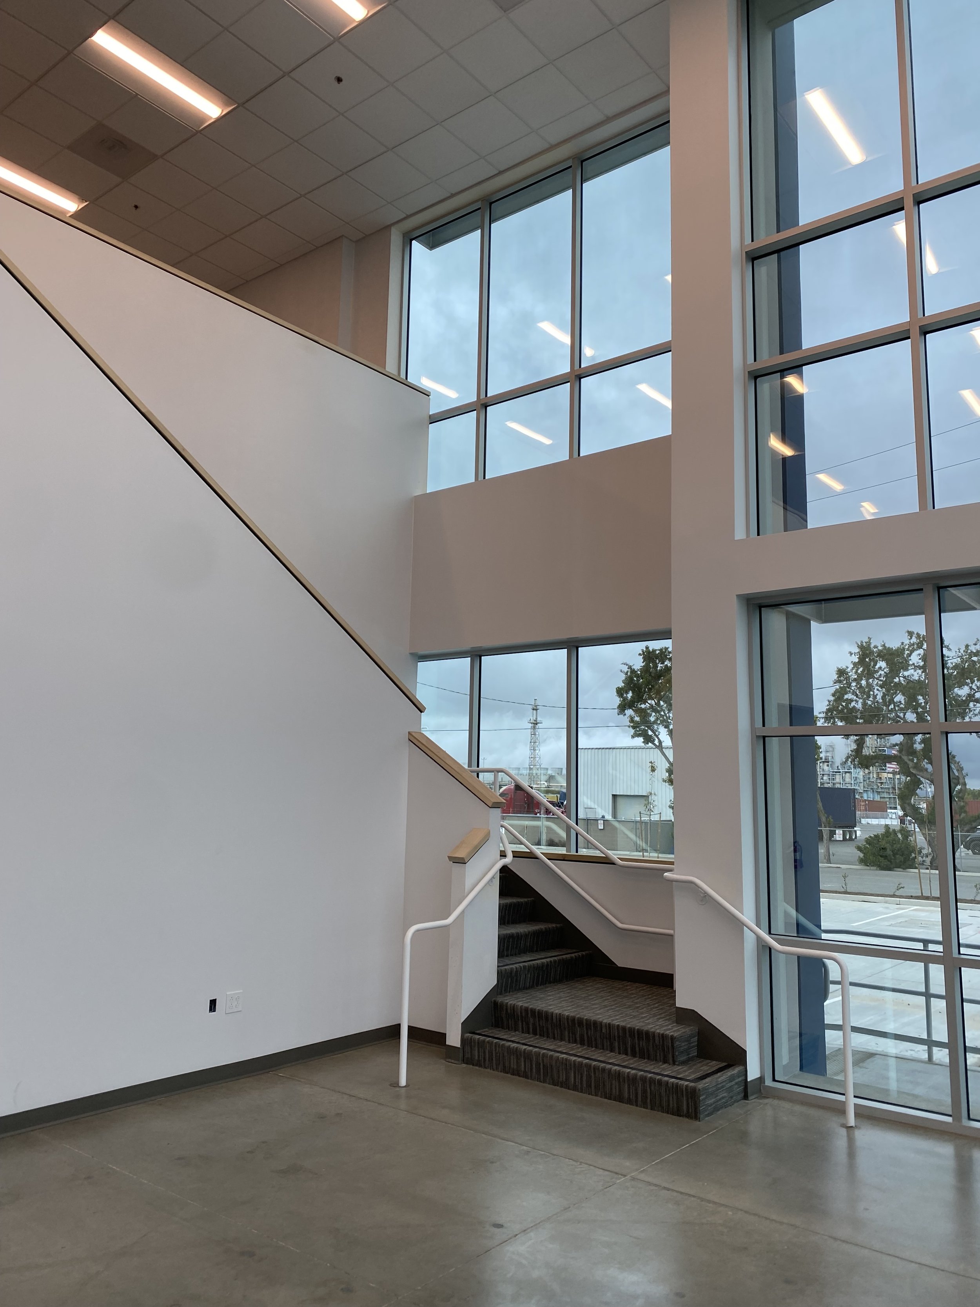
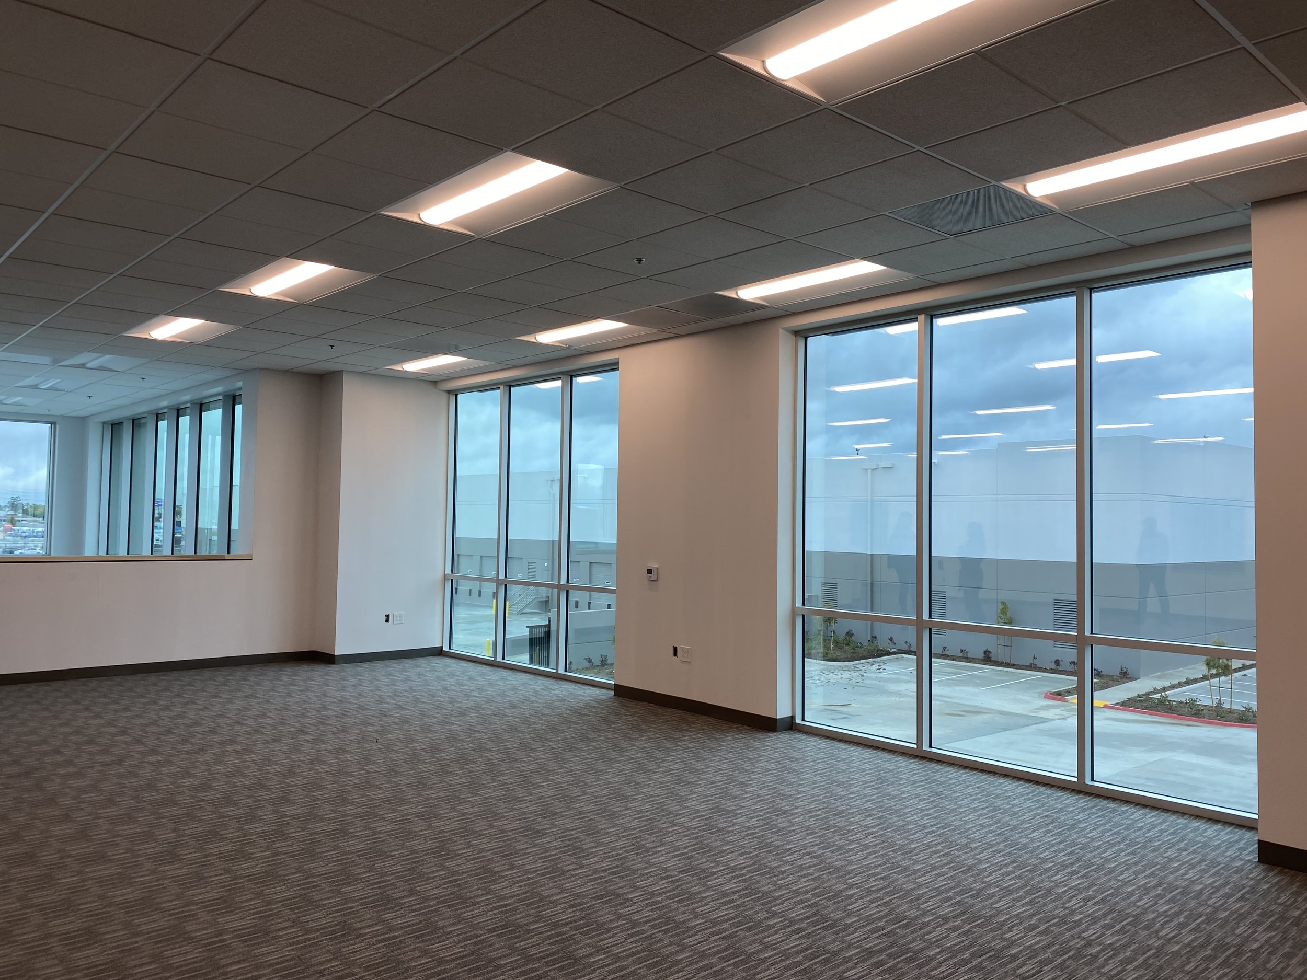
This project consists of a speculative shell concrete tilt-up industrial building on an approximate 5.9 acre site. The total building footprint is about 130,000 SF; 104,000 SF for warehouse, 17,000 SF for manufacturing and 9,000 SF for office. Project has 18 dock doors, 1 grade door, and is constructed to LEED Silver Standards.

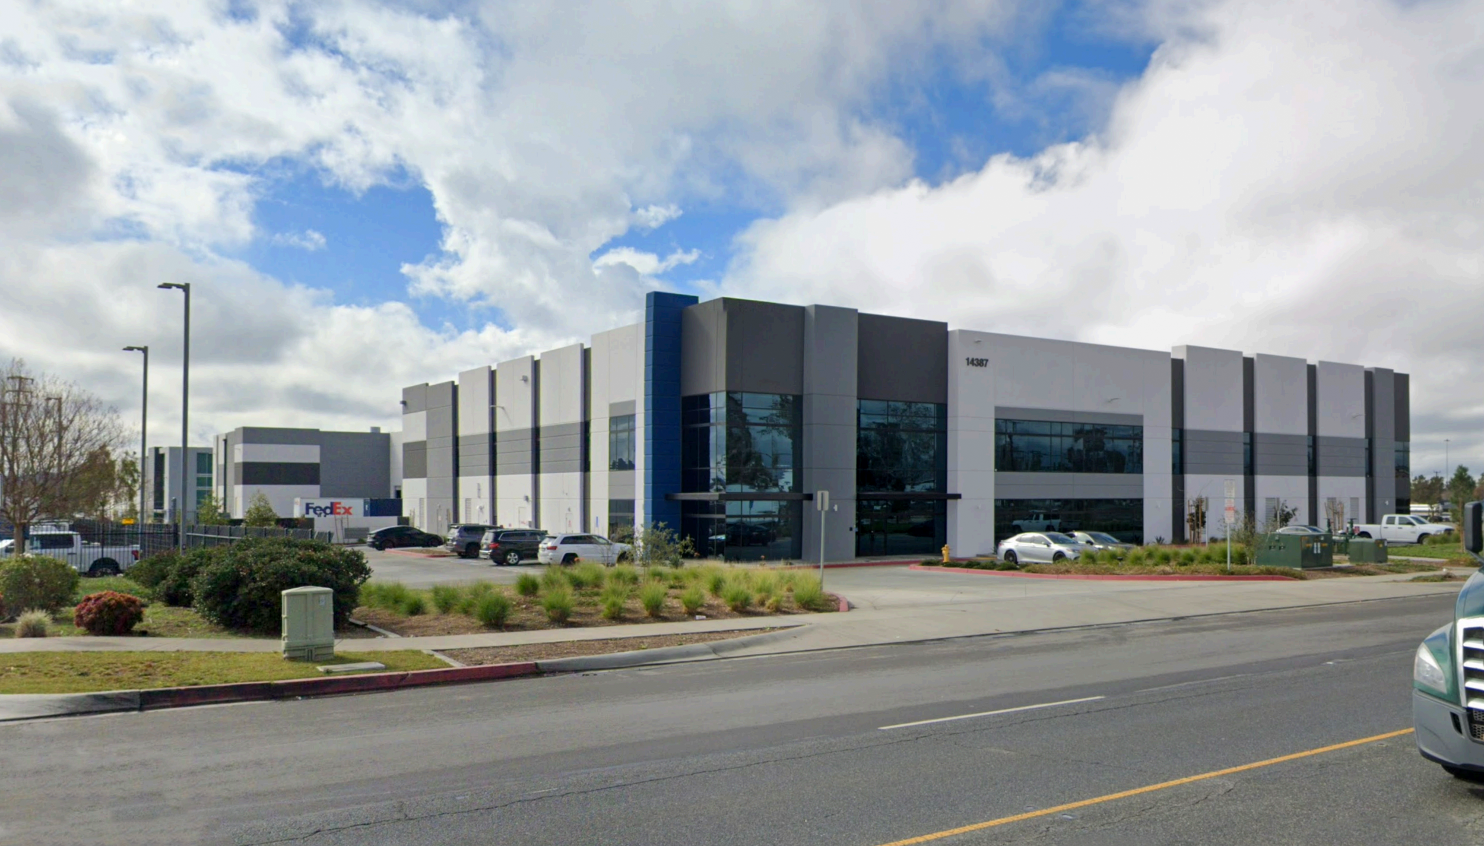
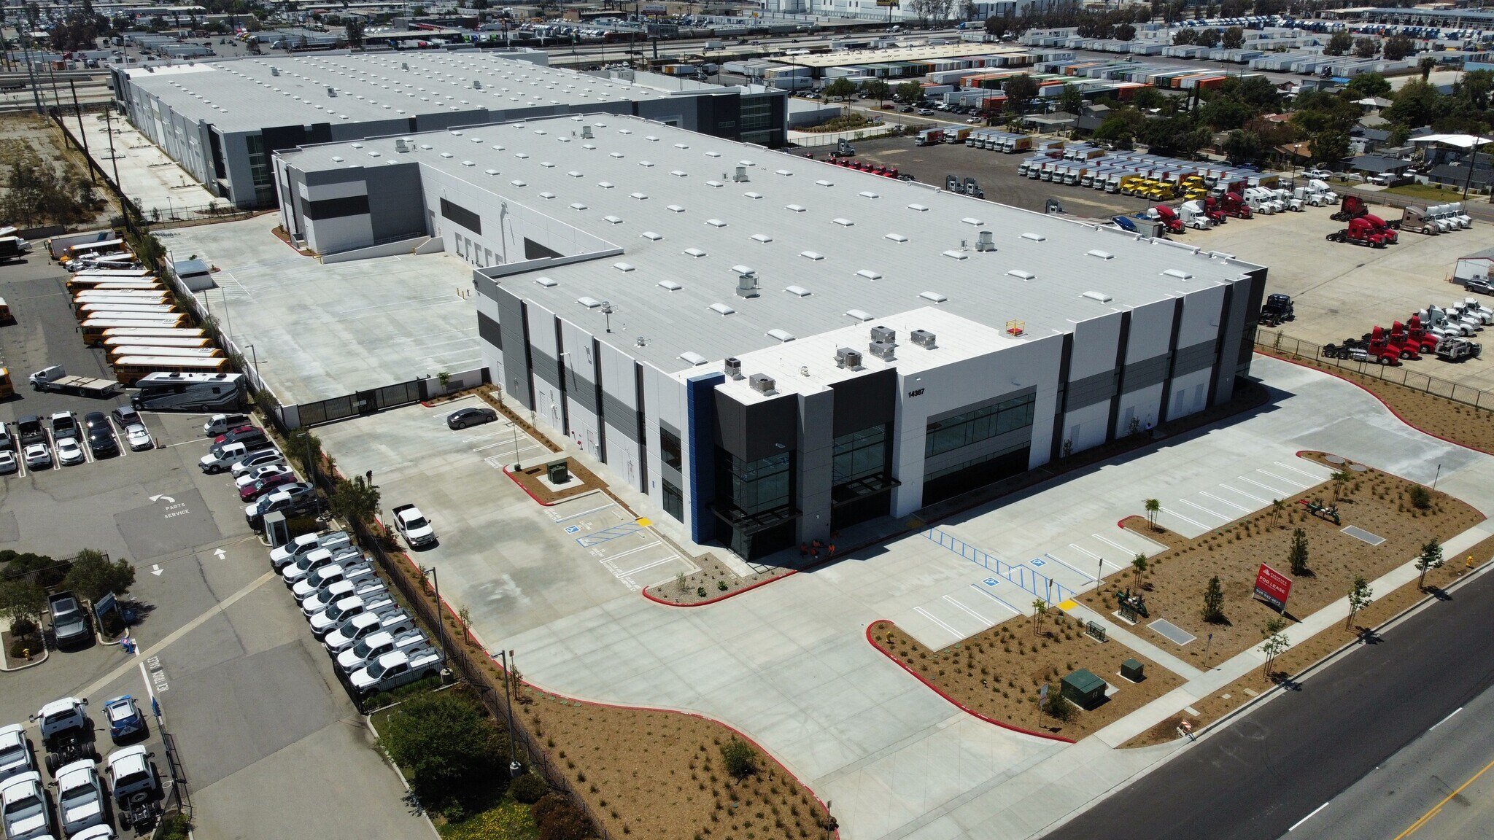
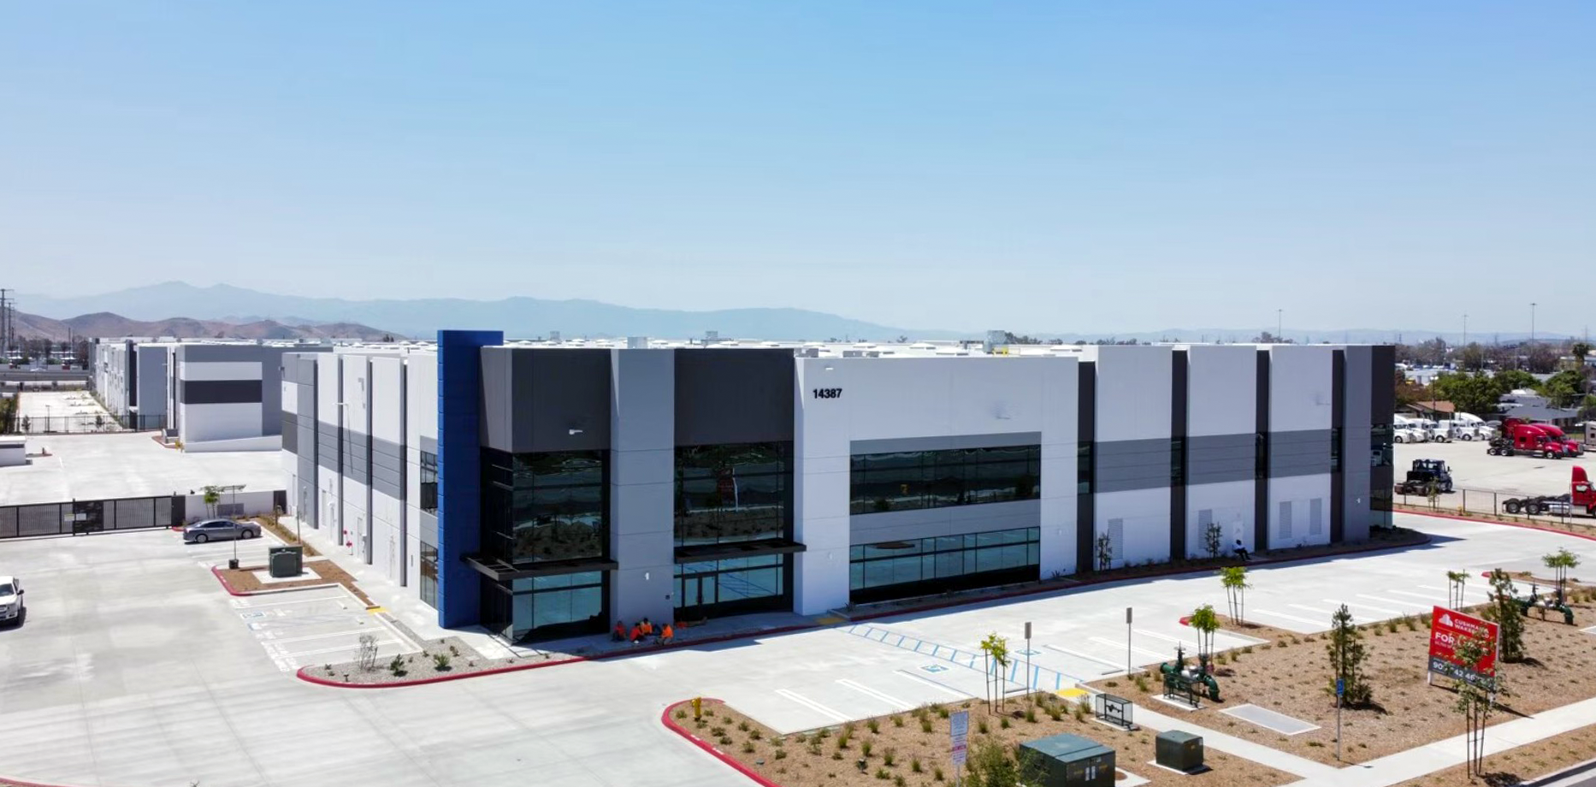
14387 Valley Boulevard Warehouse

14387 Valley Boulevard Warehouse

Fontana, California

OWNER:
Riverside Fontana LLC

DESCRIPTION:
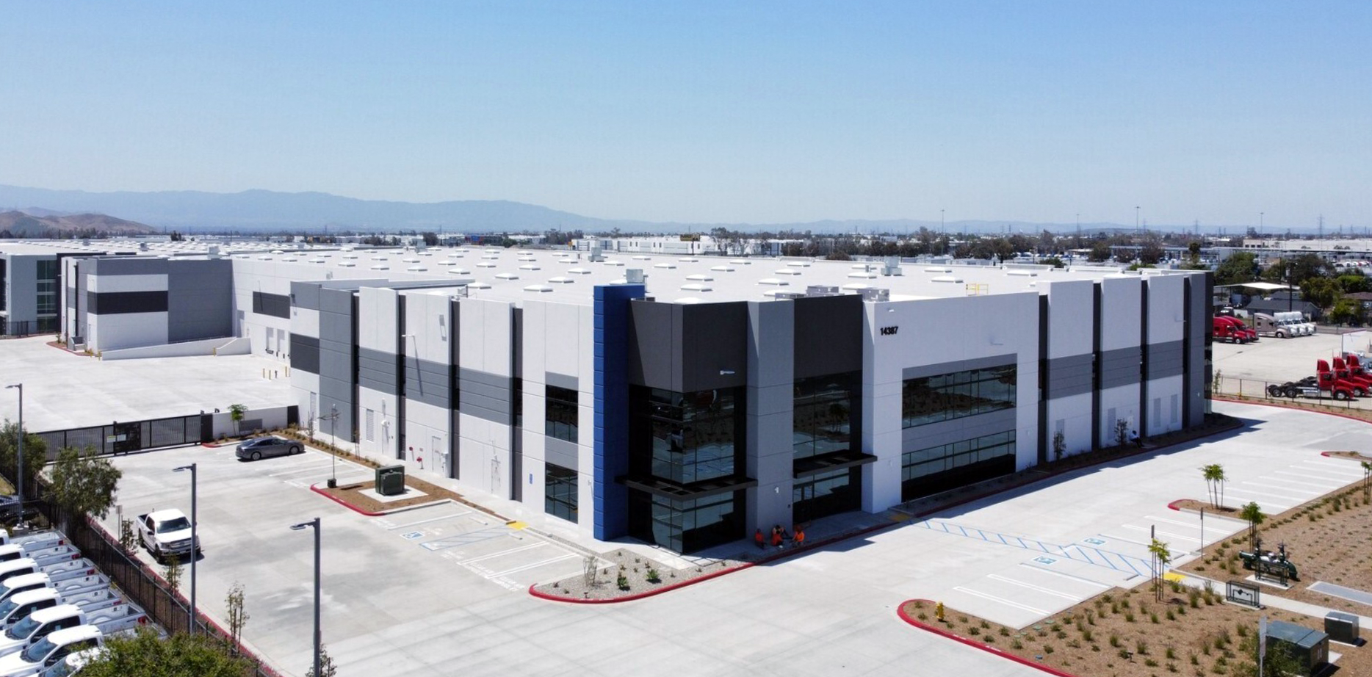
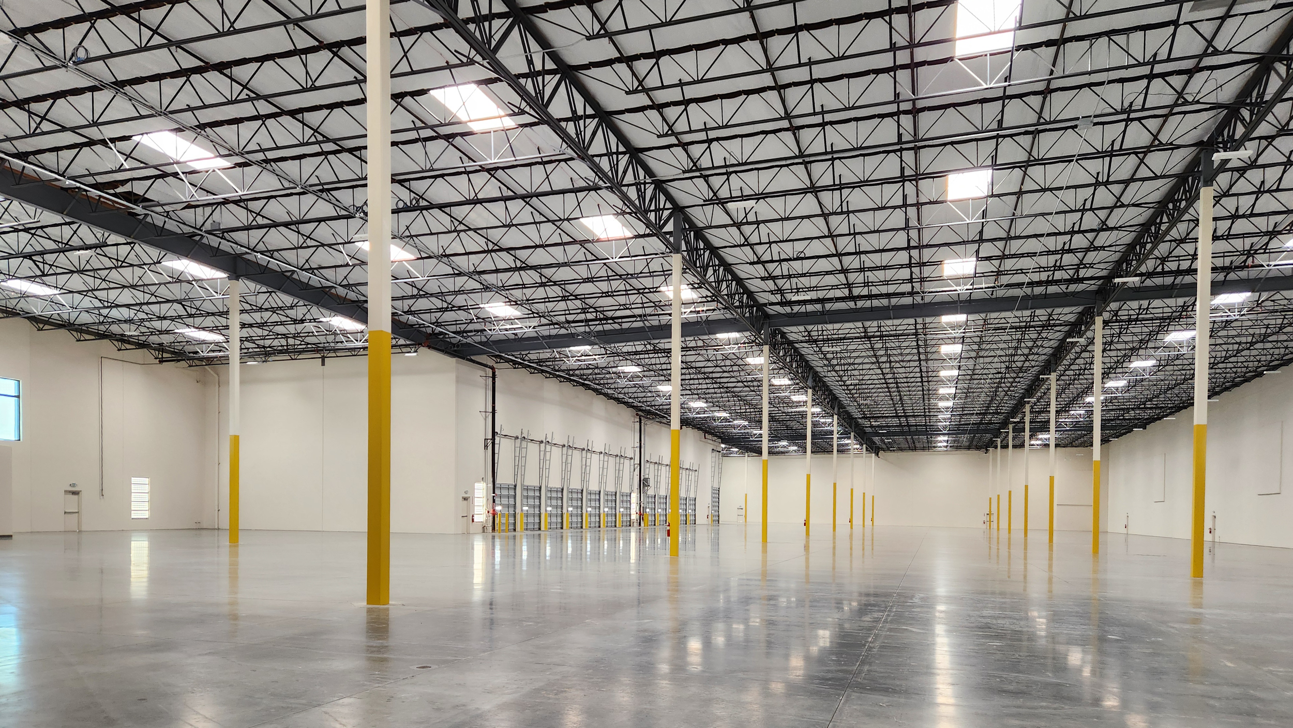
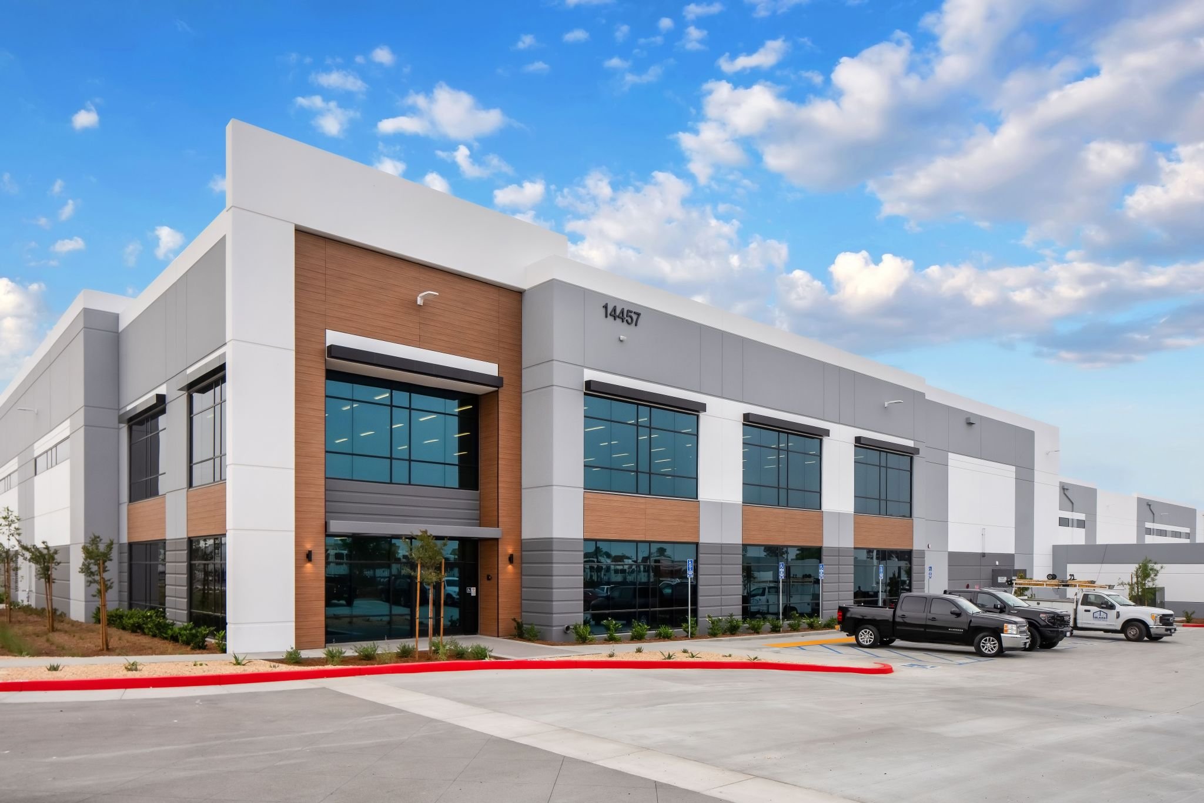
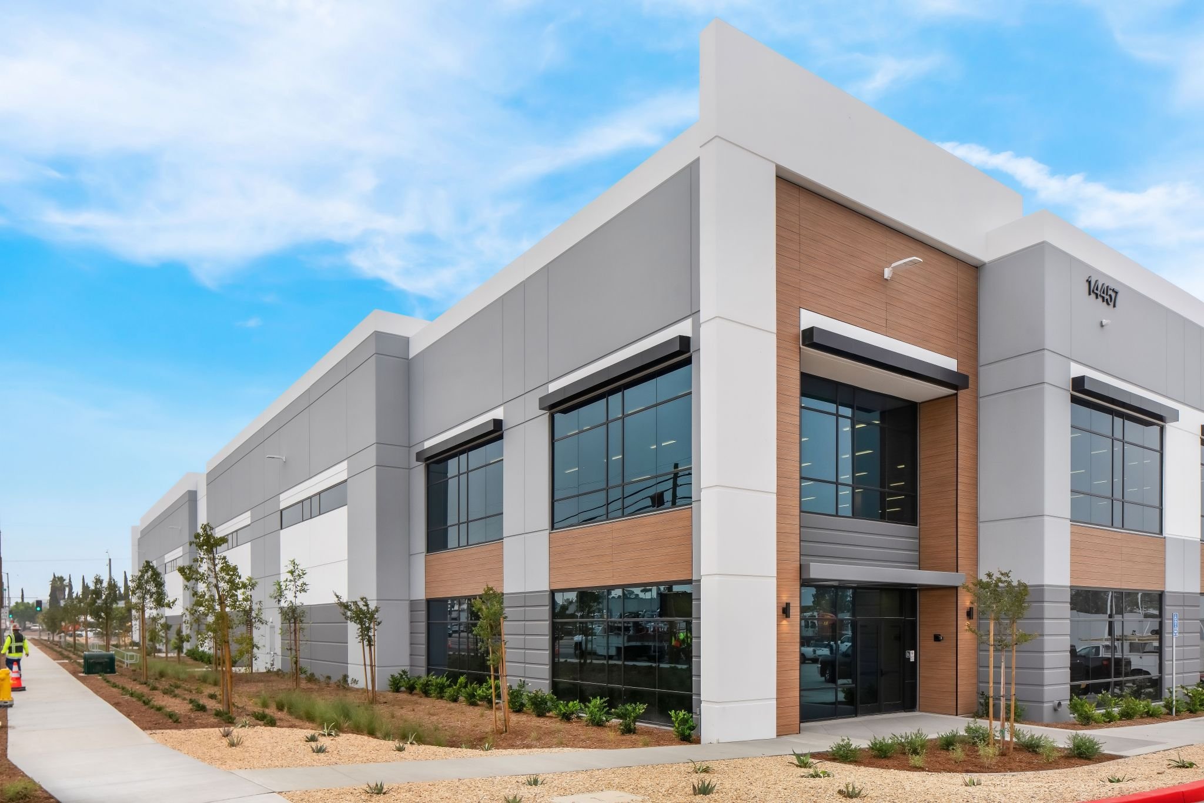
Located on a ±4.6-acre site, this one-story concrete tilt-up warehouse totals approximately 96,000 SF. The building includes 7,500 SF of ground-floor office and mezzanine, 88,500 SF of warehouse area, 12 dock-high doors and 1 grade-level door.


Slover & Cherry Avenue Industrial Building

Slover & Cherry Avenue Industrial Building

Fontana, California

OWNER:
Dedeaux Properties

DESCRIPTION:
Located on a ±7.3-acre site, this one-story concrete tilt-up warehouse totals approximately 165,000 SF. The building includes 10,000 SF of ground-floor office and mezzanine, 155,000 SF of warehouse area, 21 dock-high doors, 1 grade-level door, and 50 truck trailer storage spaces.