Multi-Tenant

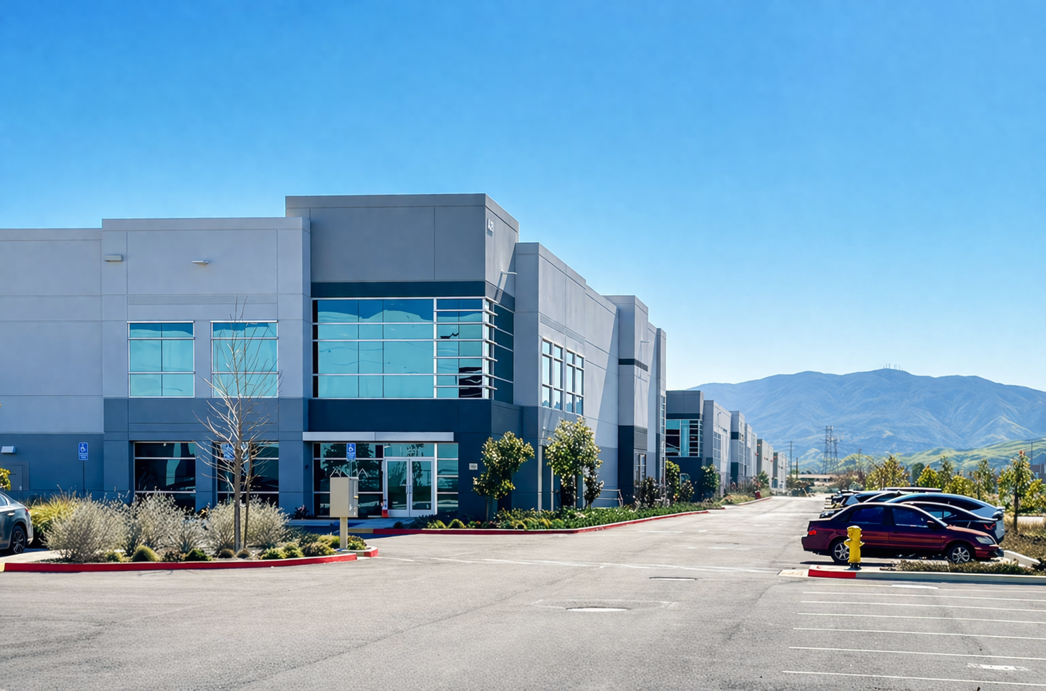


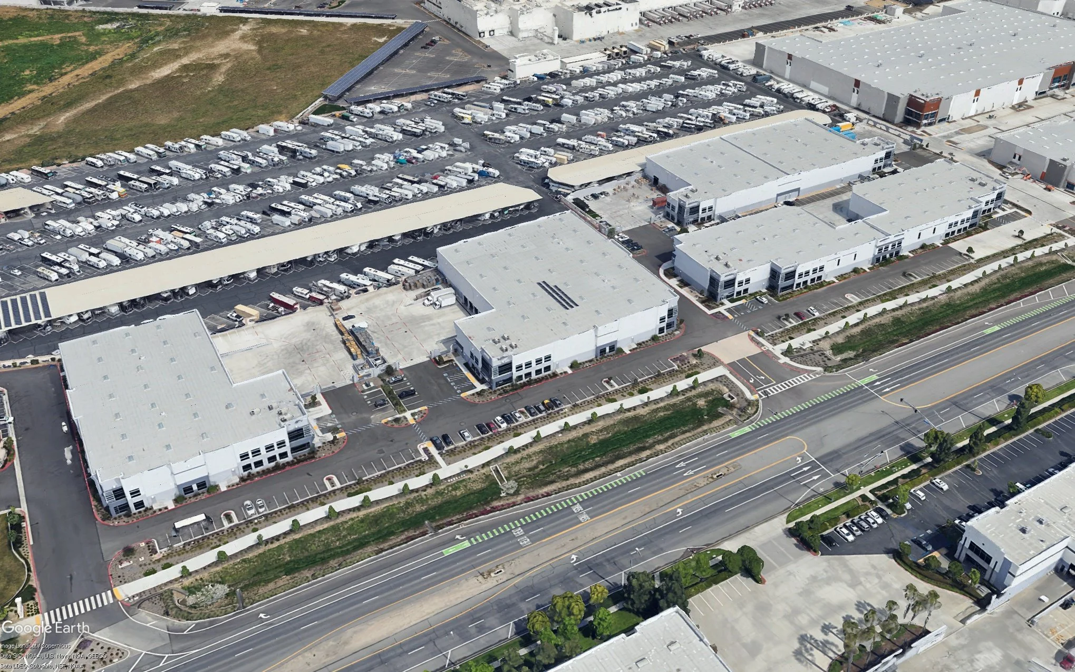
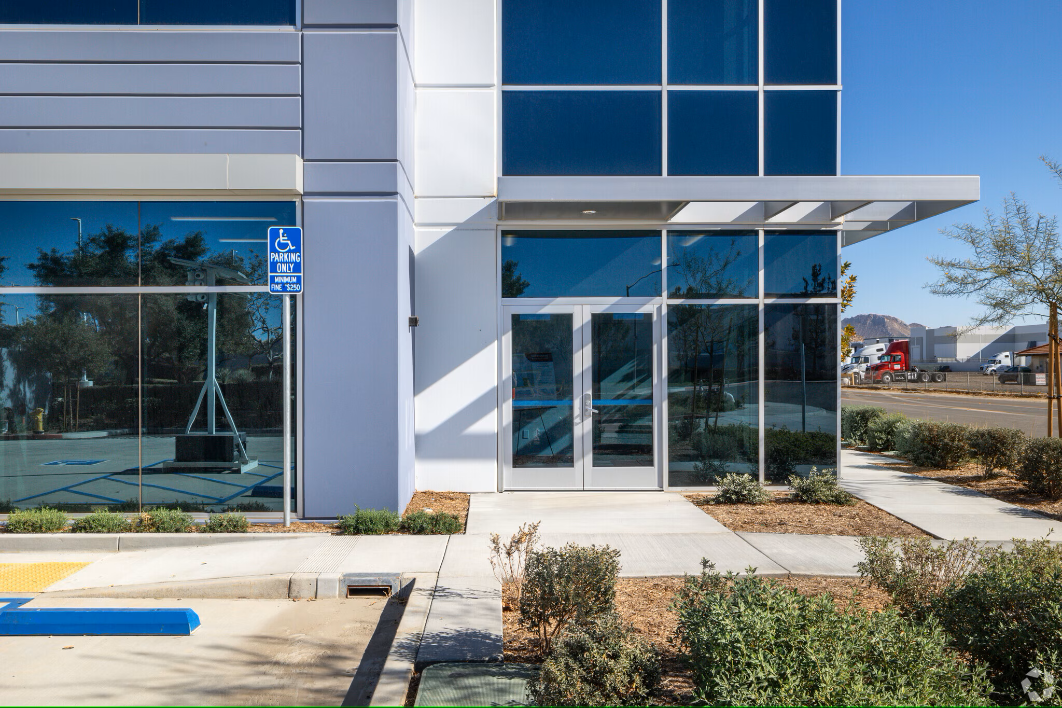

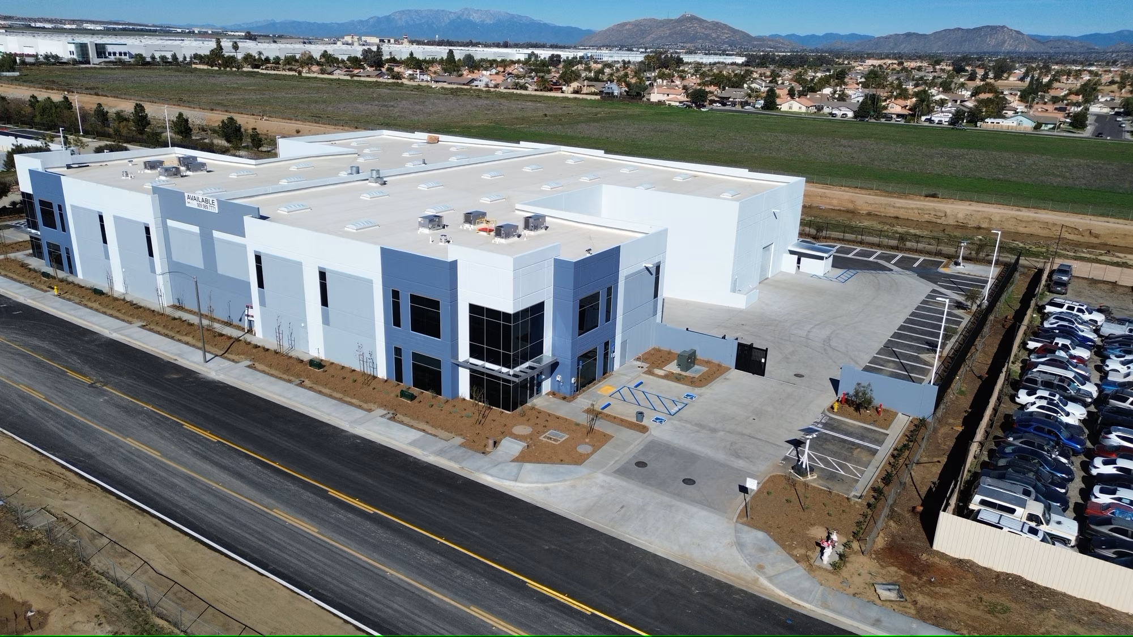
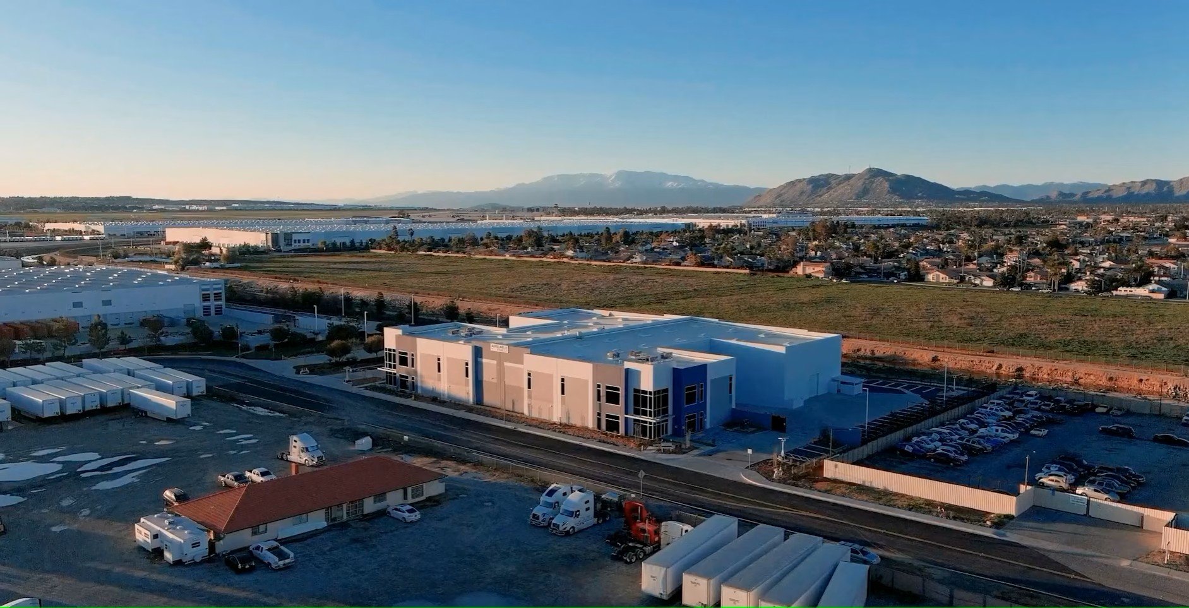
Rivar Road Industrial Buildings

Rivar Road Industrial Buildings

Moreno Valley, California

CLIENT:
CDRE Holdings/Compass Danbe Real Estate Partners

DESCRIPTION:


City zoning required two buildings on 2.32 Acres. GAA proposed a single structure with a shared Fire Wall built on the lot line, which maximized site coverage for the least cost (186' less tilt wall than two separate buildings of the same size).

Steel wide flange roof with metal deck utilized due to long lead for roof joists at the time.
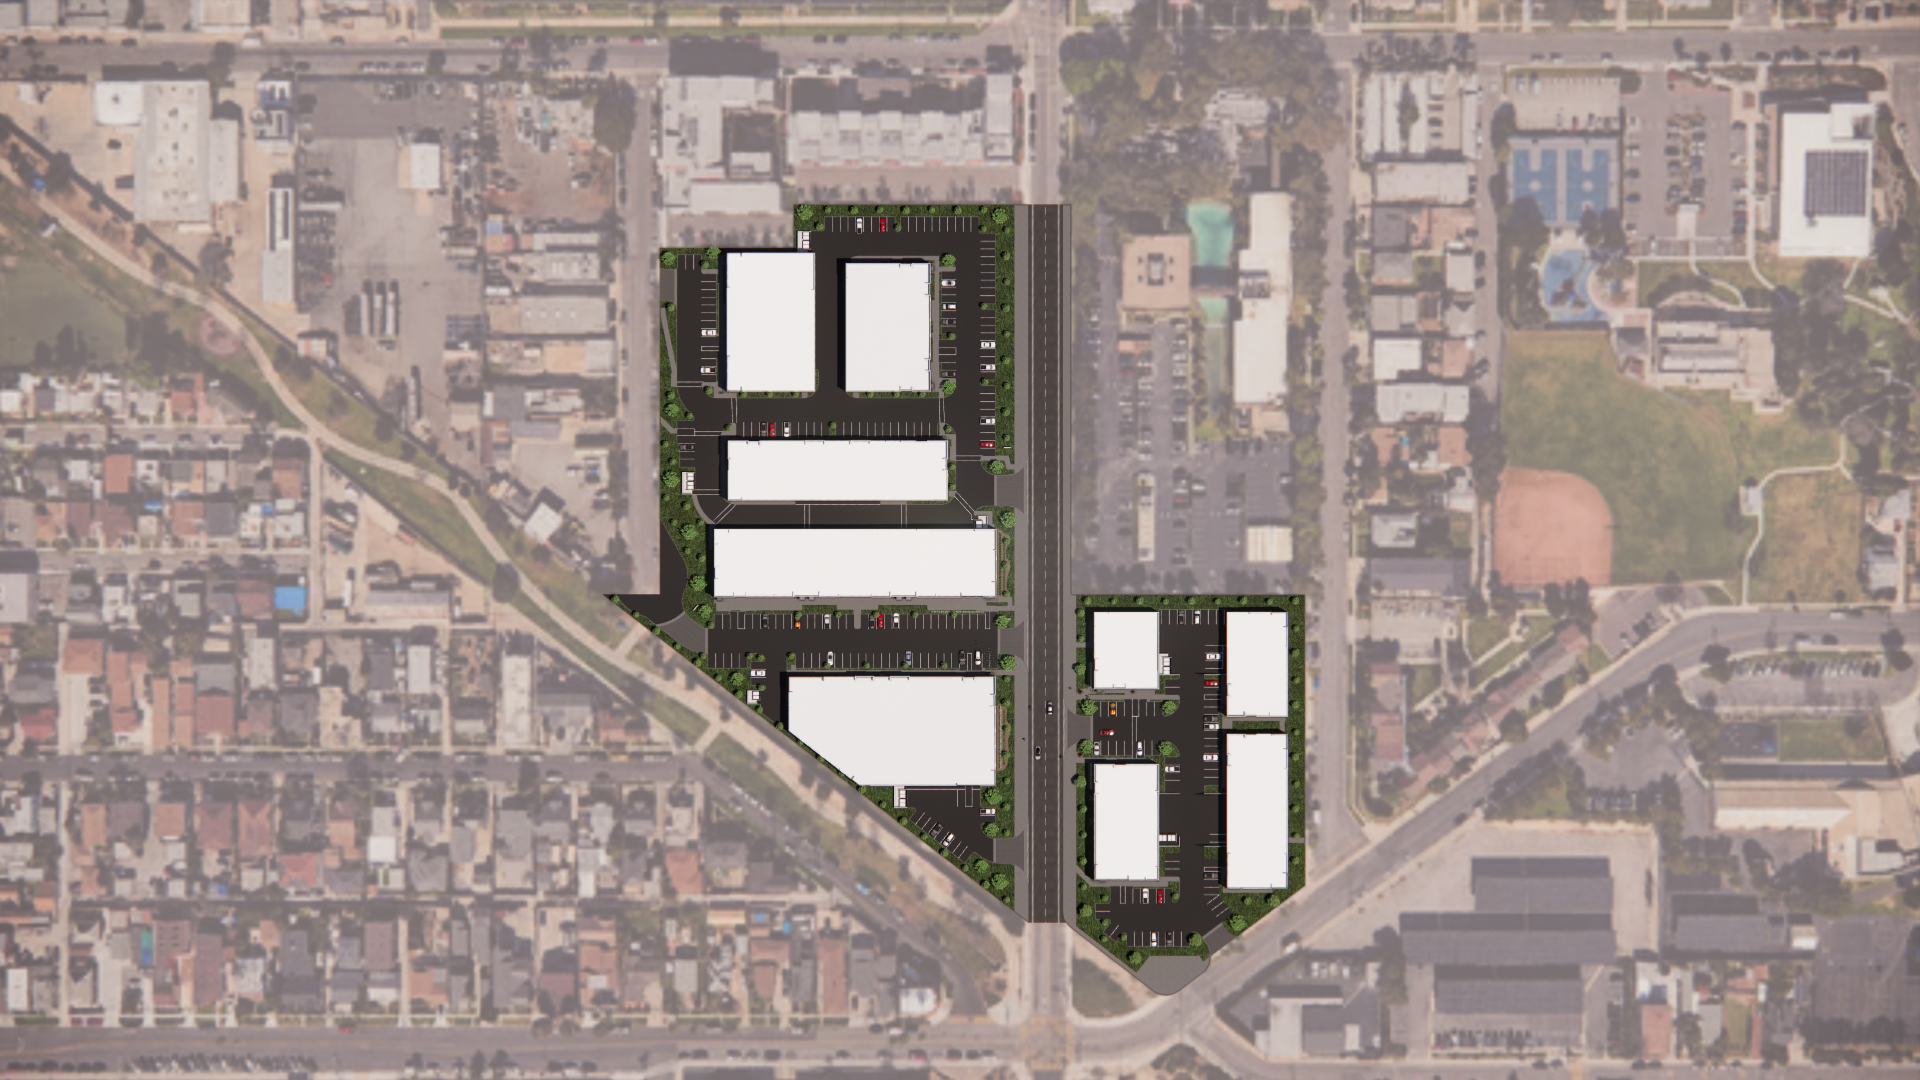
Signal Hill Business Park

Signal Hill Business Park

Signal Hill, California

CLIENT:
Xebec Realty Partners

DESCRIPTION:
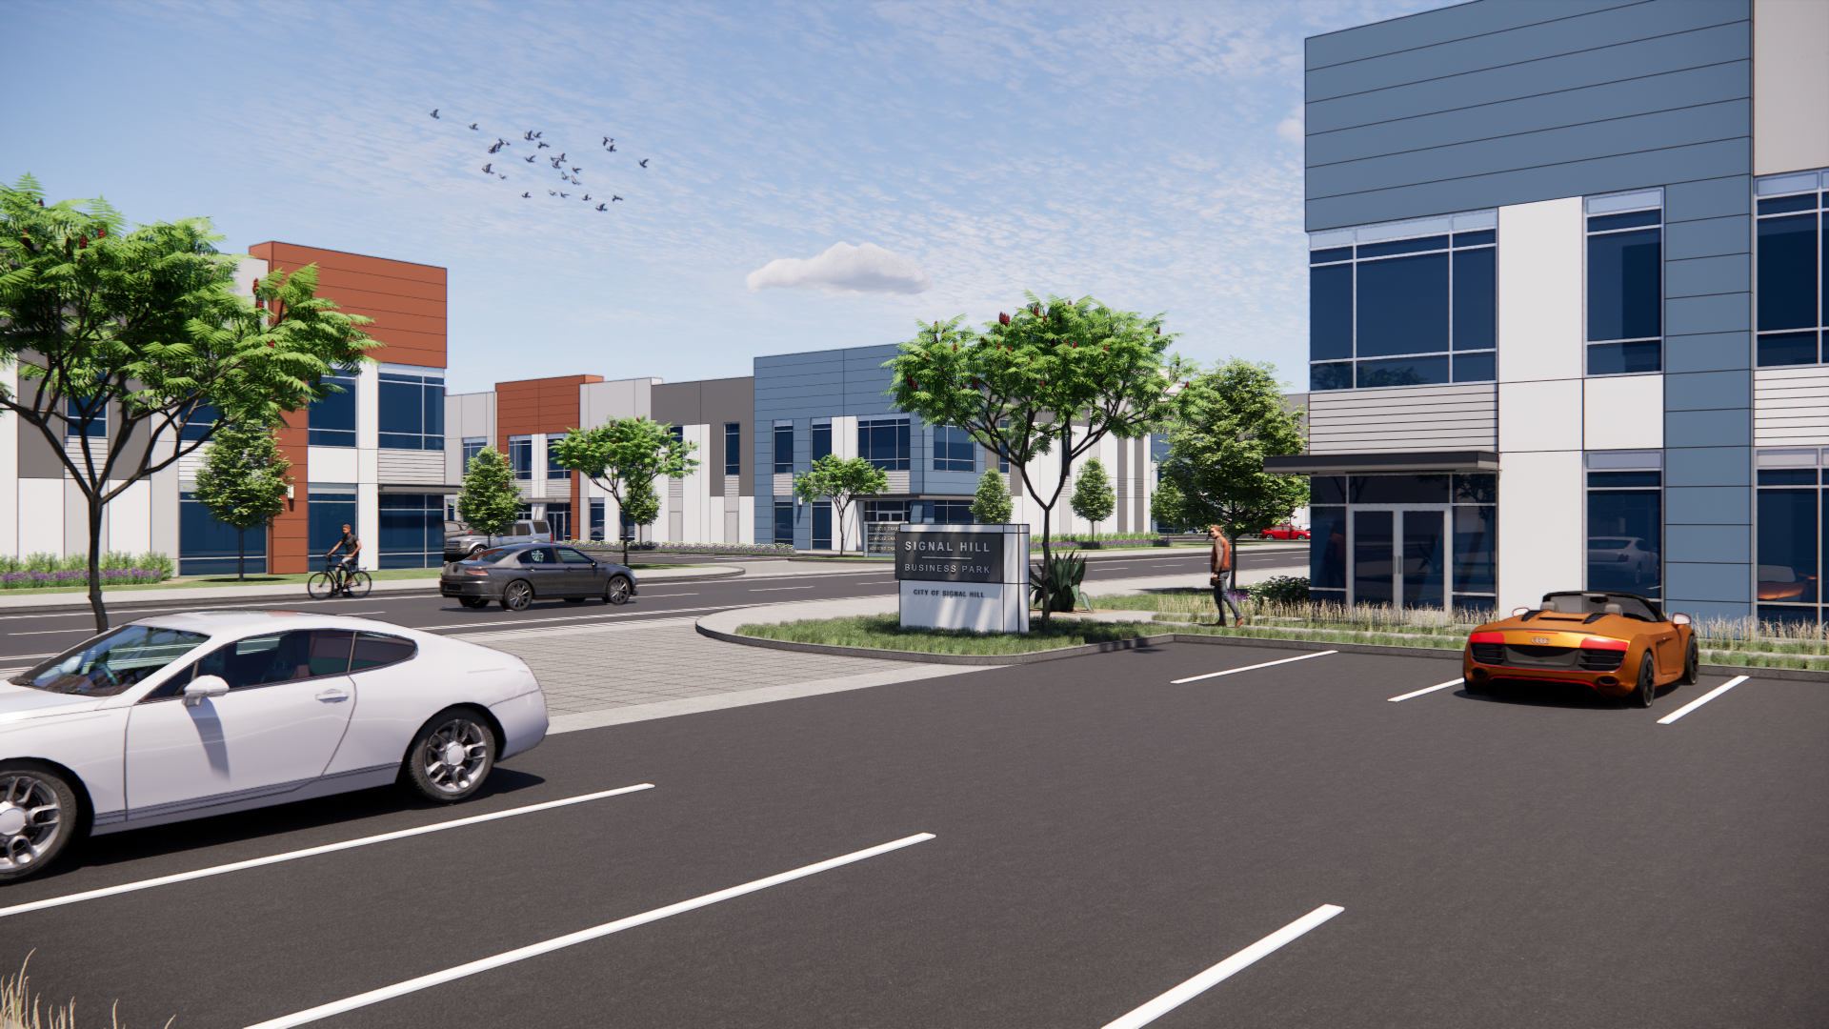
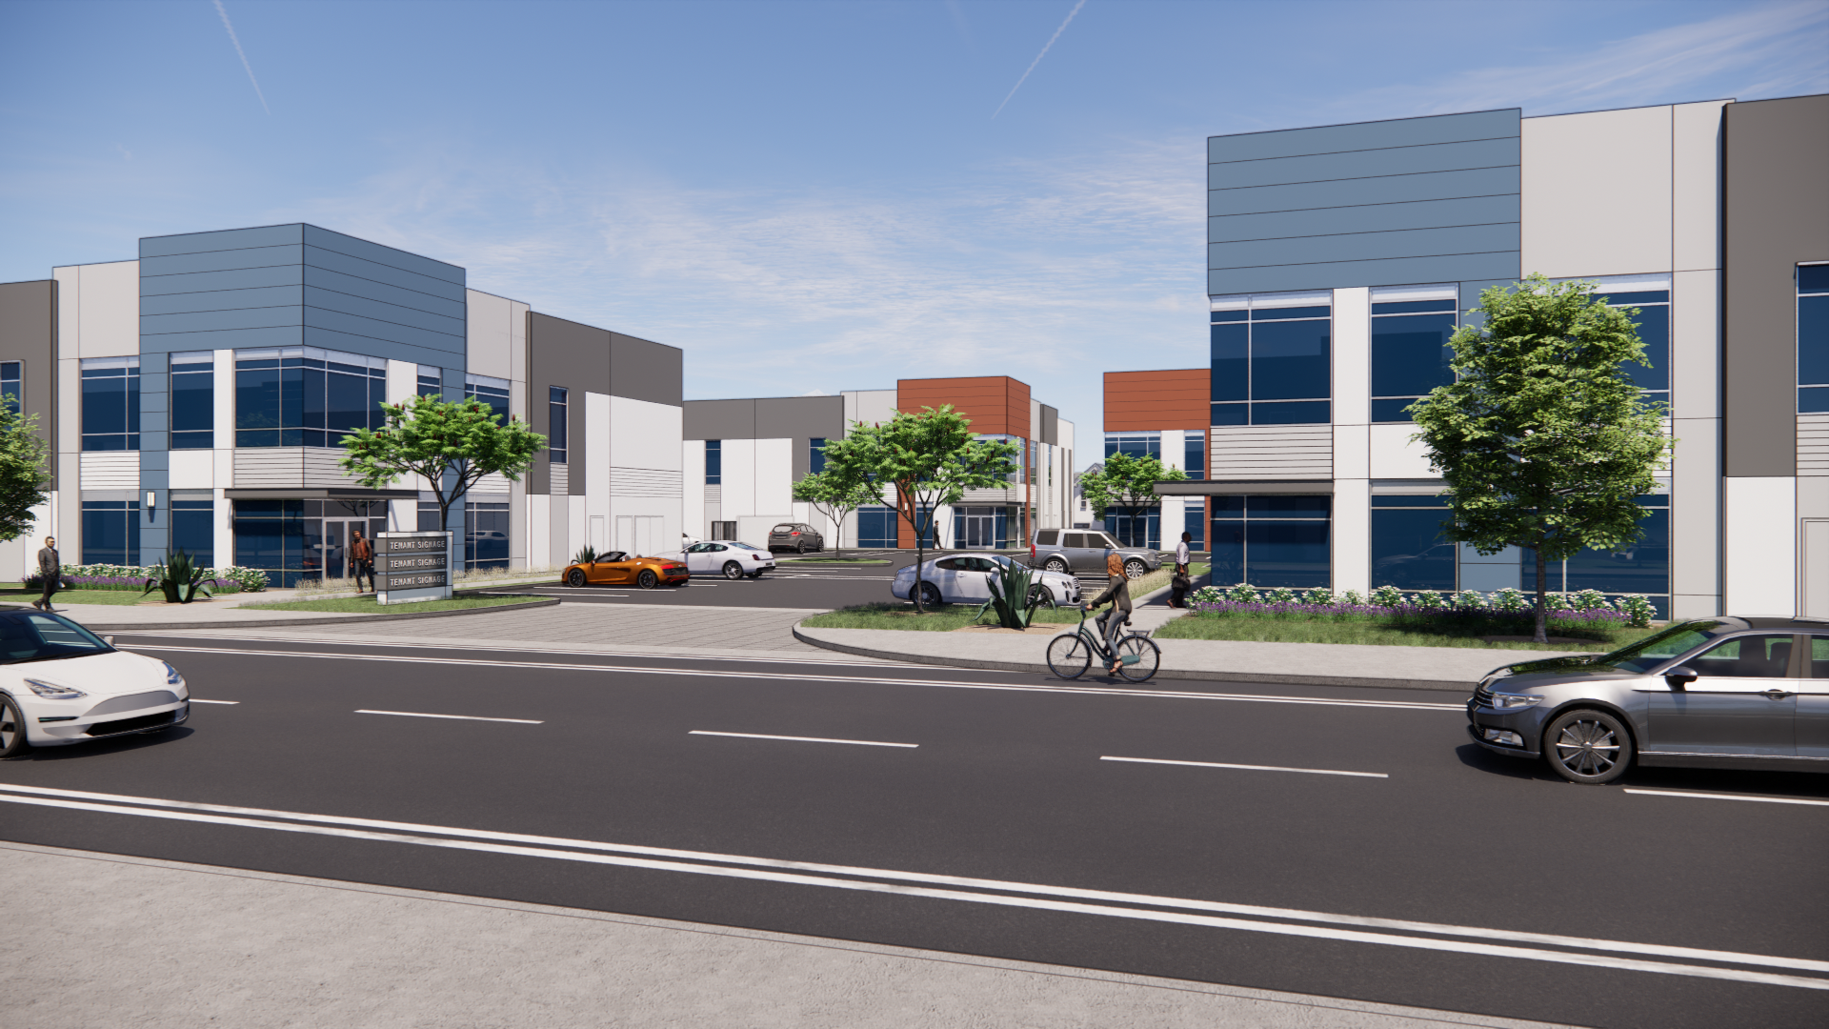




153,000 SF Industrial Business Park with 9 buildings ranging from 7,650 SF to 27,500 SF on an 8.37 acre site.  Buildings will be demised into individual suites for sale with office and warehouse area and grade level doors.

23' of grade across the site was accomodated with creative planning.

Euclid Commerce Center

Euclid Commerce Center

Chino, California

CLIENT:
Boatman Development Company

DESCRIPTION:
Six industrial buildings combine for a total of 187,542 square feet on a site of 9.98 acres. The buildings range in size from 26,156 square feet to 50,918 square feet including office and warehouse spaces with 263 parking stalls.

Enhanced building articulation met city's desire for a gateway statement.

Azusa Canyon Industrial Park

azusa canyon industrial park

Irwindale, California

CLIENT:
Shubin Nadal Realty Investors

DESCRIPTION:

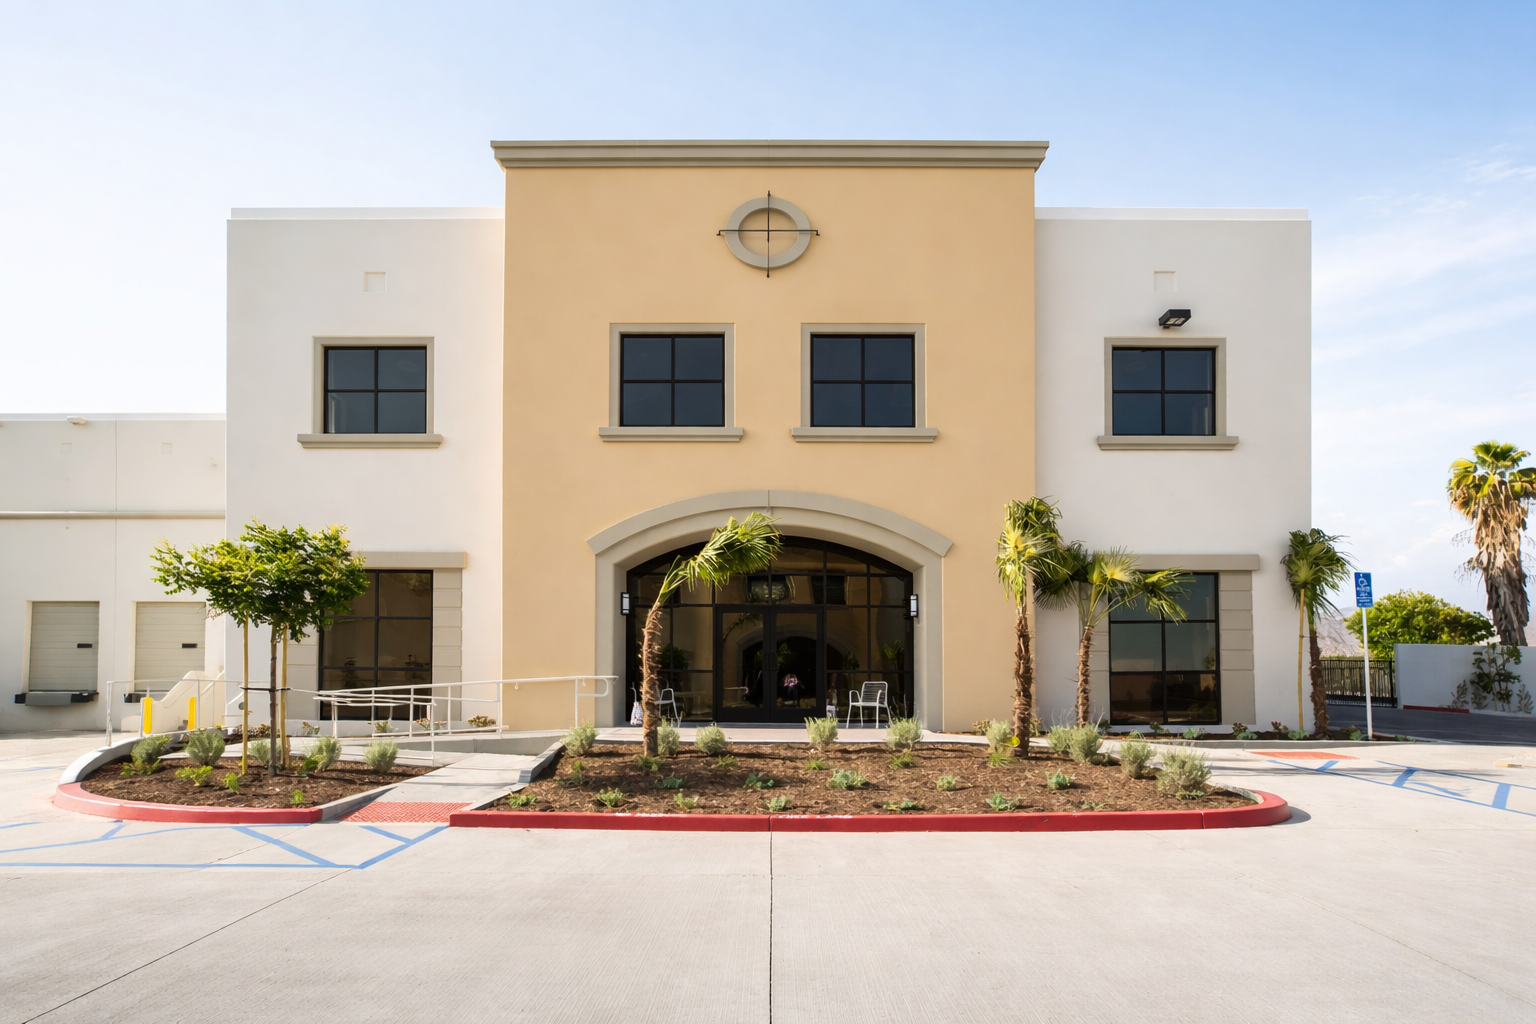


Provided architectural and structural design for two multi-tenant shell warehouse buildings on a 7.05-acre site. At approximately 86,000 SF of building space, each holds about 12,000 SF for manufacturing, 62,000 SF for warehouse, 6000 SF for ground floor office area, and 6000 SF for mezzanine office.

Mira Loma Business Park, Lot 37

Mira Loma Business Park, Lot 37

Jurupa Valley, California

CLIENT:
JV Commerce Center Partners, LP

DESCRIPTION:



Part of the Mira Loma Commerce Center, this 97,000 square feet, 6-building project responds to the adjacent residential neighborhood by setting buildings back and providing central truck access.

Layout provides private yards for each tenant.

Mira Loma Business Park, Lots 38 & 39

Mira Loma Business Park, Lots 38 & 39

Jurupa Valley, California

CLIENT:
JV Commerce Center Partners, LP

DESCRIPTION:

Part of the Mira Loma Commerce Center, this 144,000 square feet, 6-building project was designed to incorporate into the existing industrial park and to communicate architecturally with the neighboring Lot 37.

Features private yards for each building and a central truck drive to respond to the adjacent residential neighborhood.