Infill

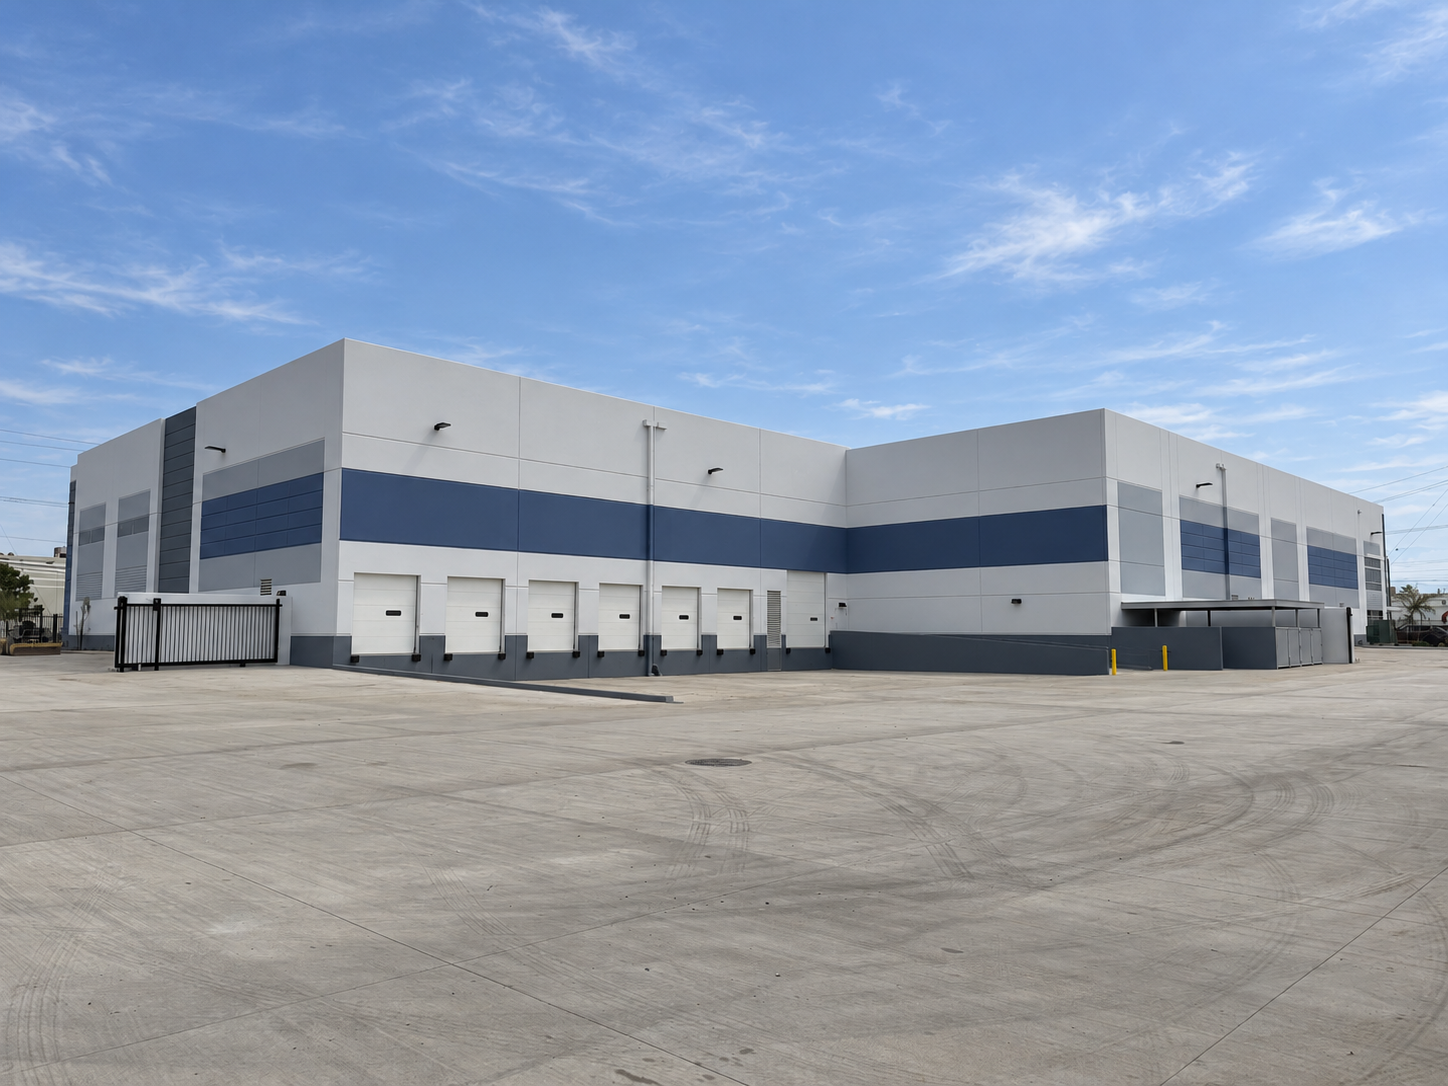
Baldwin Park Industrial Building

Baldwin Park Industrial Building

City of Industry, California

OWNER:
XEBEC Realty Partners

DESCRIPTION:
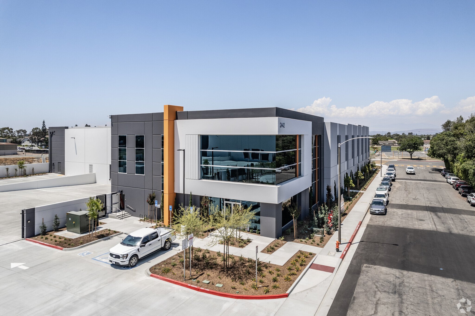
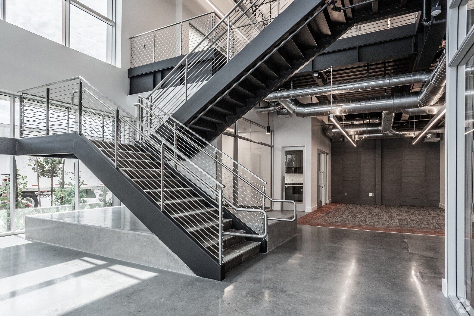
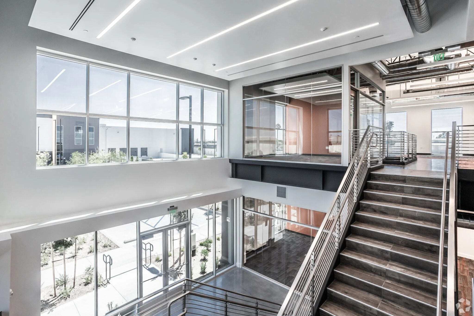
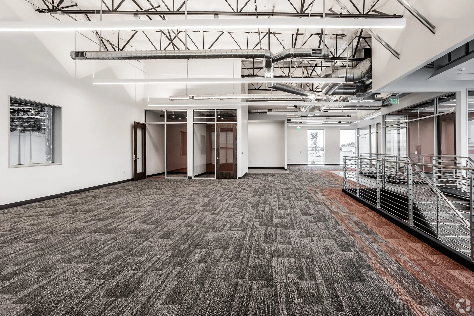

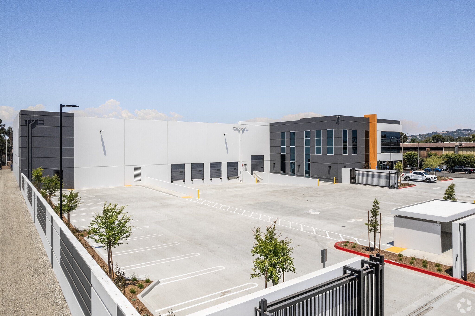
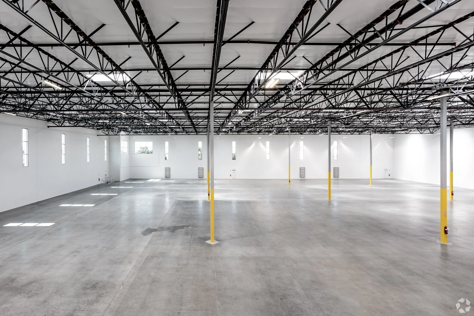
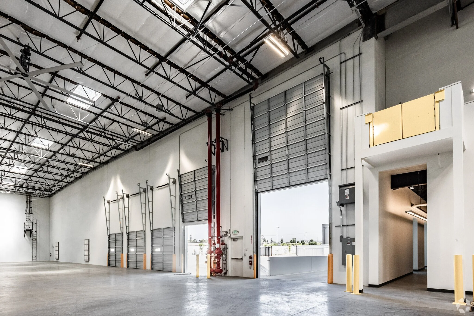
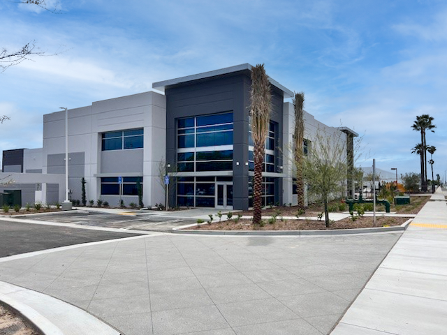
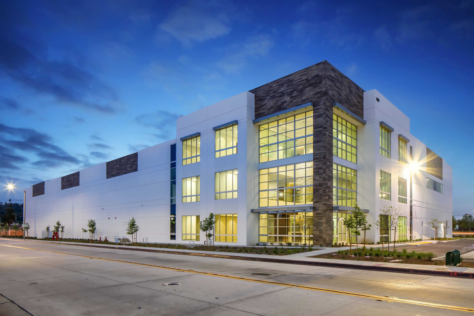
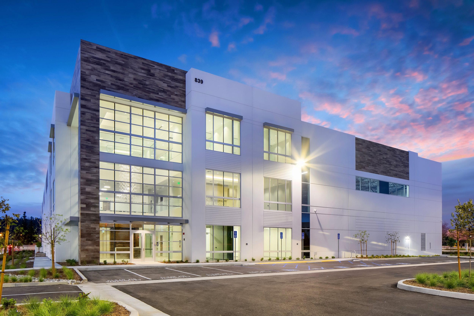
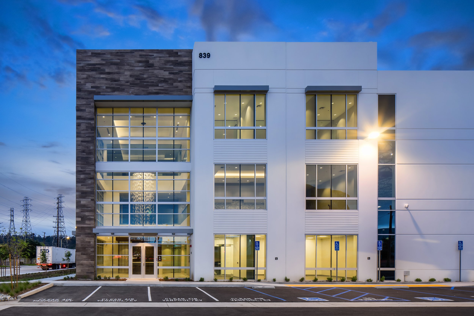
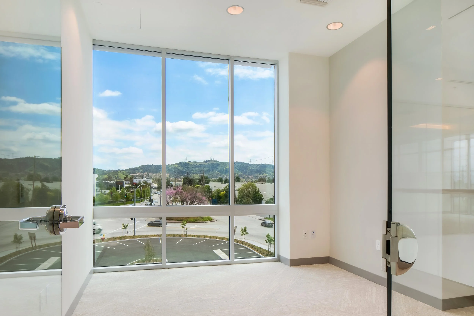
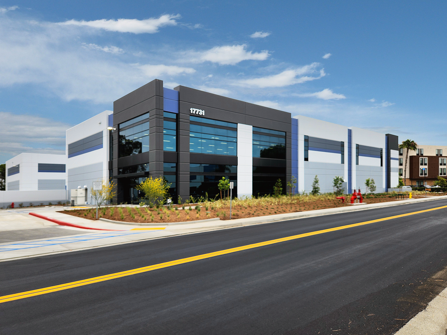
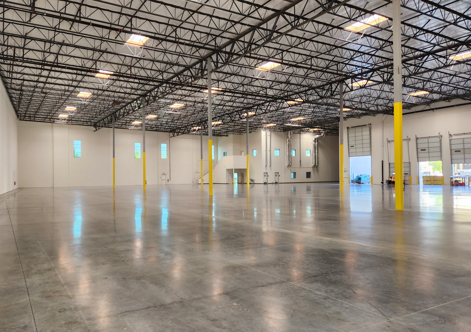
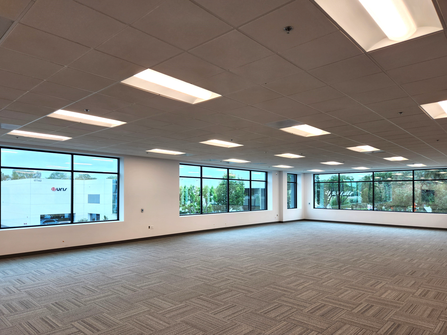
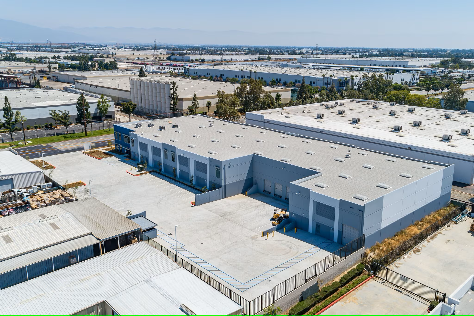
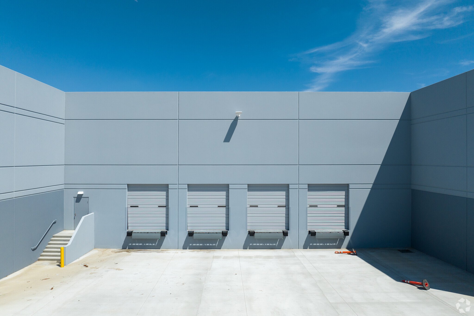
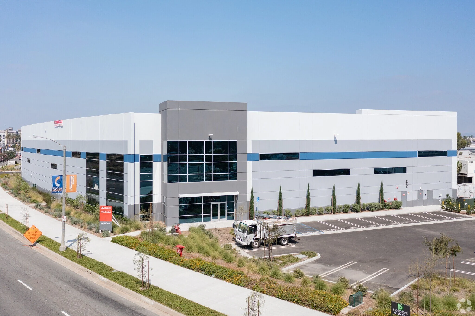
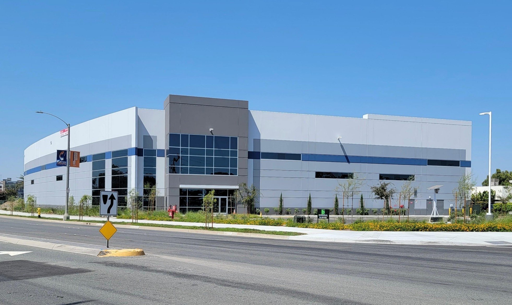

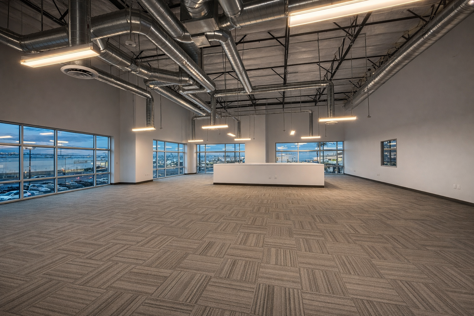
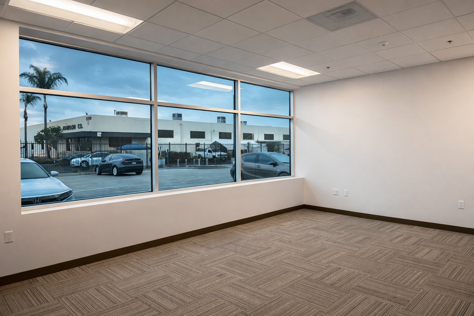
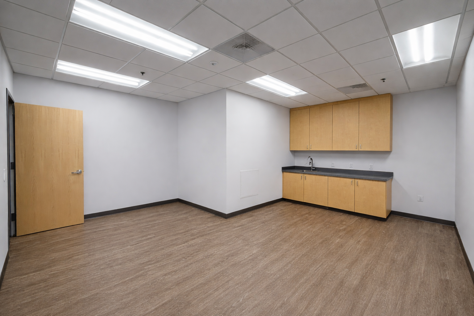
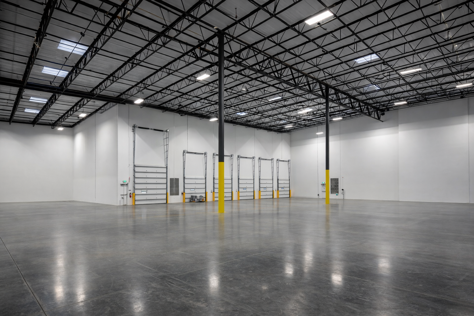
Located on a ±2.8-acre site, this one-story concrete tilt-up warehouse totals approximately 58,500 SF. The building includes 5,000 SF of ground-floor office and mezzanine, 53,500 SF of warehouse area, 6 dock-high doors, and 1 grade-level door.

American Way

american way

Orange, California

CLIENT:
Rexford Industrial

DESCRIPTION:
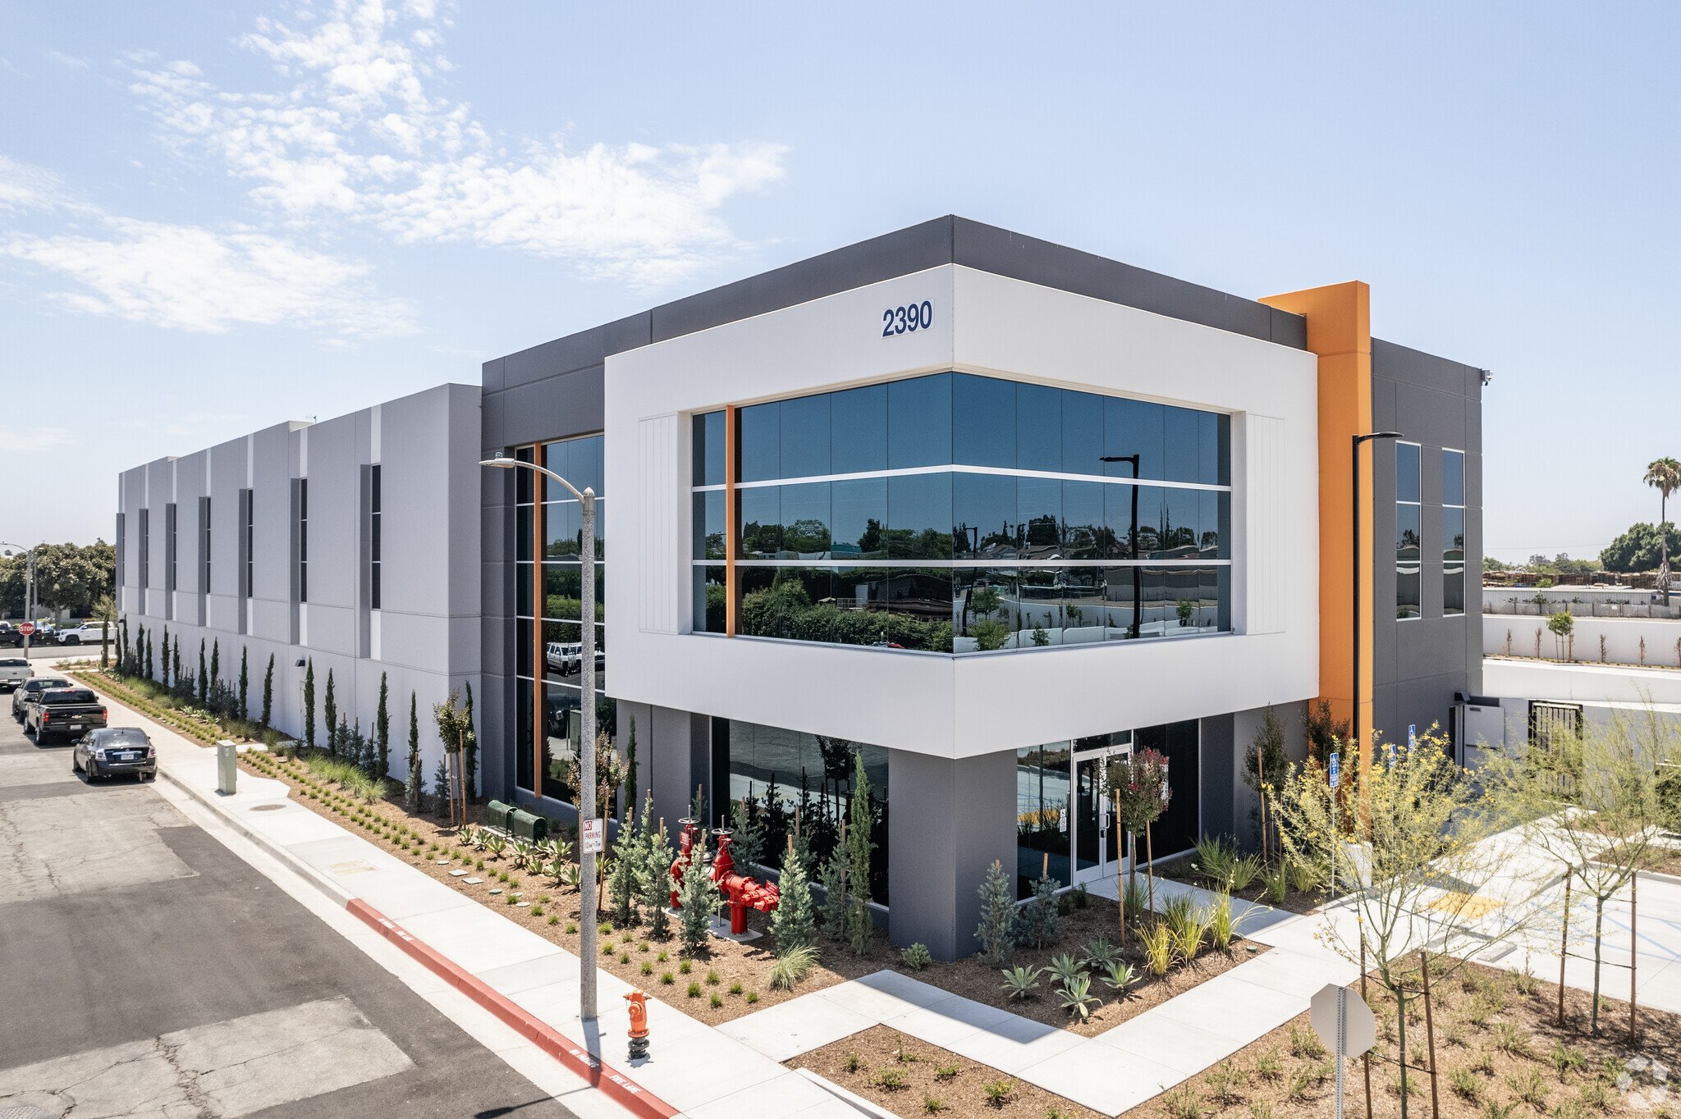
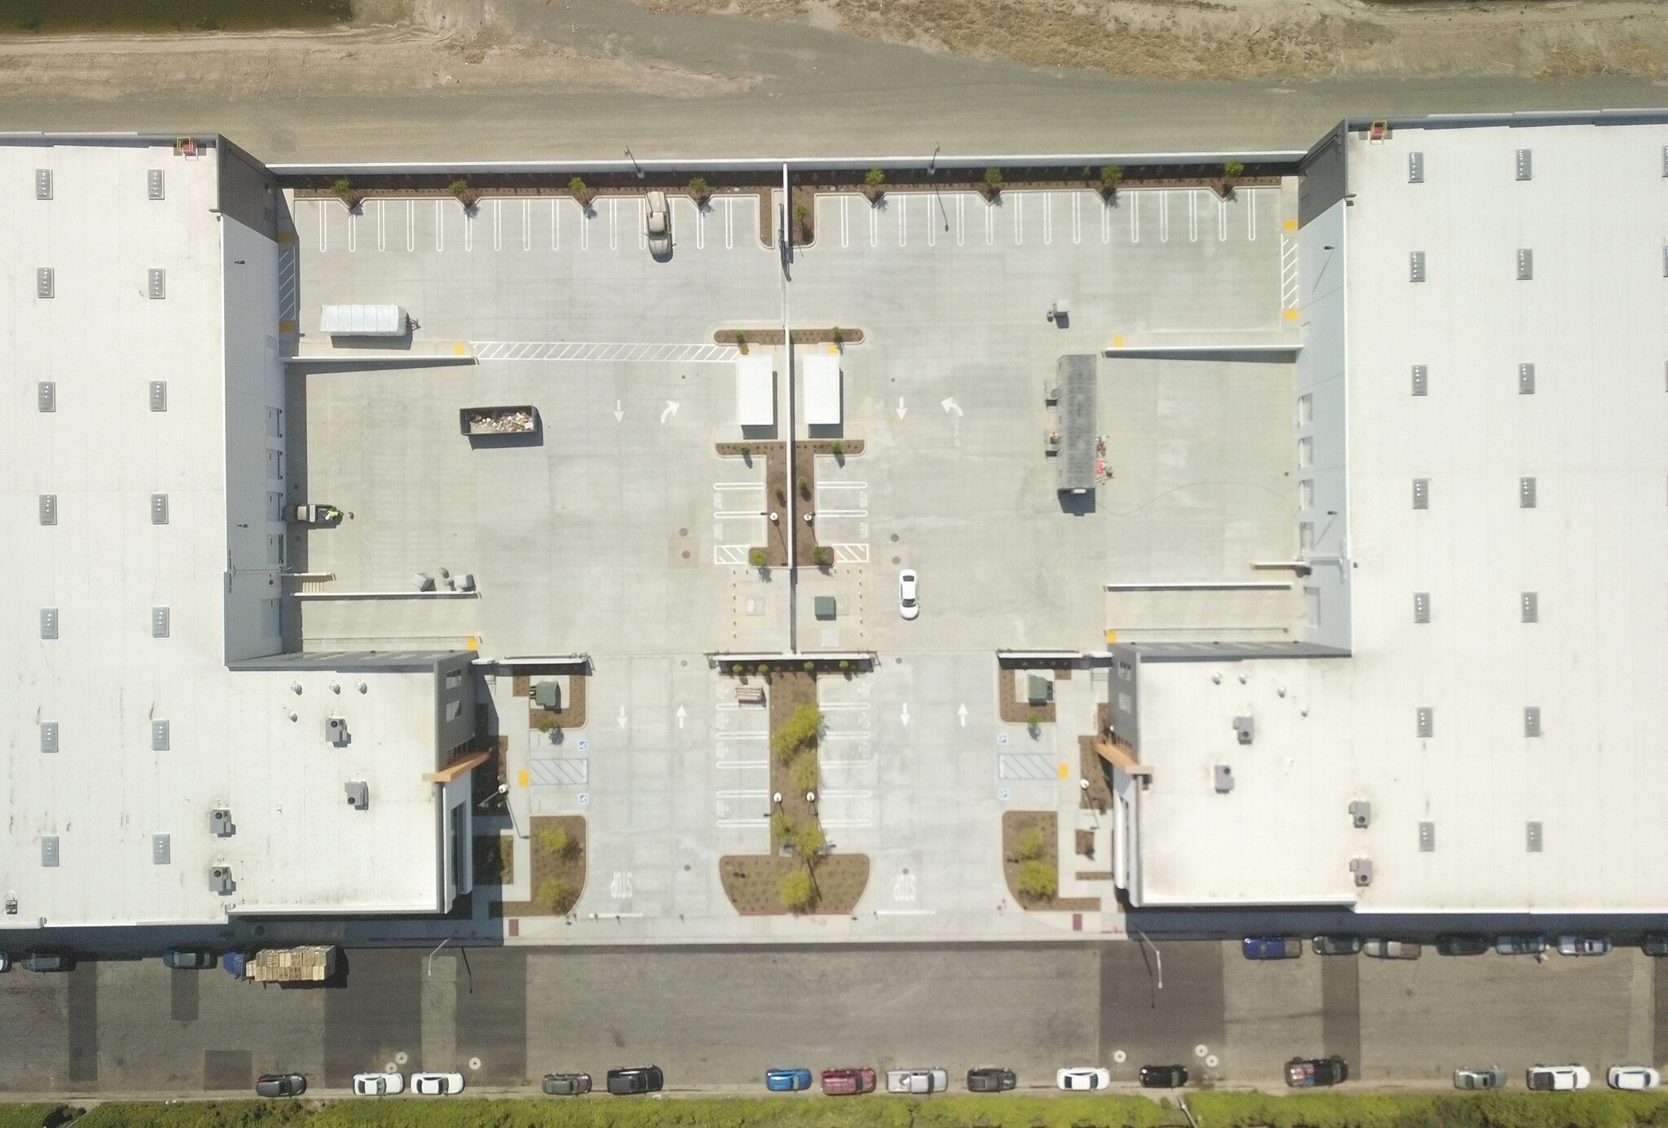
This project consists of two speculative shell concrete tilt-up industrial buildings, totaling a combined building area of approximately 101,000 SF on a 4-acre site. Each building provides an approximate 4,000 SF ground floor tenant improvement office with 4,000 SF mezzanine.

Holt and Walker Industrial Building

holt and walker industrial building

Ontario, California

CLIENT:
M&M Development

DESCRIPTION:
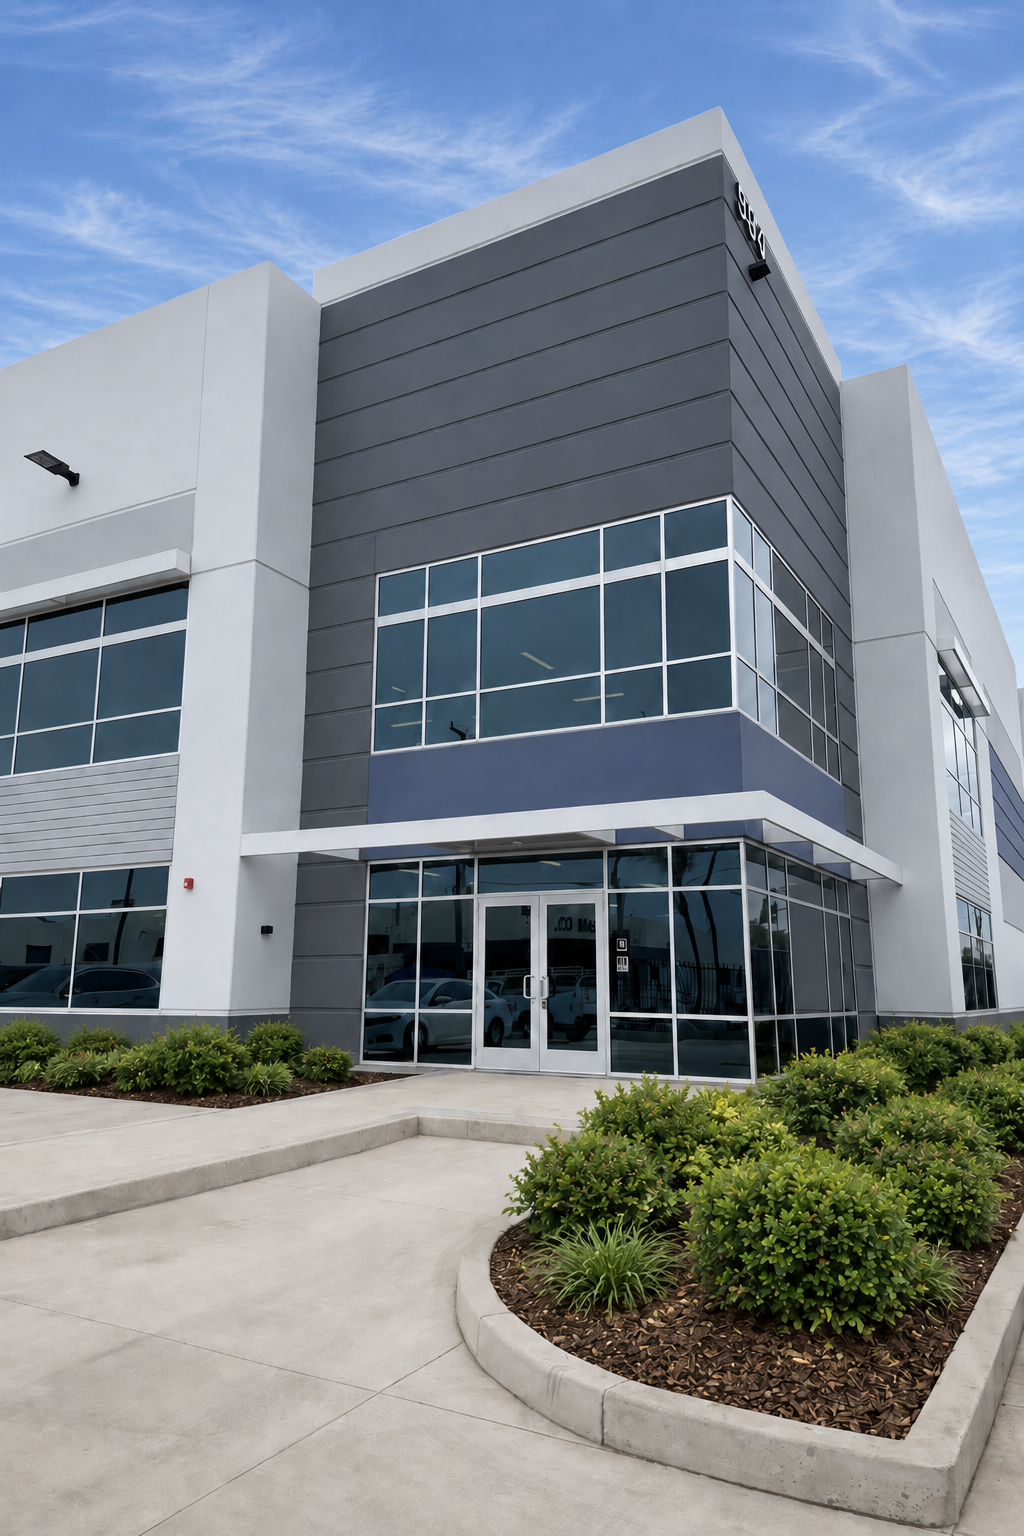
Located on a ±1.2-acre site, this one-story concrete tilt-up warehouse totals approximately 26,000 SF. The building includes ±5,000 SF of ground-floor office and mezzanine, 21,000 SF of warehouse area, 2 dock-high doors, 1 grade-level doors, and 1 truck trailer storage space.

Azusa Avenue Industrial Building

Azusa Avenue Industrial Building

City of Industry, California

CLIENT:
Donlon Builders

DESCRIPTION:
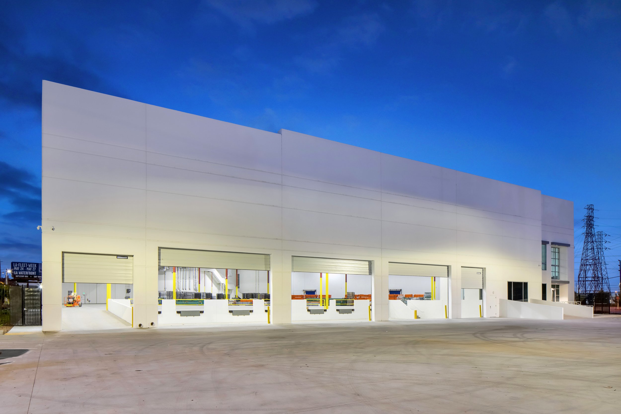
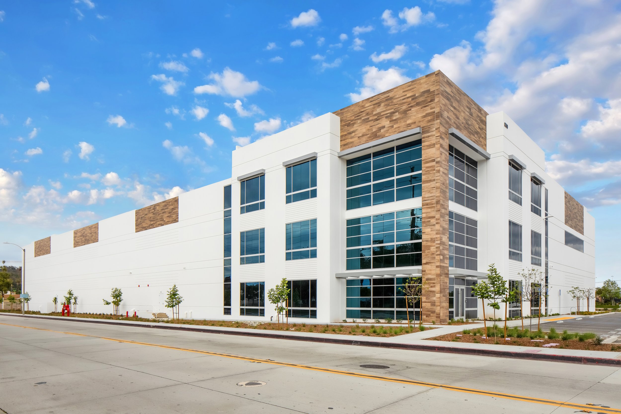
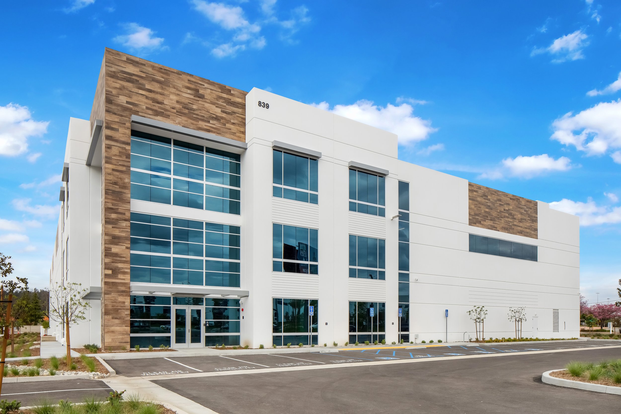
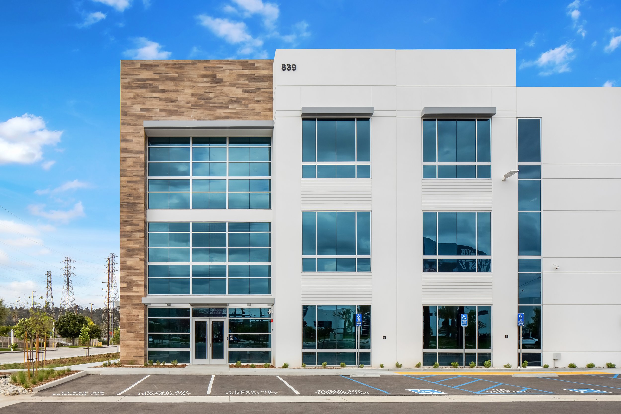
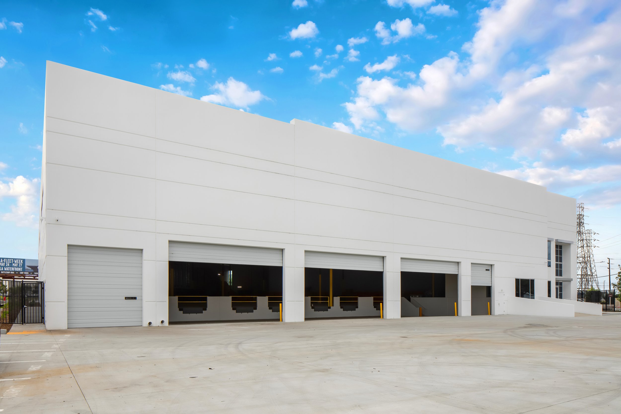
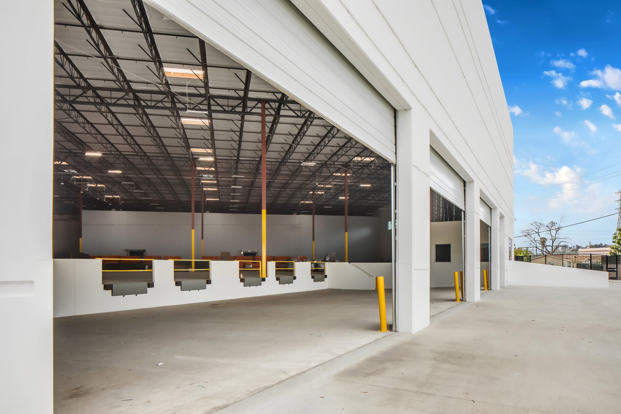
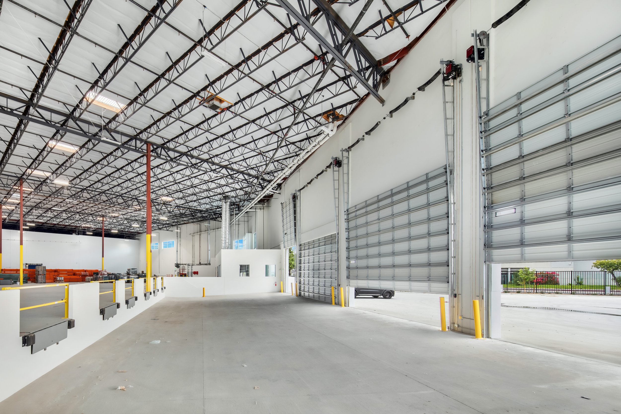
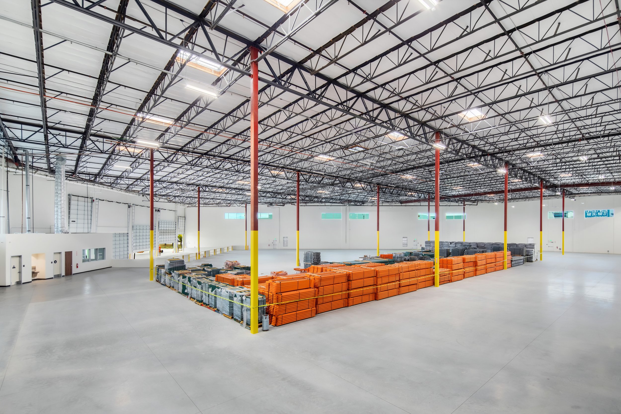
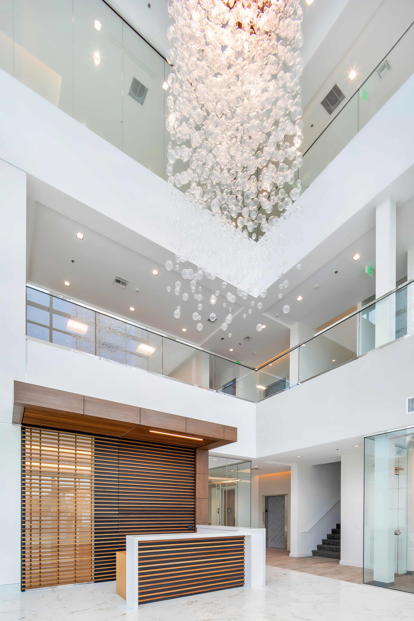
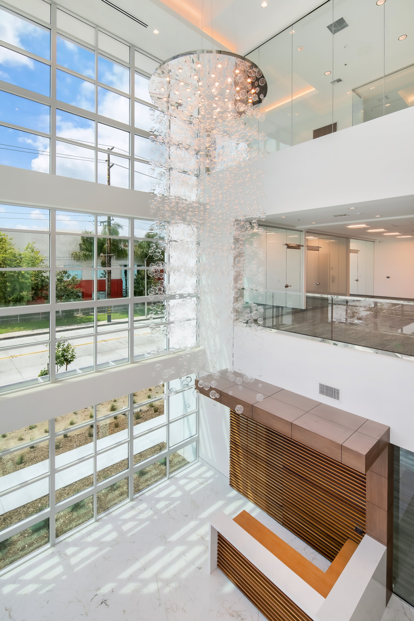
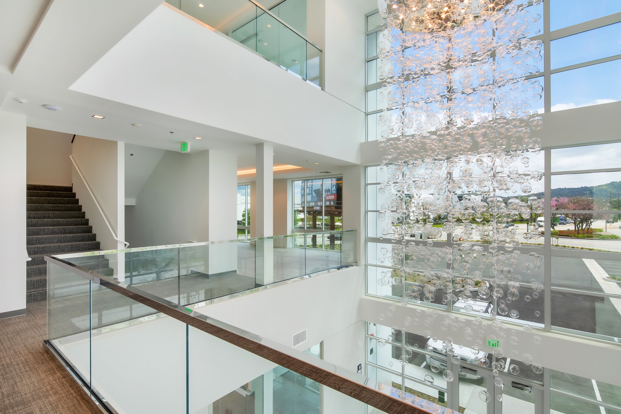
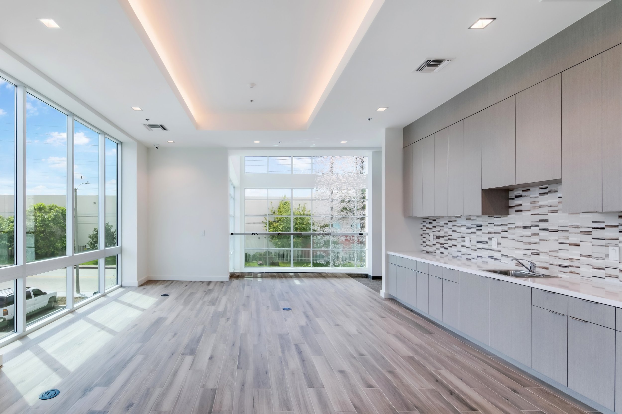
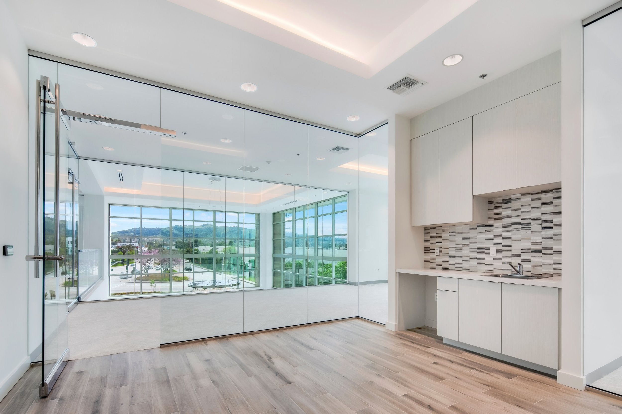
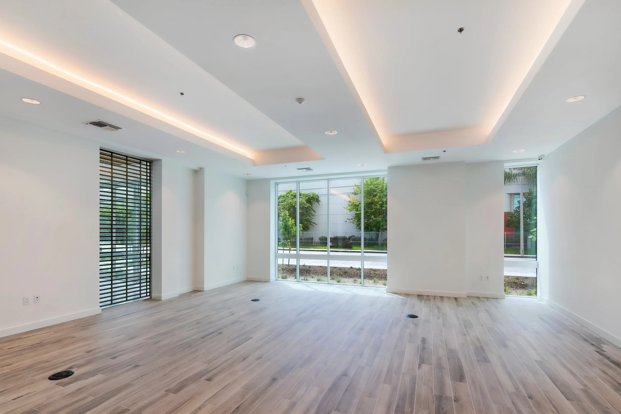
Located on a ±4-acre site, this concrete tilt-up warehouse totals approximately 89,000 SF. The building includes a 3-level Tenant Improvement totaling ±13,000 SF of office space, ±70,000 SF of warehouse area that includes ±11,00 sf of cold storage, and a ±5,000 covered loading area that is internal to the building.

Cowan Avenue Industrial Building

Cowan Avenue Industrial Building

Irvine, California

CLIENT:
Xebec Realty Partners

DESCRIPTION:
Located on a ±2.7-acre site, this one-story concrete tilt-up warehouse totals approximately 54,000 SF. The building includes a ±6,600 SF two-level office Tenant Improvement, ±47,400 SF of warehouse area, 5 dock-high doors, and 2 grade-level doors.

Rivar Road Industrial Buildings

Rivar Road Industrial Buildings

Moreno Valley, California

CLIENT:
CDRE Holdings/Compass Danbe Real Estate Partners

DESCRIPTION:

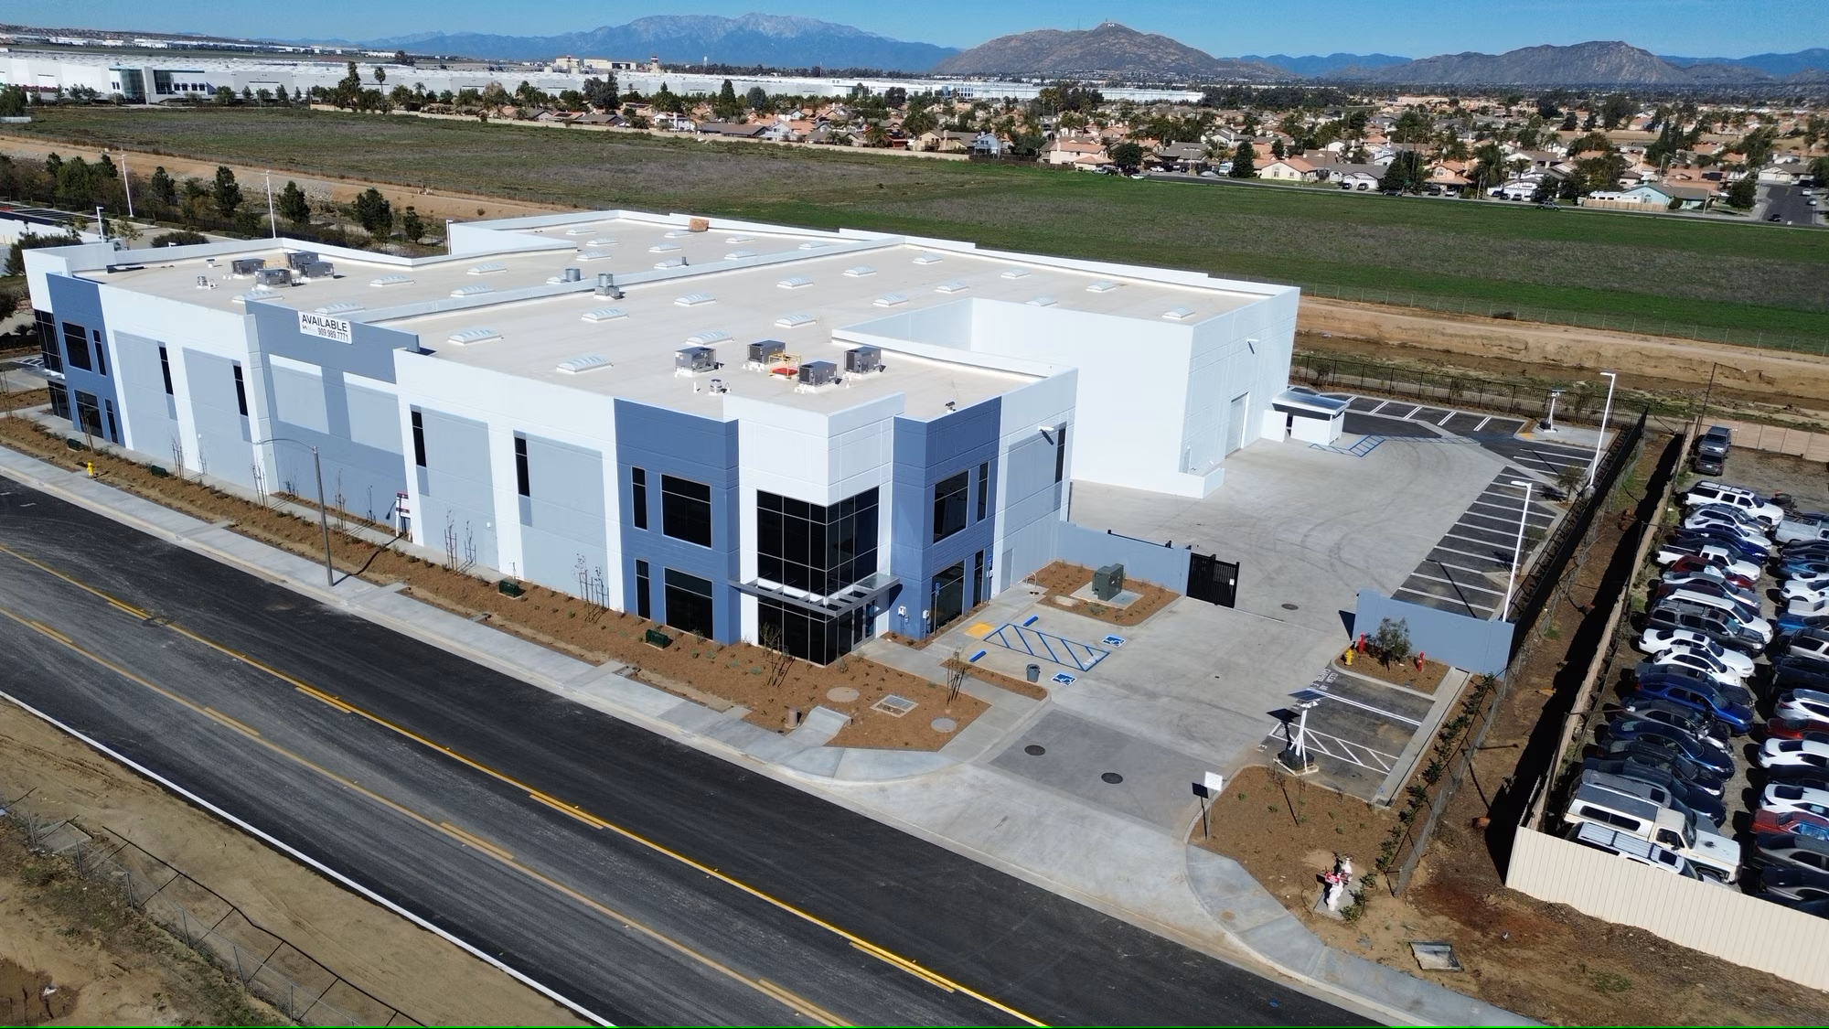
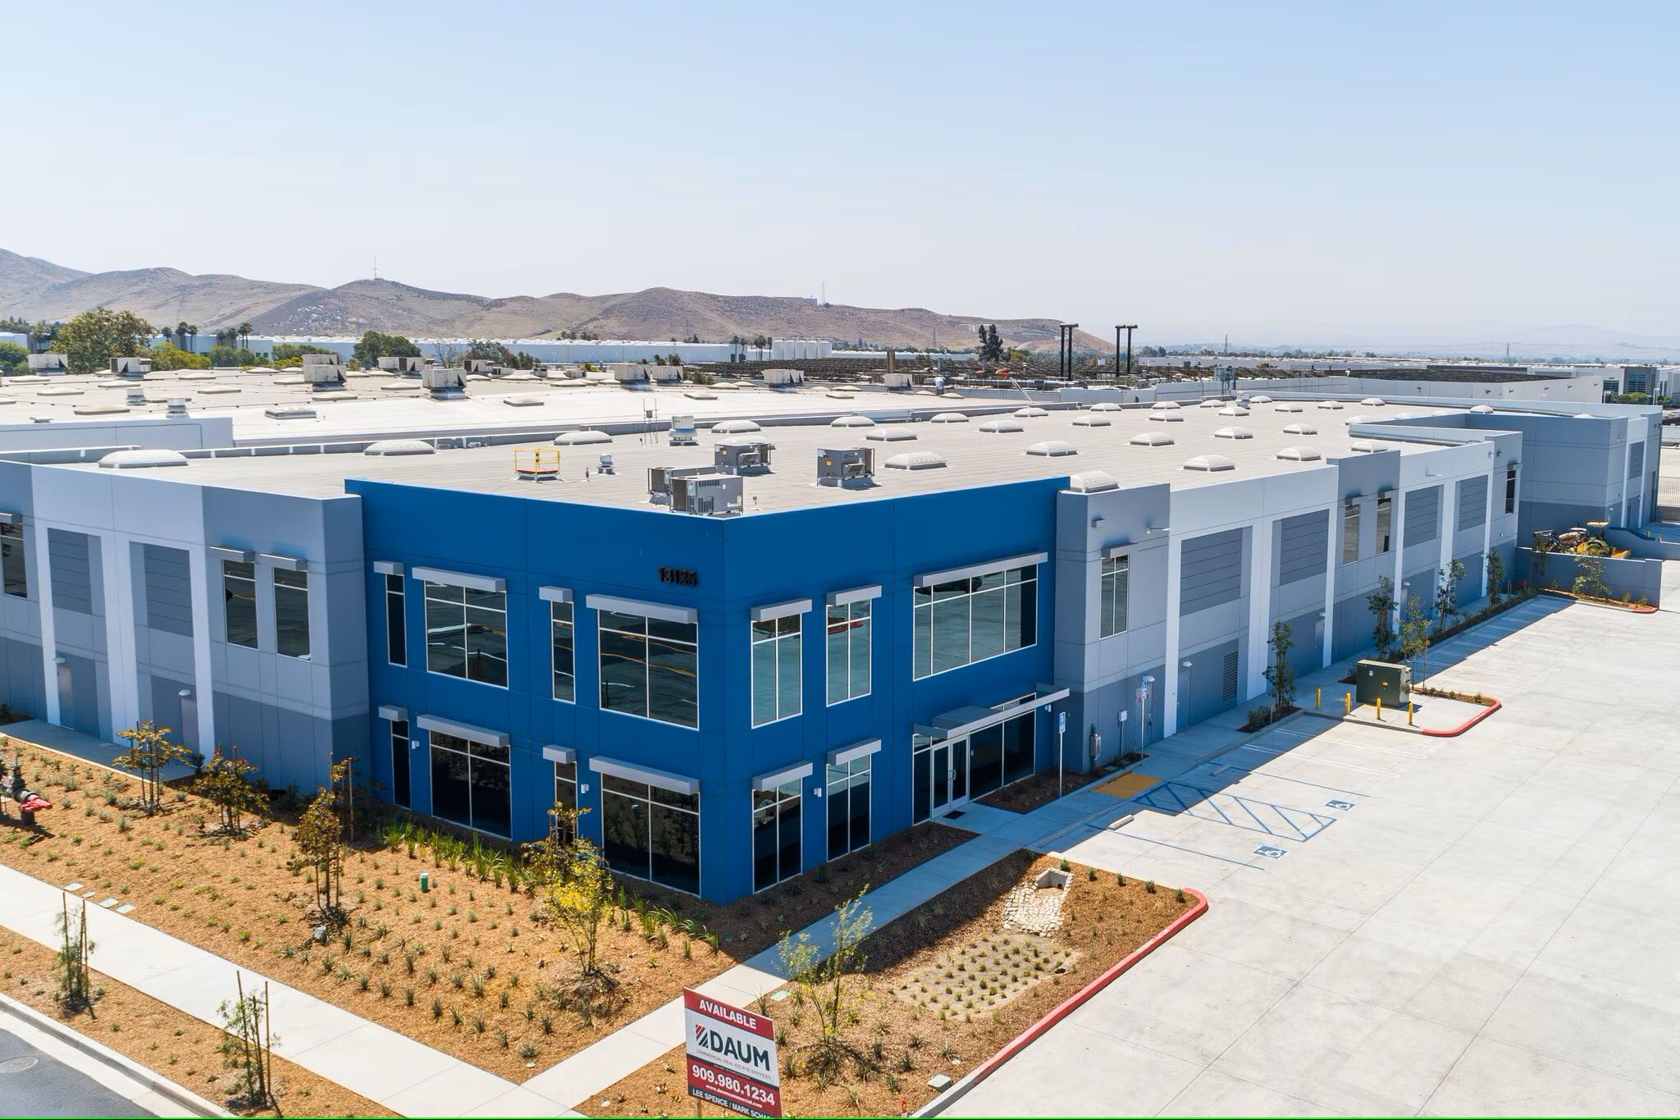
City zoning required two buildings on 2.32 Acres. GAA proposed a single structure with a shared Fire Wall built on the lot line, which maximized site coverage for the least cost (186' less tilt wall than two separate buildings of the same size).

Steel wide flange roof with metal deck utilized due to long lead for roof joists at the time.

Marlay Avenue Warehouse

Marlay Avenue Warehouse

Fontana, California

OWNER:
Chase Partners LTD.

DESCRIPTION:
Located on a ±2-acre site, this one-story concrete tilt-up warehouse totals approximately 44,000 SF. The building includes 5,000 SF of ground-floor office and mezzanine space, 39,000 SF of warehouse area, 4 dock-high doors, and 1 grade-level door.


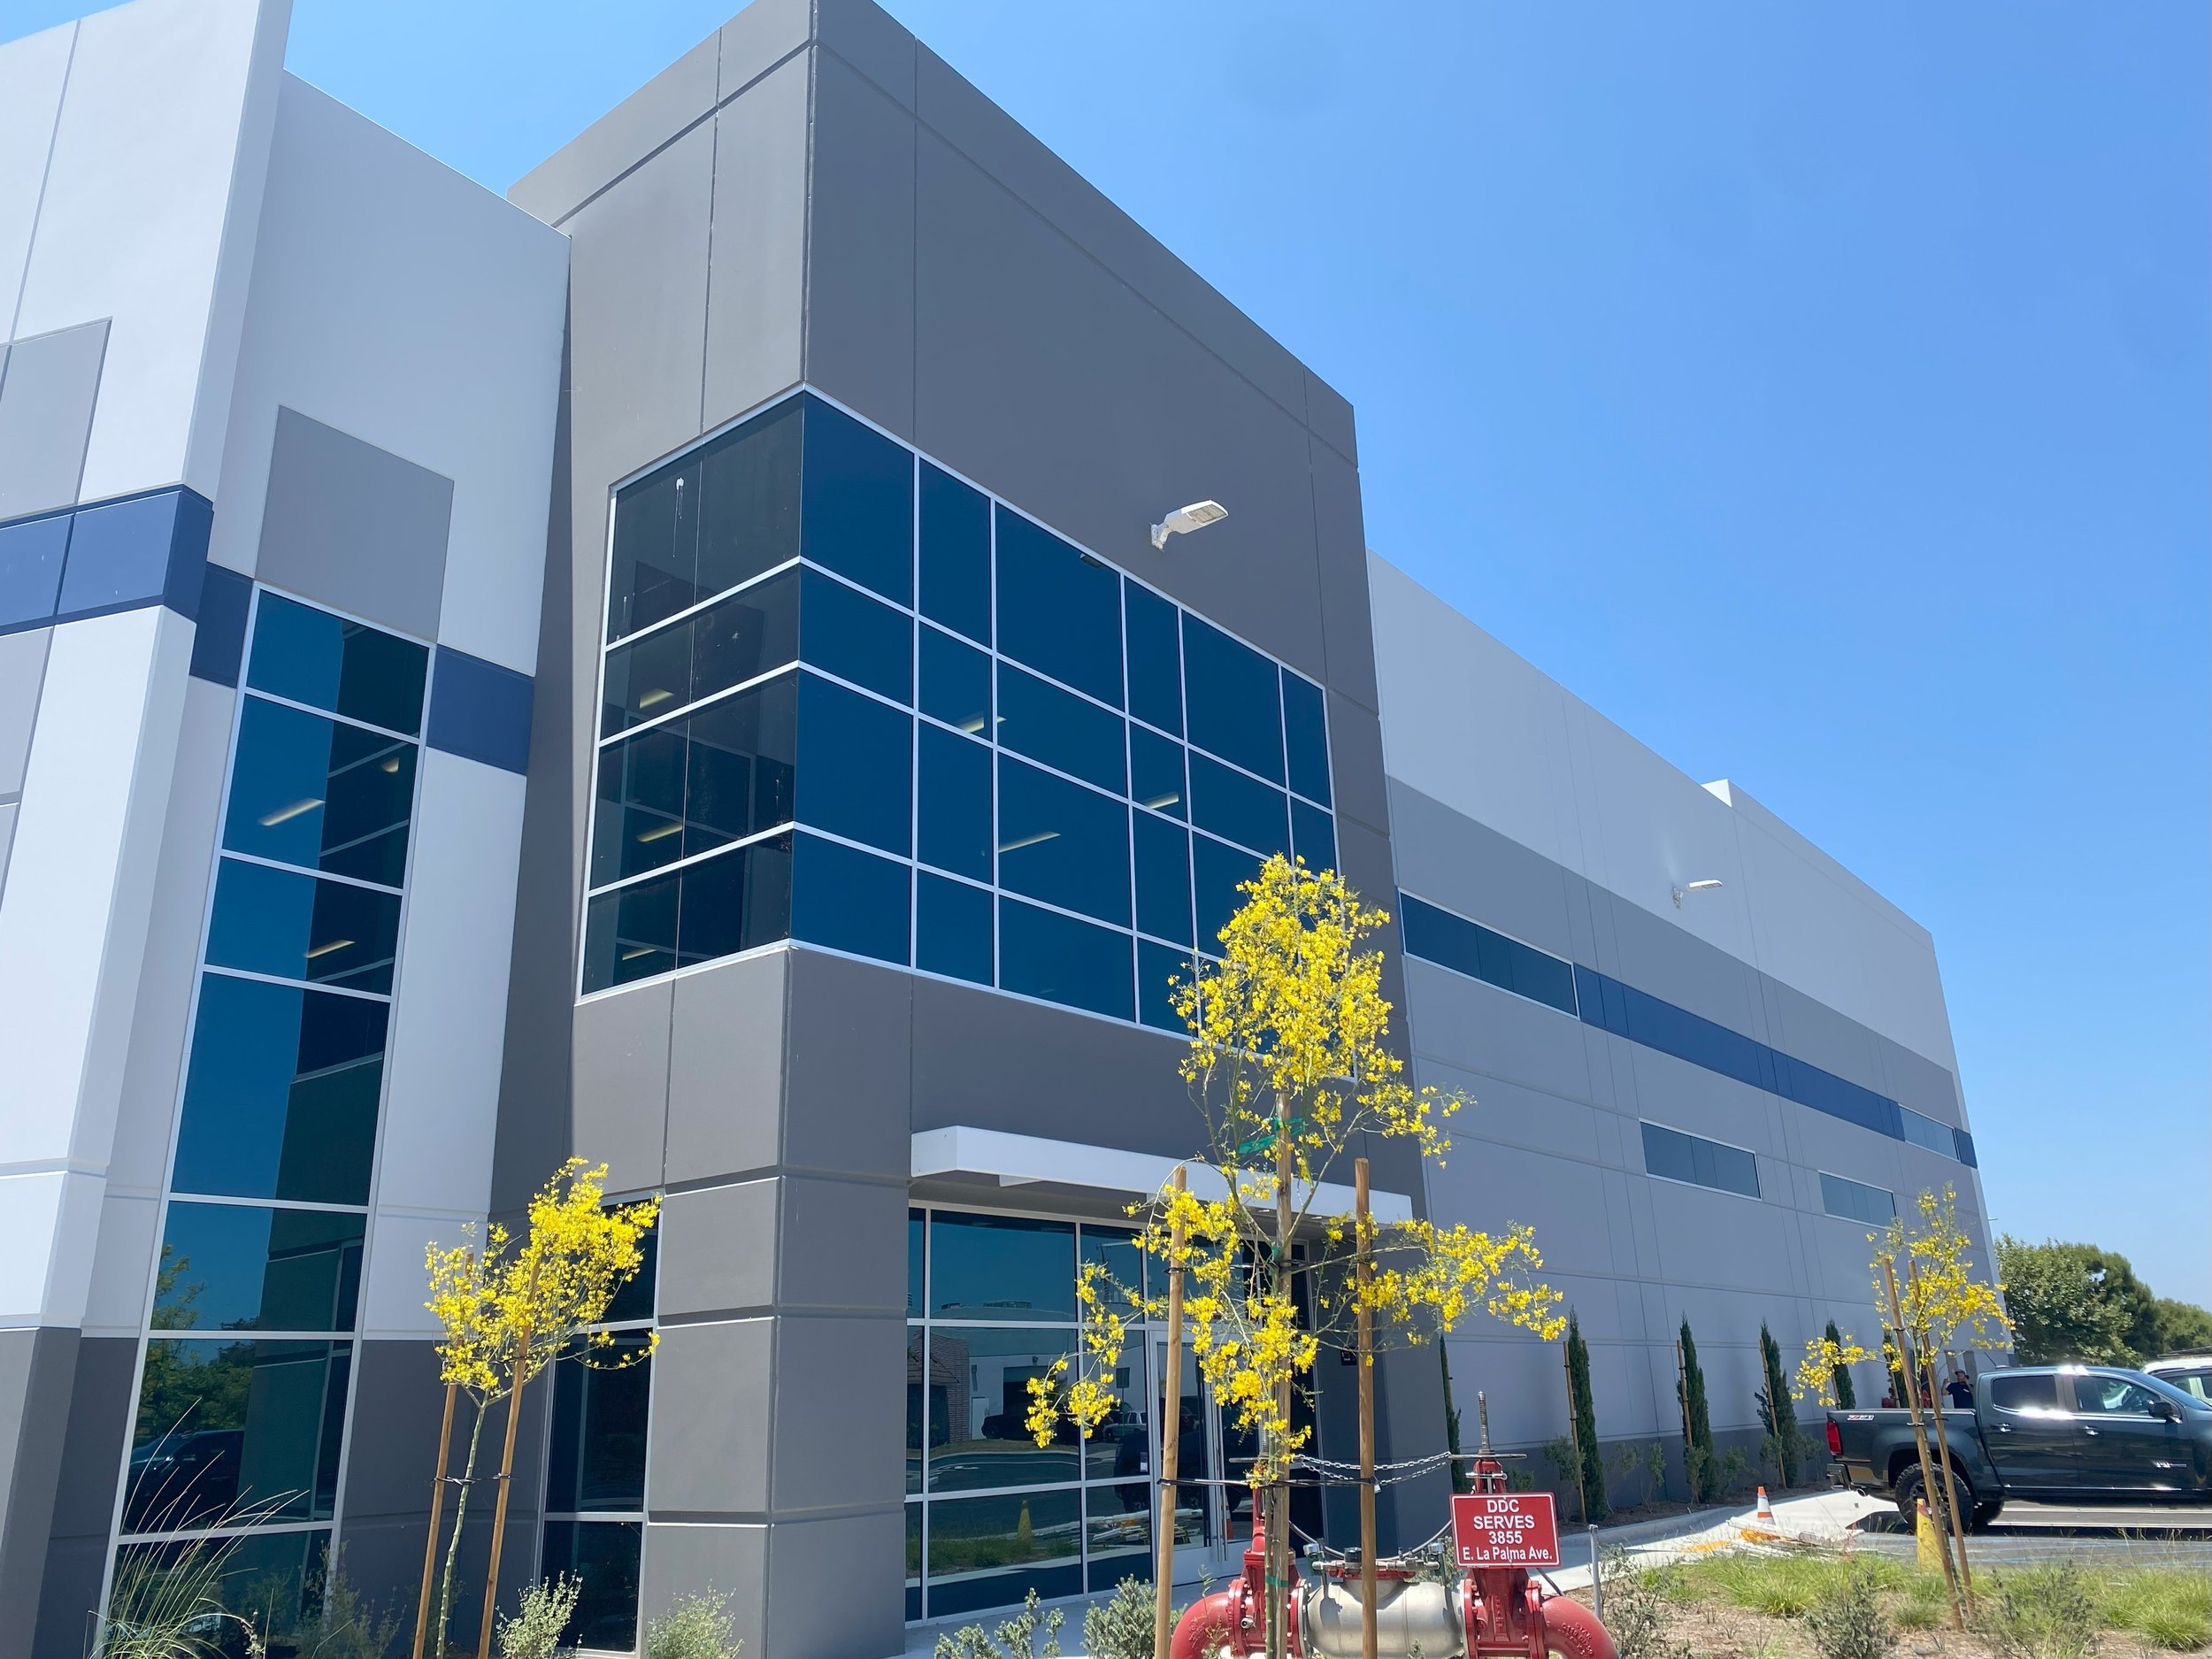
La Palma Industrial Building

LA PALMA INDUSTRIAL BUILDING

Anaheim, California

OWNER:
3855 La Palma APG

DESCRIPTION:
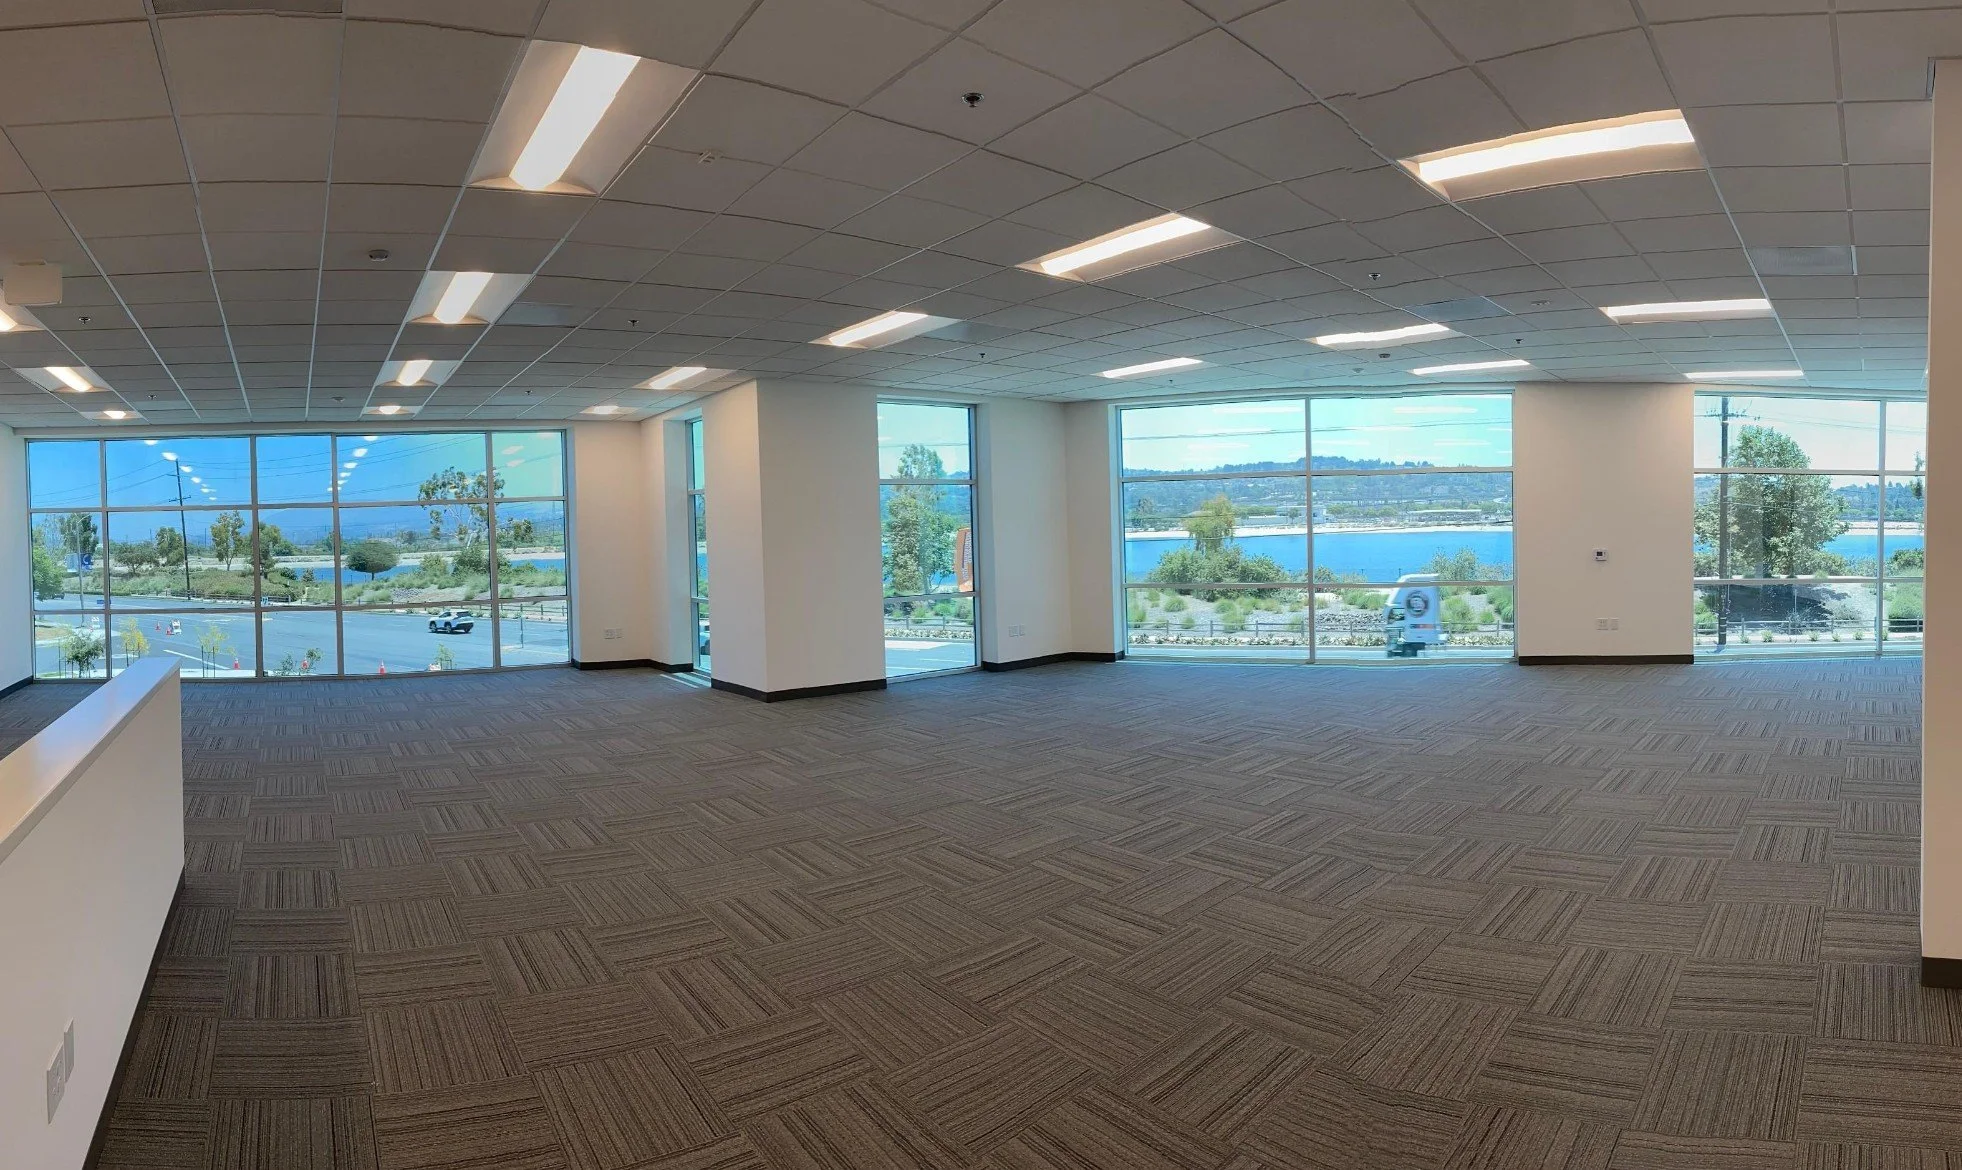
A speculative industrial building totaling approximately 35,000 SF on a 1.96-acre site. The building provides a 1,917 SF ground floor office with mezzanine, 58 auto parking stalls, 4 dock-high loading doors, and 1 grade door.