IOS

ODFL Harvil & Water Terminal Facility

ODFL Harvil & Water Terminal Facility

Perris, California

CLIENT:
Hoyt + Berenyi (H+B)

DESCRIPTION:
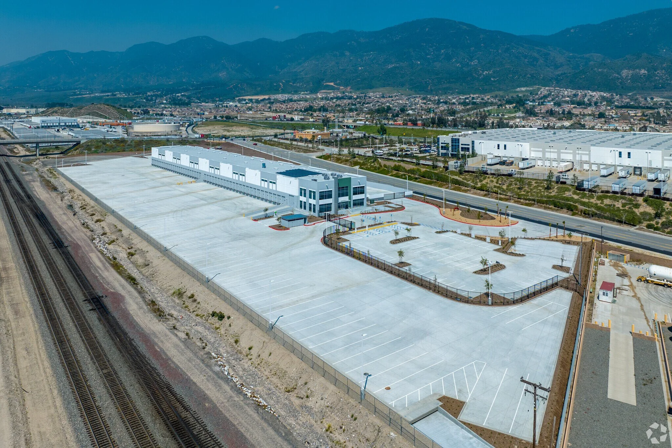
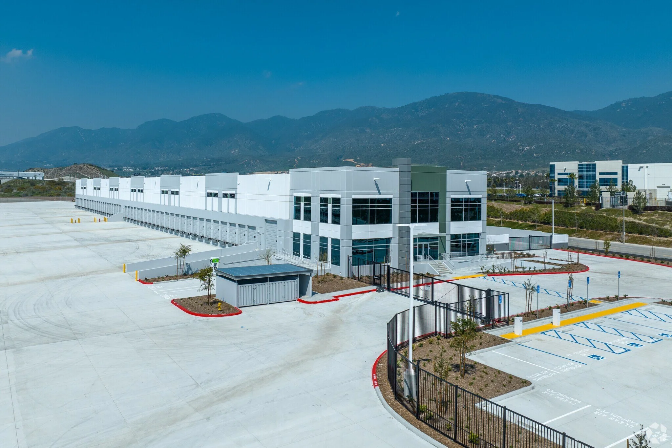
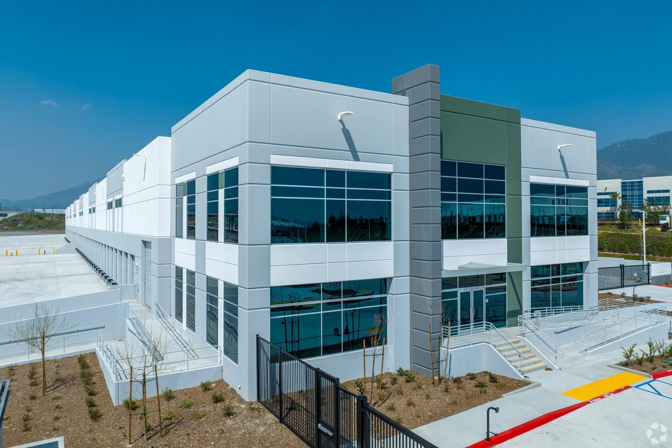
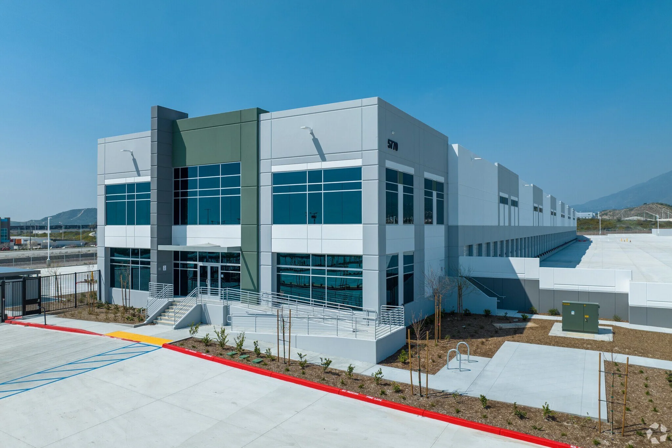
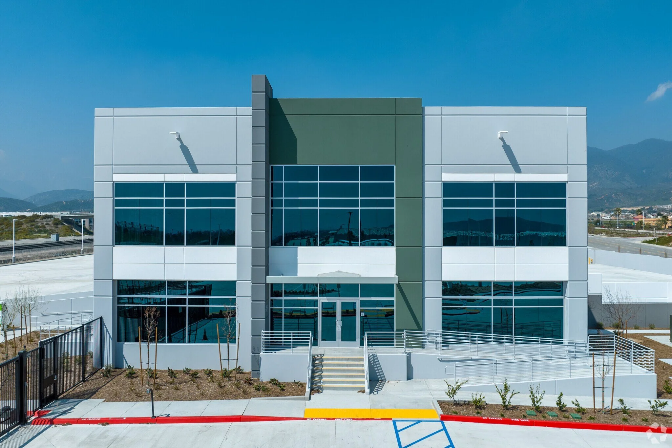
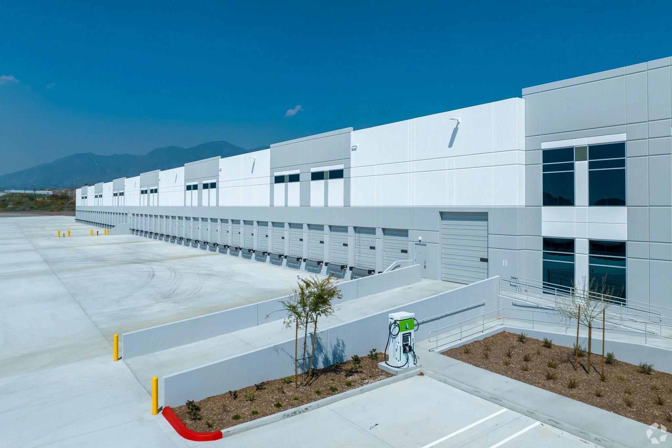
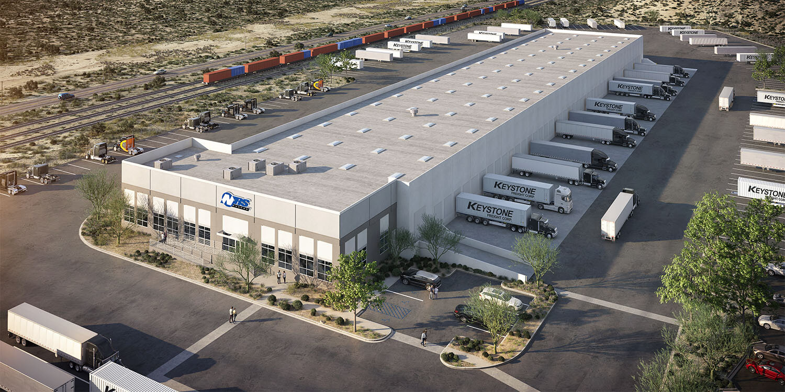
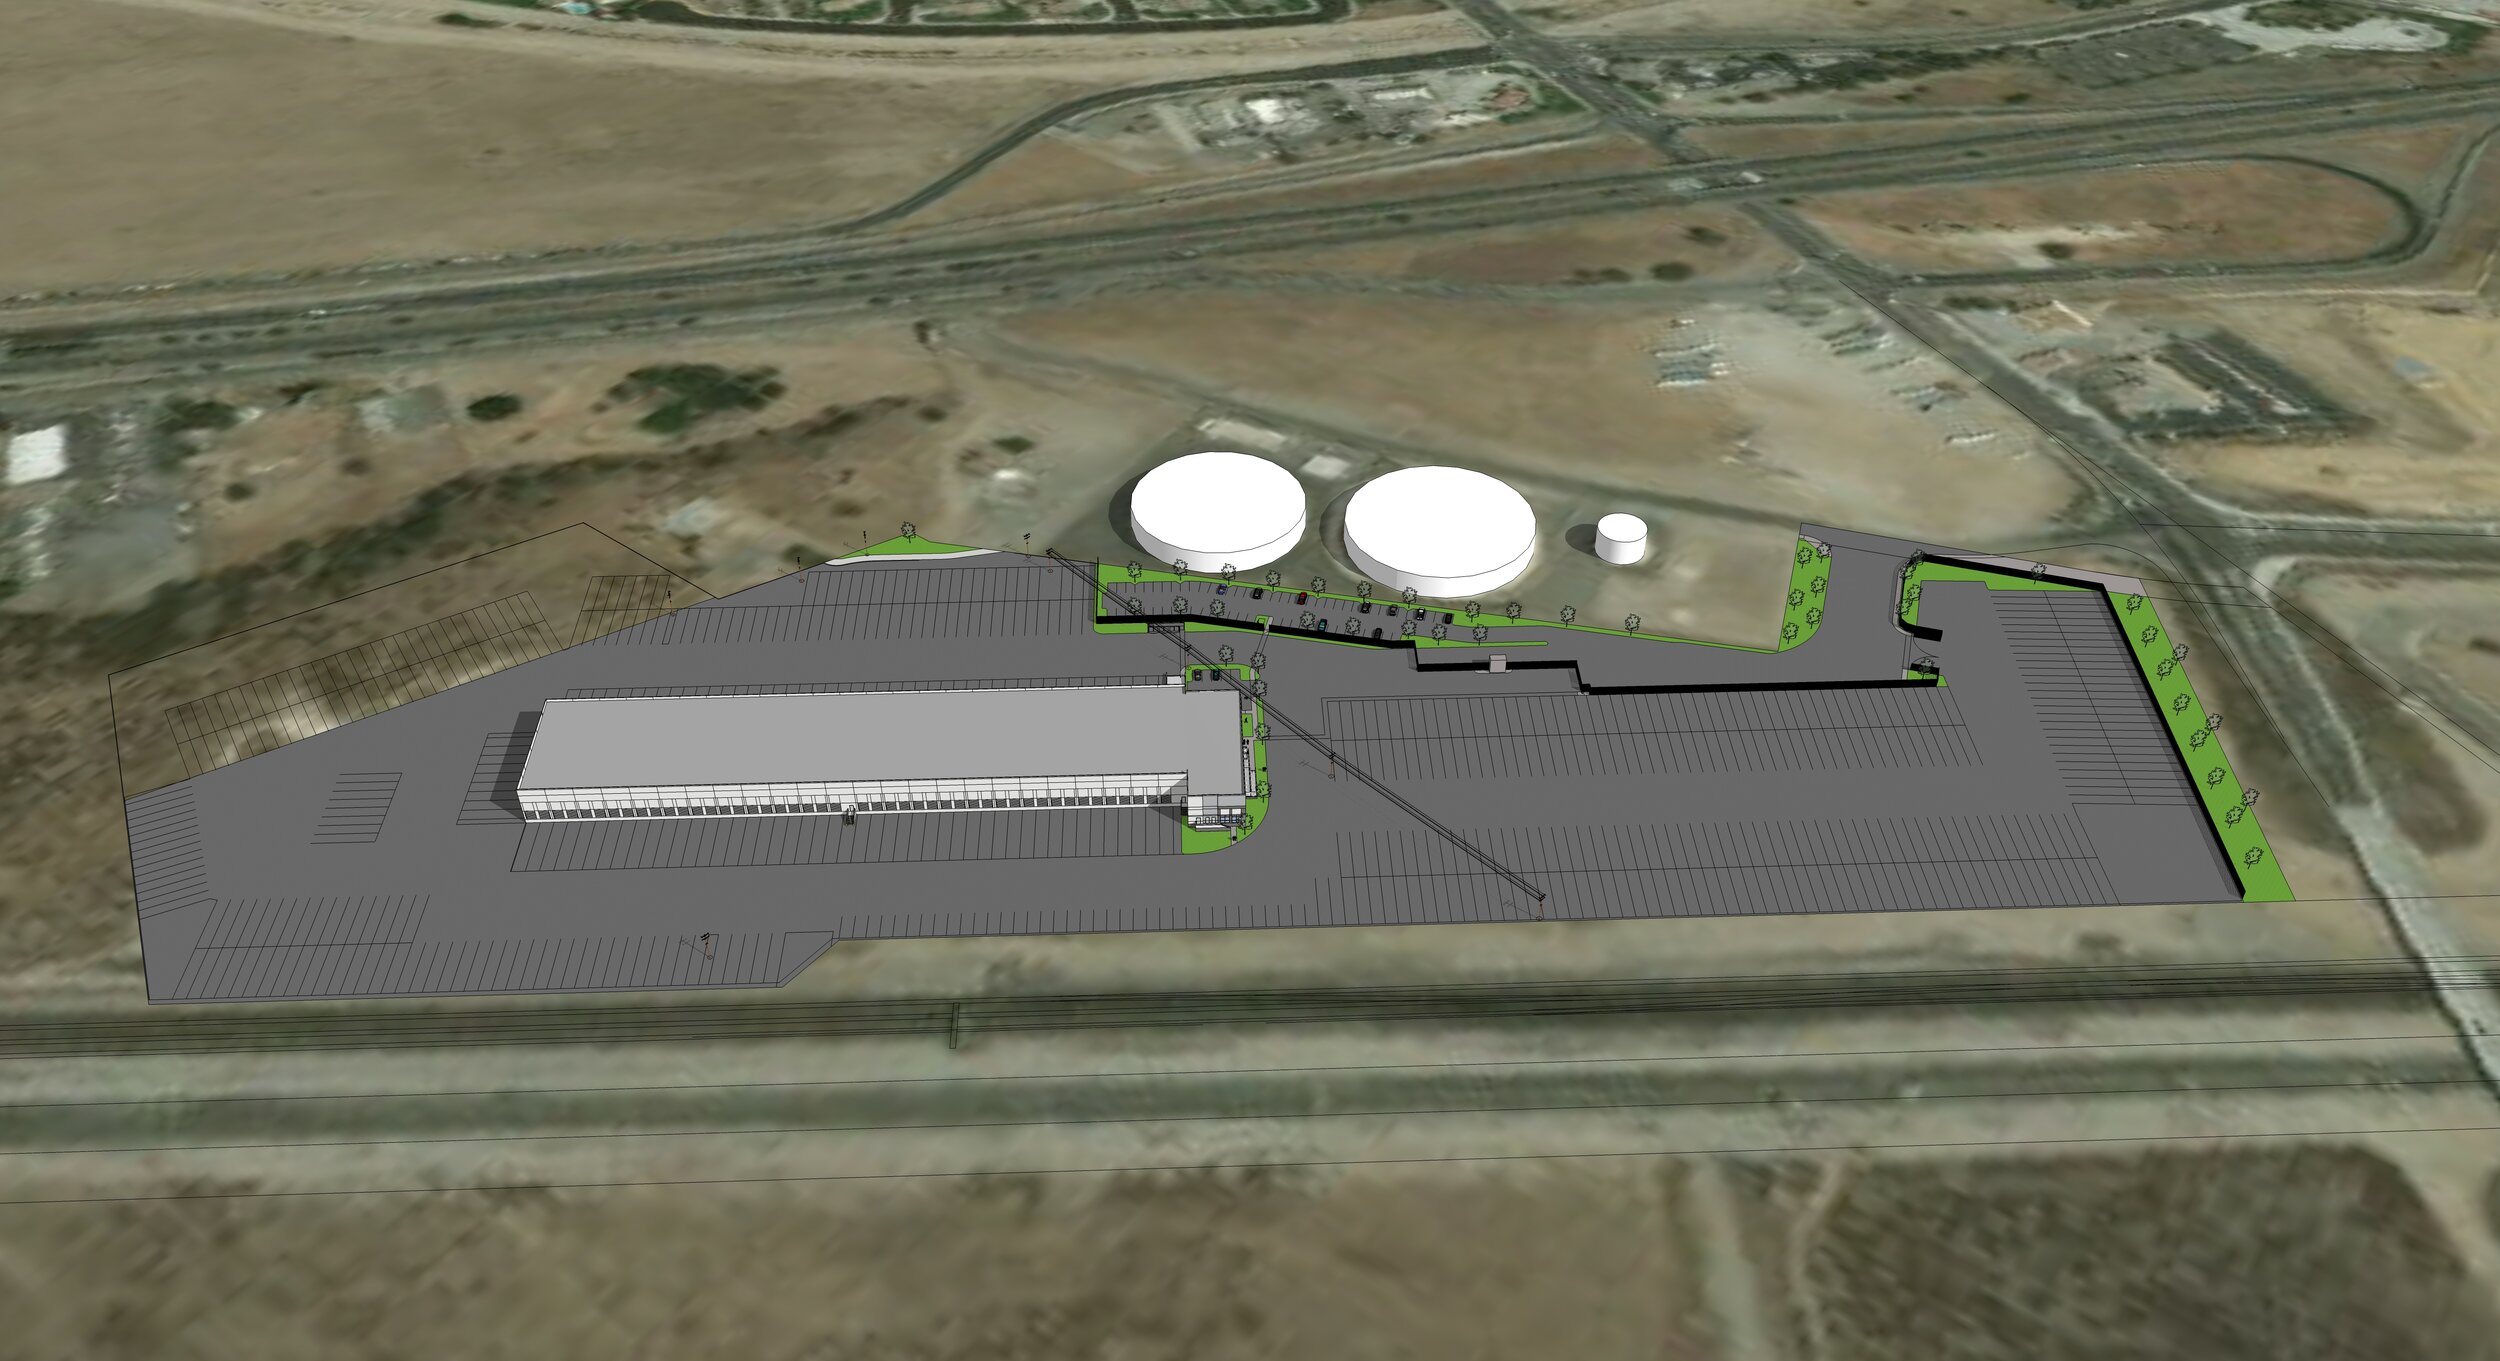
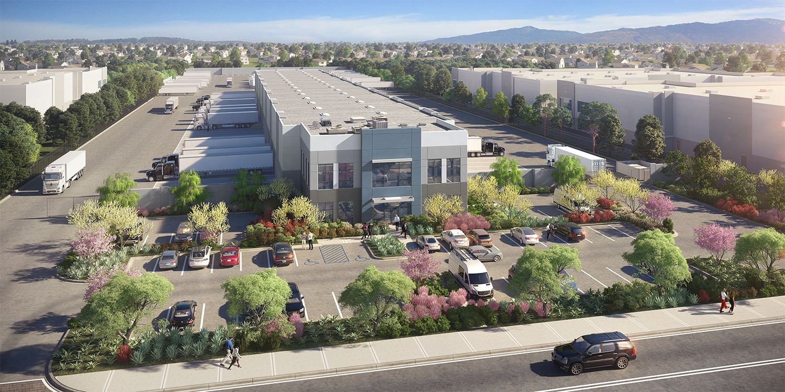
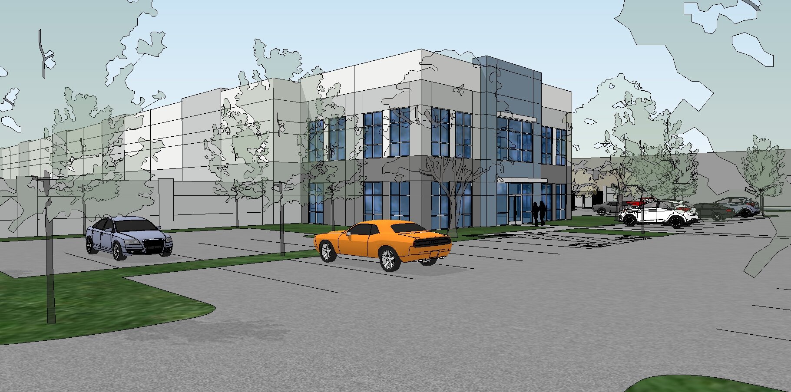
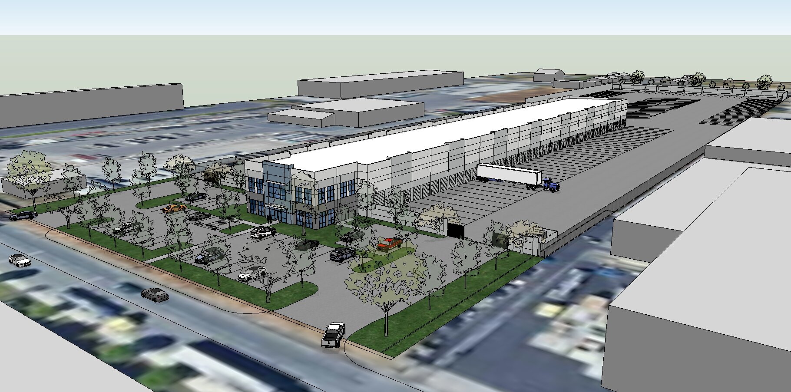
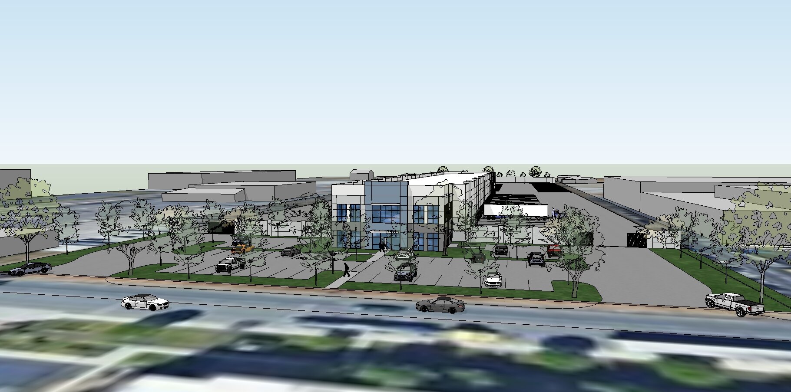
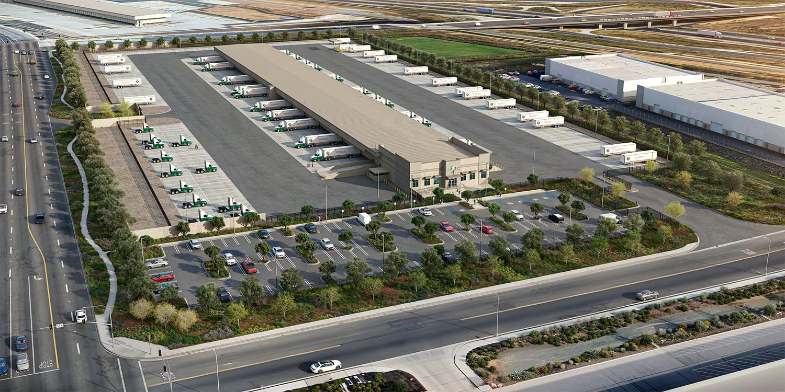
Located in the Mead Valley area of Riverside County, this proposed 56,835 SF cross-dock truck terminal and logistics facility sits on an approximately 17.07-acre site. The building includes approximately 8,130 SF of office space and 127 dock doors. The site provides 121 truck trailer stalls, 68 truck tractor stalls, 32 pup stalls, and 123 automobile parking spaces, along with on-site fueling facilities and a truck scale, with convenient access to Interstate 215.
ODFL Devore Terminal Facility

ODFL Devore Terminal Facility

County of San Bernardino, California

CLIENT:
Hoyt + Berenyi (H+B)

DESCRIPTION:
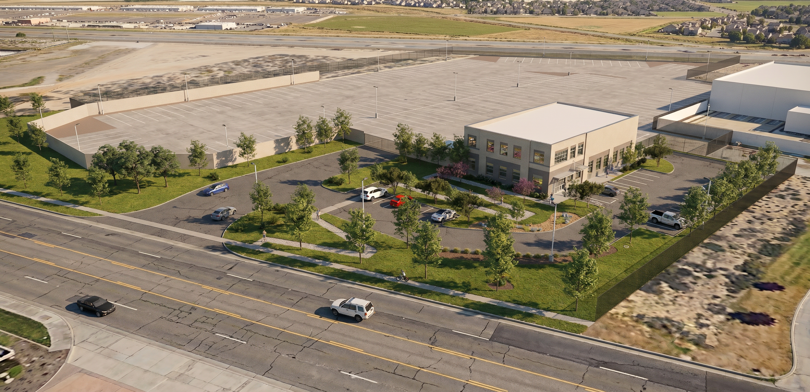
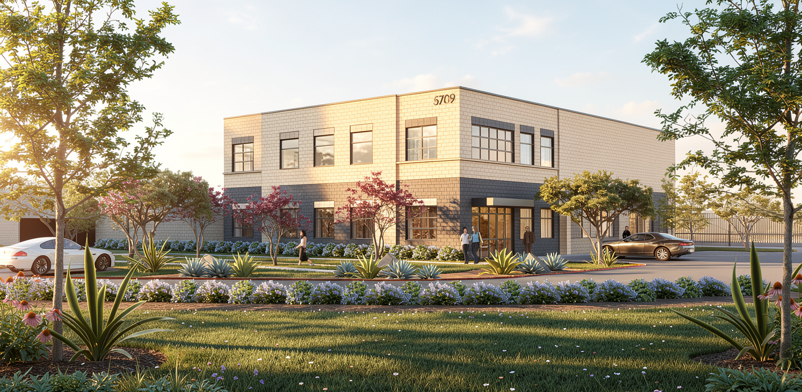
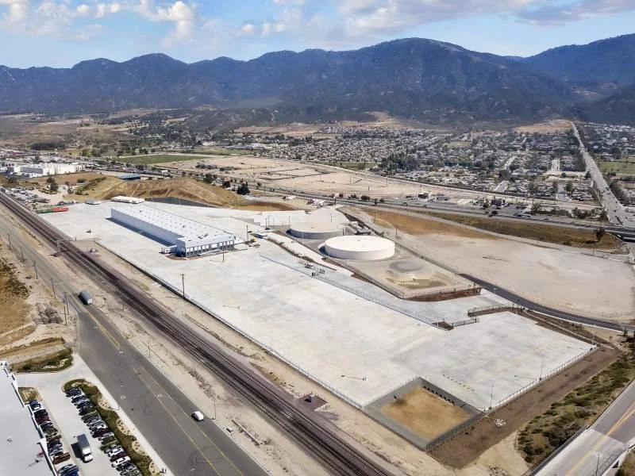
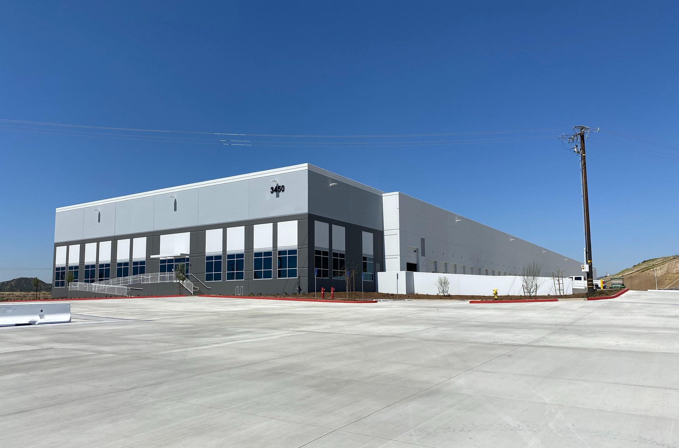
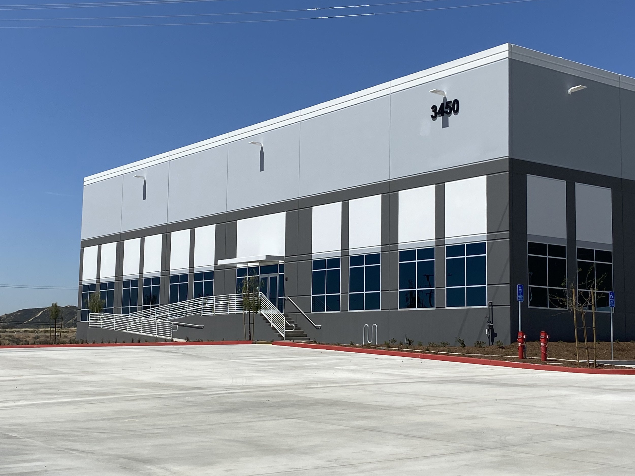
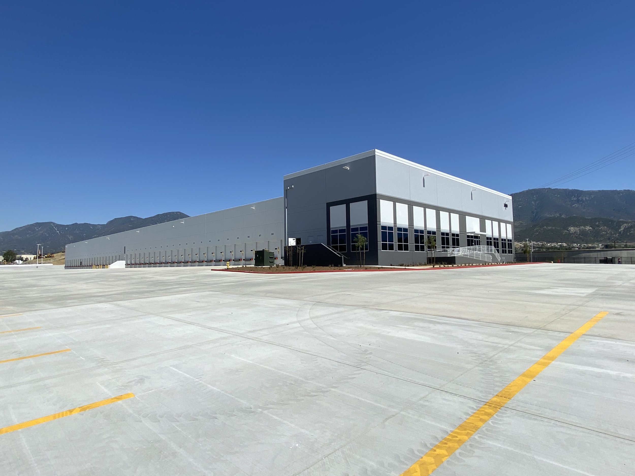
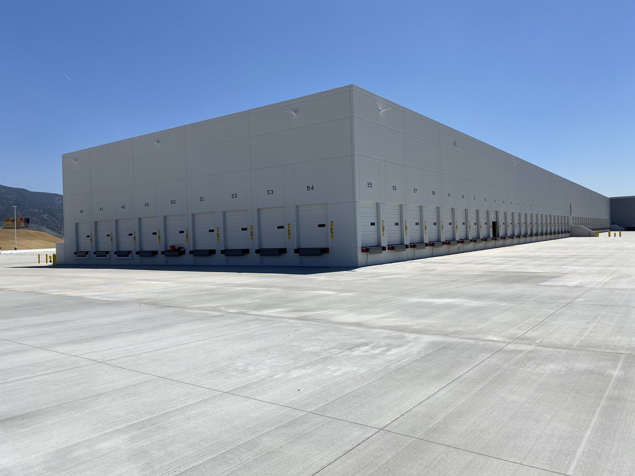
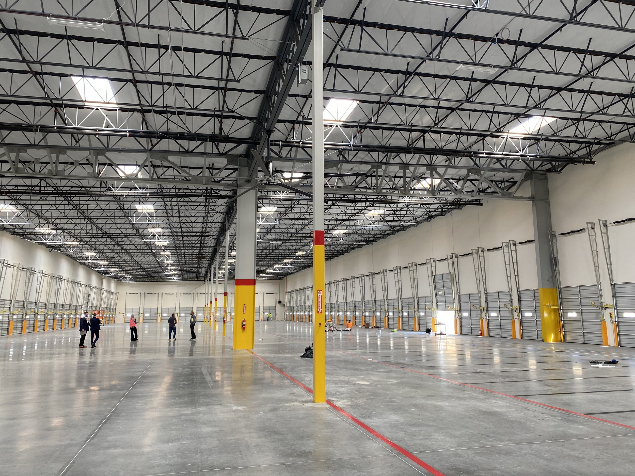
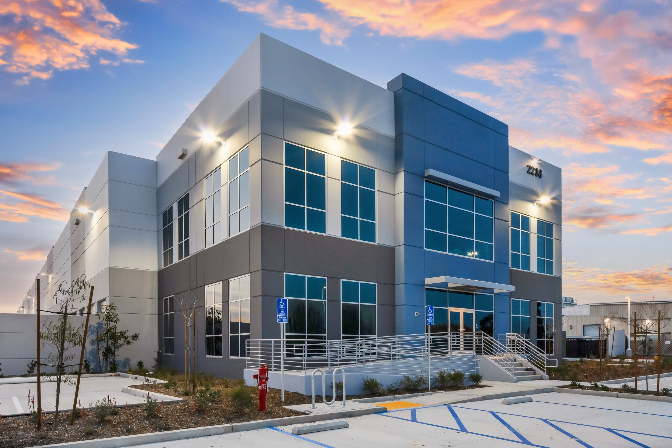
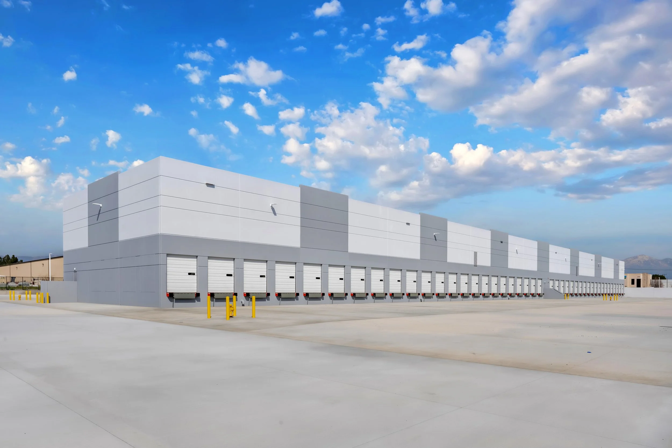
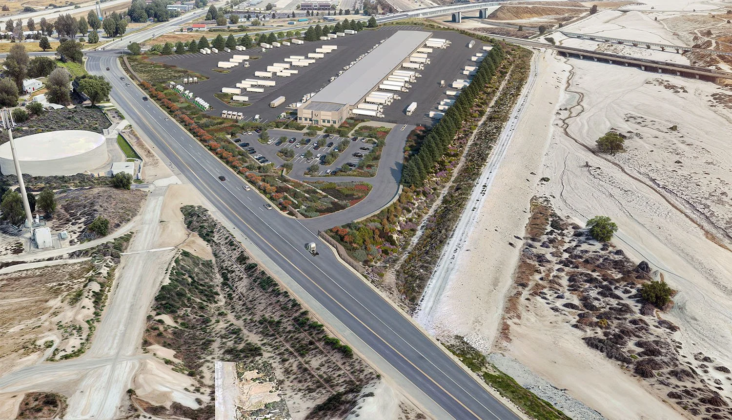
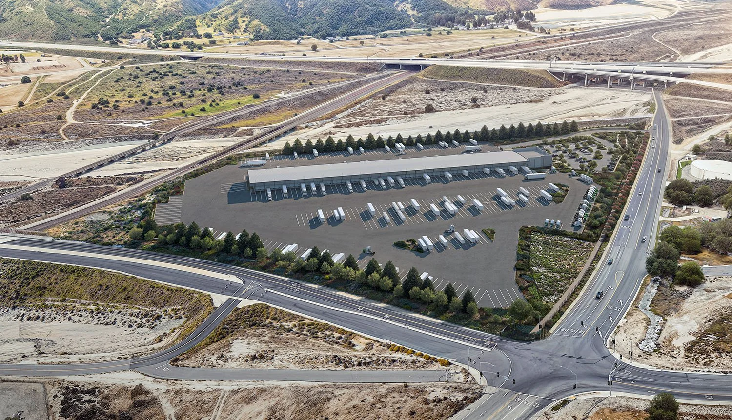
Located in the Devore area of San Bernardino County, this proposed 57,425 SF truck terminal and freight transfer facility sits on an approximately 18.63-acre site. The building includes 49,240 SF of warehouse space, 8,019 SF of ground-floor office space, 127 dock-high doors, and one grade-level door. The site provides 242 truck trailer stalls, 47 bobtail truck stalls, and 93 automobile parking spaces, with convenient access to Interstates 15 and 215.
Industrial Parkway Logistics Facility

Industrial Parkway Logistics Facility

County of San Bernardino, California

CLIENT:
Dedeaux Properties

DESCRIPTION:
Located in San Bernardino, this 52,222 SF cross-dock truck terminal sits on an approximately 11-acre site. The building features 5,869 SF of office space, a 26-foot clear height, 100 dock doors, and one grade-level door. The site includes 142 truck trailer stalls and 73 automobile parking stalls, with convenient access to Interstates 215, 15, and 10.

Transportation/Distribution Yard & Office/Maint. Building

Transportation/Distribution Yard & Office/Maint. Building

San Bernardino, California

OWNER:
Dedeaux Properties

DESCRIPTION:
Located on a ±6.8-acre site, this IOS accommodates 161 truck trailer stalls and includes a one-story CMU building that functions as a truck maintenance facility totaling approximately 8,375 SF. The building includes 2,350 SF of ground-floor office, 3,650 SF of vehicle repair/garage space, 2,375 SF of mezzanine storage, and 3 grade-level doors.


Palm and Kendall Truck Terminal Facility

PALM AND KENDALL TRUCK TERMINAL FACILITY

County of San Bernardino, California

CLIENT:
Dedeaux Properties

DESCRIPTION:
Located in San Bernardino County, this 120-foot wide building sits on an approximately 21.34 acre site. 69,100 SF is designated to the terminal building, while 6,150 SF to a future office area. The site includes 100 dock doors and 538 truck trailer stalls.

Chestnut IOS

Chestnut IOS / Trailer Storage Facility

City of Industry, California

CLIENT:
Panattoni Development Company, Inc.

DESCRIPTION:
E-Commerce Industrial Outdoor Storage (IOS) & Trailer Storage Facility

GAA Architects has experience designing Industrial Outdoor Storage (IOS) facilities, truck and trailer storage yards, and logistics facilities throughout Southern California and Los Angeles County.

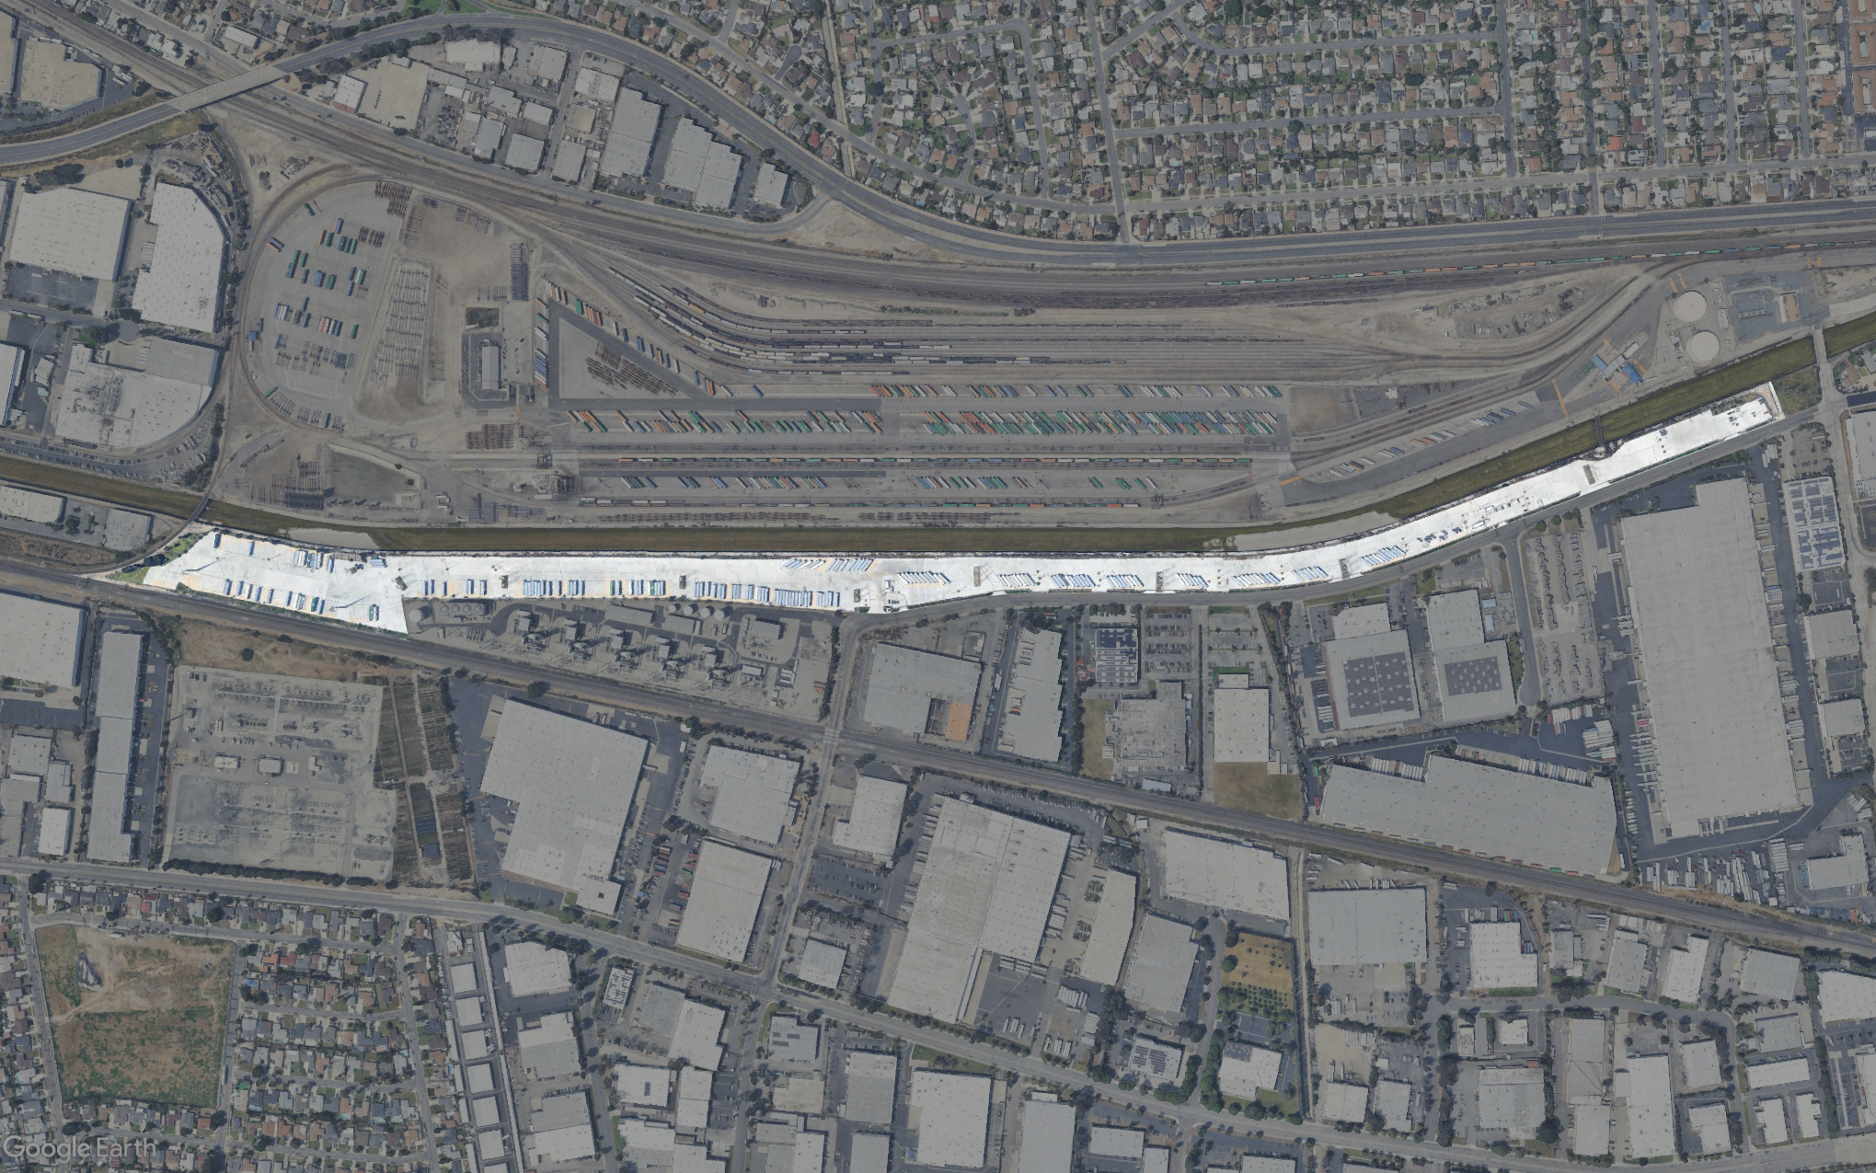
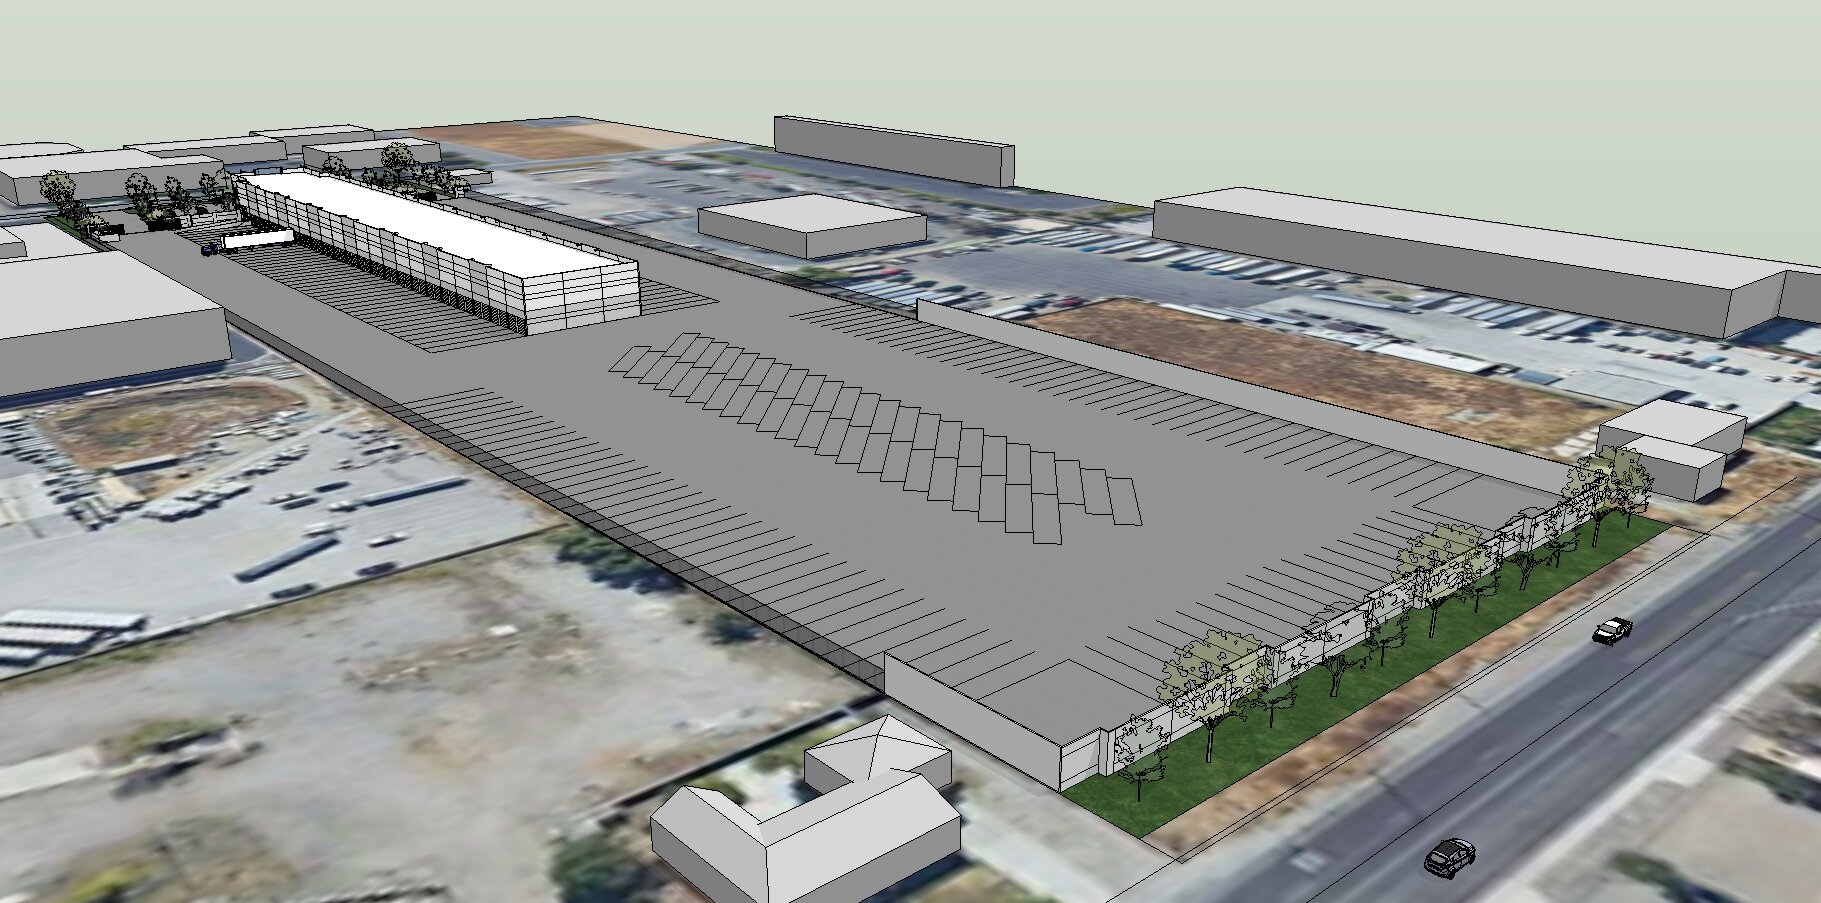
Located in the City of Industry, California, the Chestnut IOS project is an approximately 24-acre E-Commerce Industrial Outdoor Storage (IOS) and trailer storage facility supporting the operations of a major e-commerce company. The uniquely elongated site extends more than one mile and is situated beneath high-voltage transmission lines, presenting complex site planning and coordination challenges.

The facility provides 512 truck trailer storage stalls, two guardhouses, and an amenities building. The project functions in conjunction with a nearby truck terminal facility, also designed by GAA Architects for a separate client.

Lilac Avenue Speculative Truck Terminal Building

LILAC AVENUE SPECULATIVE TRUCK TERMINAL BUILDING

Rialto, California

CLIENT:
Dedeaux Properties

DESCRIPTION:
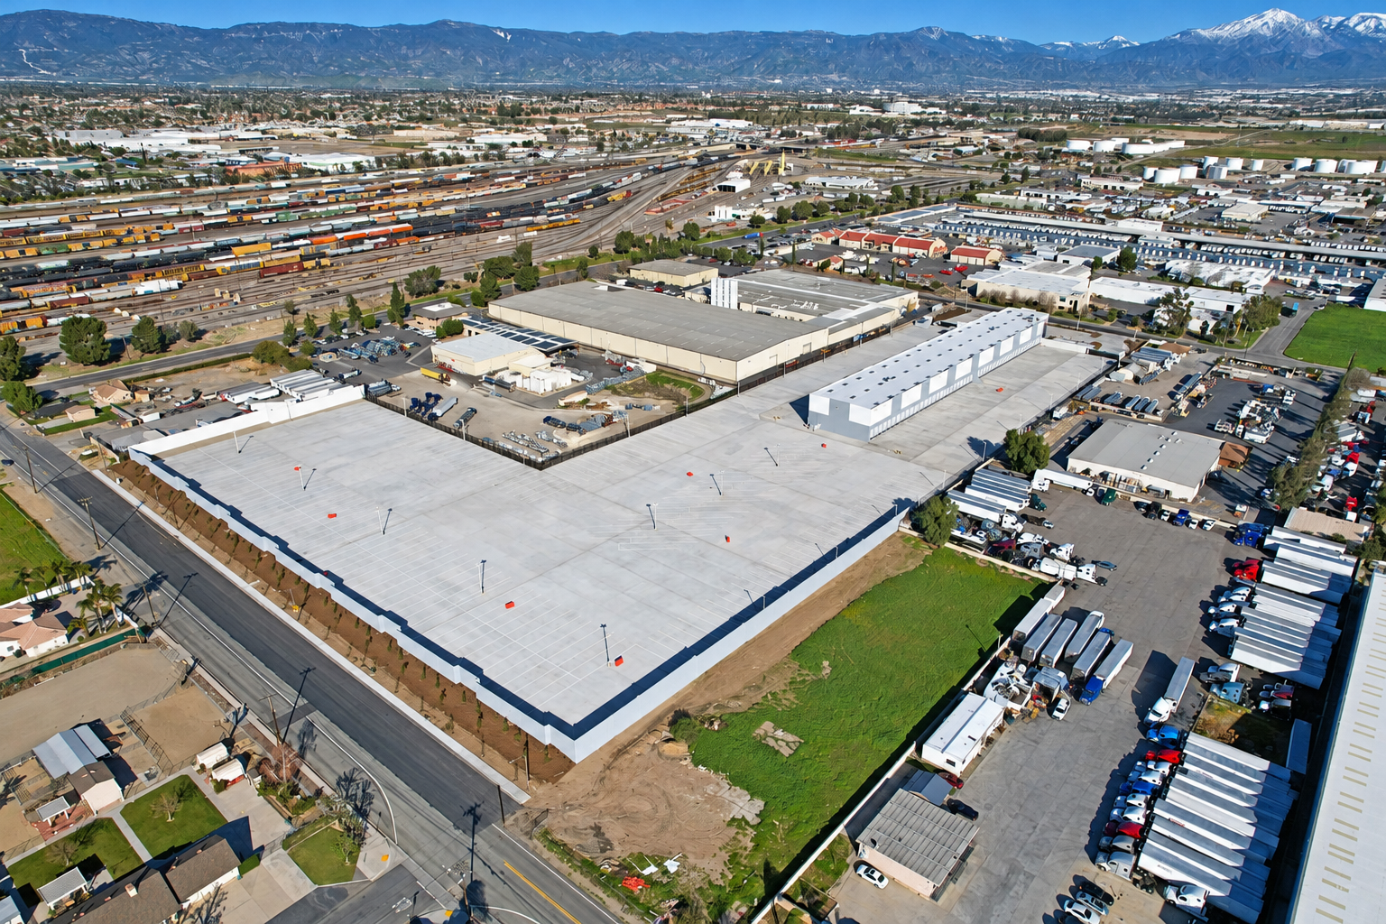
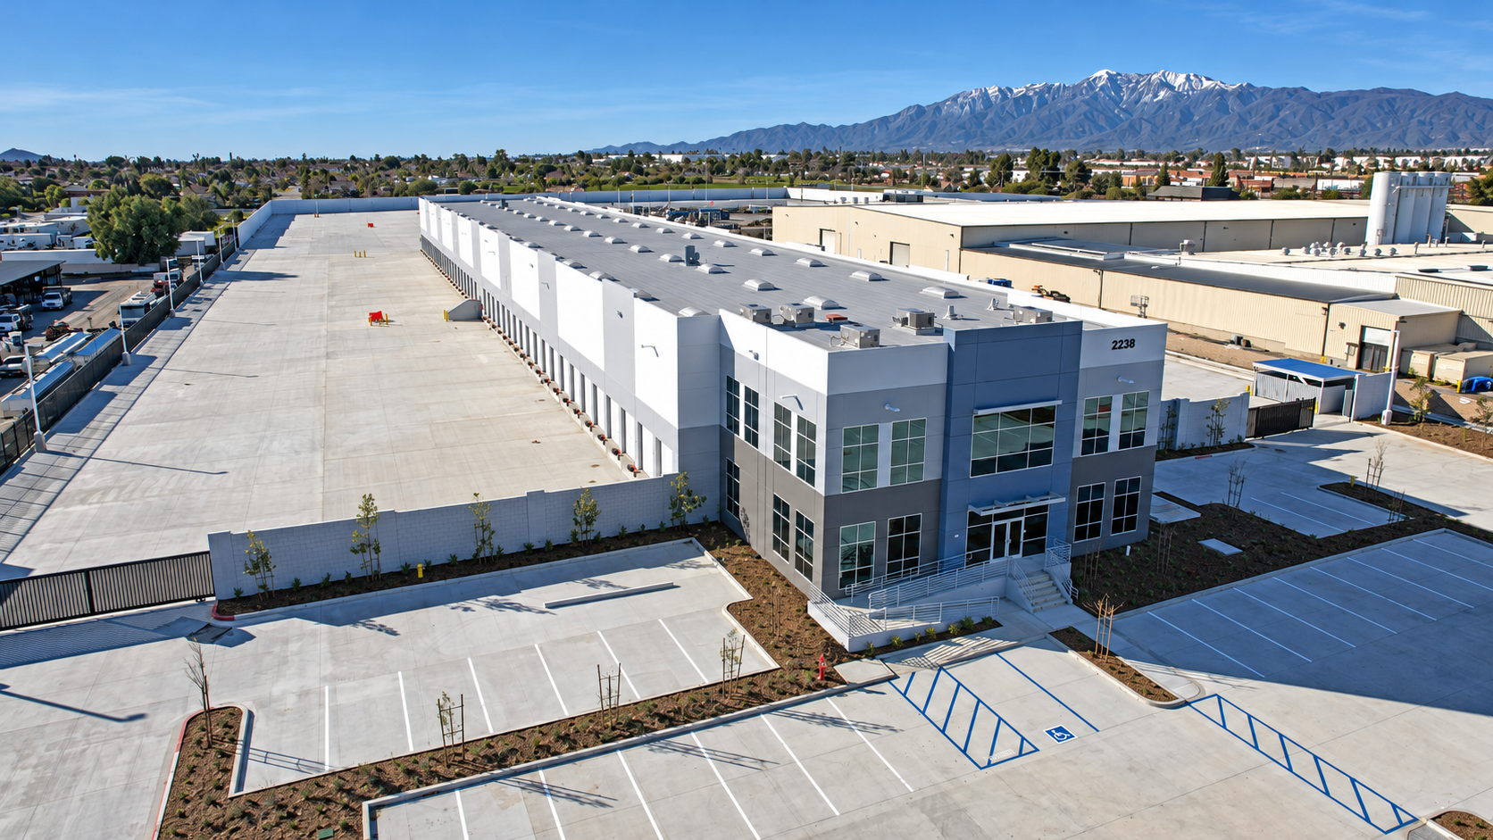
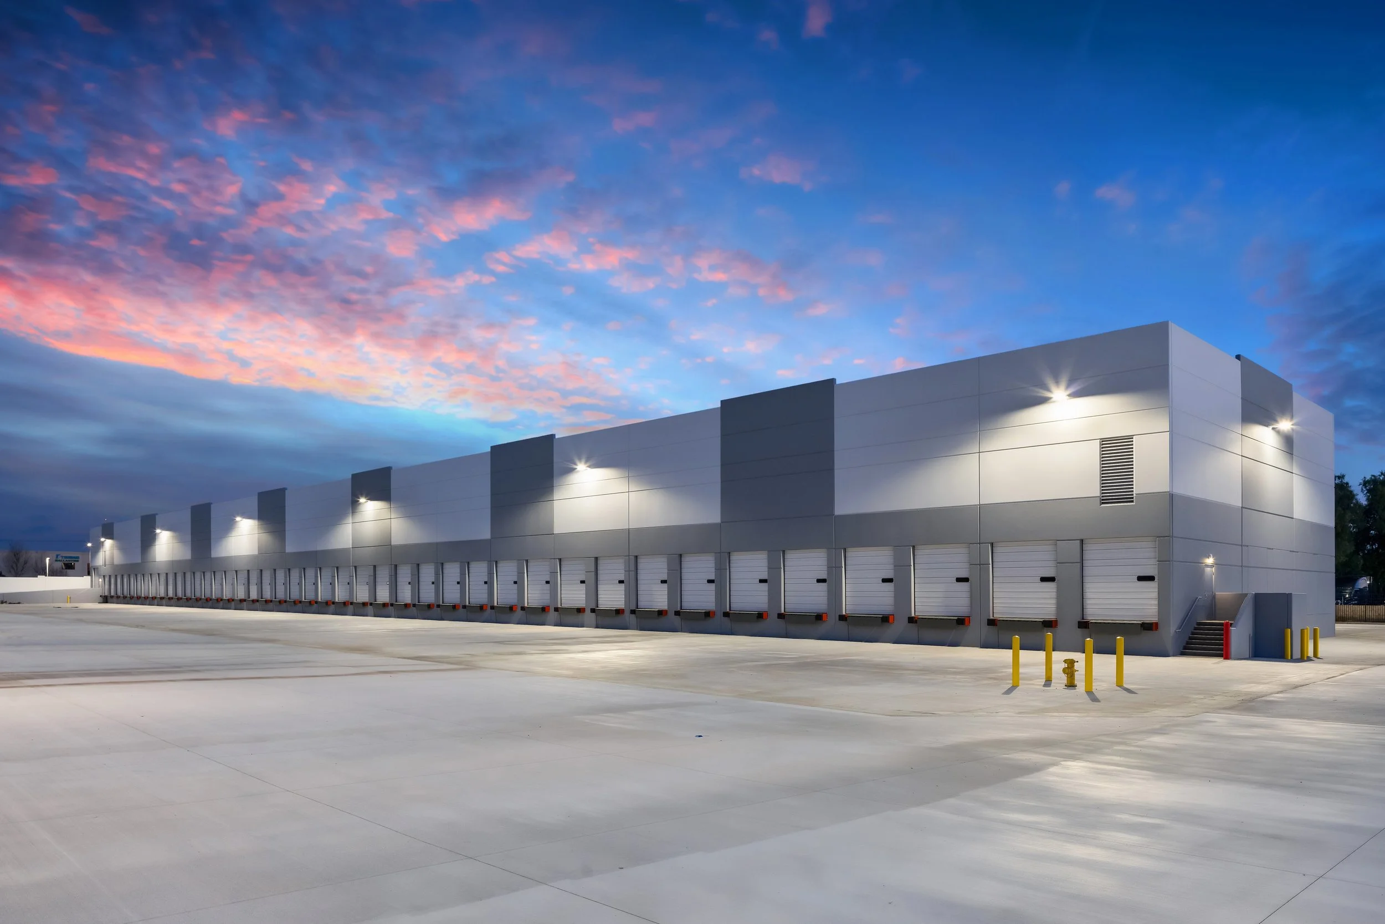
Built on a 9.44-acre site, this project consists of a speculative industrial building totaling approximately 46,000 SF. The project includes a 2,500 SF office with a ground floor and mezzanine, 43,000 SF of warehouse space, 85 dock doors, and 142 trailer spaces.

Glen Helen Trailer Parking Facility

GLEN HELEN ios / TRAILER PARKING FACILITY

Devore, California

CLIENT:
TDC Glen Helen Land, LLC.

DESCRIPTION:
Industrial Outdoor Storage (IOS) & Truck/Trailer Parking Facilities

GAA Architects has experience designing Industrial Outdoor Storage (IOS) facilities, truck and trailer parking yards, fleet storage facilities, and logistics-oriented industrial sites throughout Southern California and the Inland Empire.

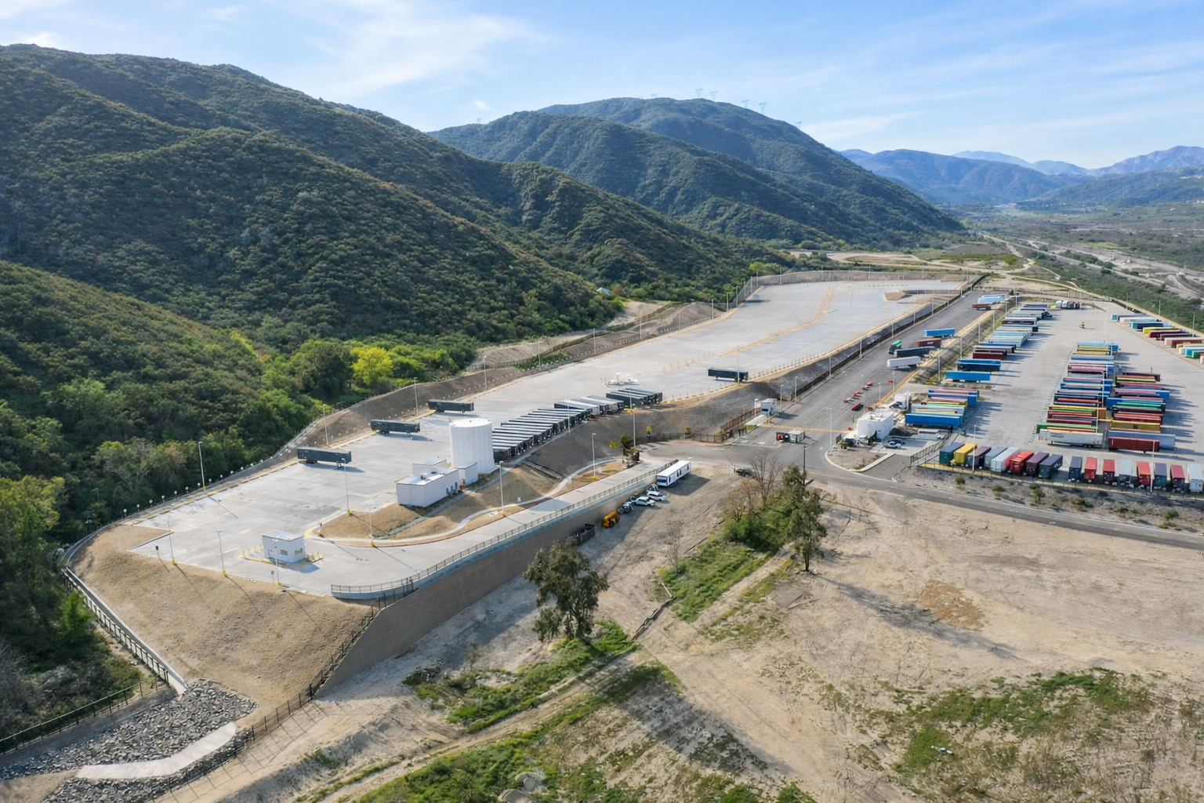
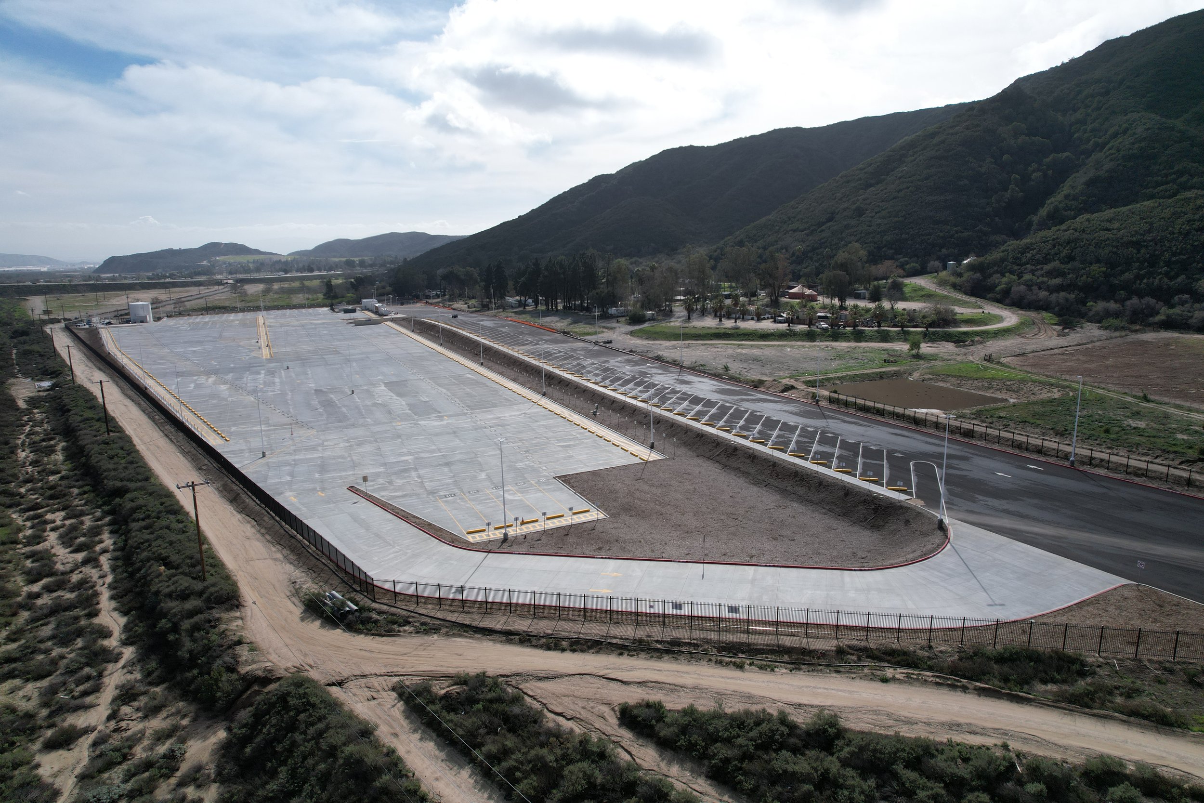
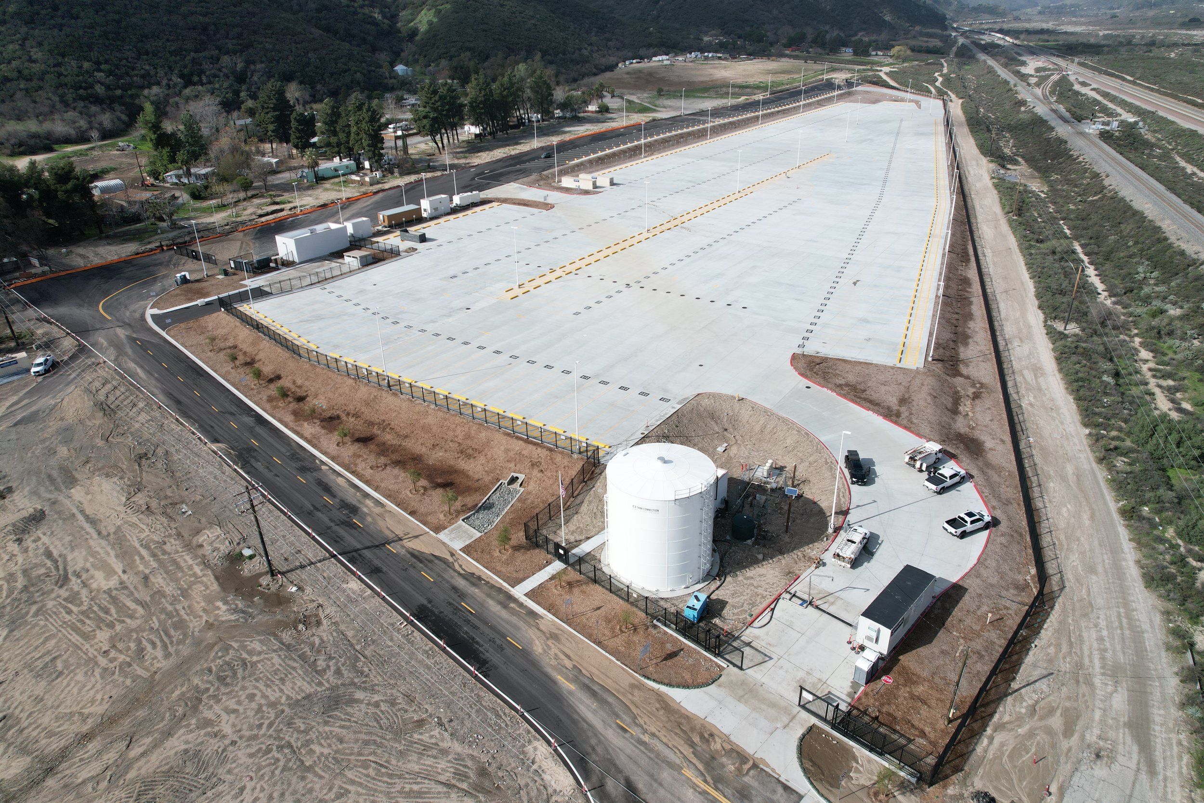
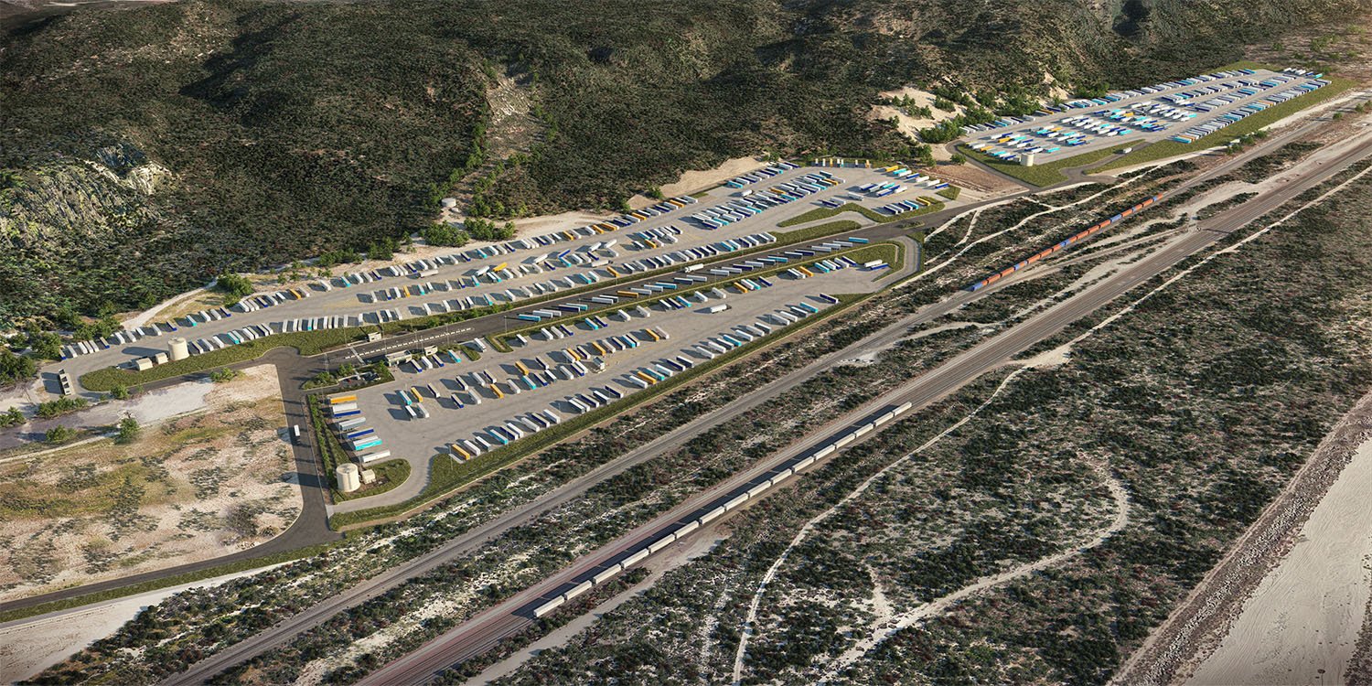
The Glen Helen Trailer Parking Facility is an Industrial Outdoor Storage (IOS) development in Devore, California, strategically located near the I-15 and I-215 interchange in San Bernardino County. Designed to support large-scale truck and trailer storage operations, the 19.14-acre site provides 355 truck trailer stalls, 6 automobile stalls, two 277 SF guard houses, and a 400 SF pump house.