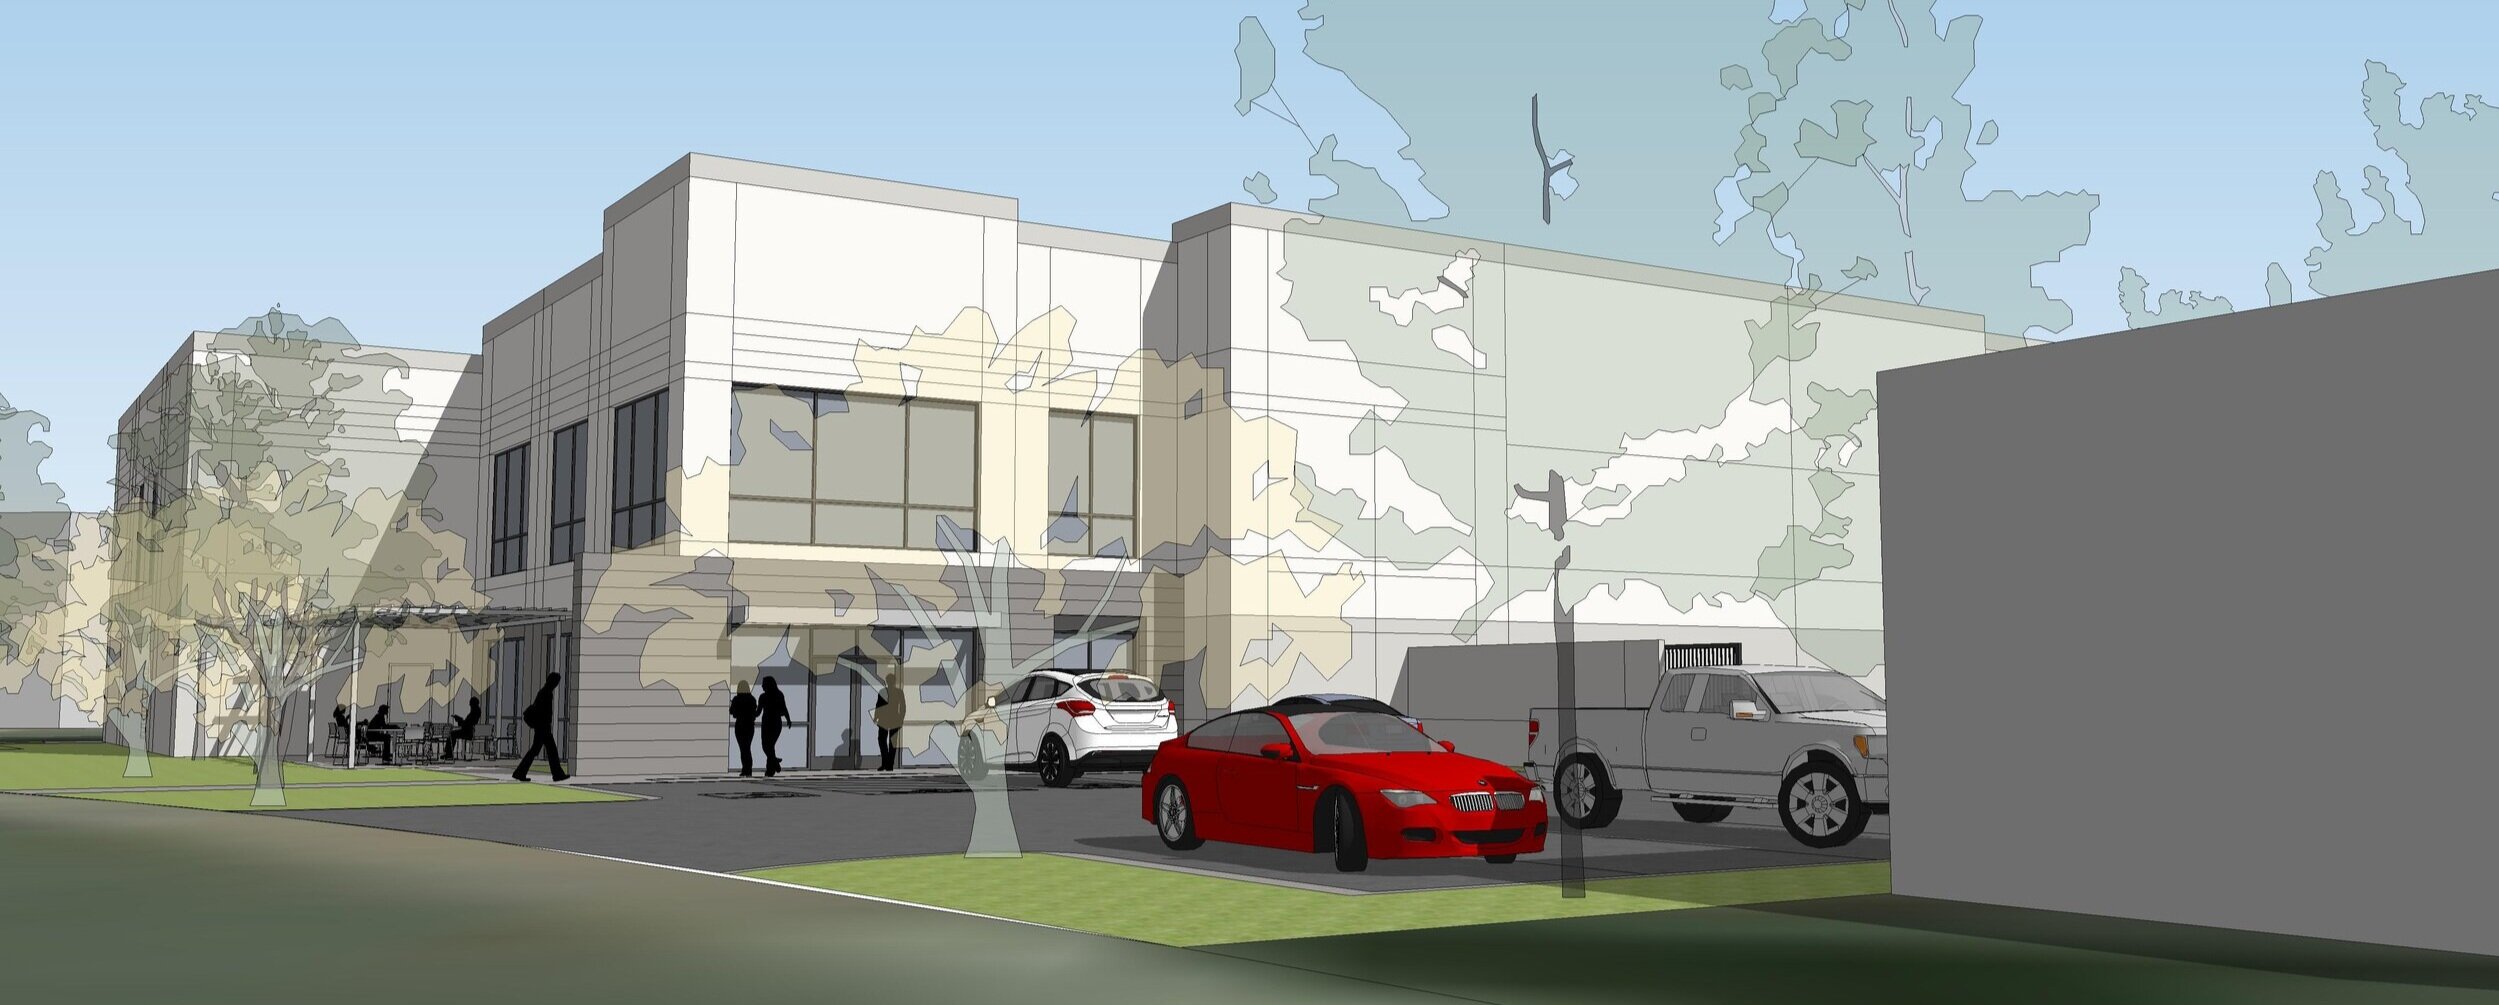
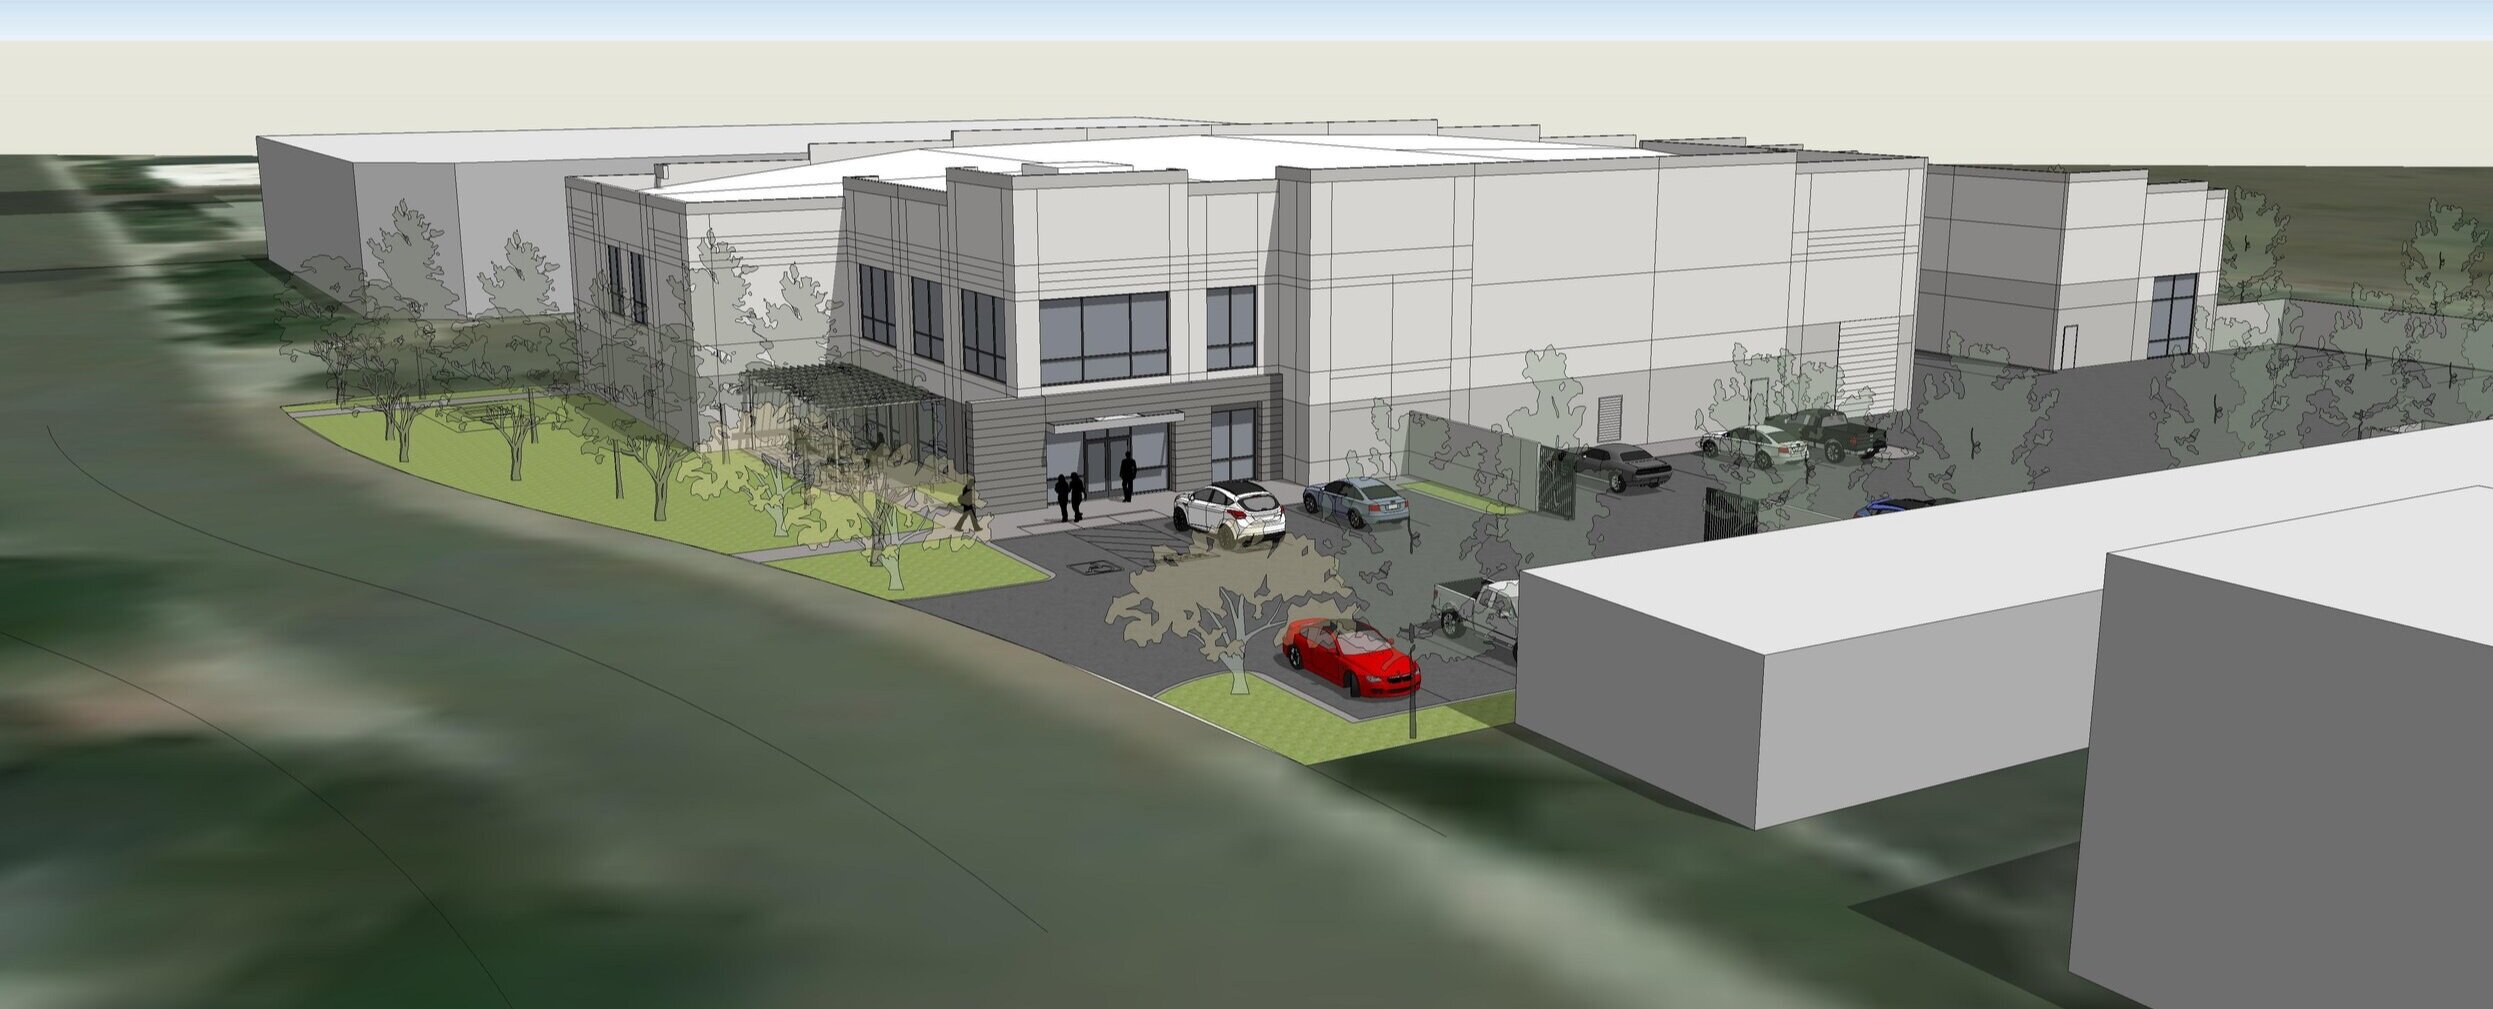
Speculative Warehouse Dupont

SPECULATIVE WAREHOUSE DUPONT

Chino, California

OWNER:
Xebec Building Company

DESCRIPTION:
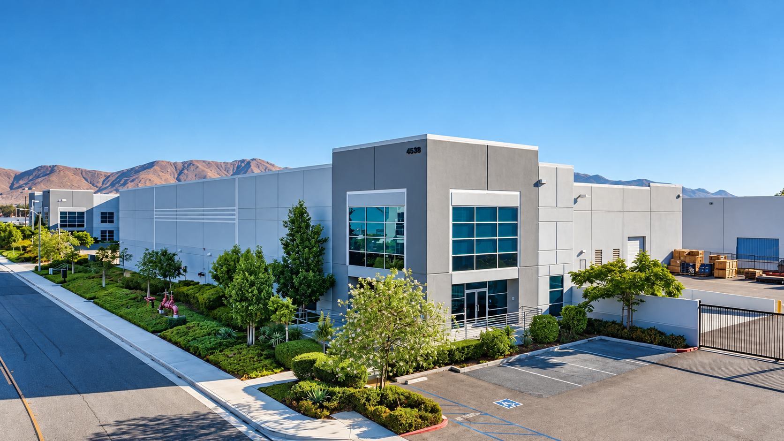
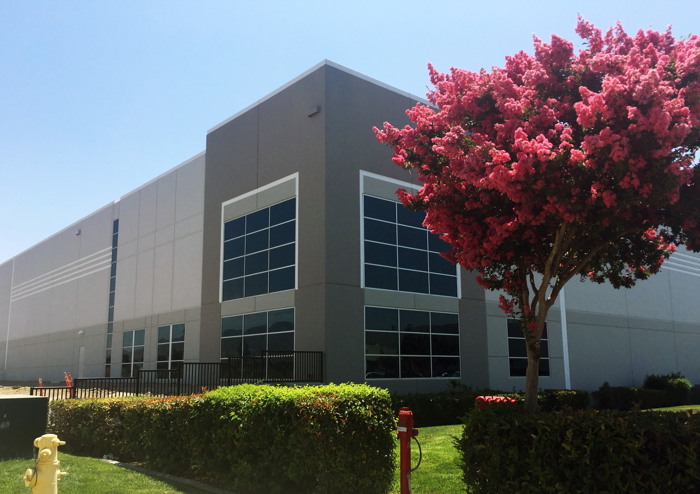
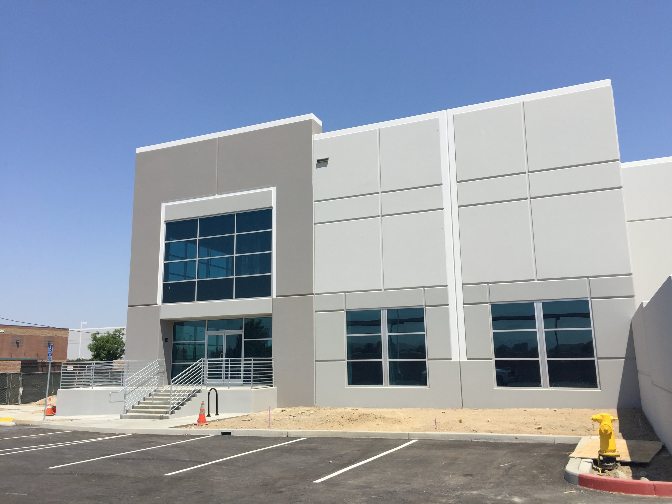
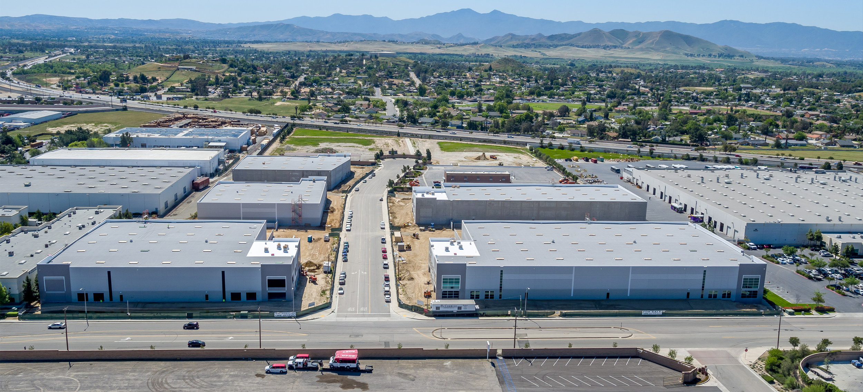
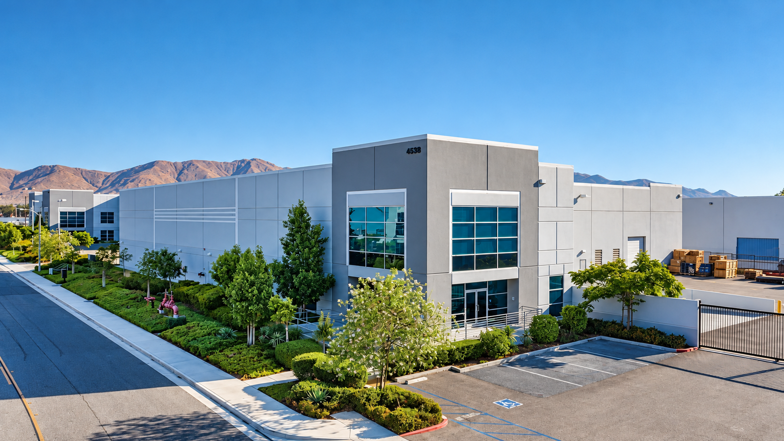
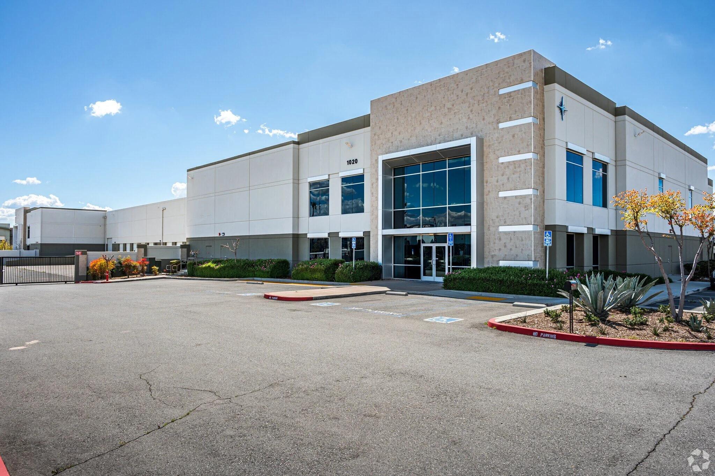
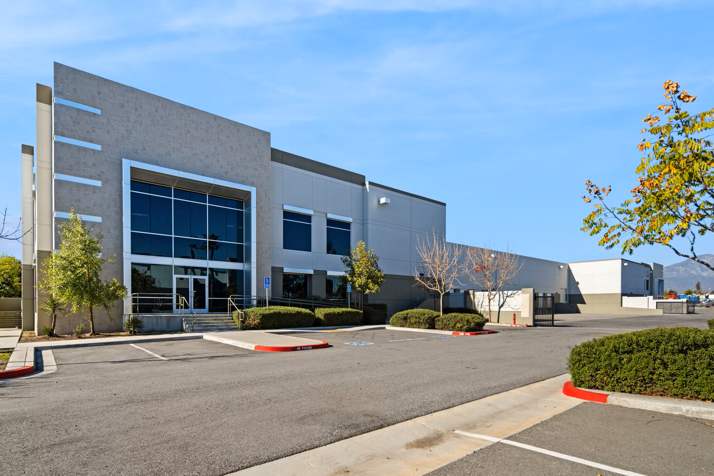
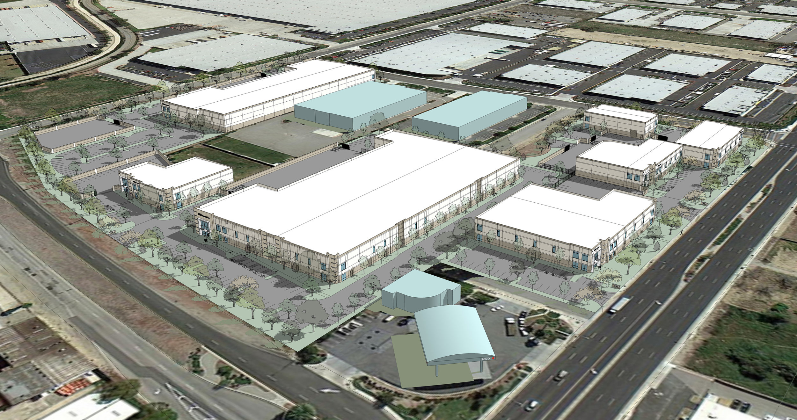
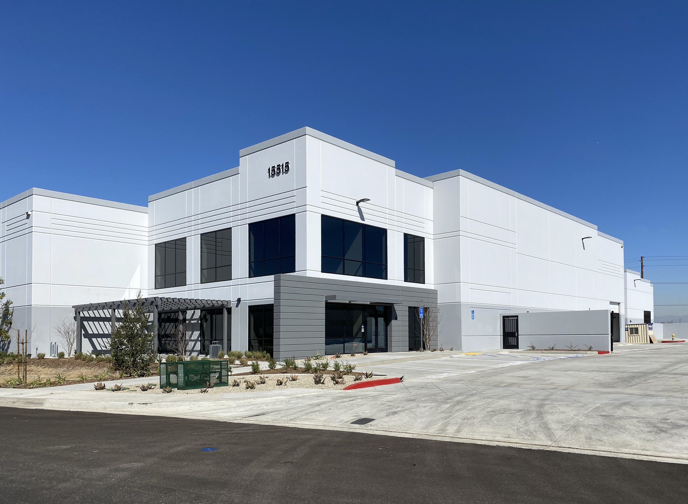
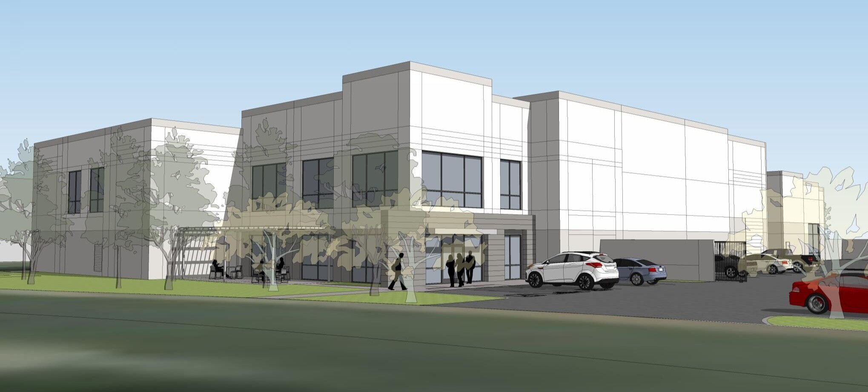
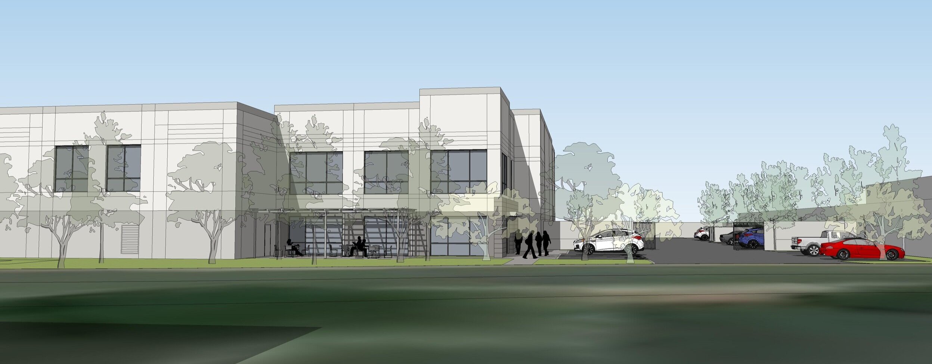
A tilt-up shell warehouse sitting on 1.46 acres located in Chino, California which is part of San Bernardino County. An office tenant improvement space is provided within as well. At approximately 3,300 SF ground floor office space and 22,000 SF warehouse space, about 2000 SF is designated for mezzanine space.
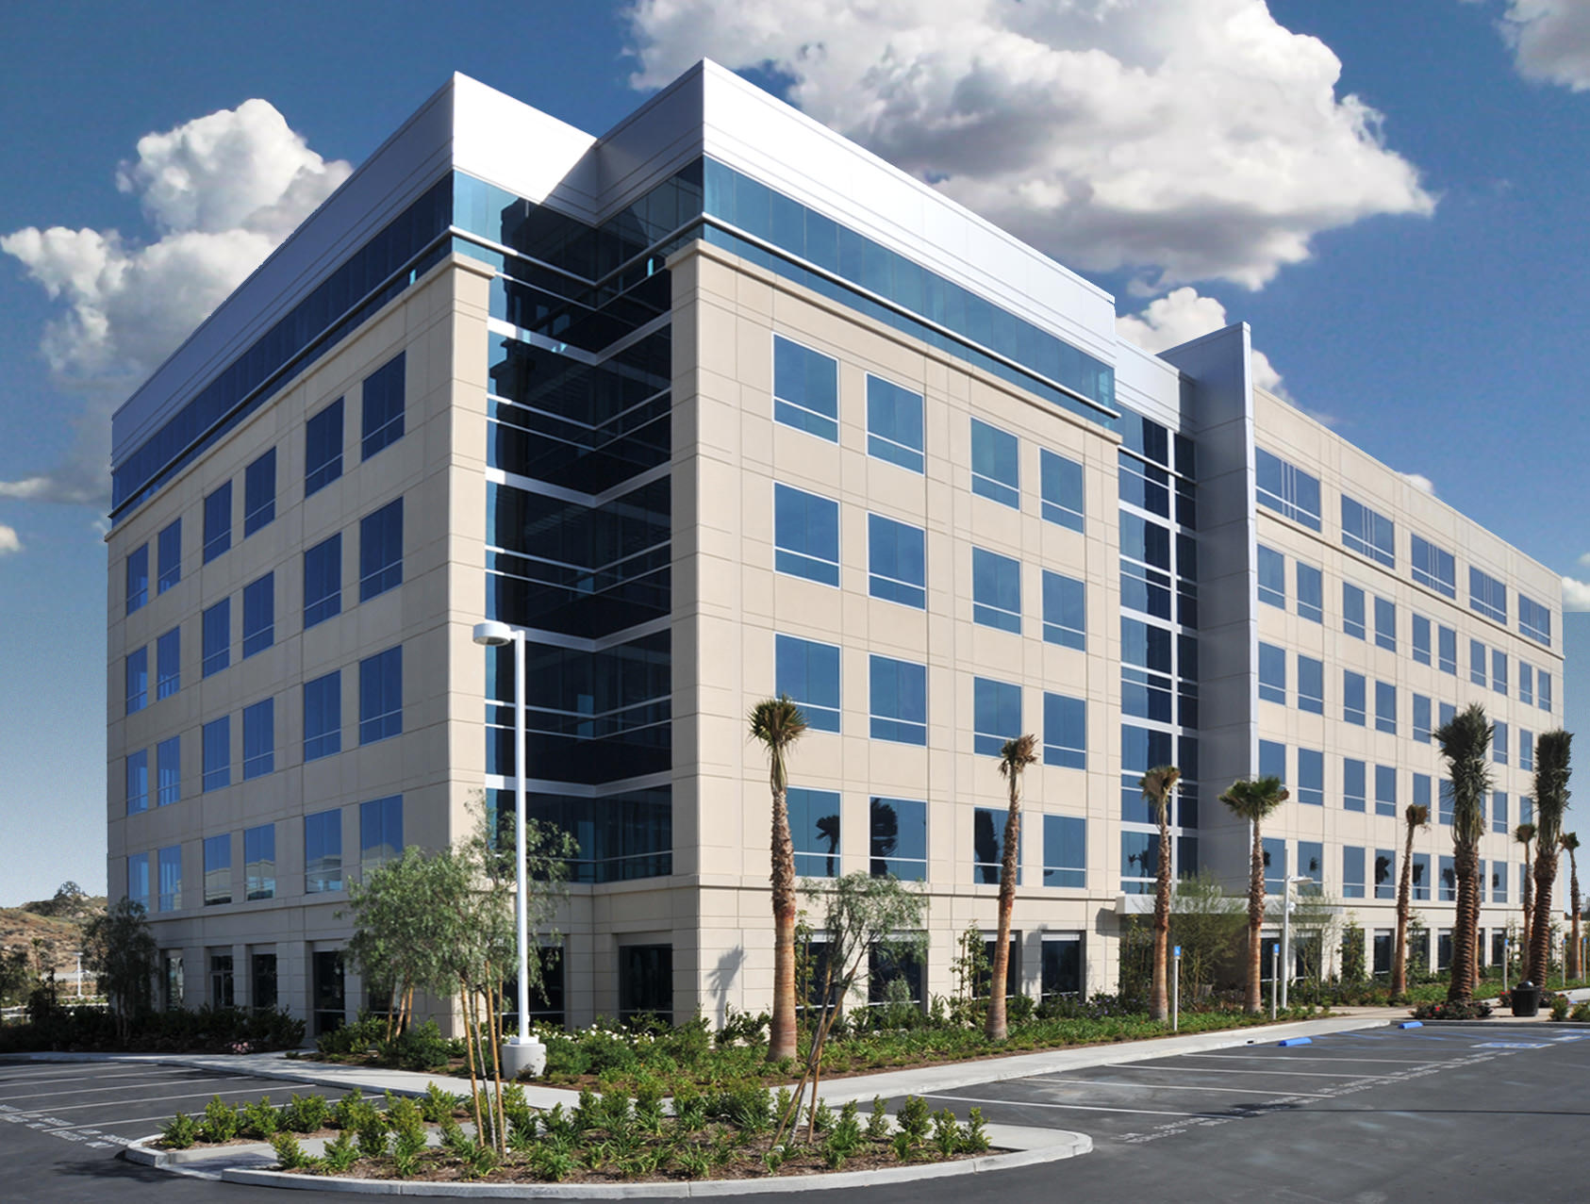
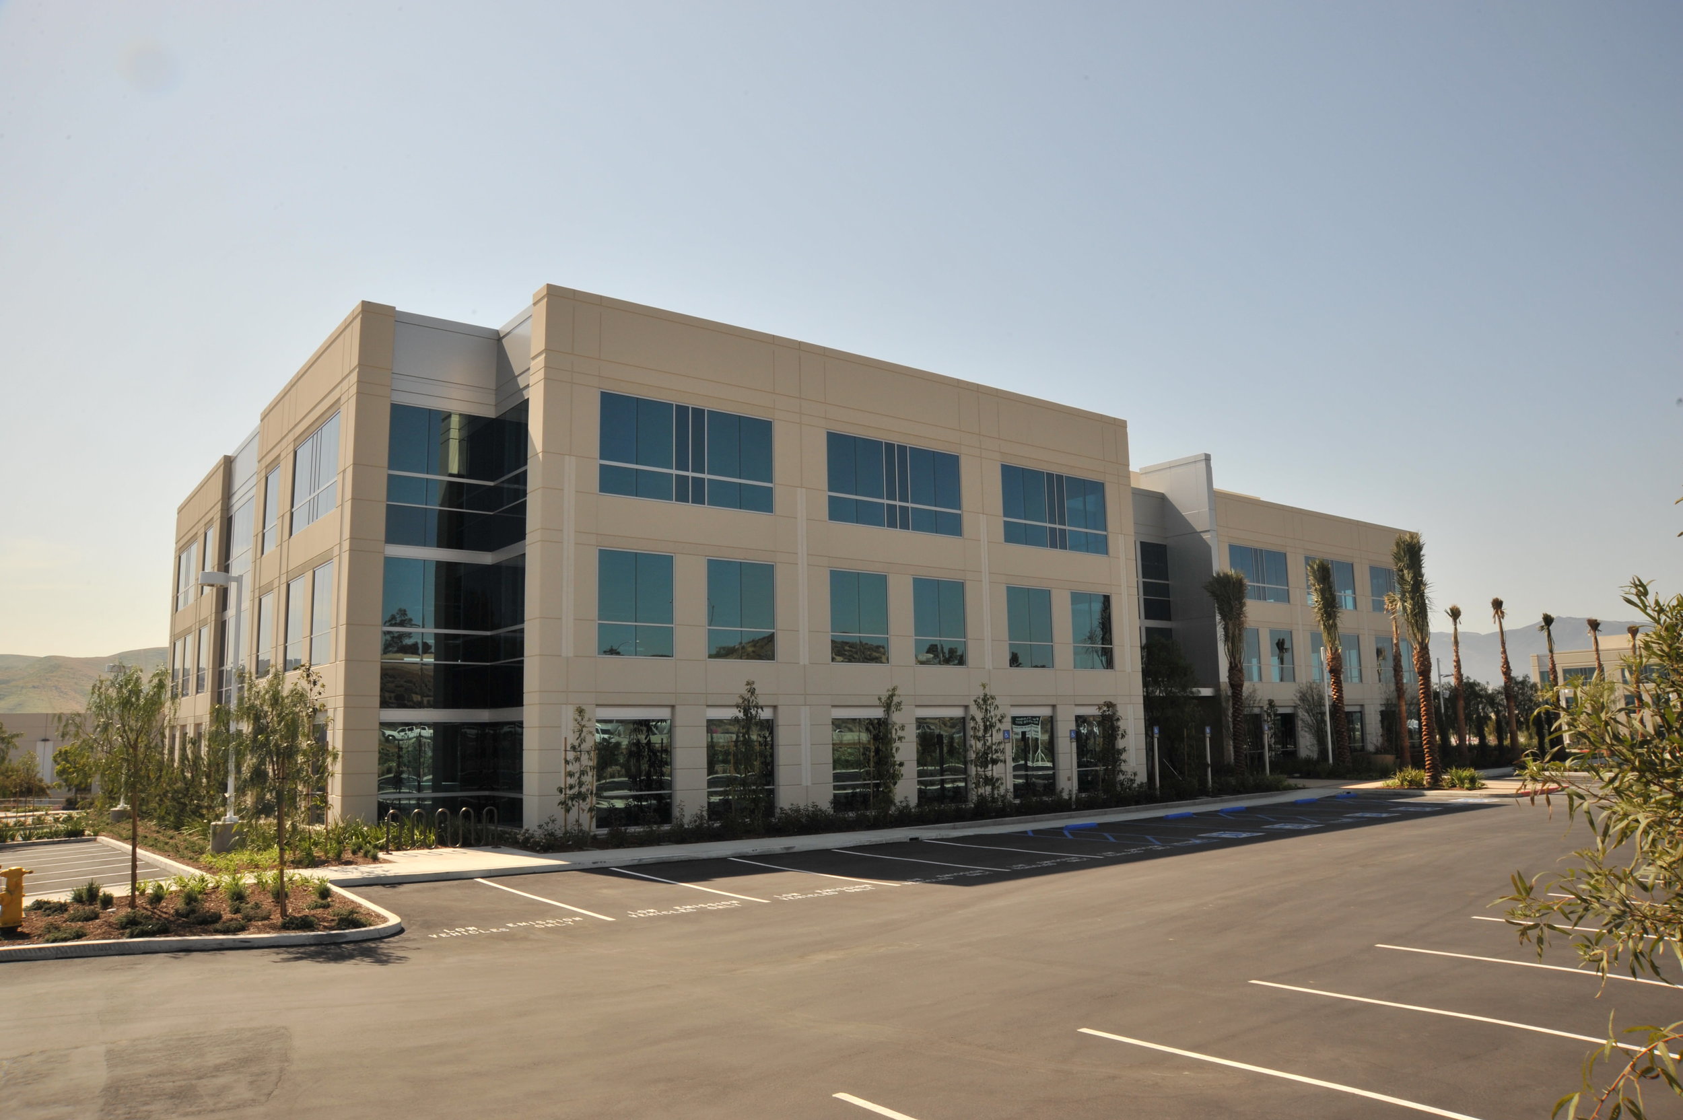
Corona Summit Corporate Center

Corona Summit Corporate Center

Corona, California

CLIENT:
Armstrong-Butcher Properties / CBRE Investors

DESCRIPTION:
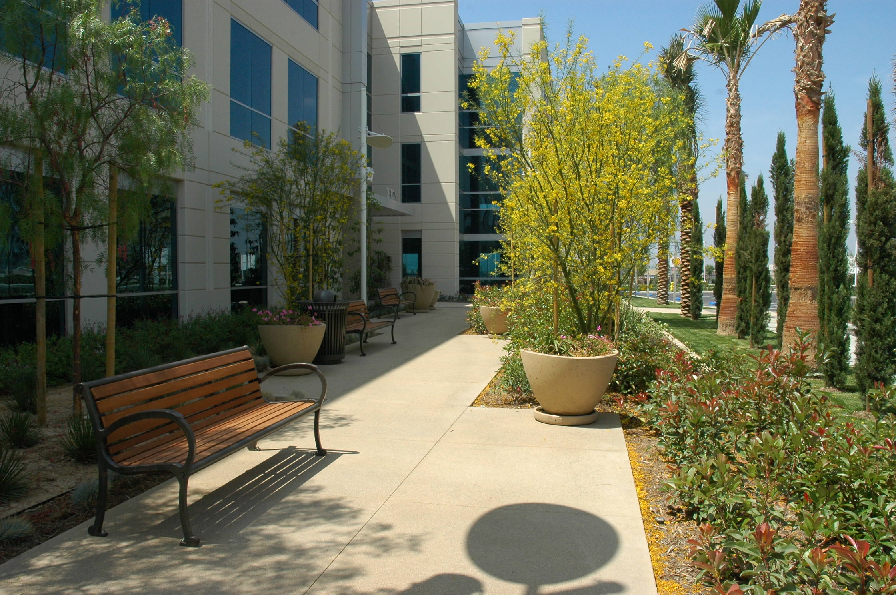
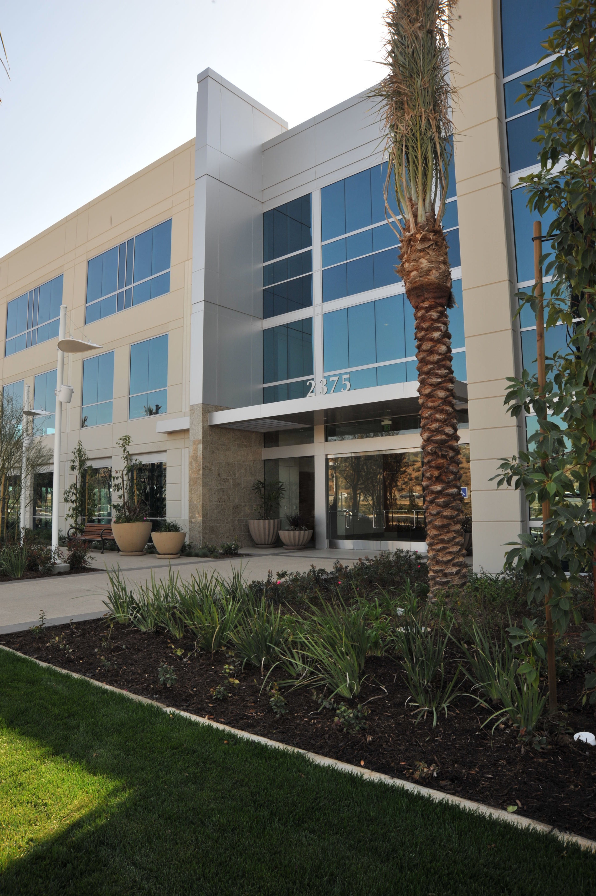
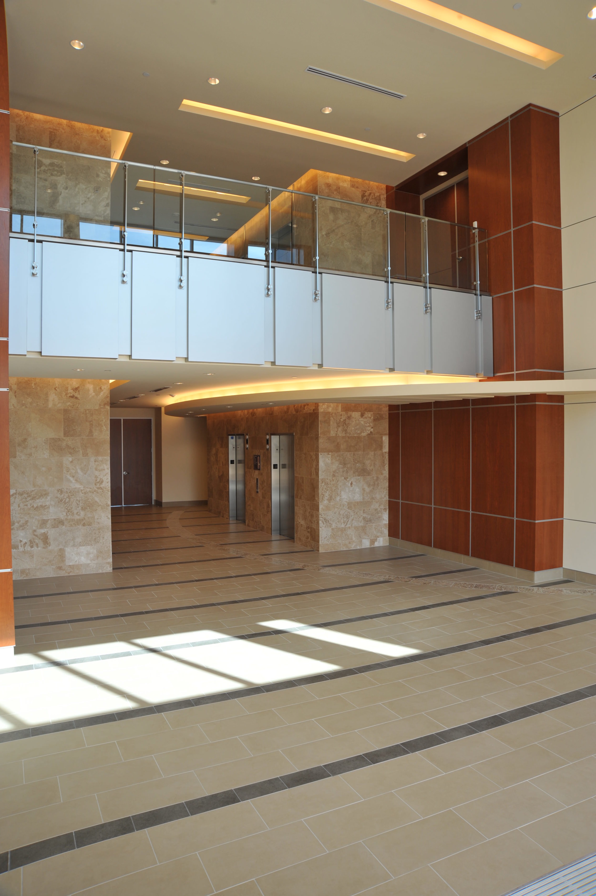
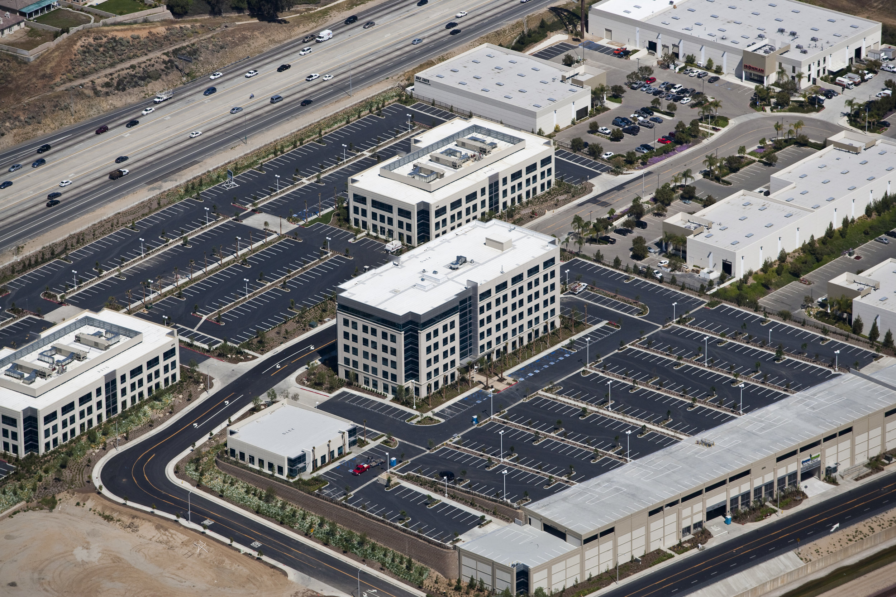
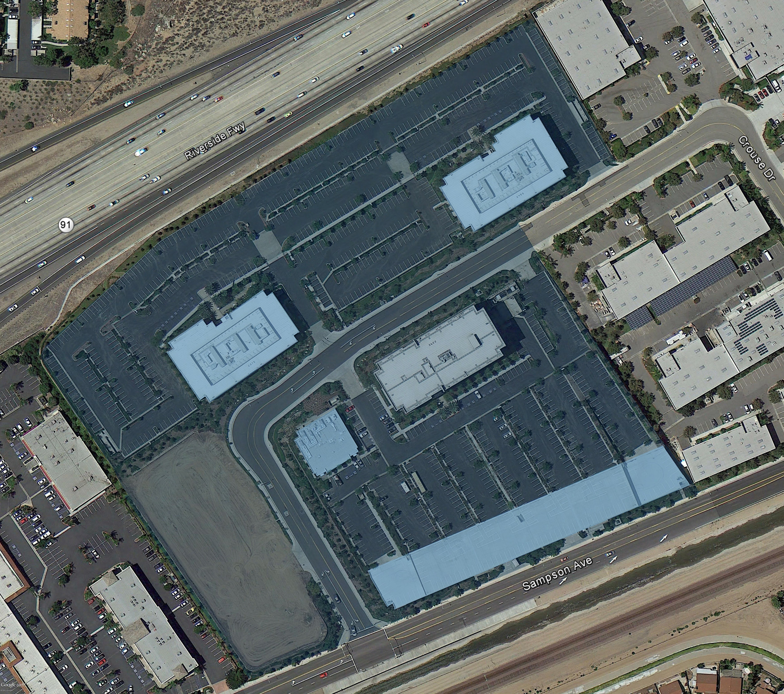
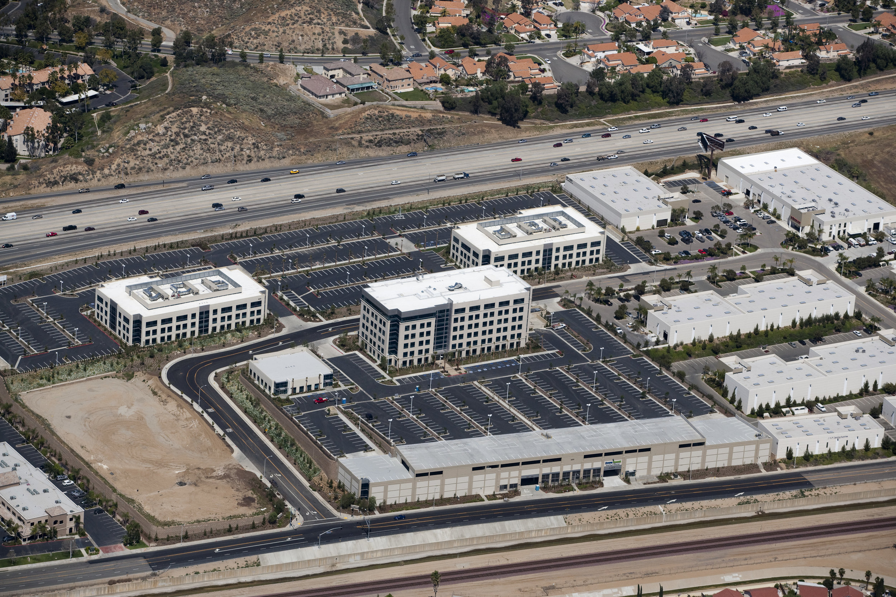
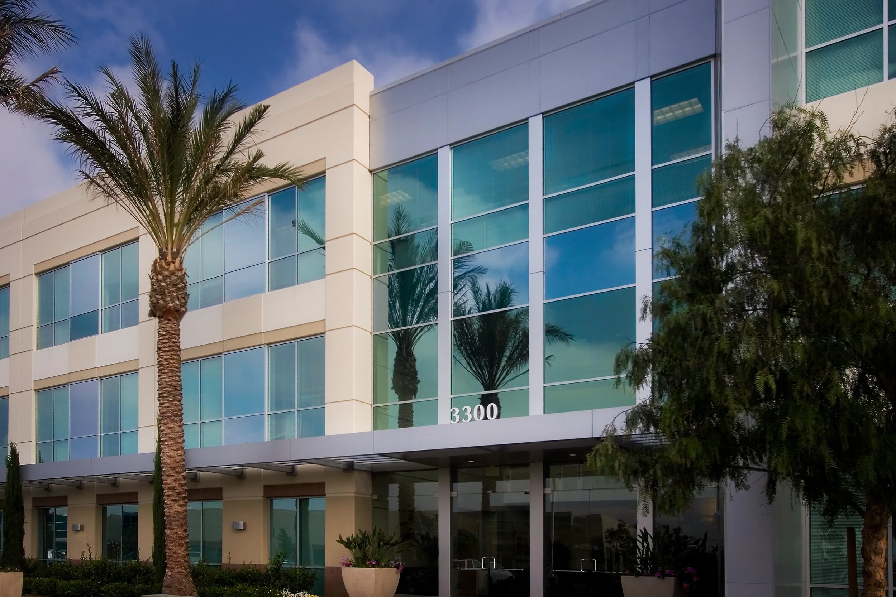
This ±350,000 SF development features one six-story and two three-story LEED-certified office buildings, along with three single-story office buildings. A five-level parking structure and self-storage facility is integrated into the site, supported by 40-foot-tall concrete masonry MSE retaining walls that elevate the project for maximum visibility along the 91 Freeway.

The six-story office building incorporates floor-by-floor concrete masonry mechanical rooms, with ground-mounted cooling towers screened by masonry walls, strategically designed to optimize rentable office space while maintaining efficient building systems.


Galena Business Park

Galena Business Park

Jurupa Valley, California

CLIENT:
Chase Partners

DESCRIPTION:
This approximately 160,000 square feet project includes 4 manufacturing/warehouse buildings. The architecture and site design ensures a unity throughout the project as well as maintaining visibility for each tenant.

Creative use of form, rhythm, and line allow a dynamic architecture within standard tilt-slab construction.

Galena Business Park

Galena Business Park

Jurupa Valley, California

CLIENT:
Chase Partners

DESCRIPTION:
This approximately 160,000 square feet project includes 4 manufacturing/warehouse buildings. The architecture and site design ensures a unity throughout the project as well as maintaining visibility for each tenant.

Creative use of form, rhythm, and line allow a dynamic architecture within standard tilt-slab construction.

Prime Healthcare Services Headquarters

Prime Healthcare Services Headquarters

Ontario, California

CLIENT:
HMC Construction Inc.

DESCRIPTION:
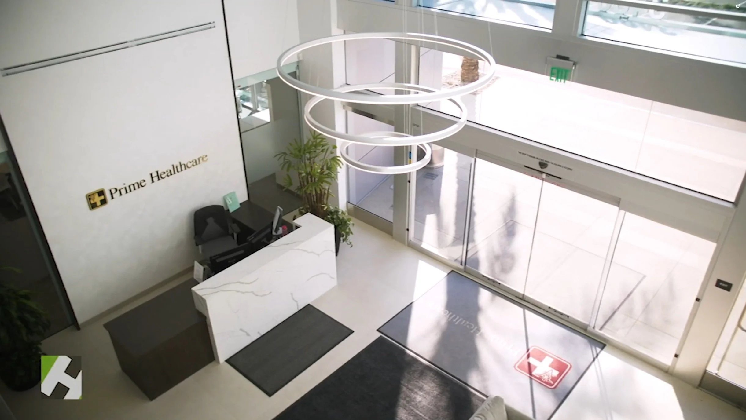
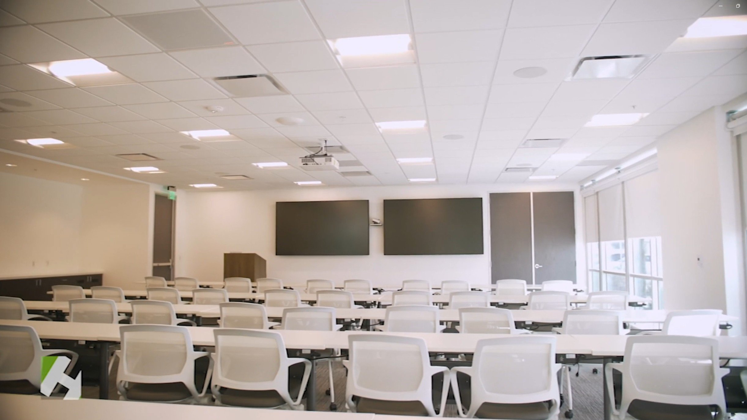
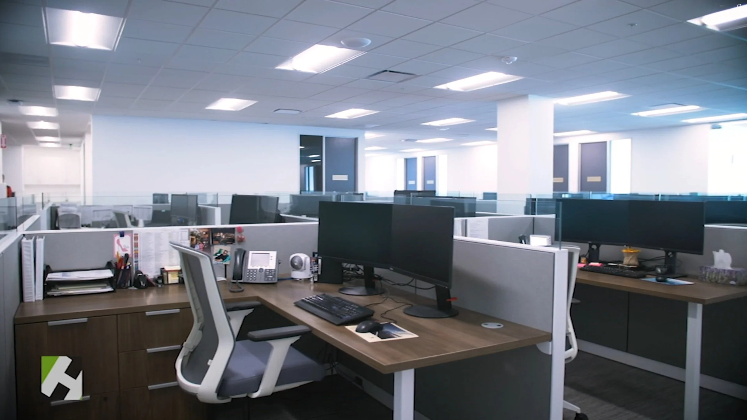
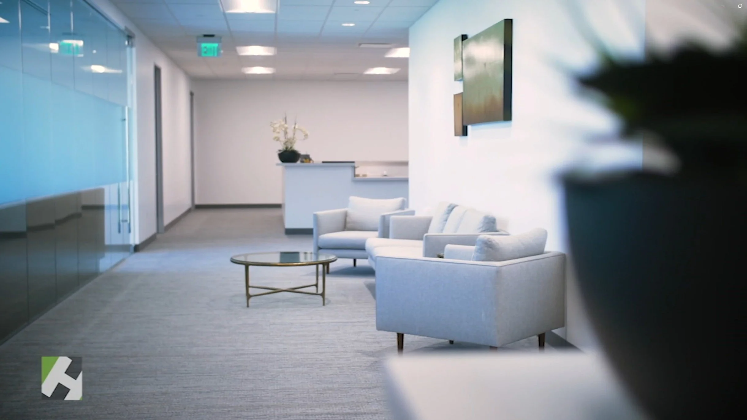
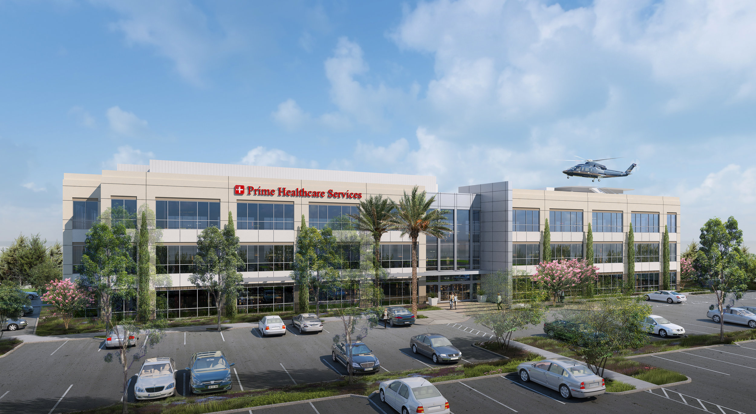
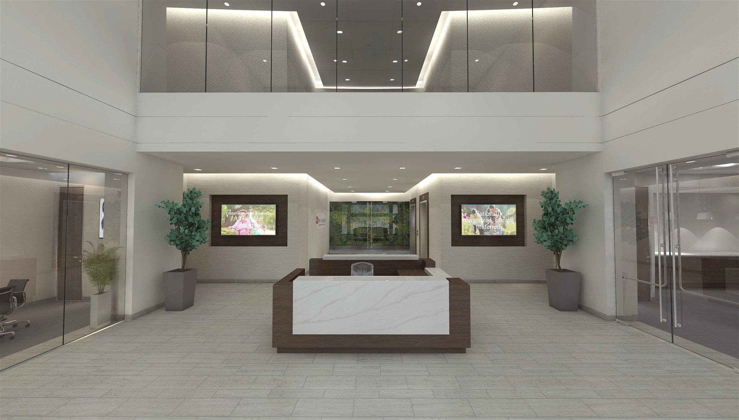
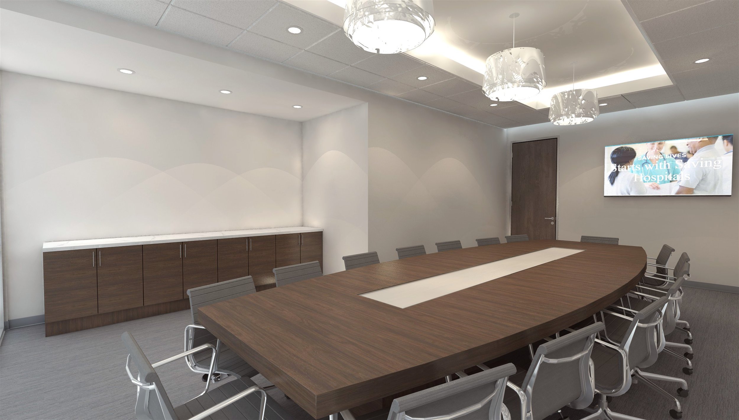
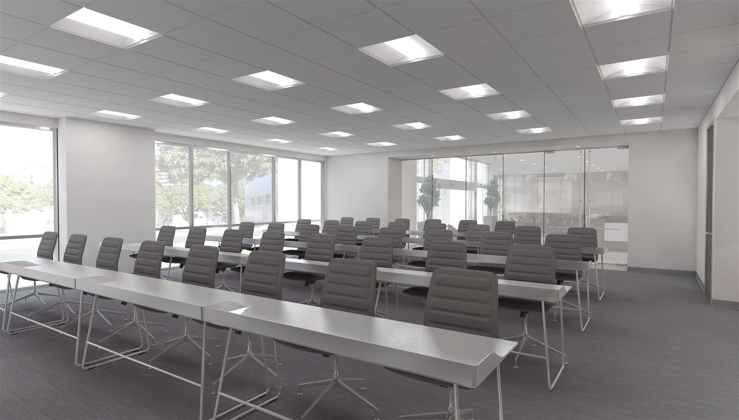
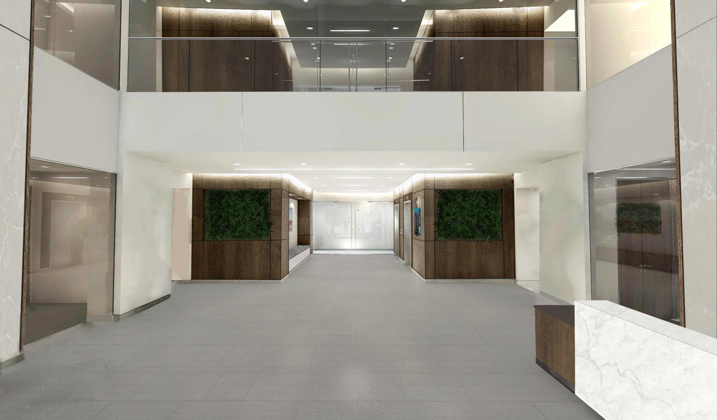
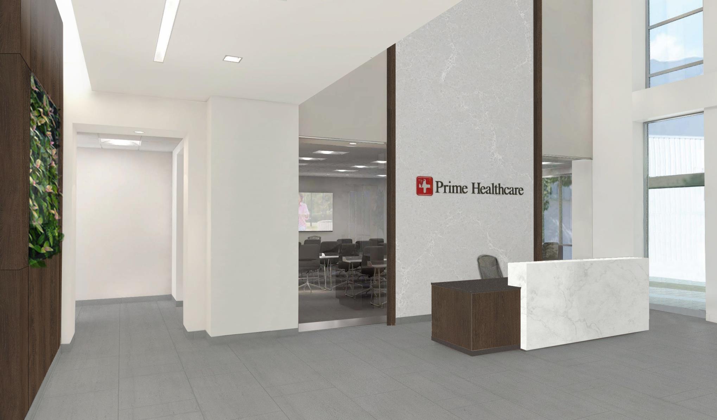
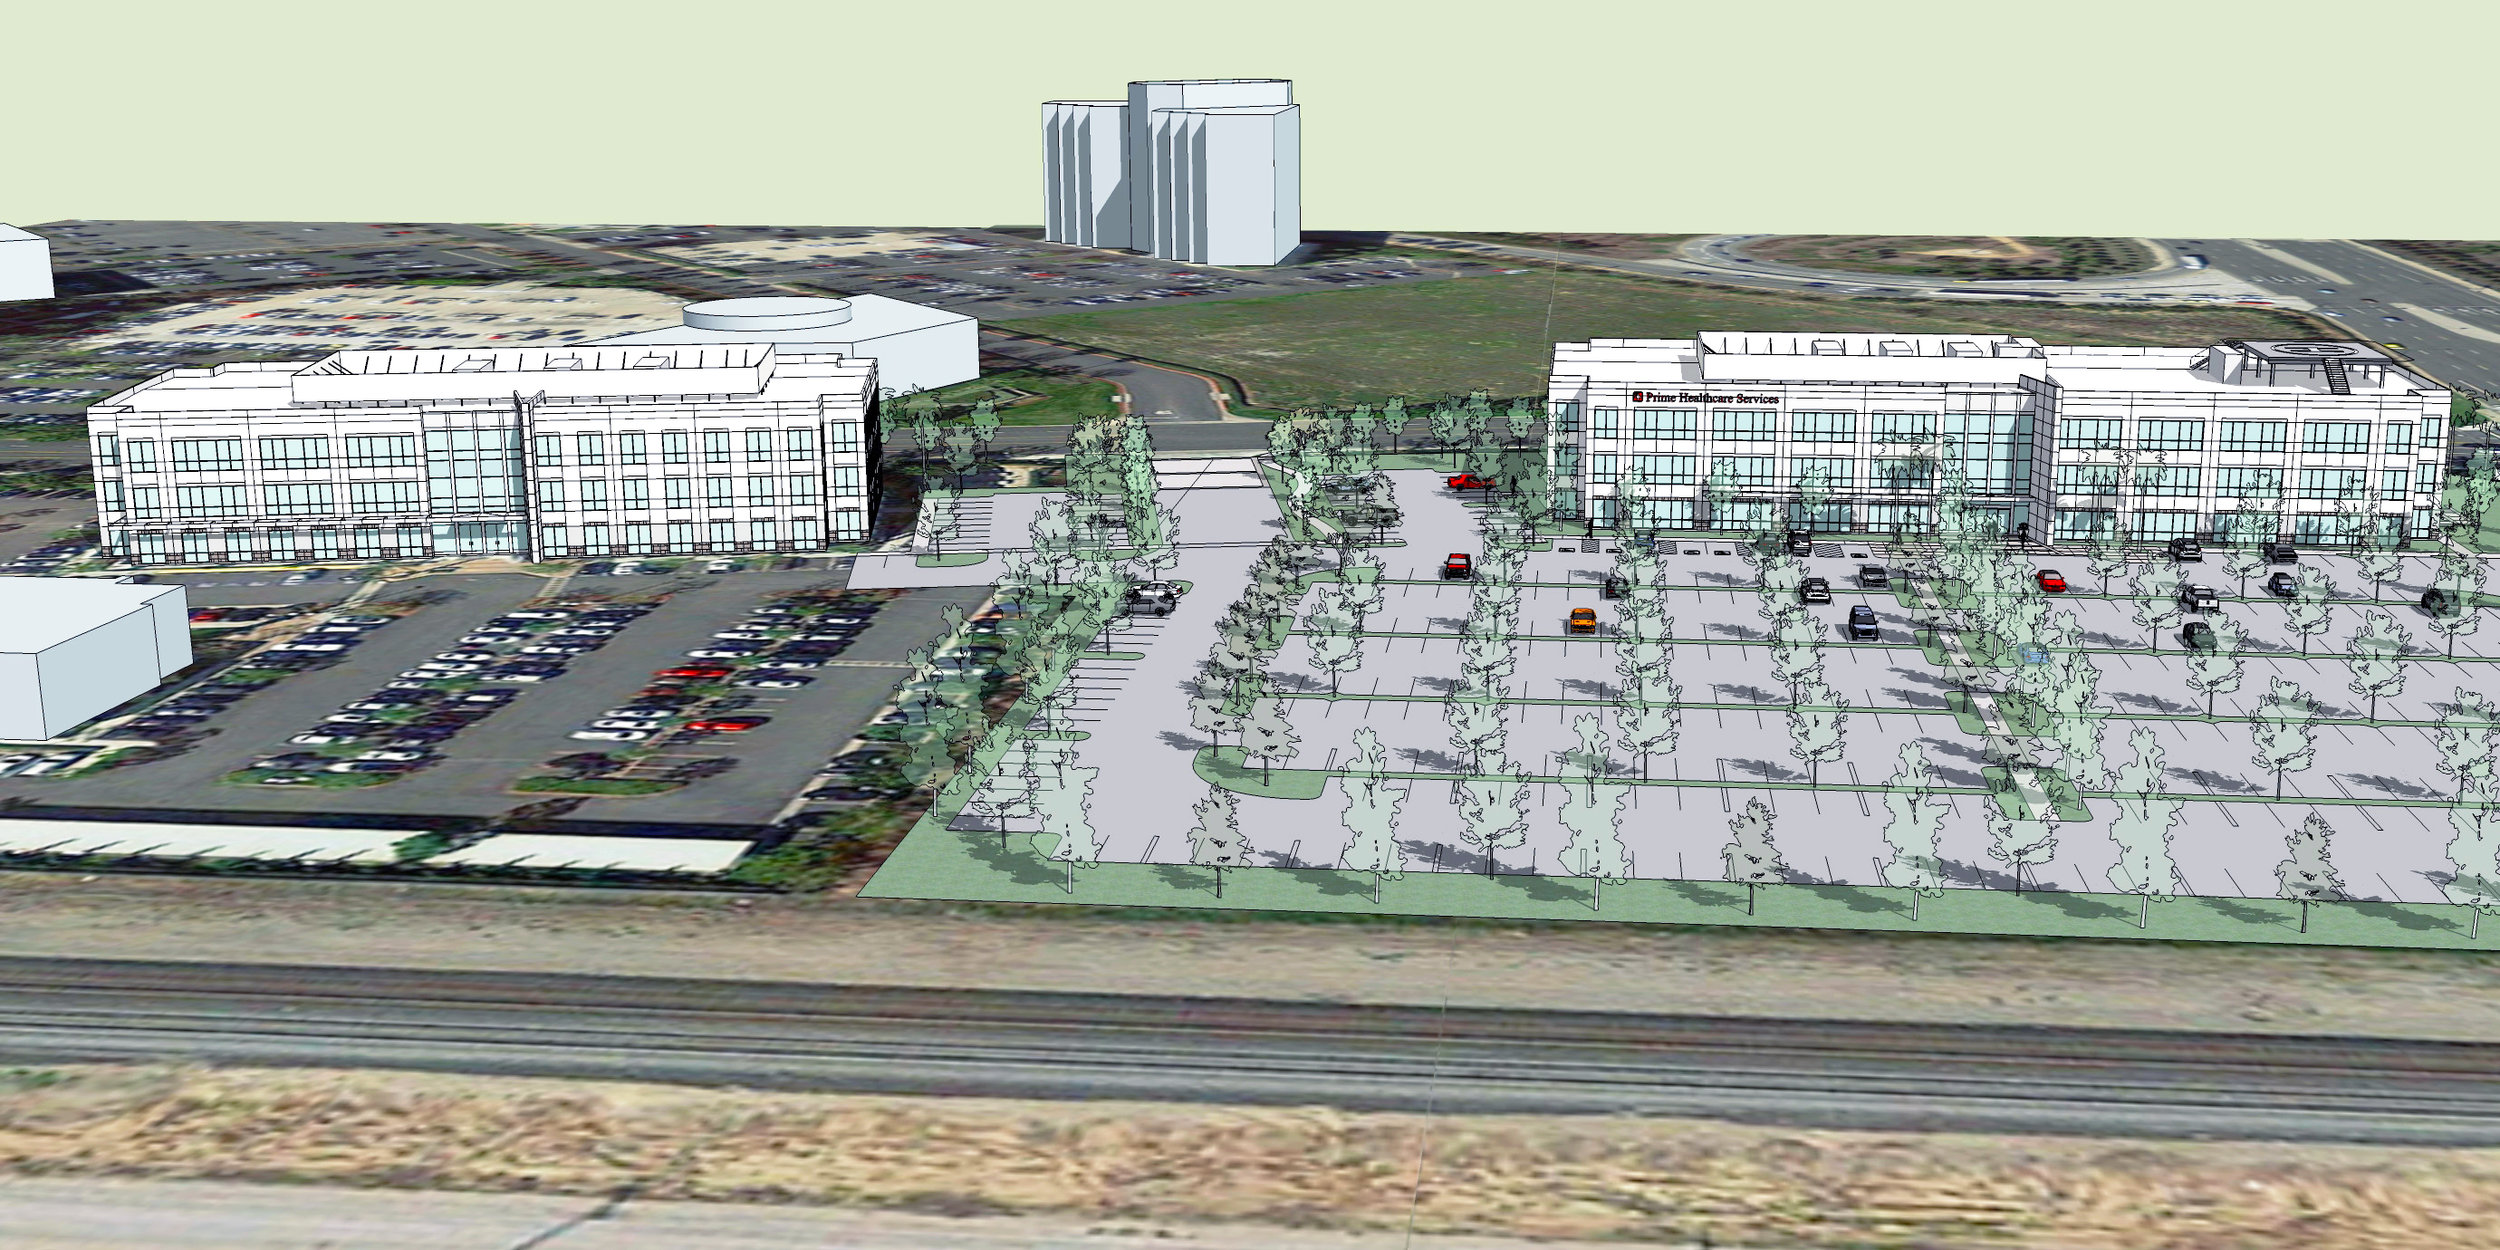
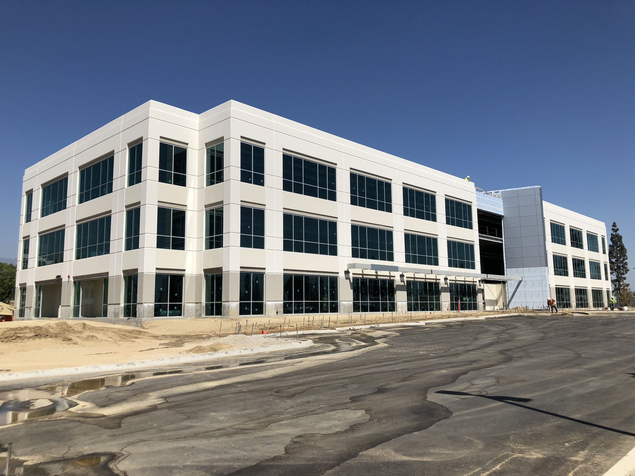
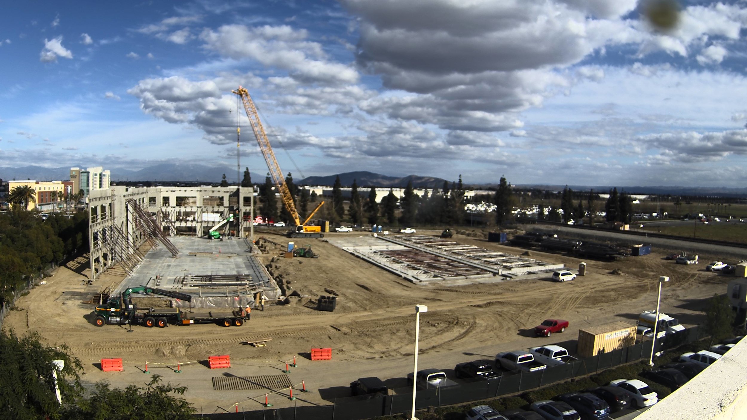
This three-story 79,000 square feet office building is similar to the client's adjacent building designed by GAA over 10 years earlier. The new building features elevator access to the roof-top helipad, executive offices, board room, and administrative offices.

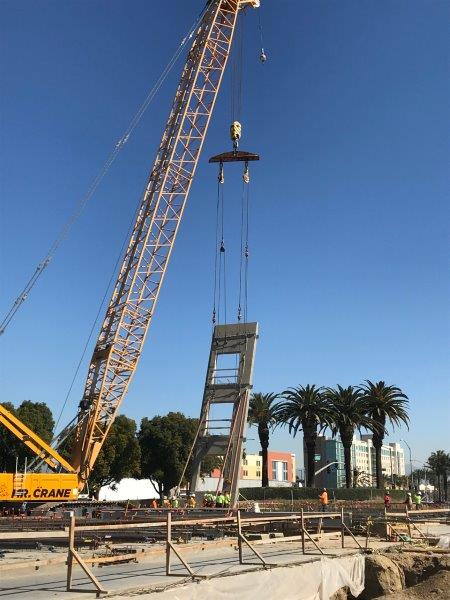
The tilt-up concrete ductile frame design reduced foundation and detailing costs while enabling additional glass area.

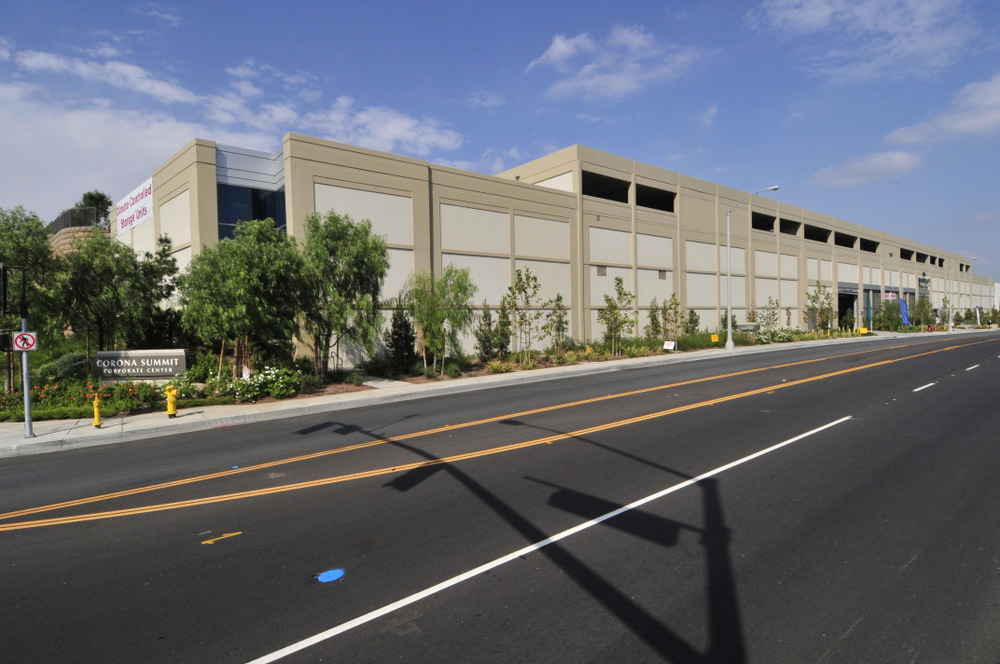
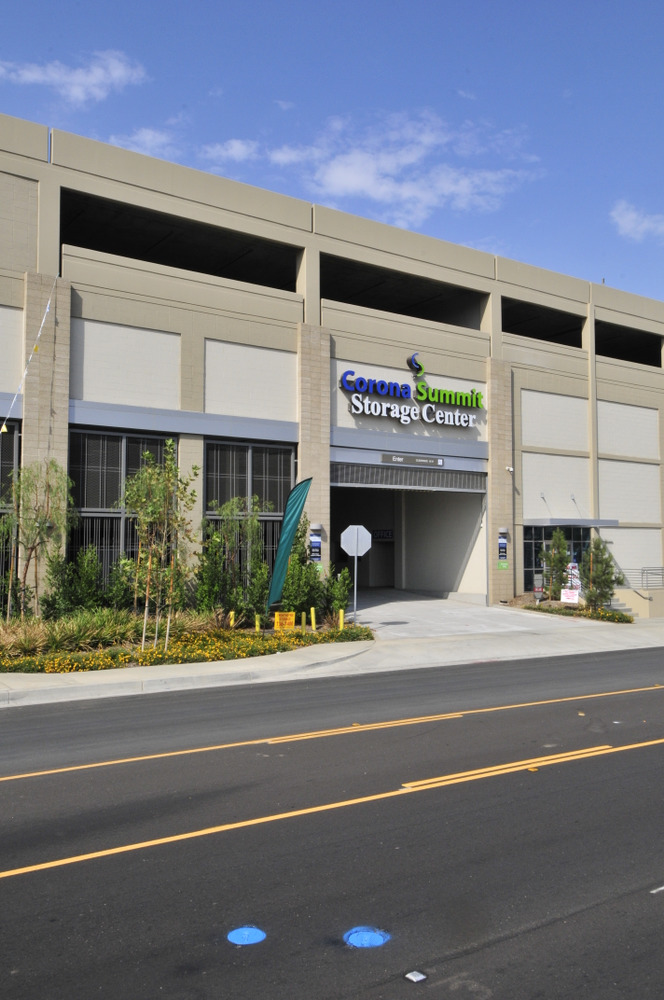
Corona Summit Corporate Center - Self Storage and Parking Building

Corona Summit Corporate Center - Self Storage and parking Building

Corona, California

CLIENT:
Armstrong-Butcher Properties / CBRE Investors

DESCRIPTION:
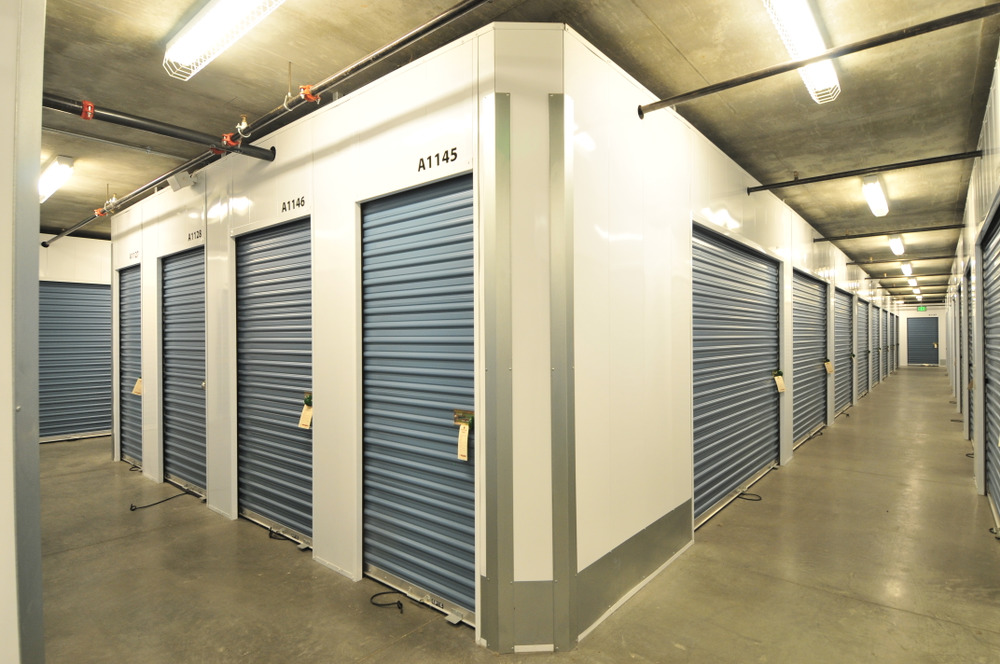
One five-story building that includes three stories of self storage and two stories of parking with 40 foot high retaining walls. Total storage area of 182,000 square feet with 770 storage units ranging from 5' x 5' to 10' x 20'. Building is part of the Corona Summit Corporate Office Park that includes 327,000 square feet of office space.
Airport Corporate Center

Airport Corporate Center

Ontario, California

CLIENT:
Armstrong-Butcher Properties

DESCRIPTION:
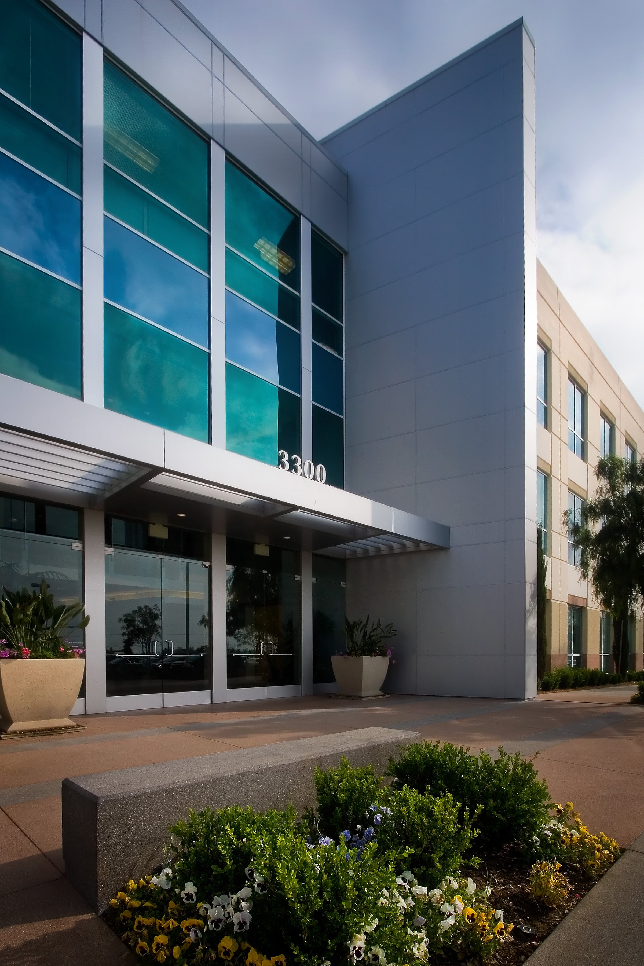
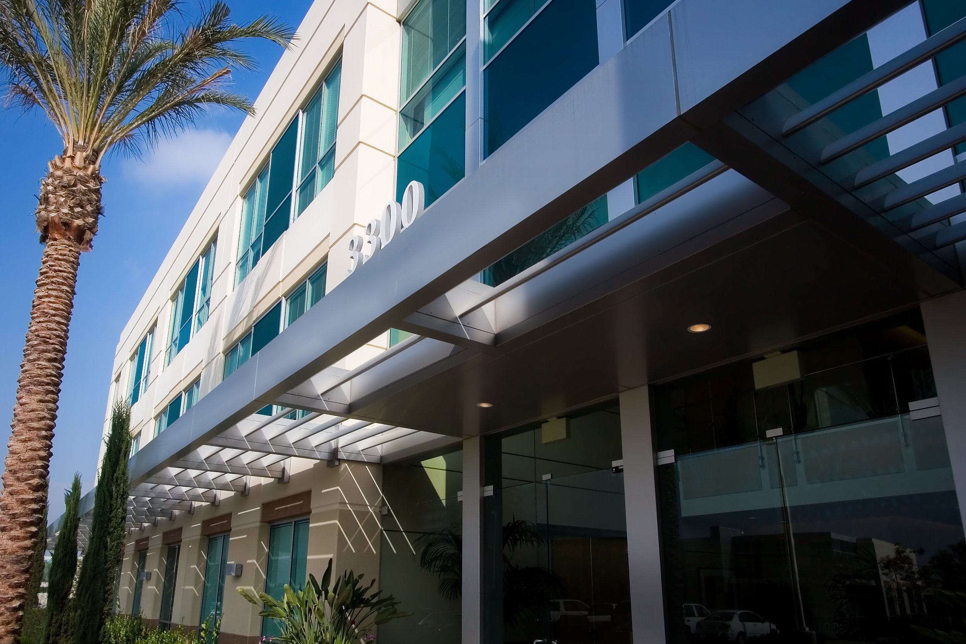
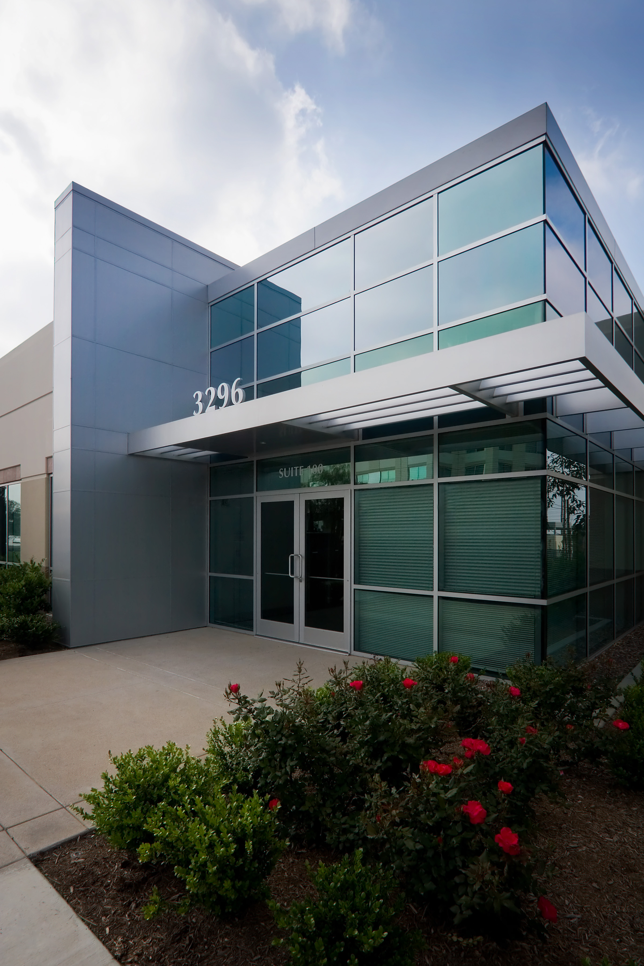
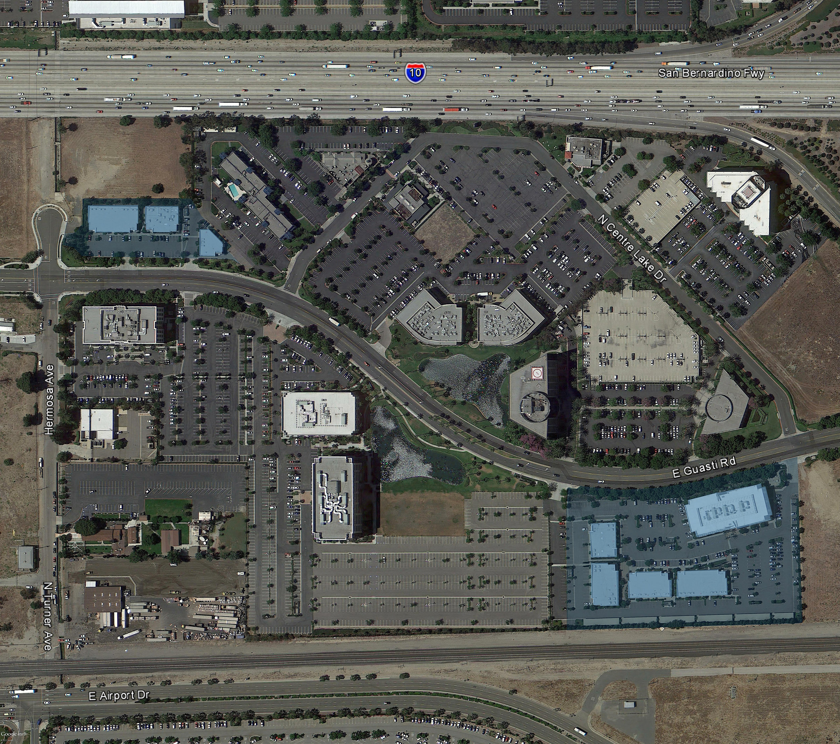
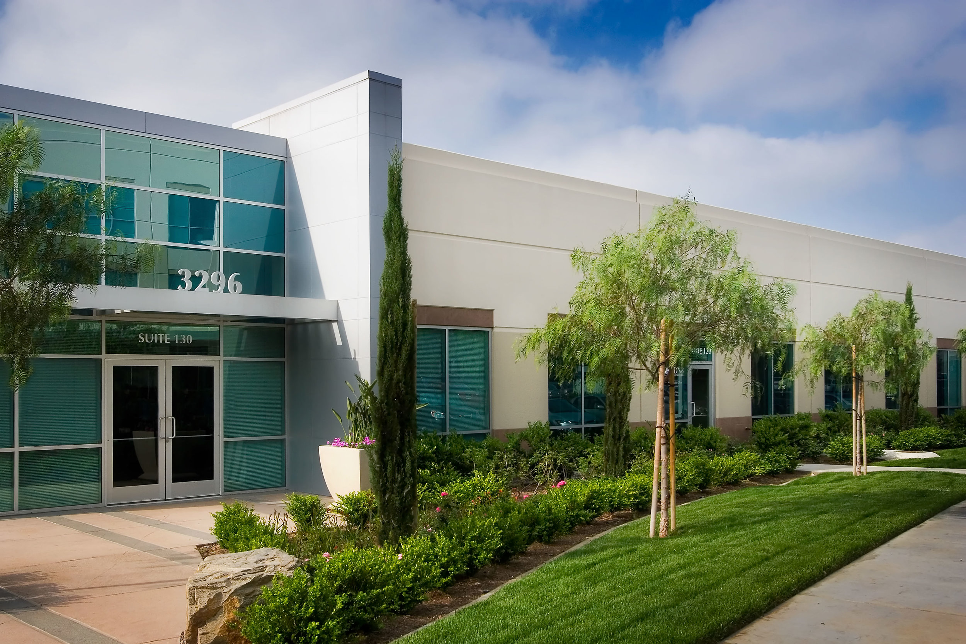
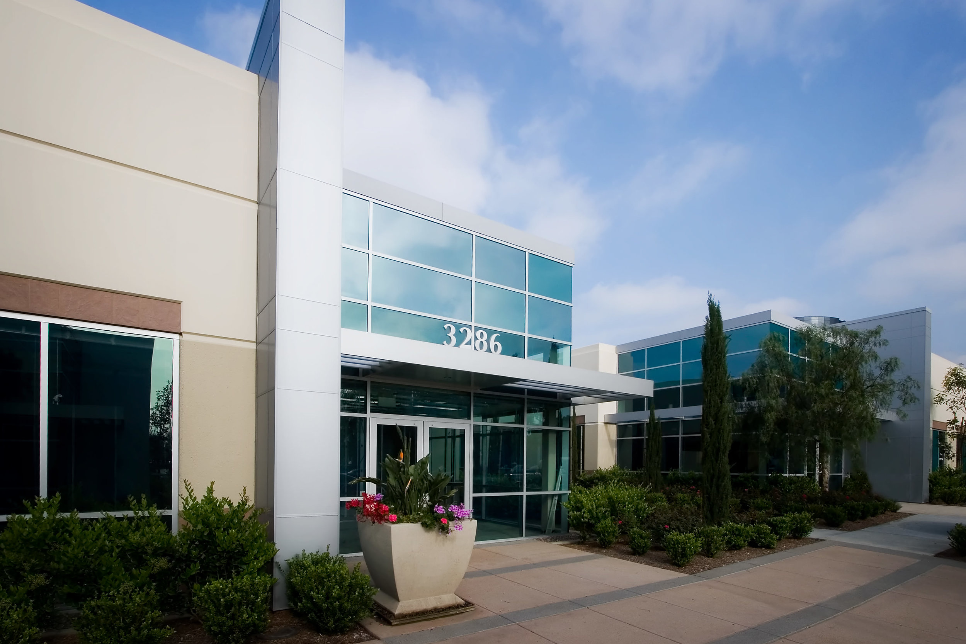
A nine building office campus totaling 118,000 square feet. One-story office building range from 3,900 square feet to 9,700 square feet and are constructed of tilt-up concrete. Metal accent walls and canopies provide a sophisticated building entry statement.


Mission & Grove Business Park

Mission & Grove Business Park

Ontario, California

CLIENT:
Mission Grove Partners
Boatman Development Company

DESCRIPTION:
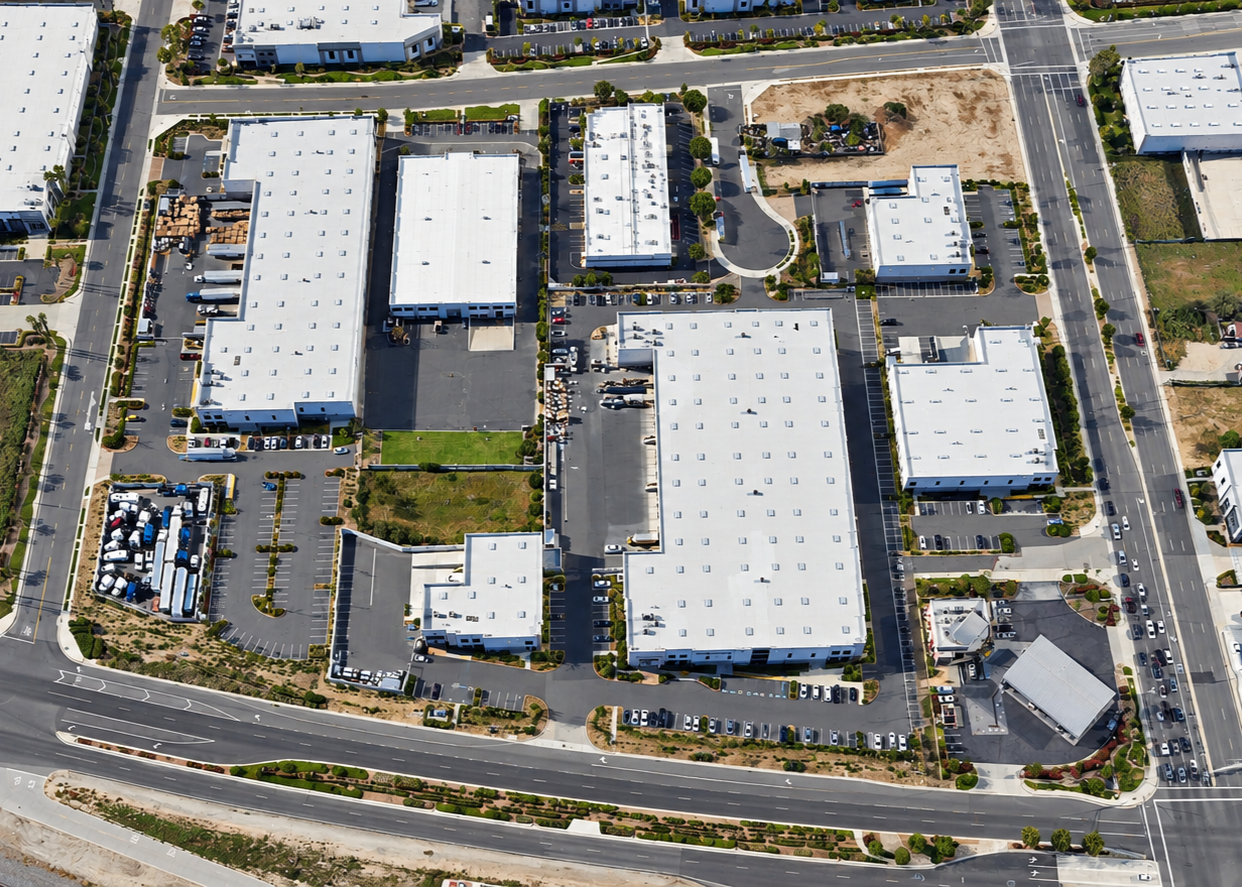
This 231,000 square feet, 6-building project is set within an unusually-shaped infill site, further complicated by airport land use restrictions. GAA was able to deliver an effective, creative solution that takes advantage of the site's access and visibility.

Located directly across from Ontario International Airport