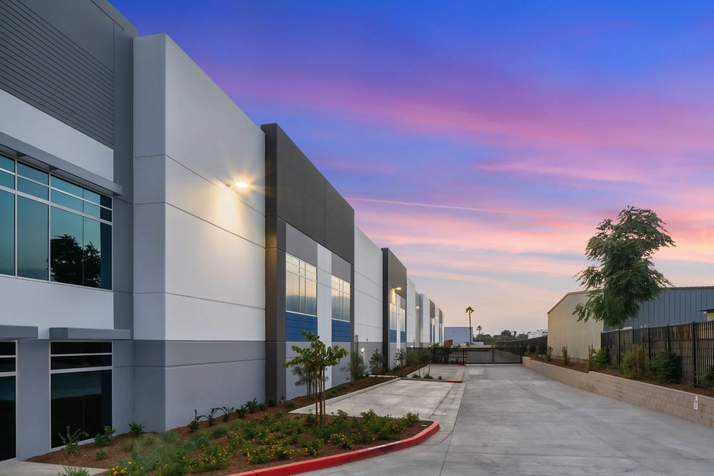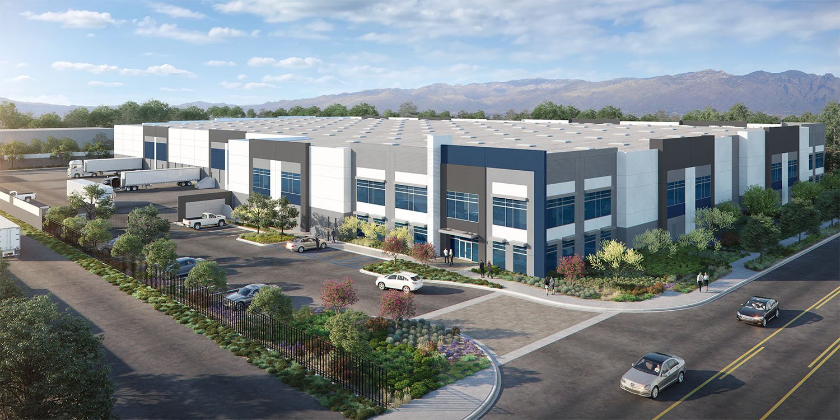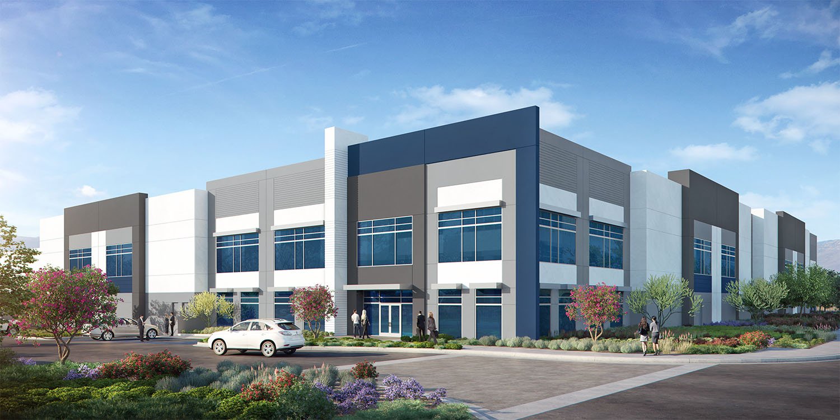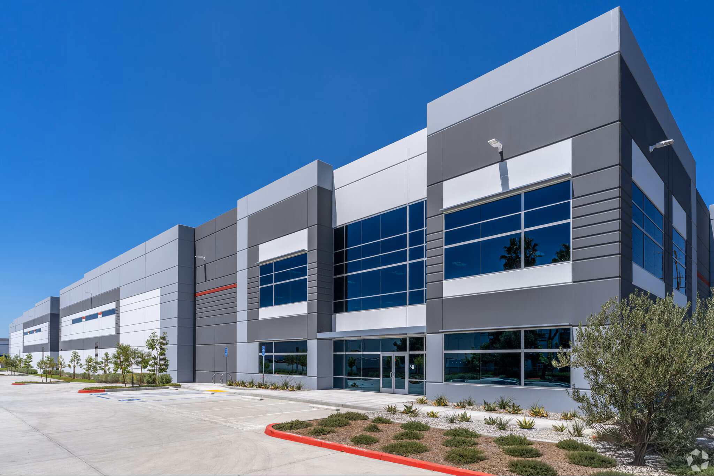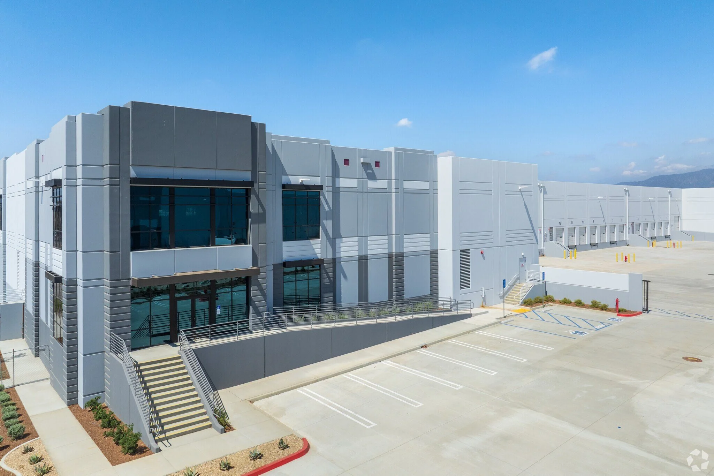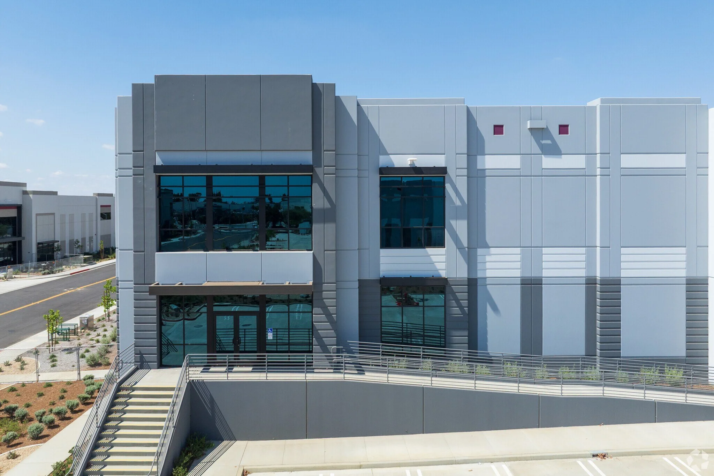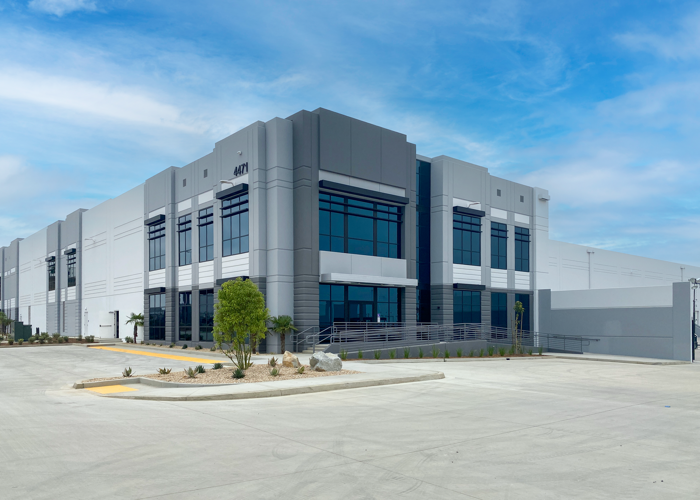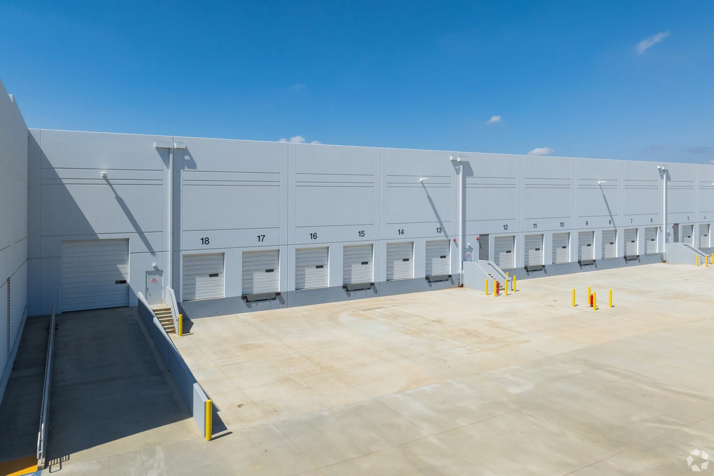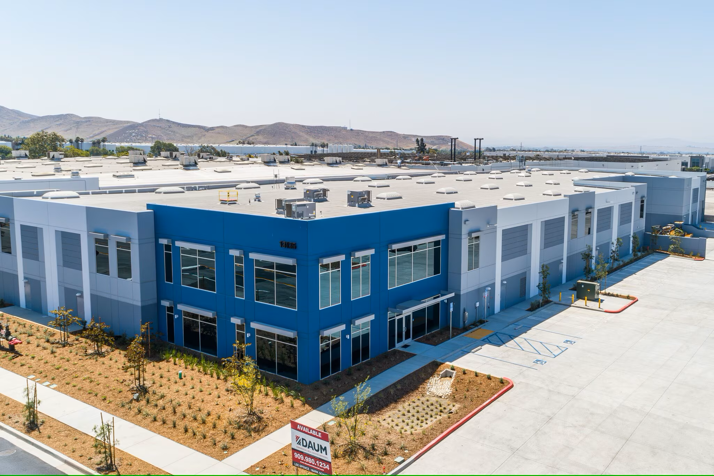
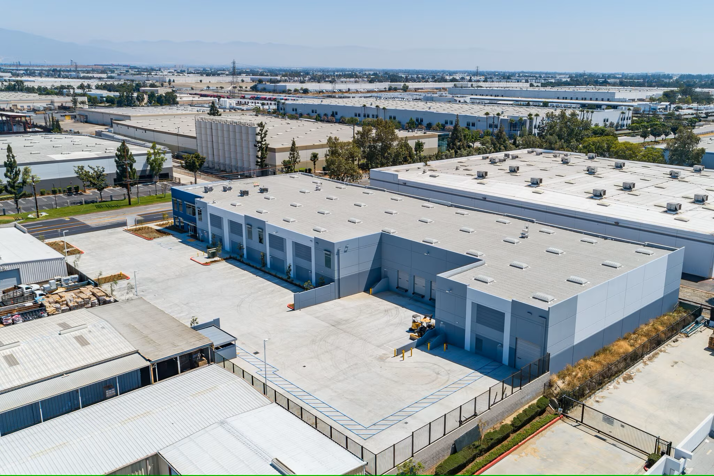
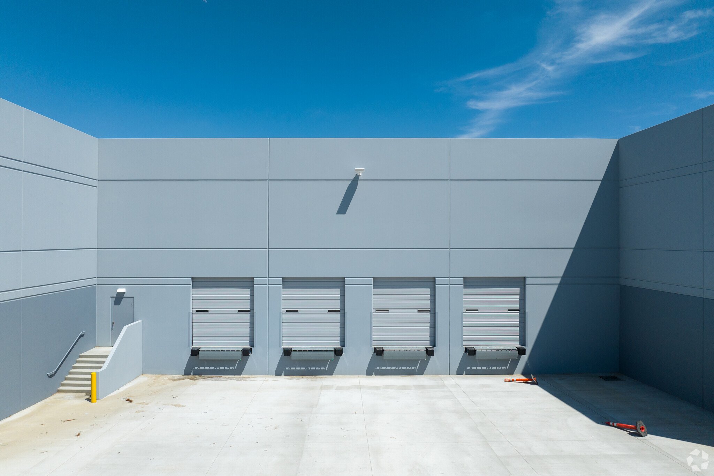
Marlay Avenue Warehouse

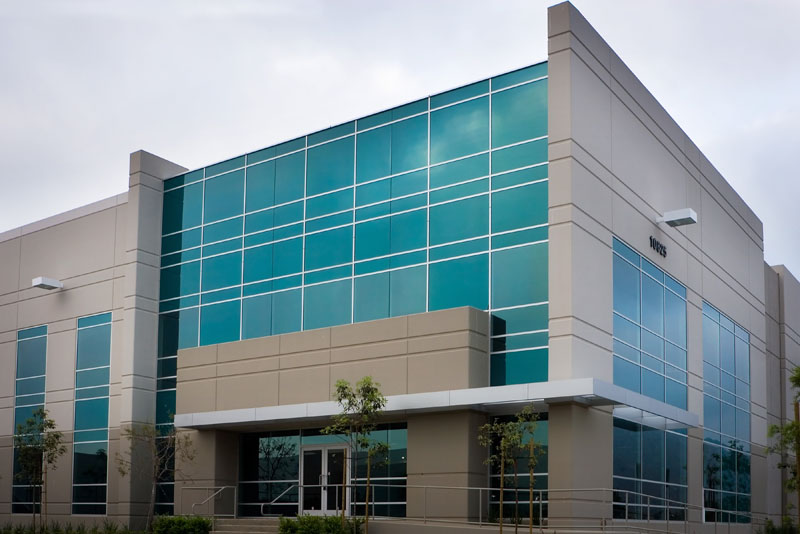
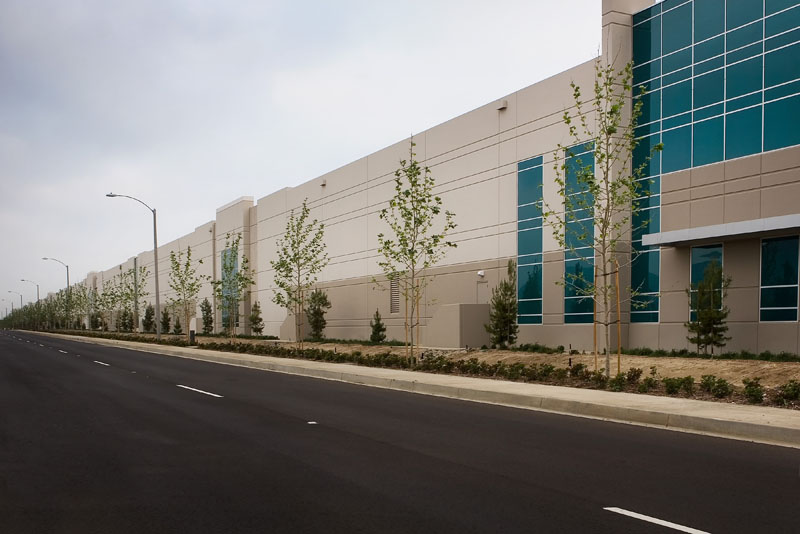
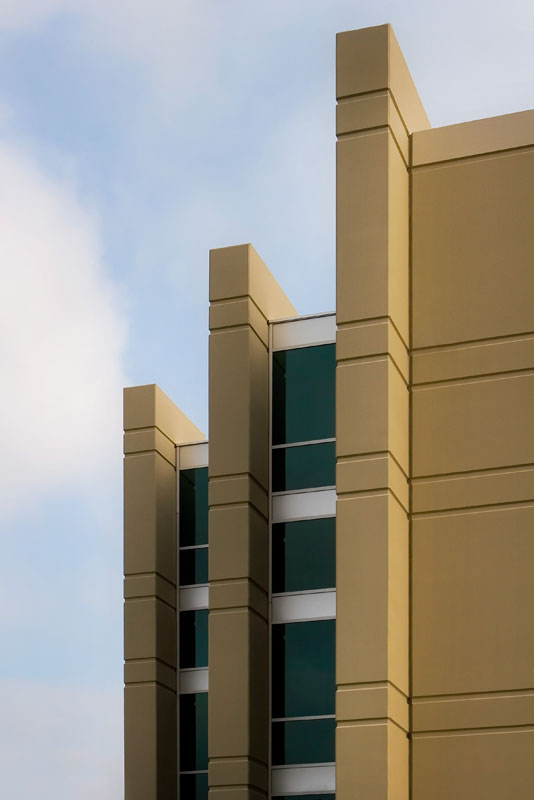
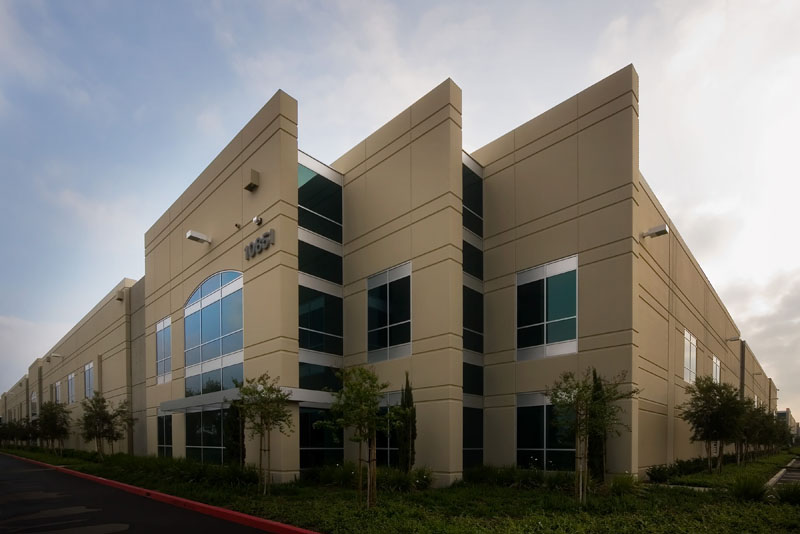
Marlay Avenue Warehouse

Fontana, California

OWNER:
Chase Partners LTD.

DESCRIPTION:
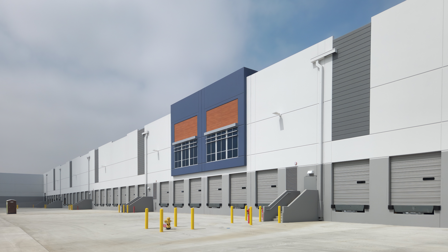
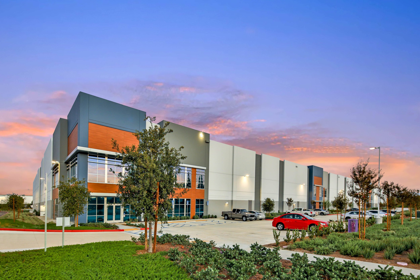
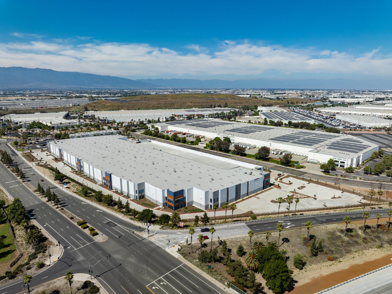
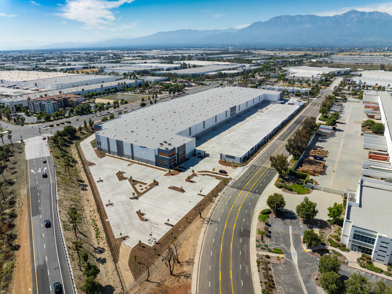
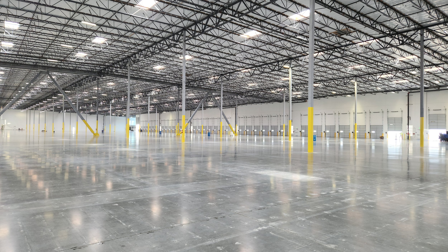
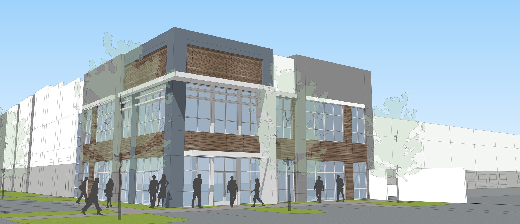
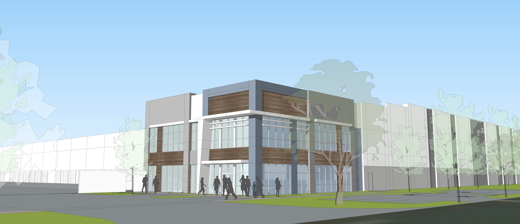
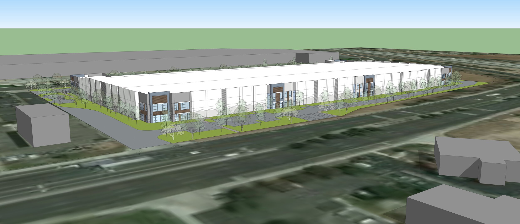
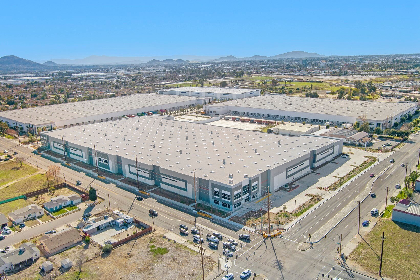
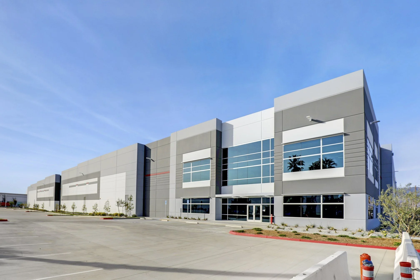
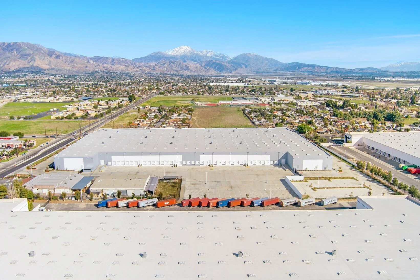
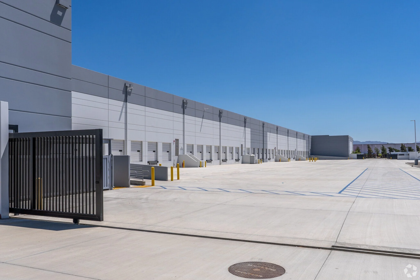
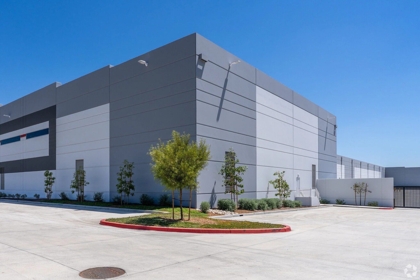
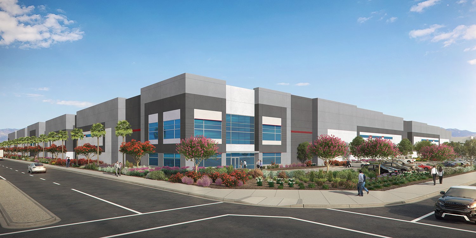
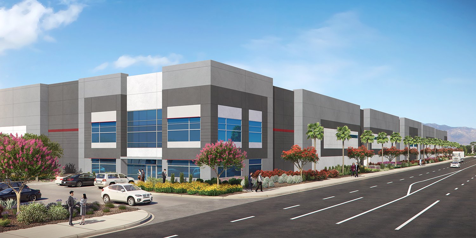
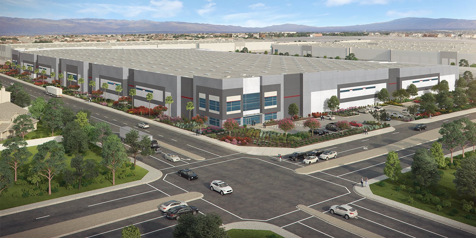
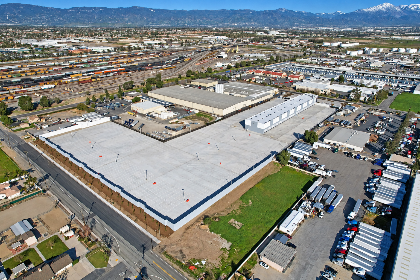
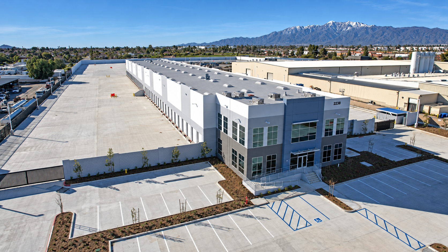
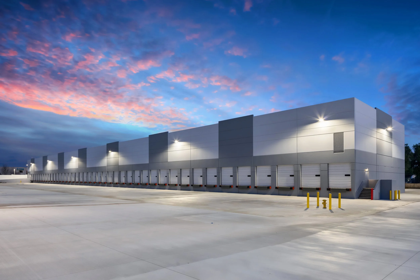
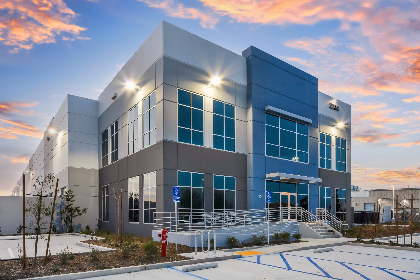
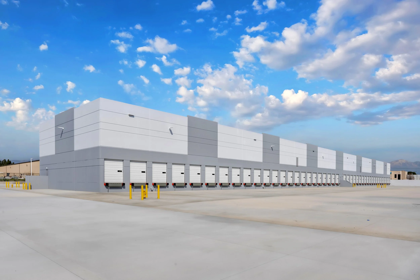
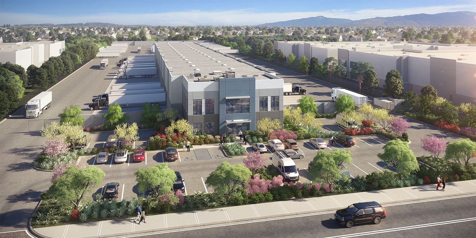
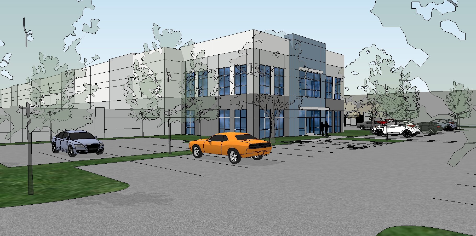
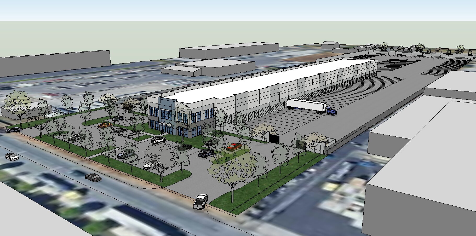
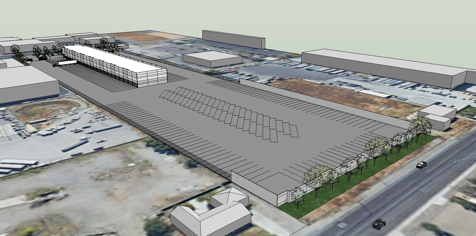
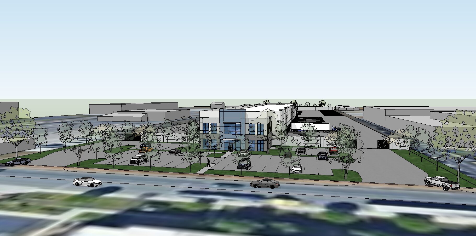
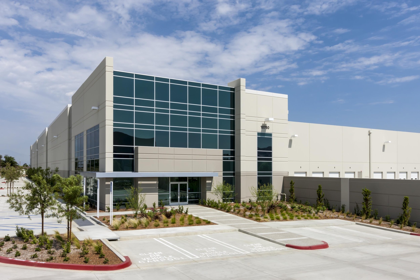
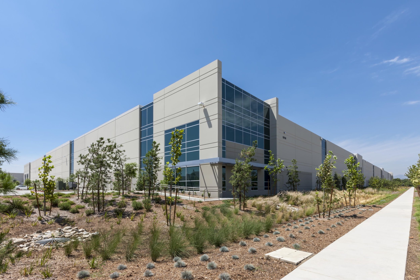
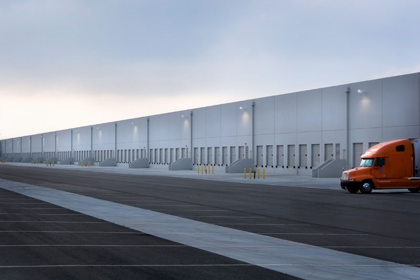
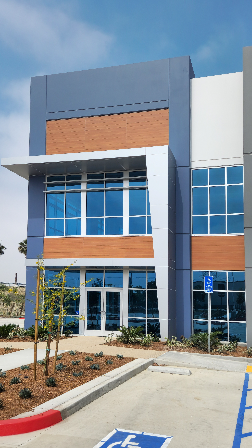
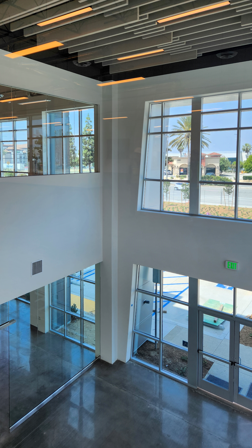
Located on a ±2-acre site, this one-story concrete tilt-up warehouse totals approximately 44,000 SF. The building includes 5,000 SF of ground-floor office and mezzanine space, 39,000 SF of warehouse area, 4 dock-high doors, and 1 grade-level door.
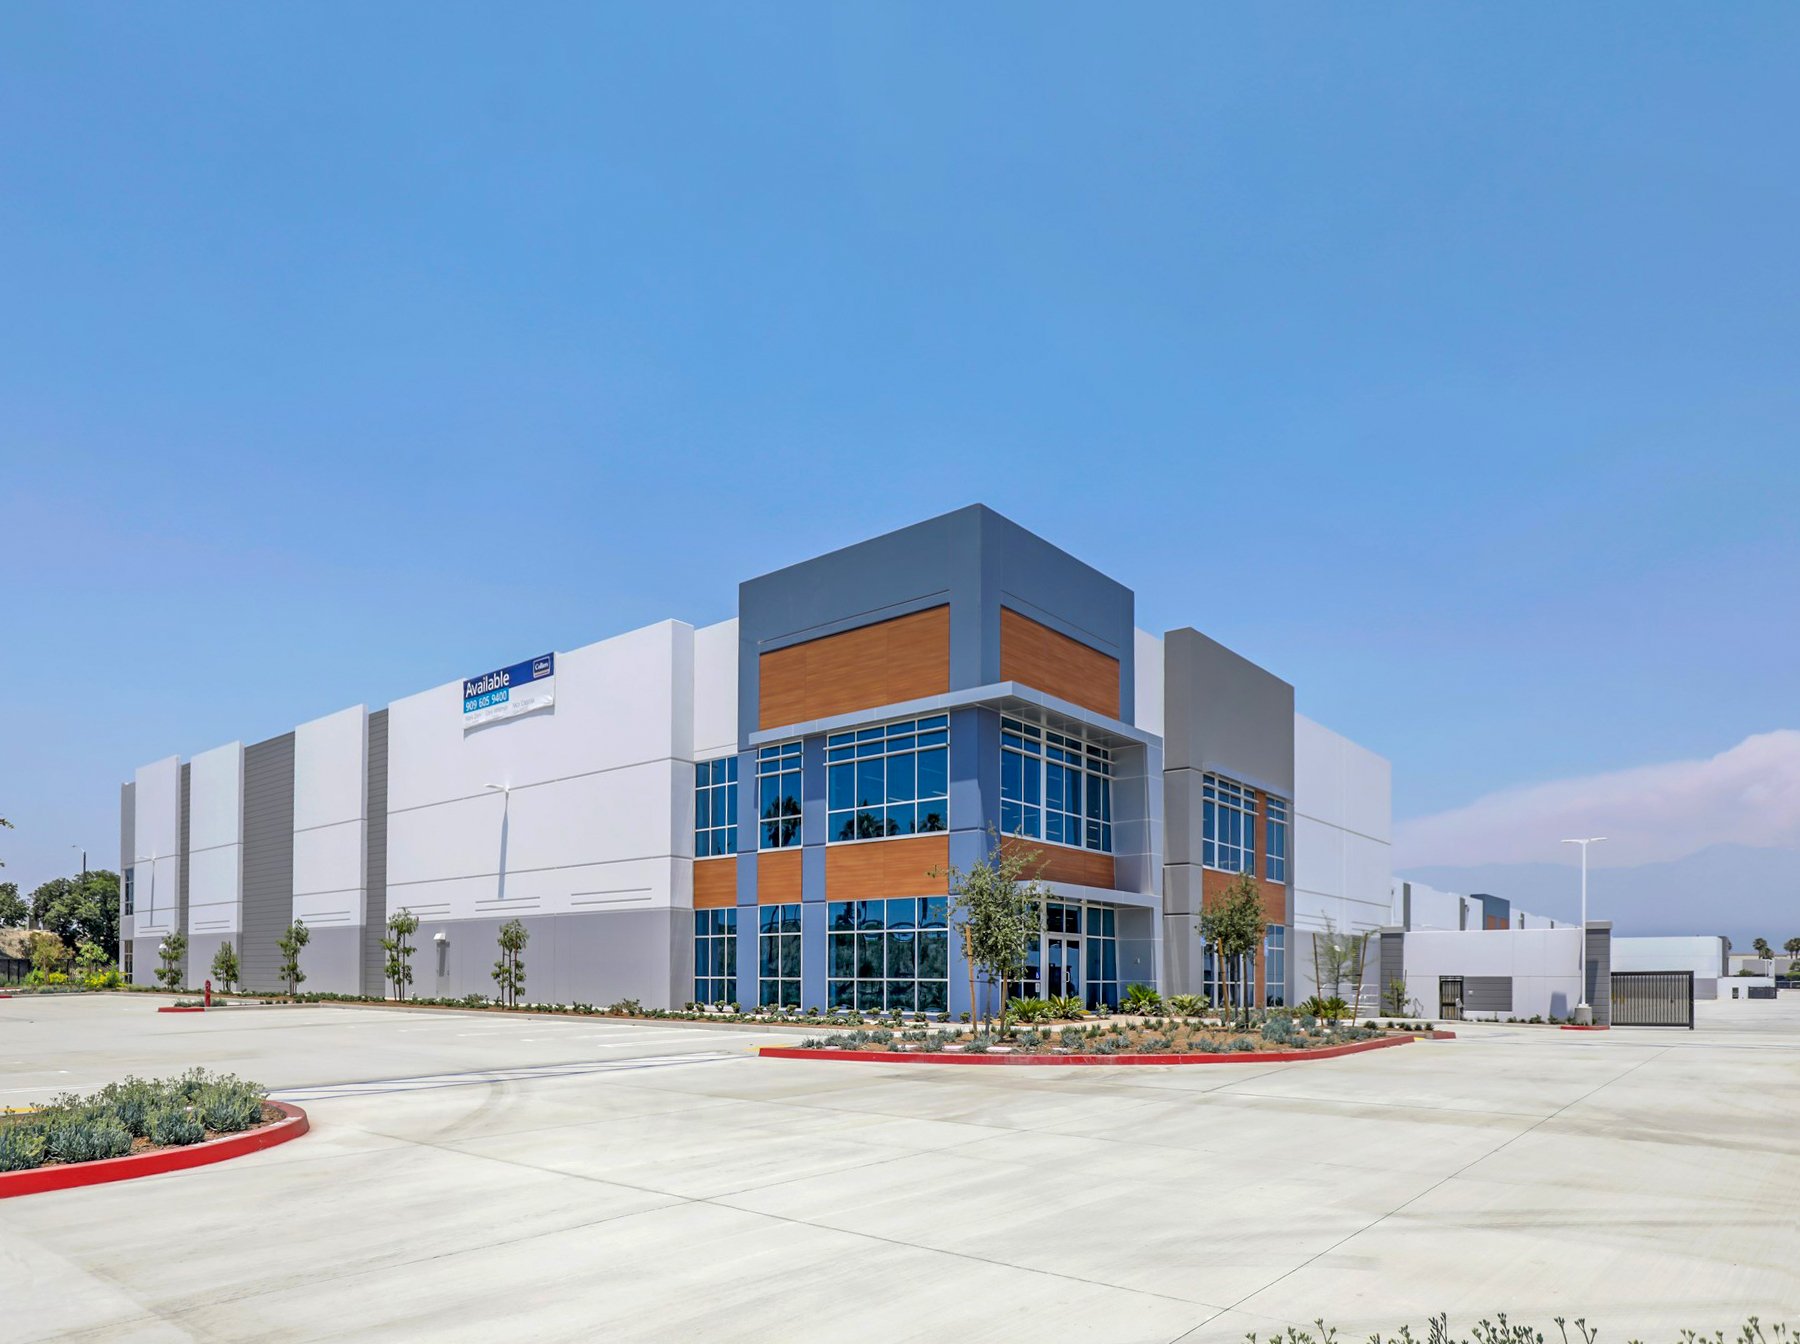
Haven Gateway Warehouse

HAVEN GATEWAY WAREHOUSE

Ontario, California

CLIENT:
Executive Development, LLC.
DESCRIPTION:
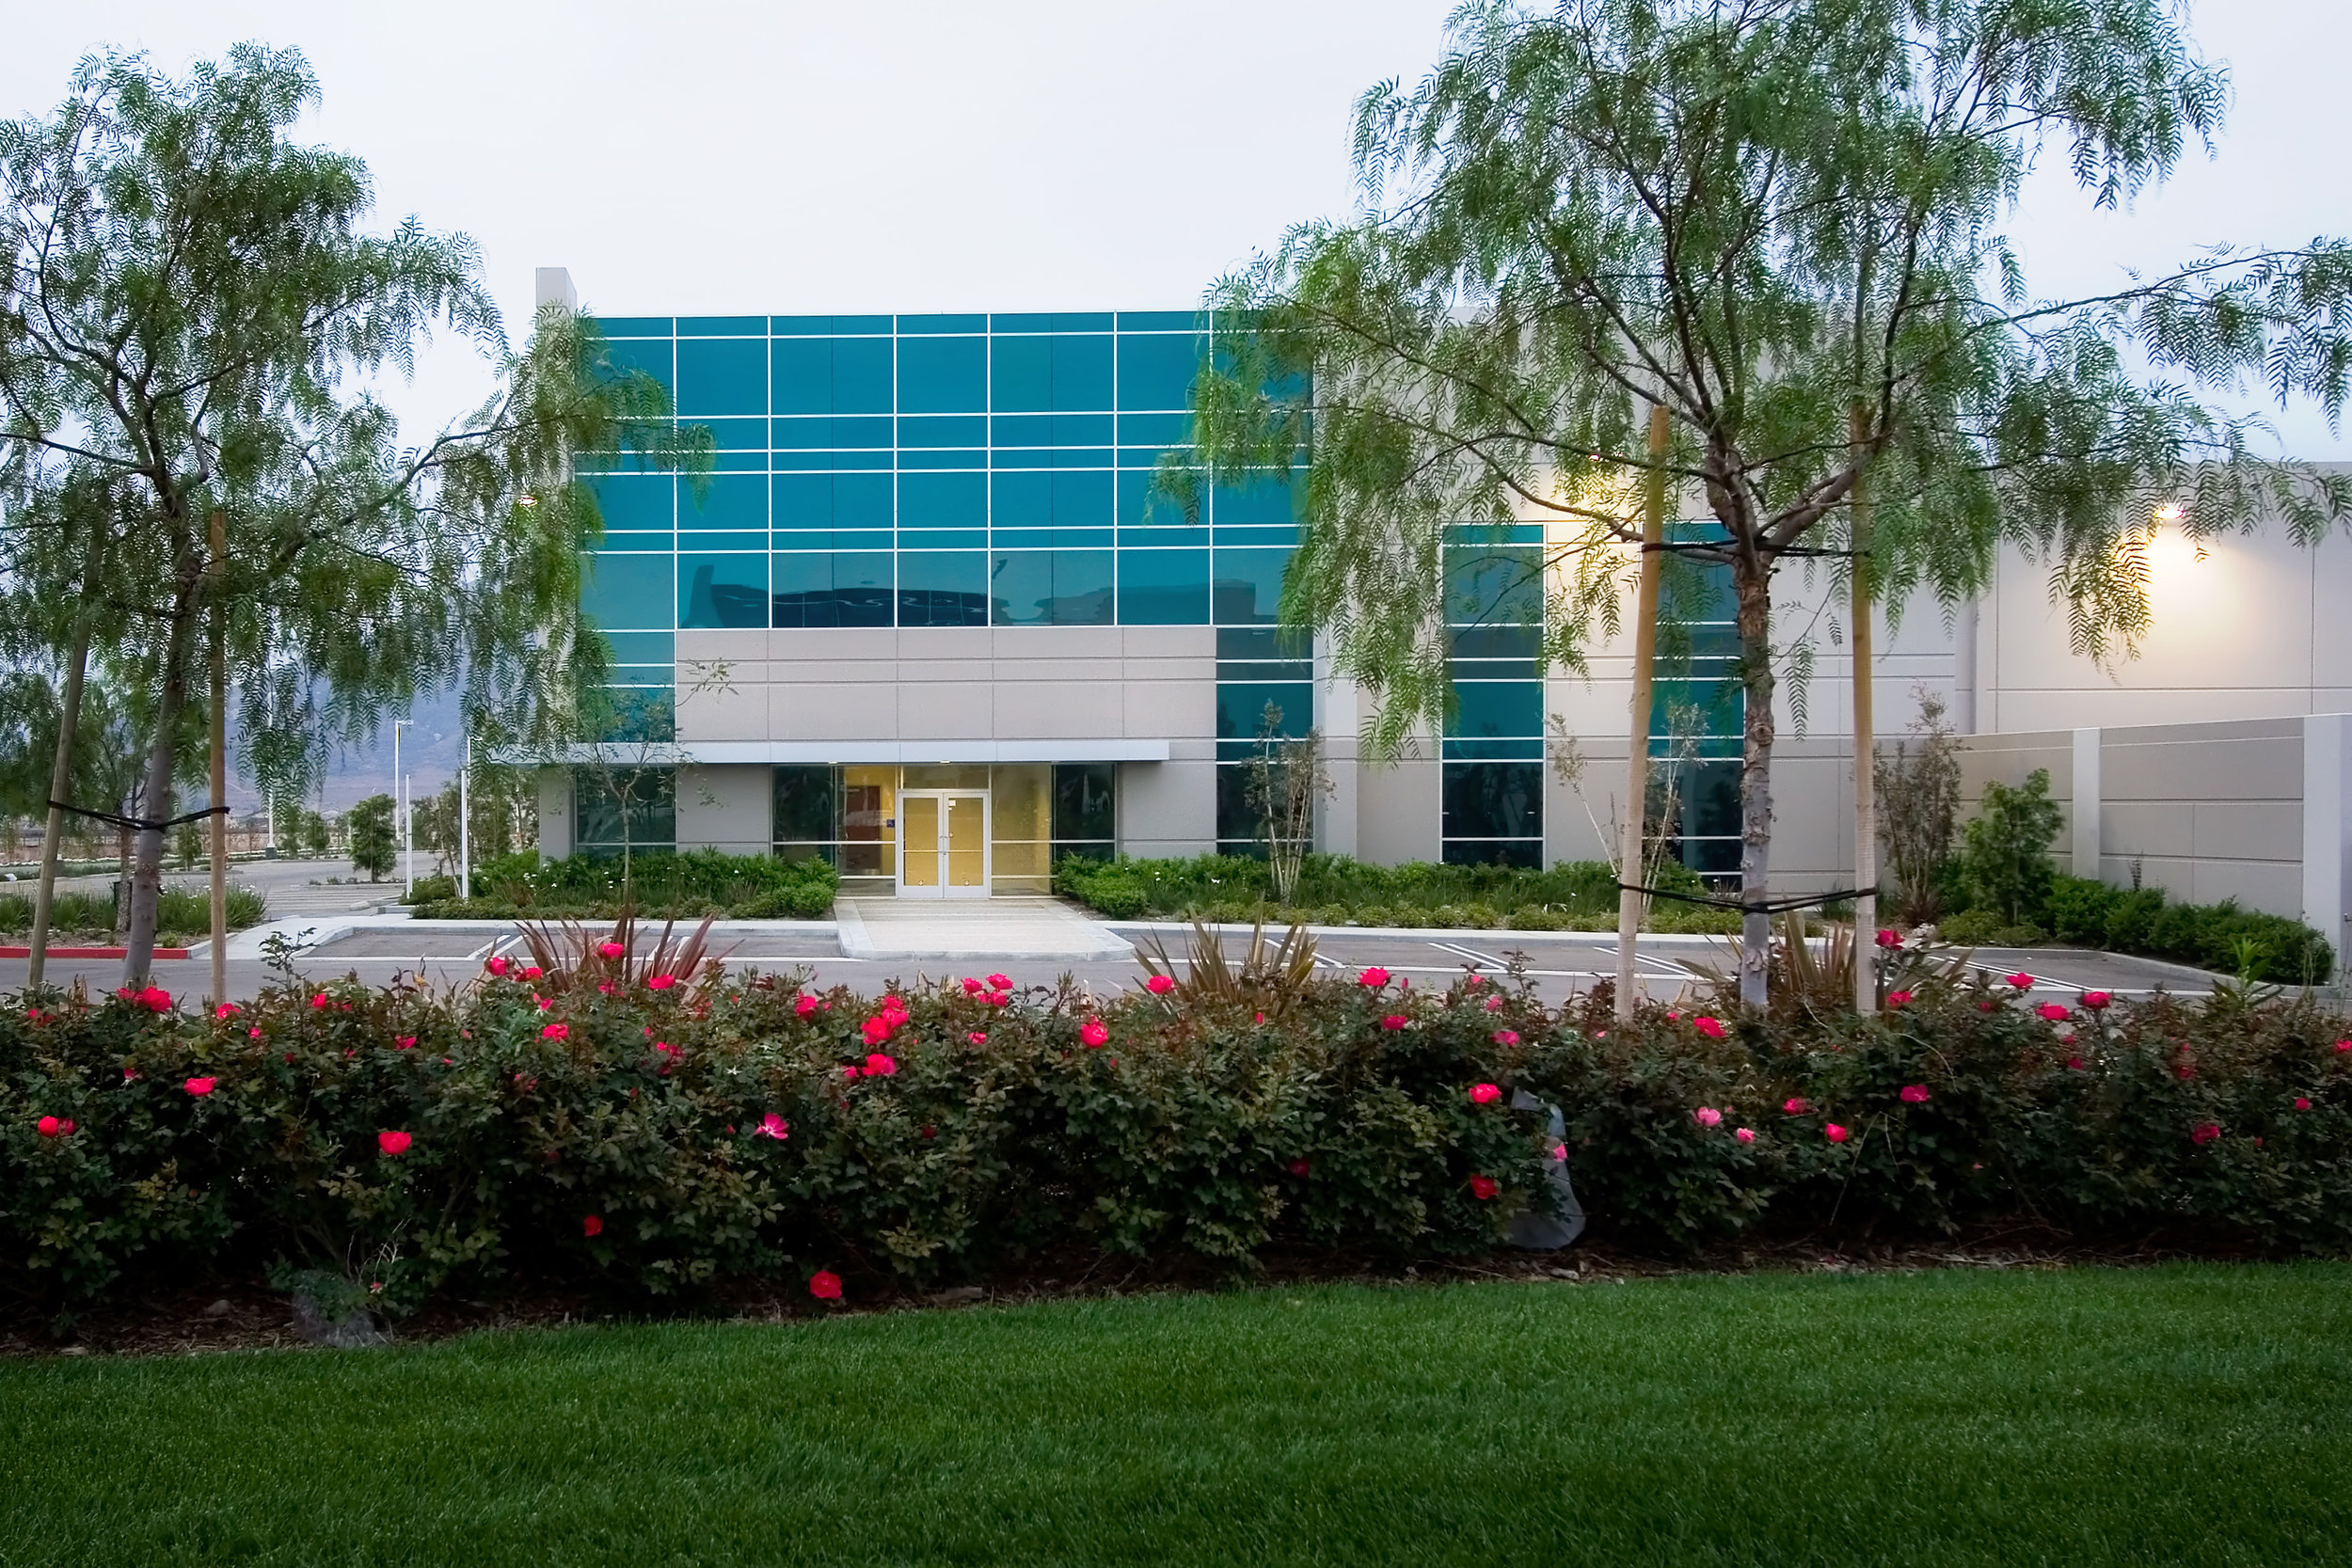
Located on a ±14.3-acre site, this one-story concrete tilt-up warehouse totals approximately 281,500 SF. The building includes ±15,000 SF of ground-floor office and mezzanine, 266,500 SF of warehouse area, 47 dock-high doors, 2 grade-level doors, and 55 truck trailer storage spaces.

Bon View Warehouse

BON VIEW WAREHOUSE

Ontario, California

OWNER:
Dedeaux Properties

DESCRIPTION:
This project consists of a speculative industrial building totaling approximately 167,000 SF with a ground floor office measuring about 4,600 SF, on a 7-acre site. The site provides 104 parking stalls, 55 truck trailer storage spaces, 47 dock doors, and 2 grade doors.


9th & Tippecanoe Warehouse

9TH & TIPPECANOE WAREHOUSE

San Bernardino, California

OWNER:
Oakmont Industrial Group

DESCRIPTION:
Located on a ±14.3-acre site, this one-story concrete tilt-up warehouse totals ±337,000 SF. The building includes ±3,500 SF of ground-floor office, ±333,500 SF of warehouse area, 29 dock-high doors, 2 grade-level doors, and 28 truck trailer storage spaces.


Lilac Avenue Speculative Truck Terminal Building

LILAC AVENUE SPECULATIVE TRUCK TERMINAL BUILDING

Rialto, California

CLIENT:
Dedeaux Properties

DESCRIPTION:
Built on a 9.44-acre site, this project consists of a speculative industrial building totaling approximately 46,000 SF. The project includes a 2,500 SF office with a ground floor and mezzanine, 43,000 SF of warehouse space, 85 dock doors, and 142 trailer spaces.

Sierra Business Park

Sierra Business Park

Fontana, California

CLIENT:
LNR Property Corporation

Oakmont Industrial Group

Sares Regis Group

DESCRIPTION:
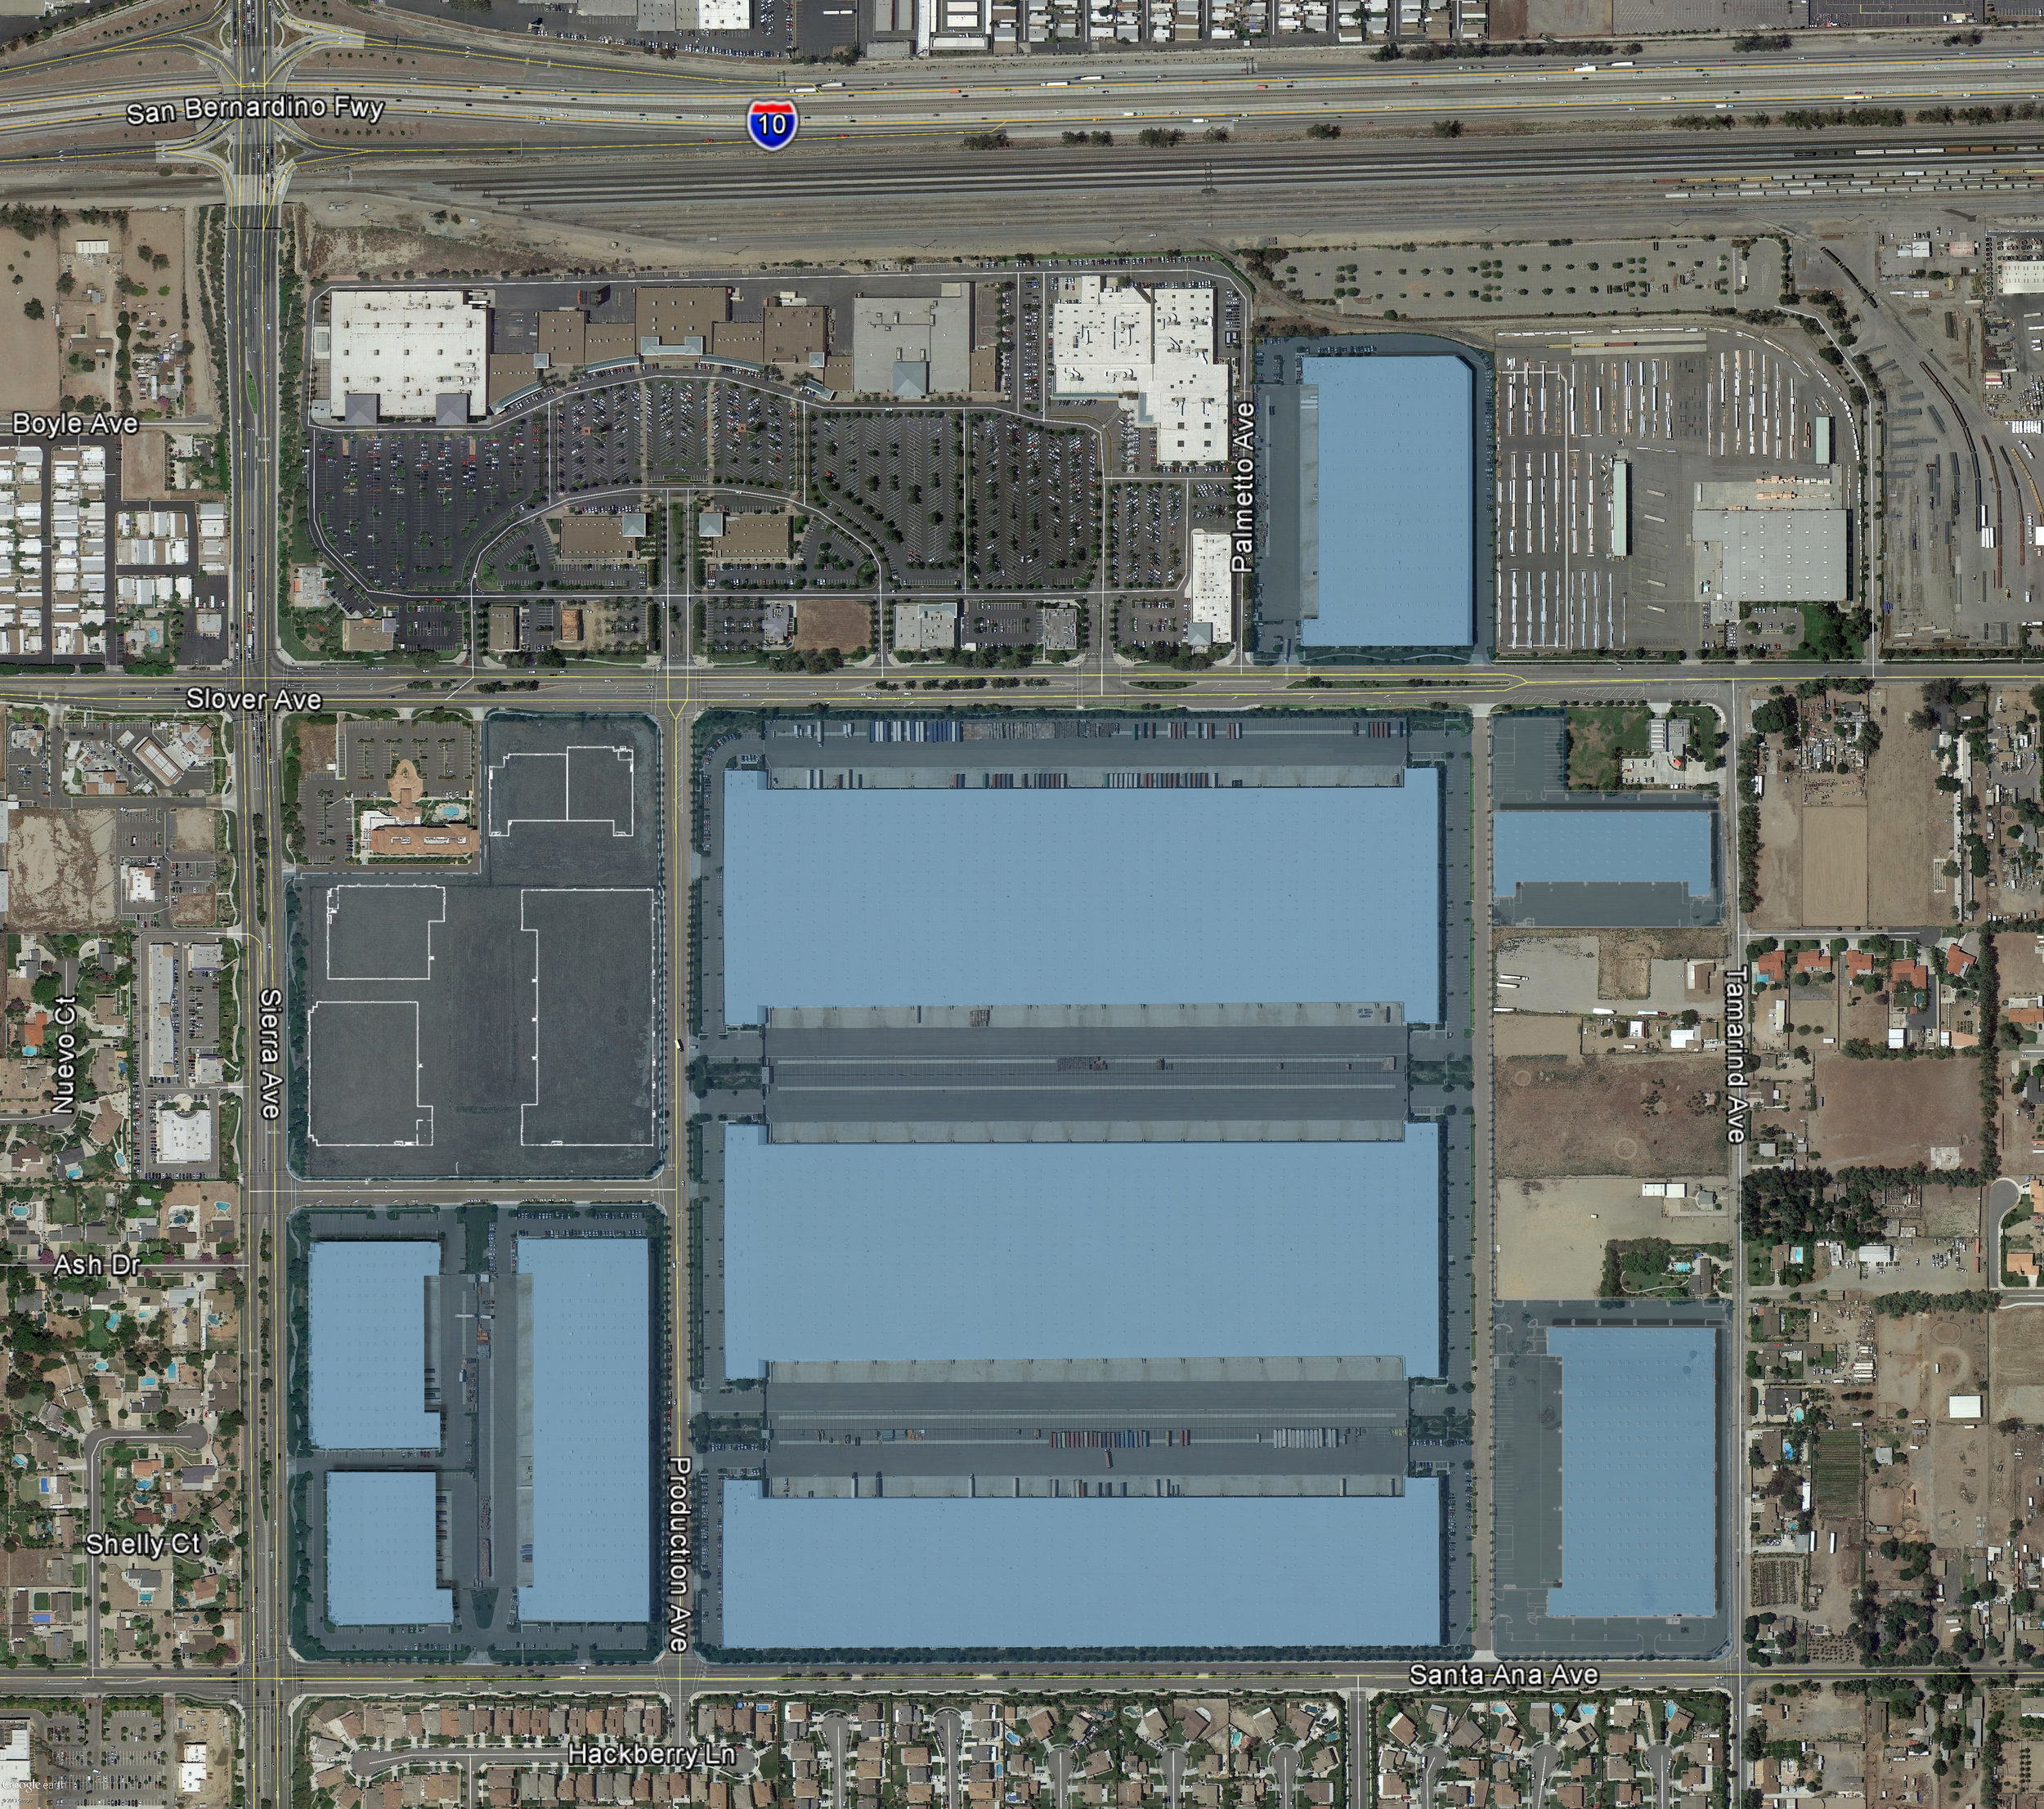
A fourteen building distribution complex totaling nearly 4.8 million square feet on 202 acres. Building design range from twin 32 feet clear, 1.1 million square feet cross-dock facilities down to 24 feet clear, 14,000 square feet facilities, including Build-to-Suits for Tireco Inc., American Sporting Goods Corp., and Hagen Inc.

Oakmont Cherry and Meyer Warehouse

Oakmont Cherry and Meyer Warehouse

Fontana, California

CLIENT:
Oakmont Industrial Group

DESCRIPTION:
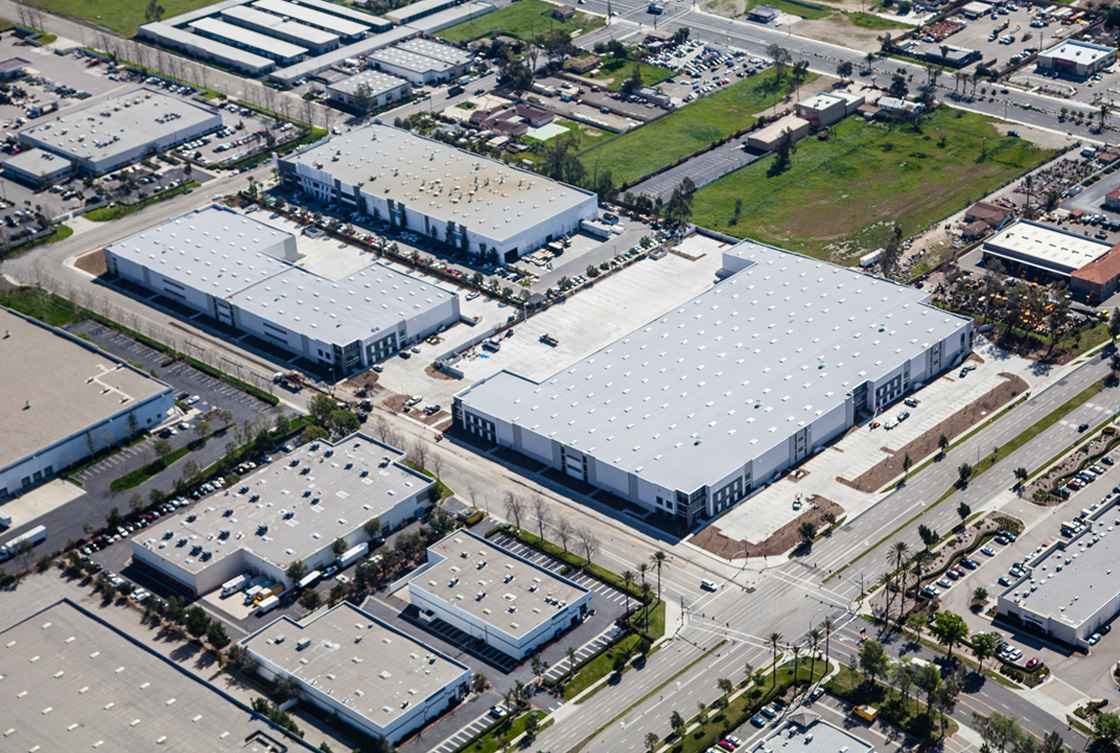
A three building warehouse complex totaling over 267,000 square feet on nearly 13 acres in Fontana's West End Specific Plan, GAA worked closely with Fire and City officials to produce a solution that satisfied all requirements and delivered an ideal product to the cients.

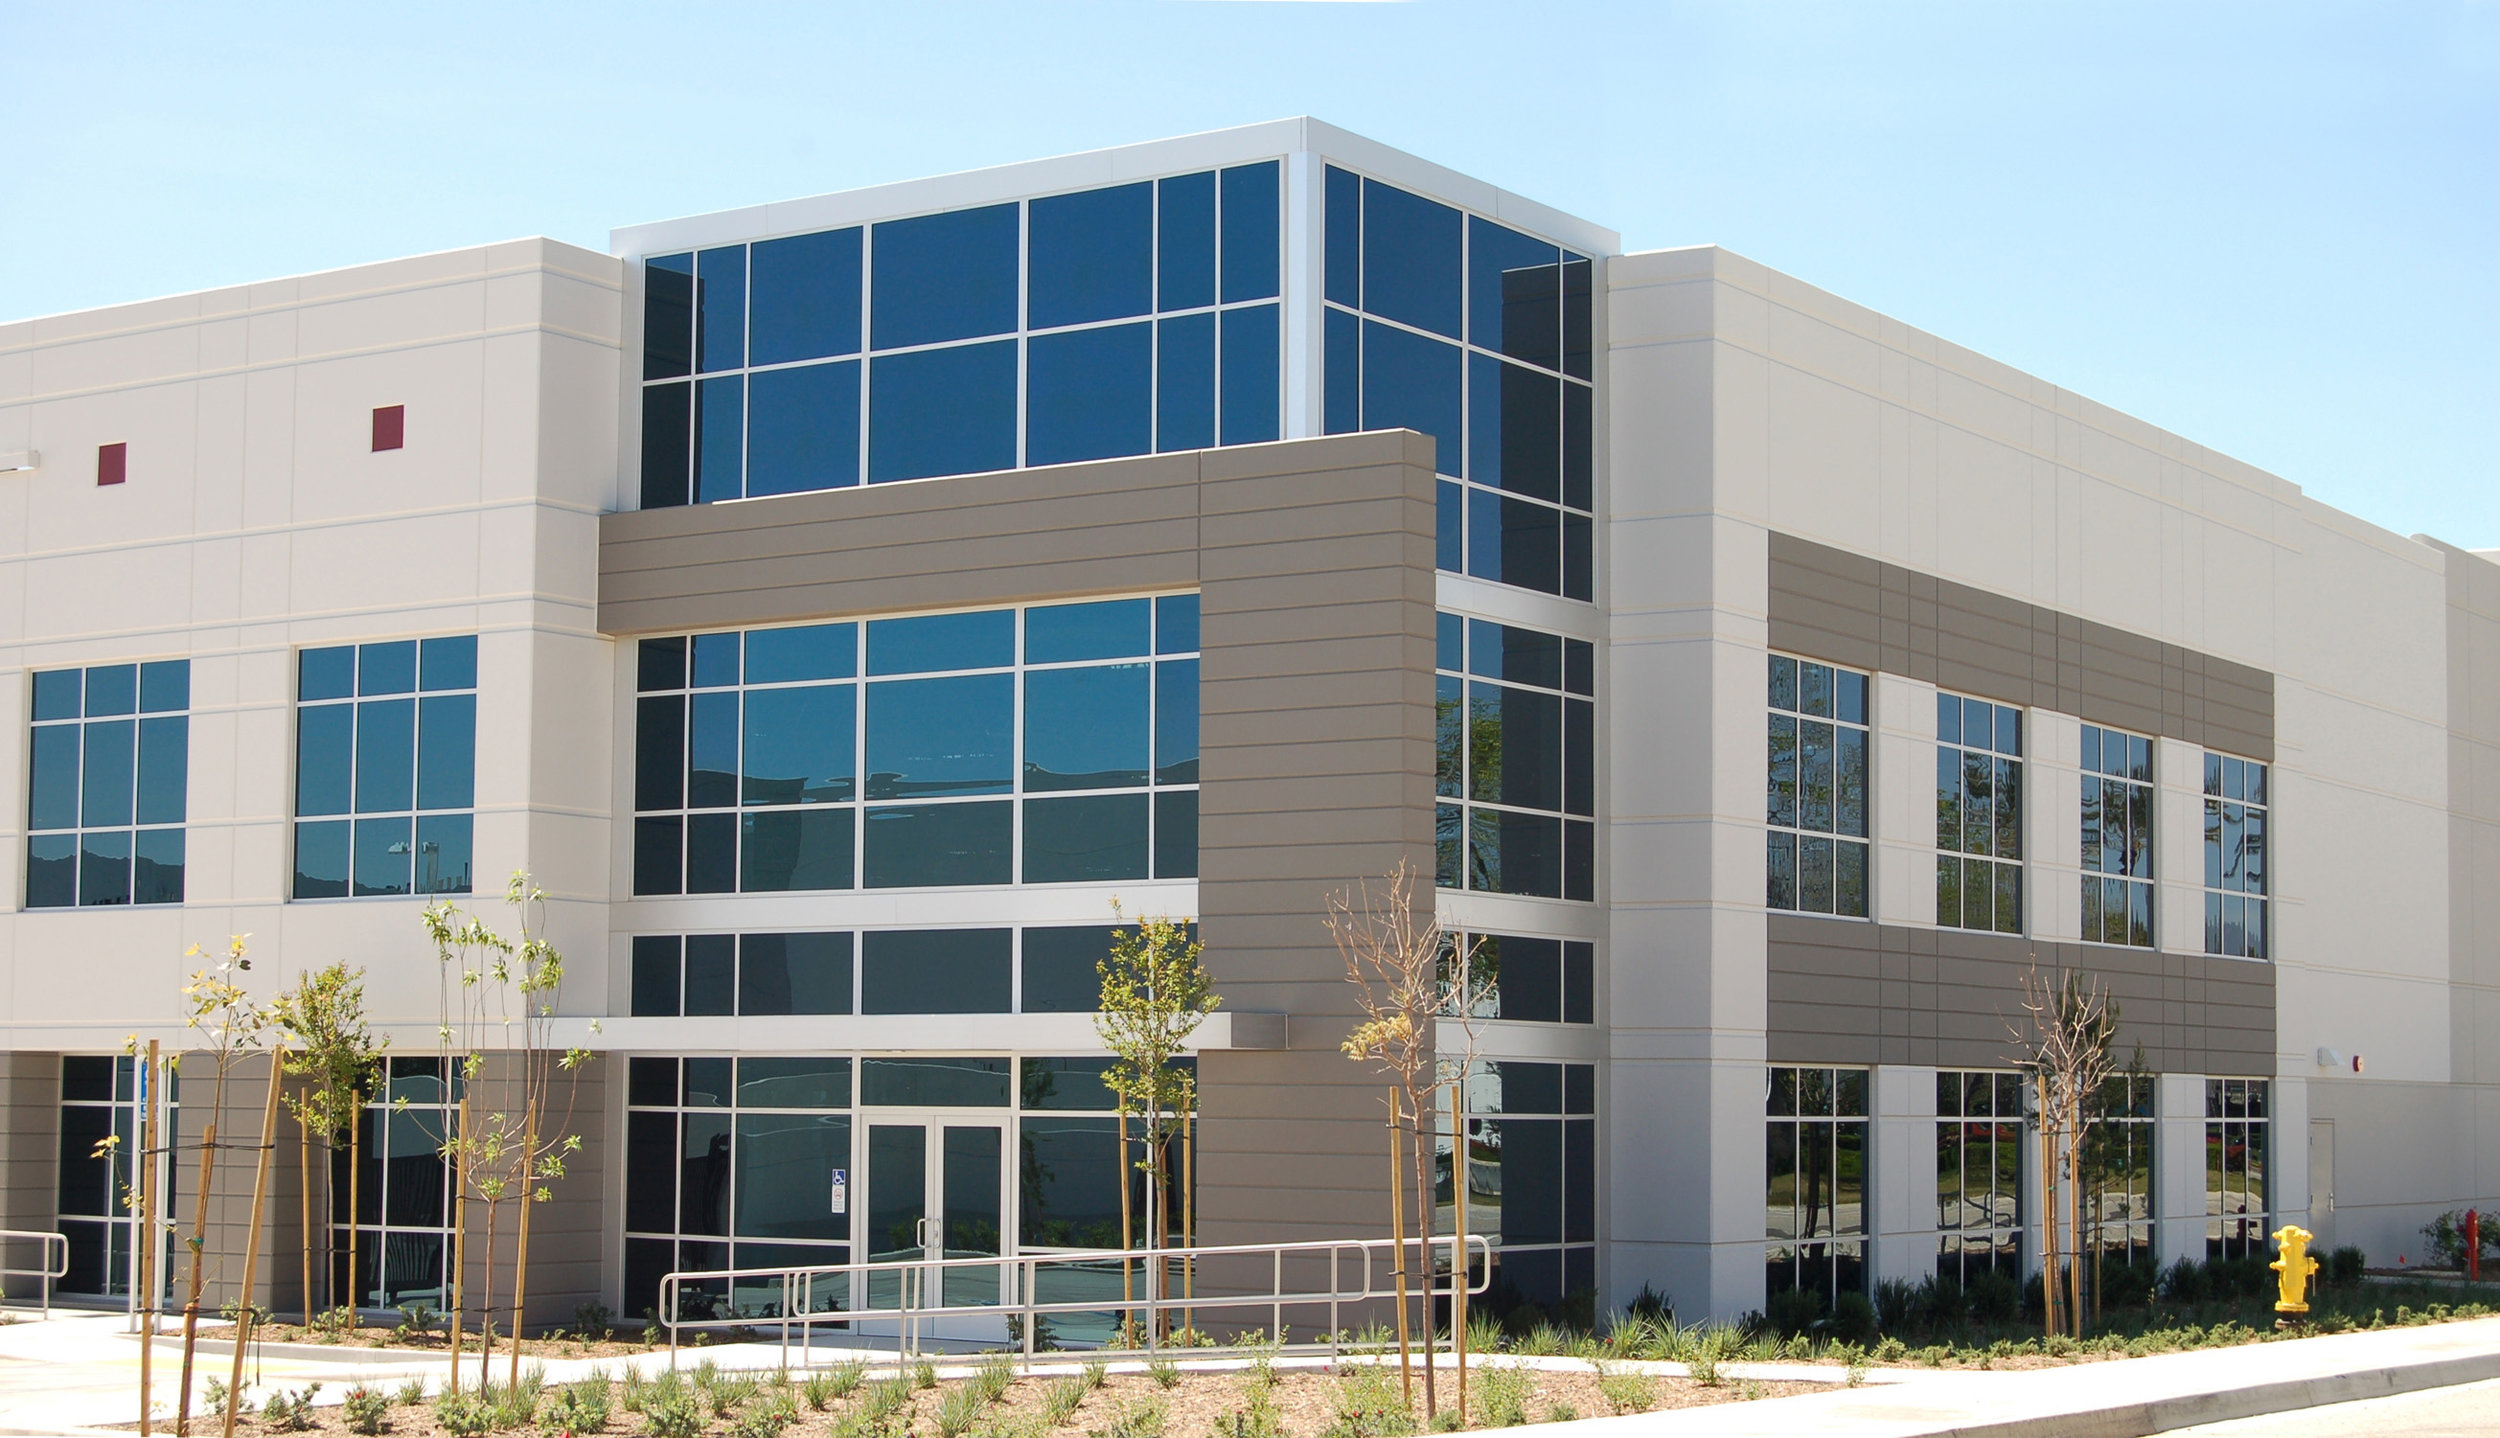
The unique architectural design delivers modern, open offices and provides and strong street presence.

Mission & Ramona Business Park

Mission & Ramona Business Park

Montclair, California

CLIENT:
Oakmont Industrial Group

DESCRIPTION:
This master-planned industrial development consists of eight buildings, with GAA designing Buildings 7 and 8, which provide ±110,507 SF and ±187,179 SF of industrial space. Each building features fully built-out ground-floor offices and mezzanine areas, 32-foot clear heights, 18 dock-high doors, 2 grade-level doors, secured truck yards, and Building 7 accommodating 23 trailer stalls.