Sierra Business Park

Sierra Business Park

Fontana, California

CLIENT:
LNR Property Corporation

Oakmont Industrial Group

Sares Regis Group

DESCRIPTION:
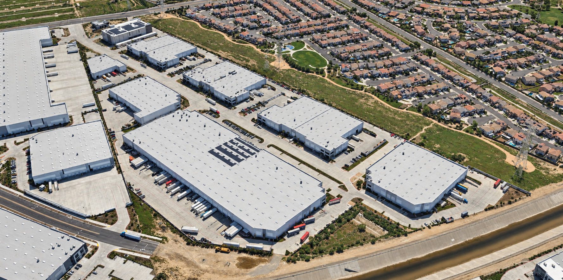
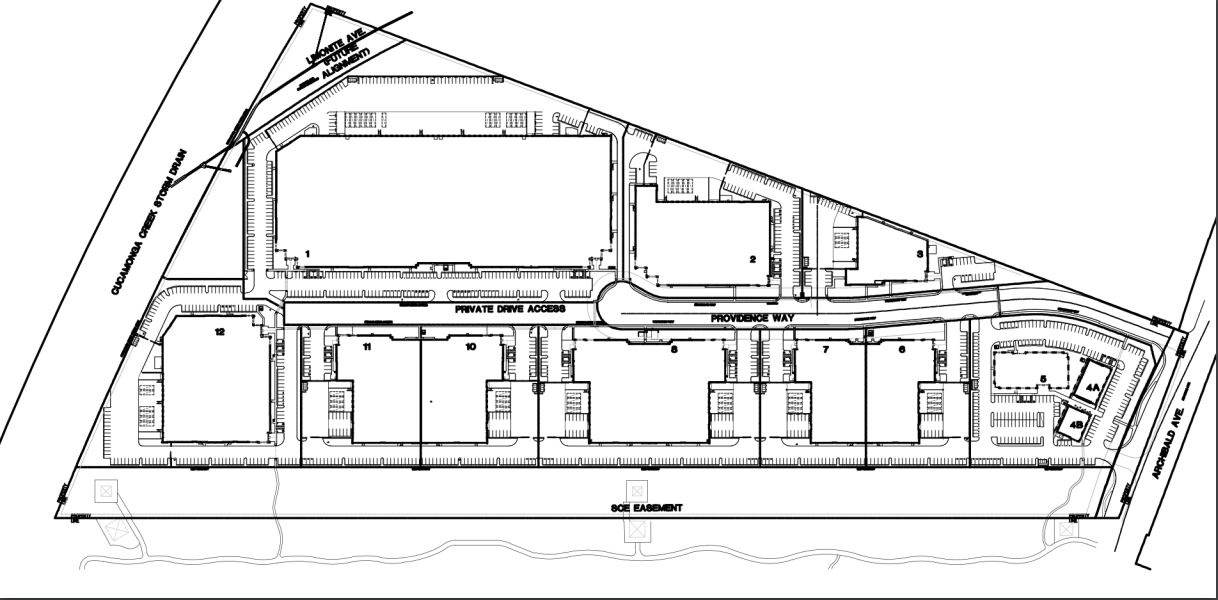
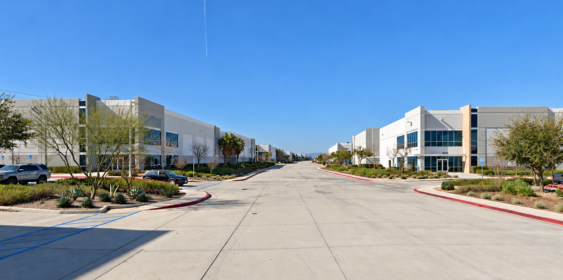
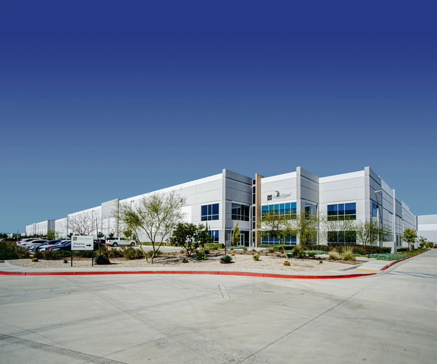
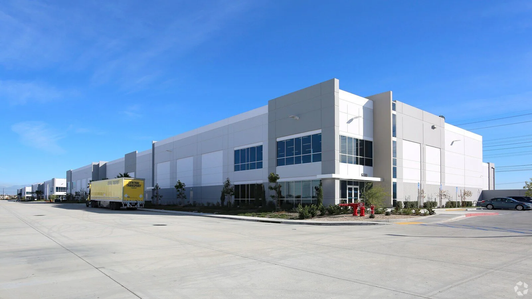
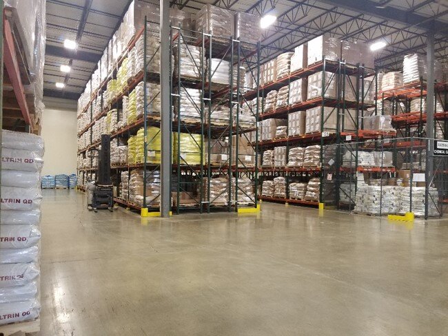
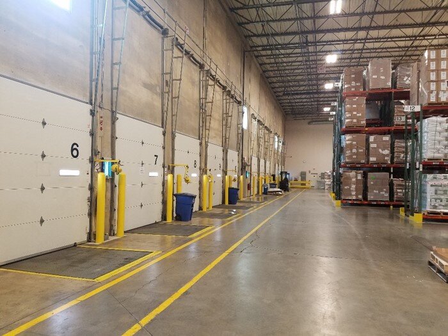
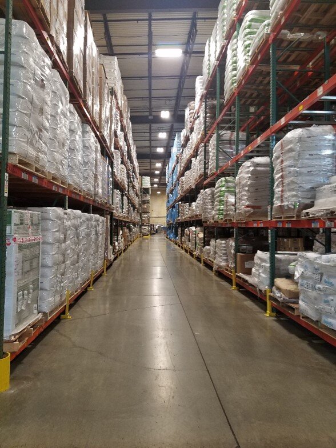
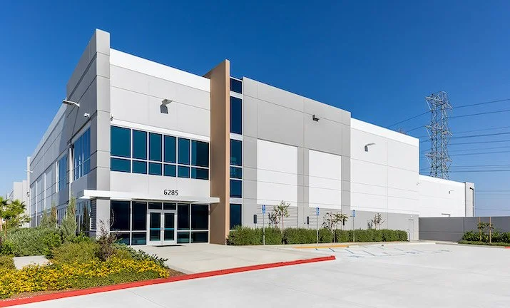
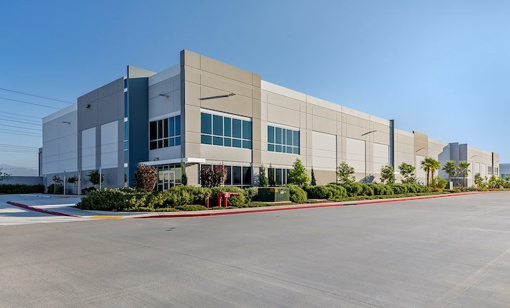
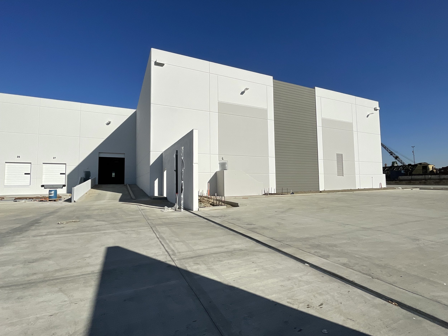
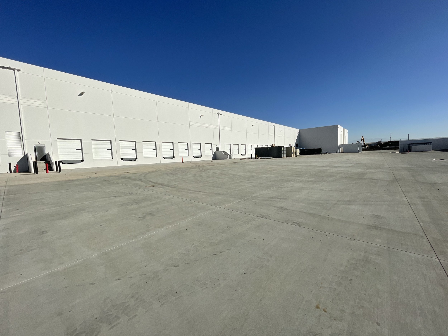
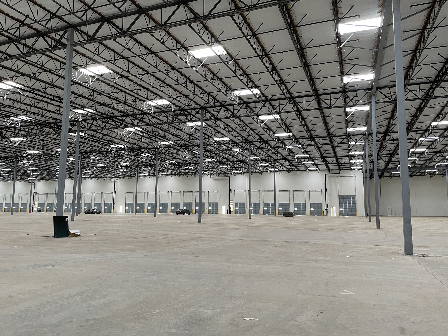
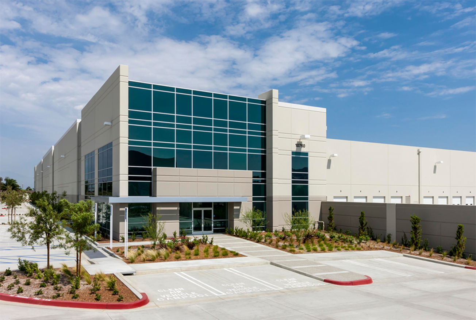
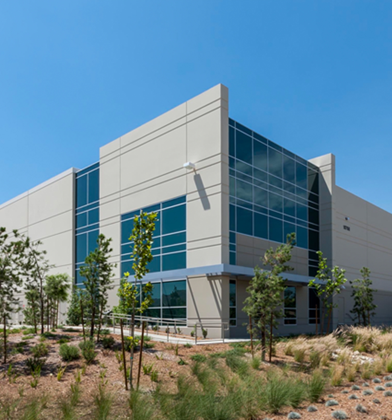
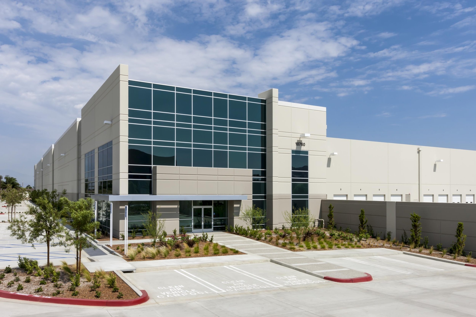
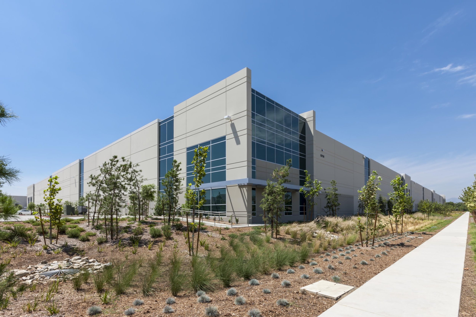
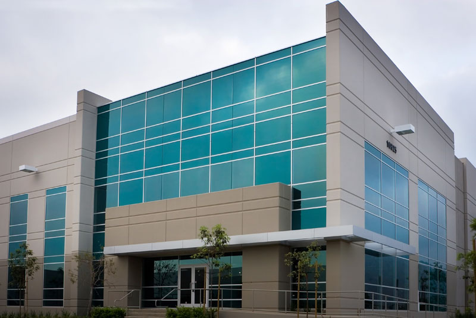
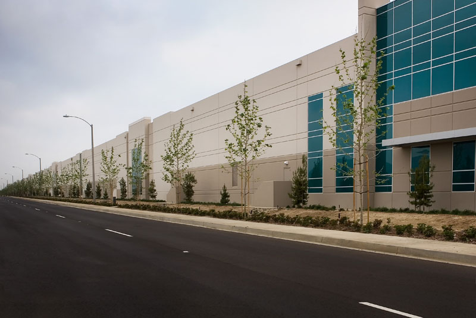
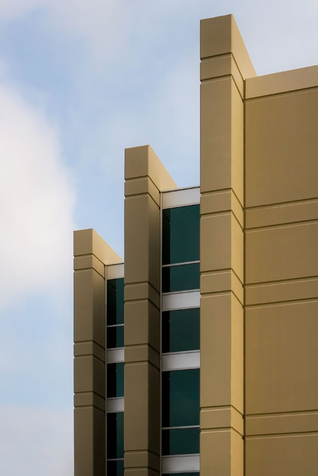
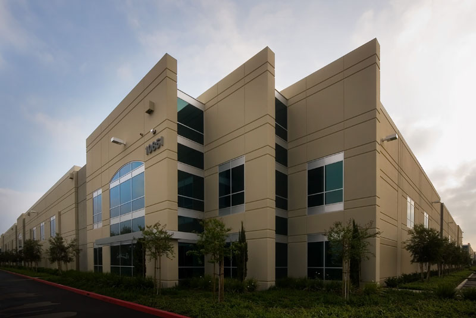
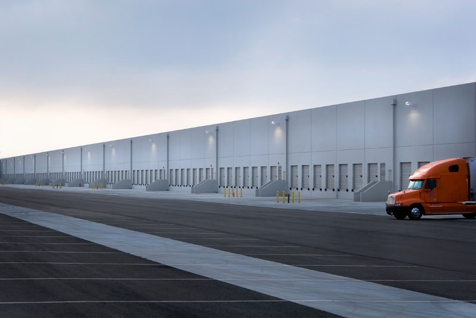
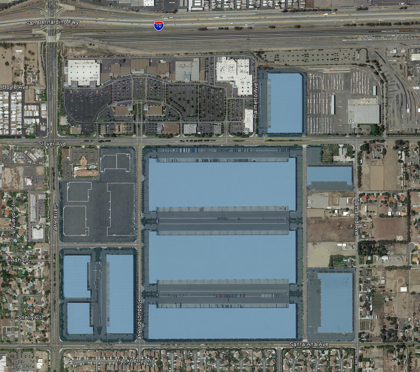
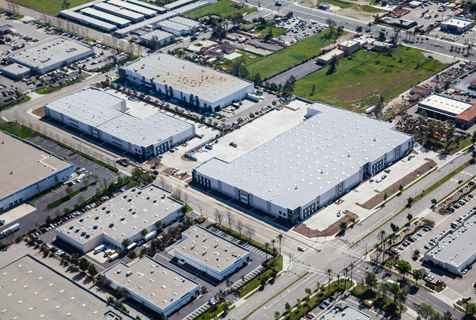
A fourteen building distribution complex totaling nearly 4.8 million square feet on 202 acres. Building design range from twin 32 feet clear, 1.1 million square feet cross-dock facilities down to 24 feet clear, 14,000 square feet facilities, including Build-to-Suits for Tireco Inc., American Sporting Goods Corp., and Hagen Inc.
Oakmont Cherry and Meyer Warehouse

Oakmont Cherry and Meyer Warehouse

Fontana, California

CLIENT:
Oakmont Industrial Group

DESCRIPTION:
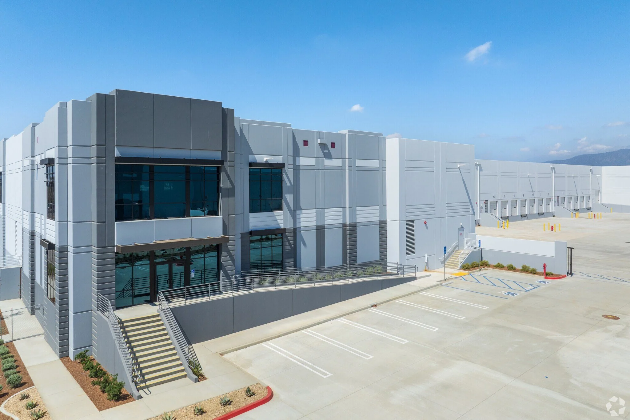
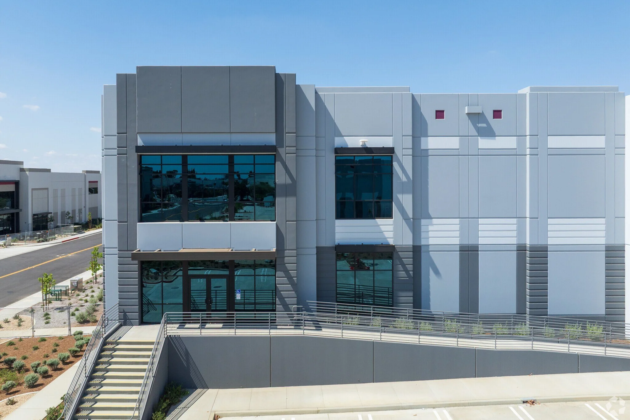
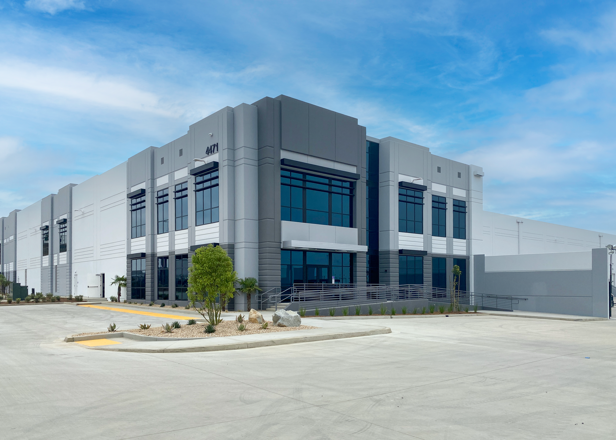
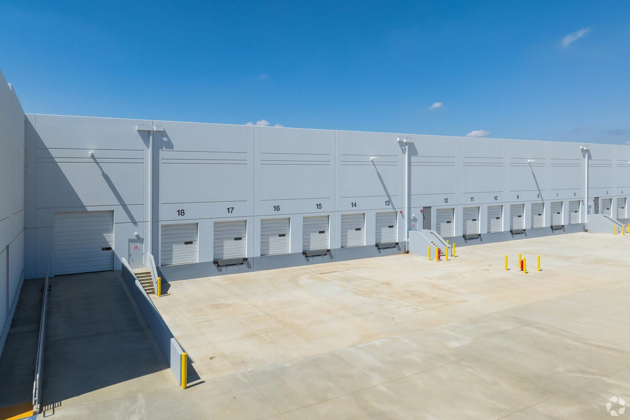
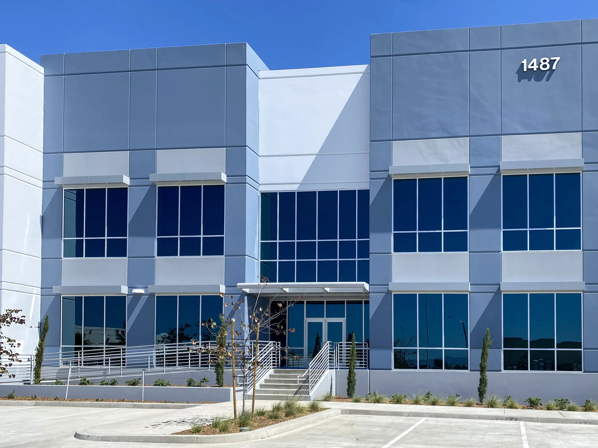
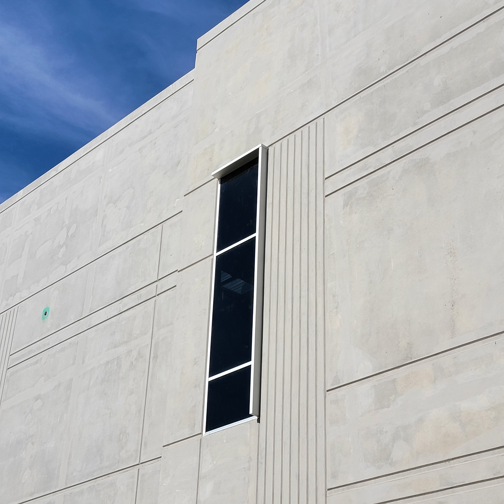
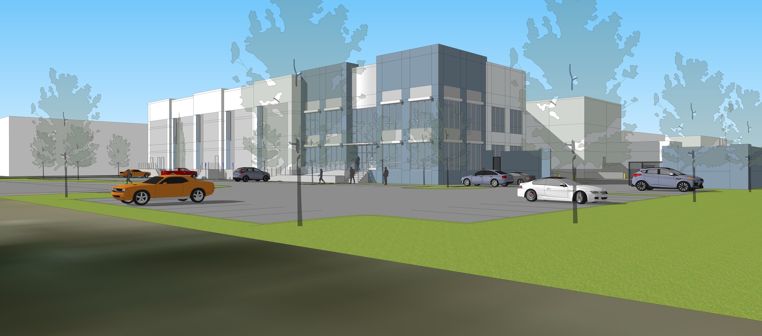
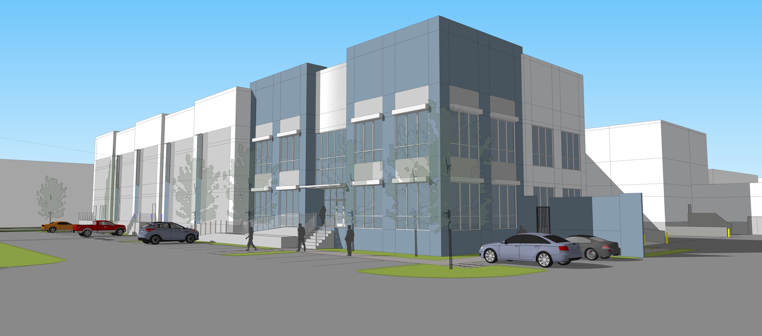
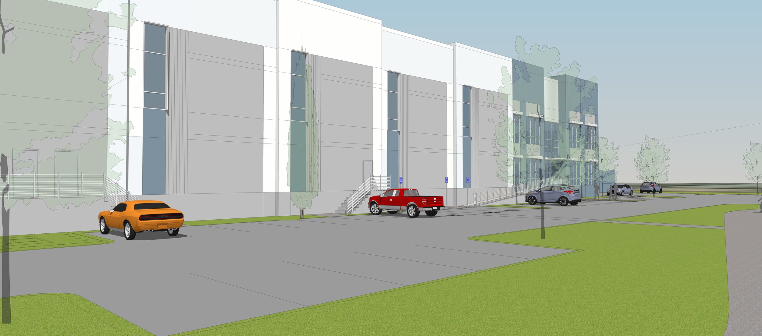
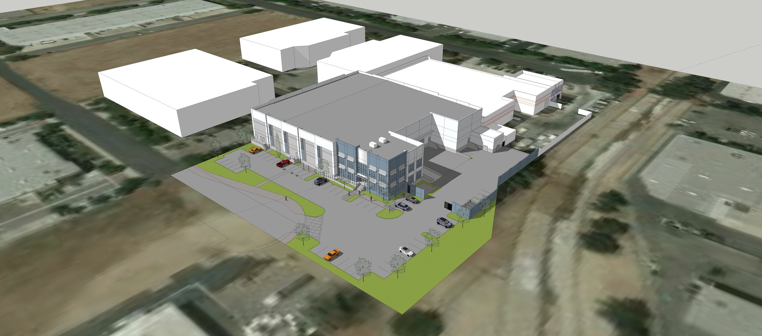
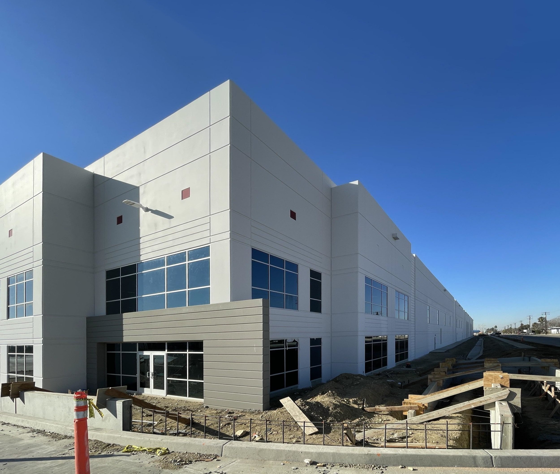
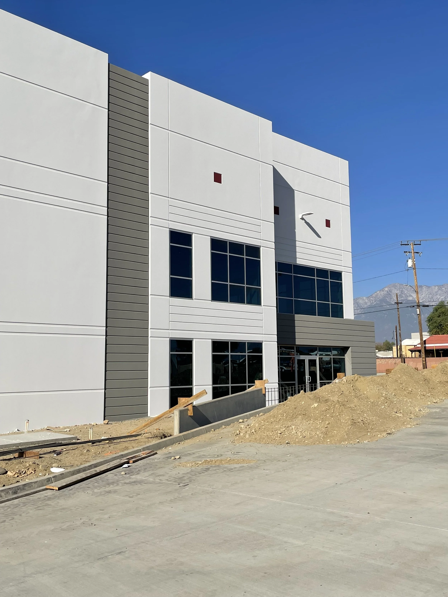
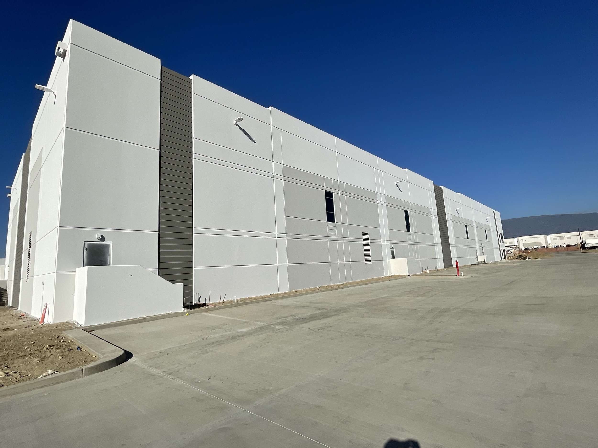
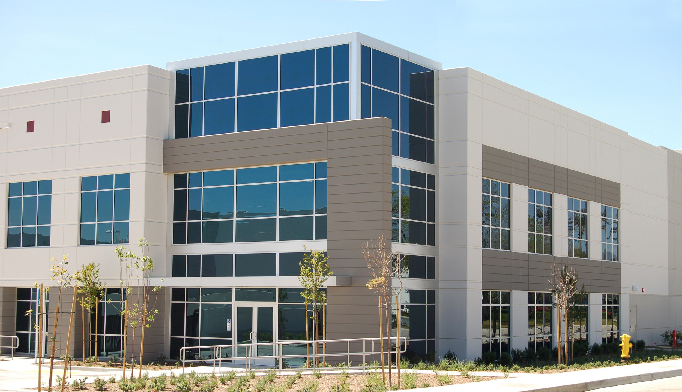
A three building warehouse complex totaling over 267,000 square feet on nearly 13 acres in Fontana's West End Specific Plan, GAA worked closely with Fire and City officials to produce a solution that satisfied all requirements and delivered an ideal product to the cients.
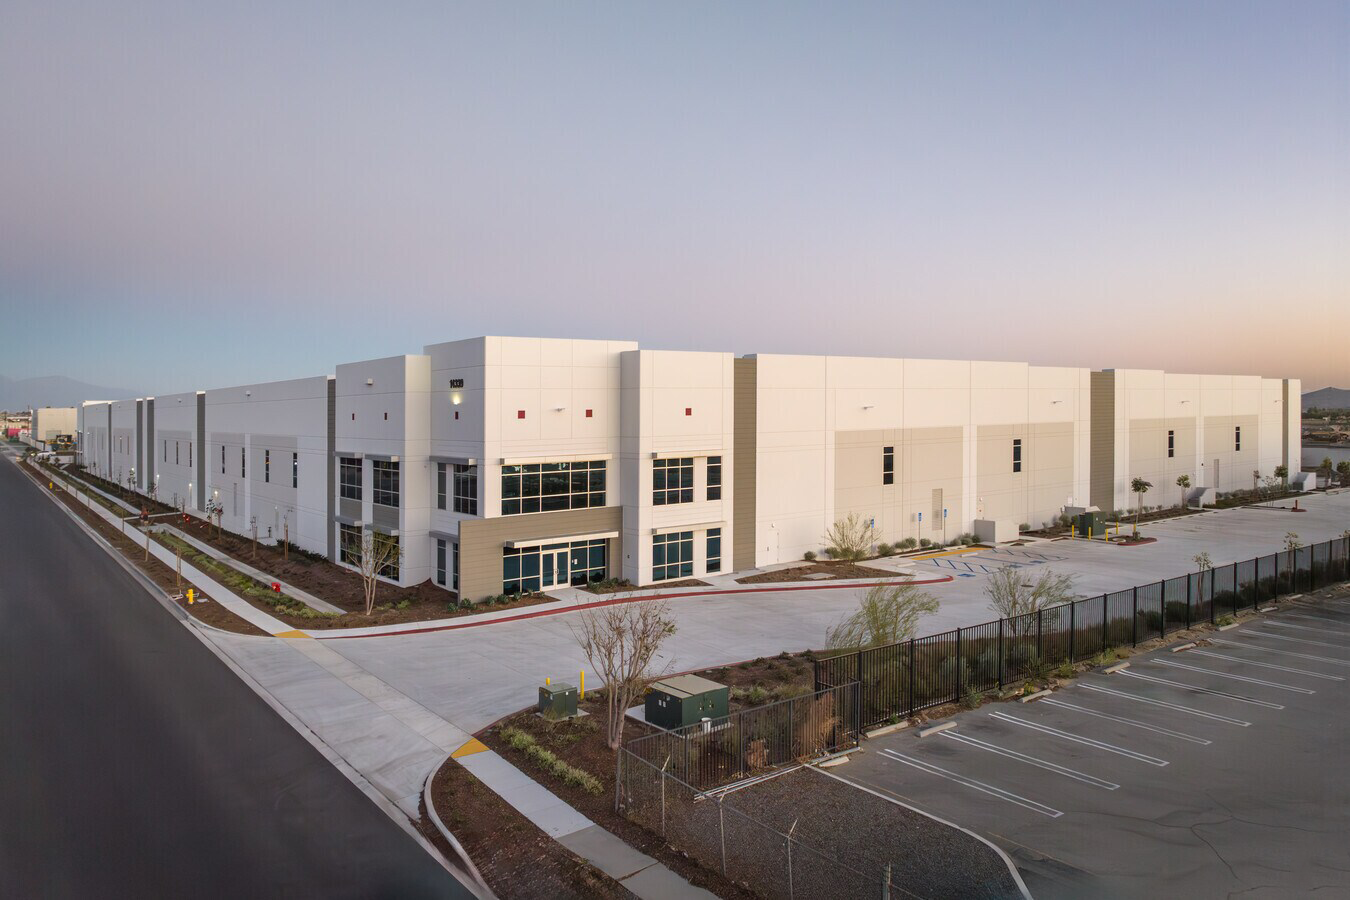
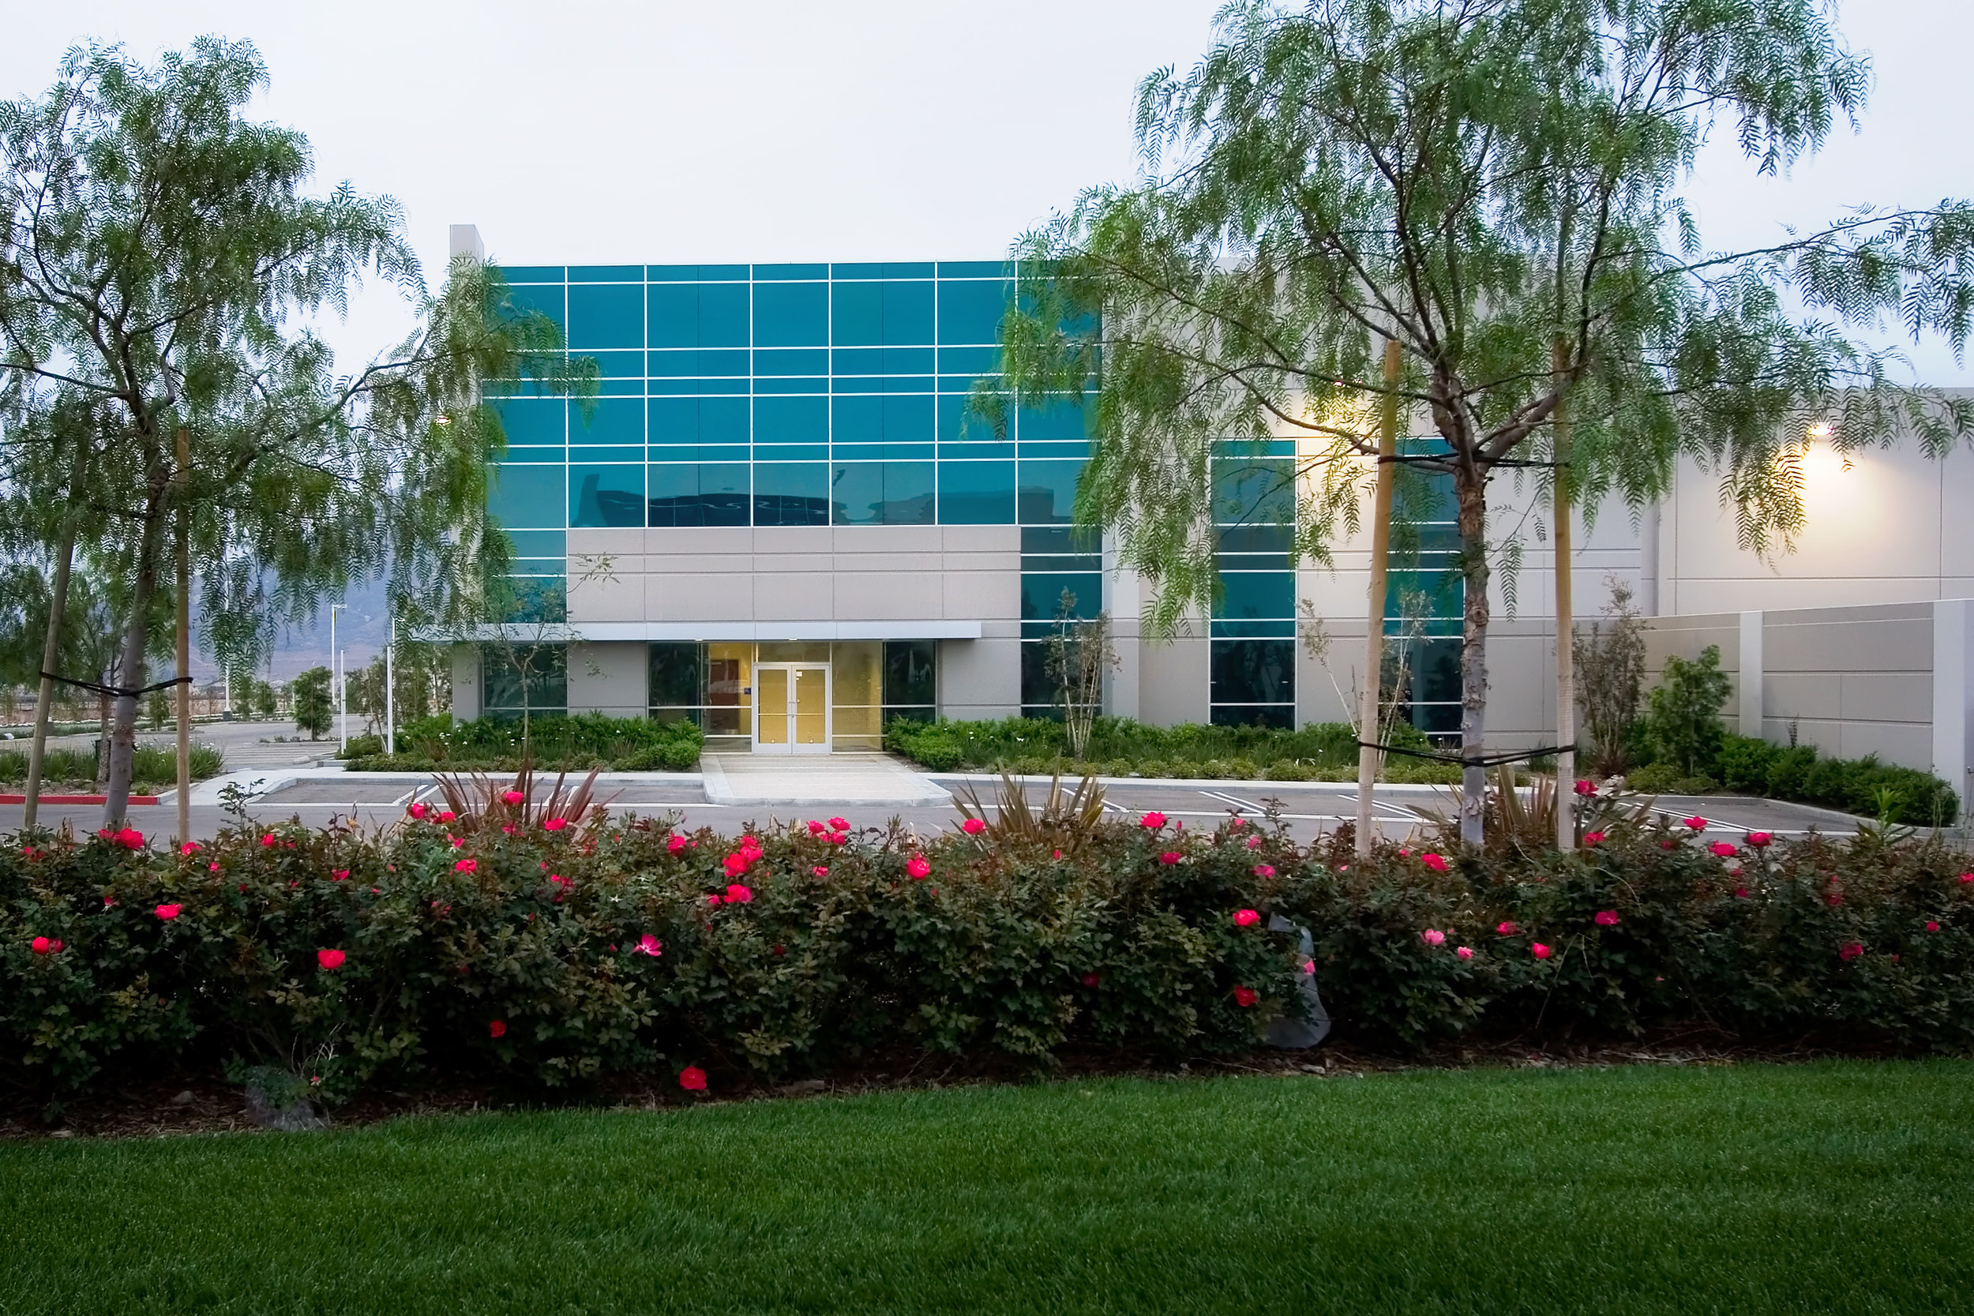
The unique architectural design delivers modern, open offices and provides and strong street presence.

Mission & Ramona Business Park

Mission & Ramona Business Park

Montclair, California

CLIENT:
Oakmont Industrial Group

DESCRIPTION:
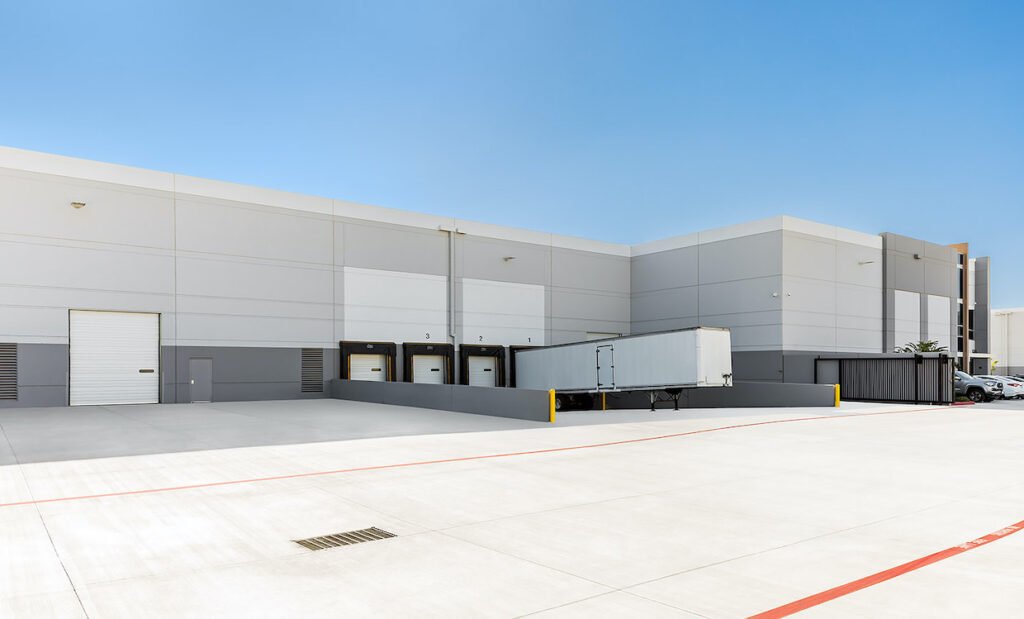
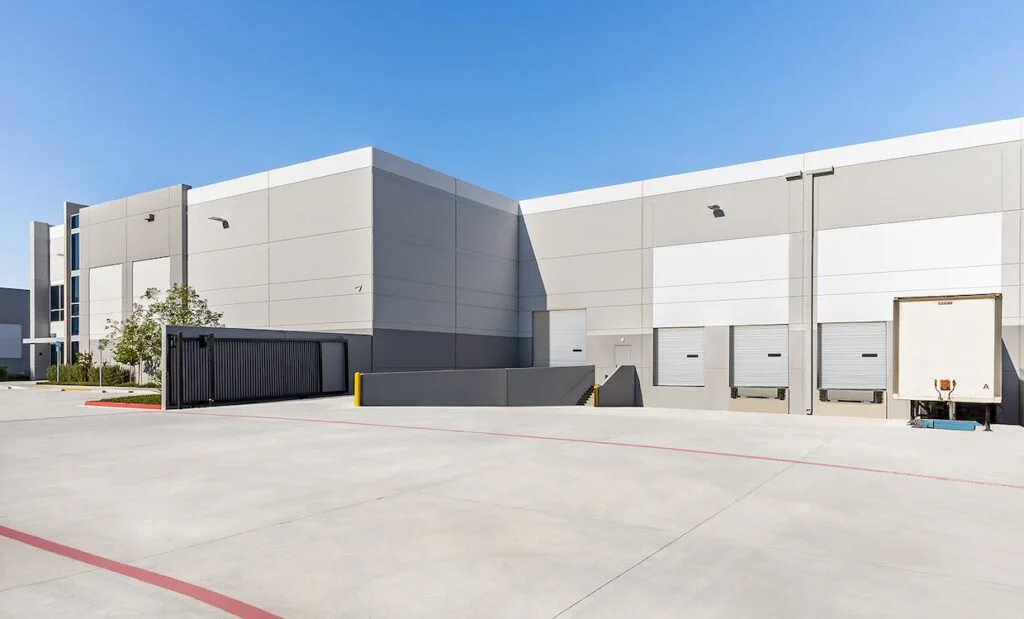
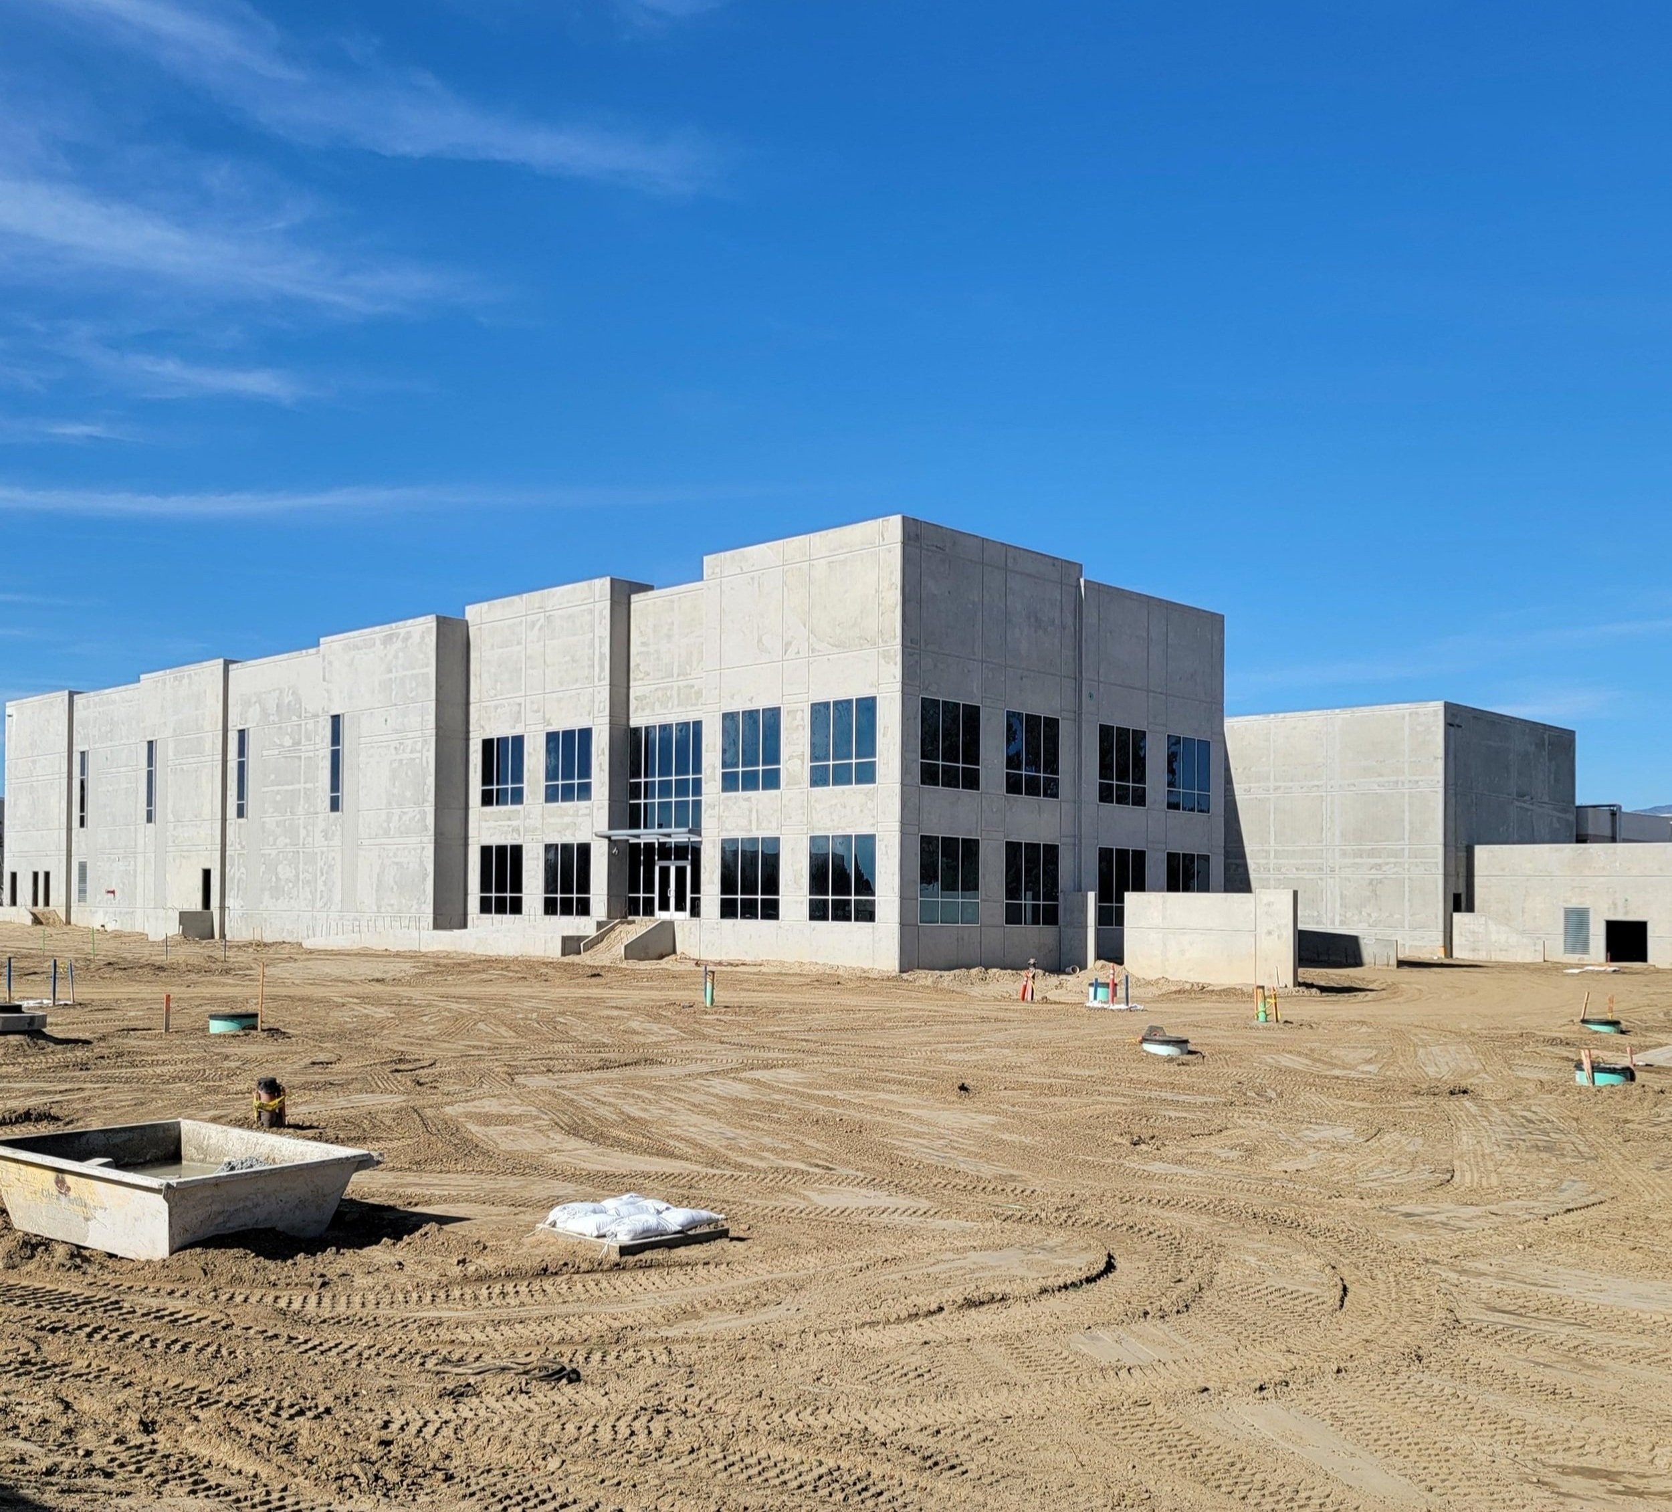
This master-planned industrial development consists of eight buildings, with GAA designing Buildings 7 and 8, which provide ±110,507 SF and ±187,179 SF of industrial space. Each building features fully built-out ground-floor offices and mezzanine areas, 32-foot clear heights, 18 dock-high doors, 2 grade-level doors, secured truck yards, and Building 7 accommodating 23 trailer stalls.

The Campus

The Campus

Eastvale, California

CLIENT:
Chase Partners/Orbis Real Estate Partners

DESCRIPTION:
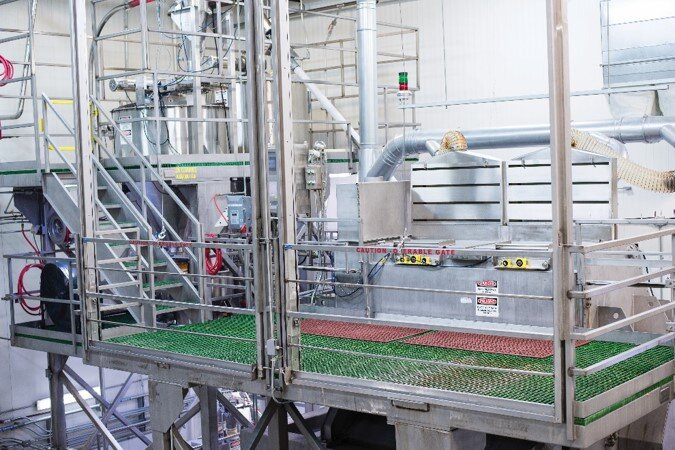
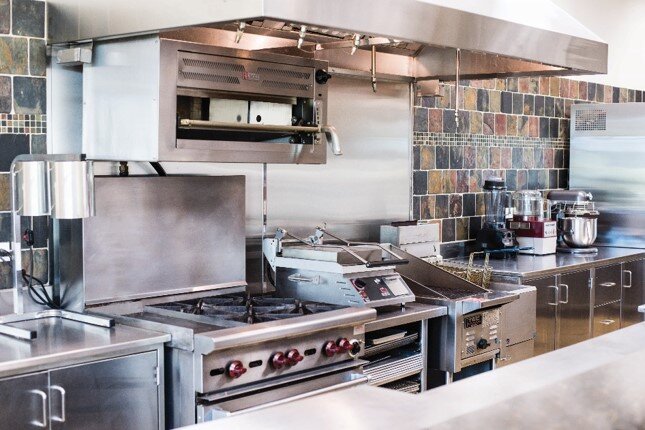
738,970 SF industrial business park with 12 buildings ranging from 4,400 SF to 254,810 SF on a 46.98 acre site.  Buildings will be demised into individual suites for sale with office and warehouse area and grade level doors. Buildings 8 & 9 have a total gross area of 90,284 SF - 56,364 SF for warehouse, 15,346 for manufacturing, 13,496 SF for ground level office, and 5,078 SF for mezzanine level office.

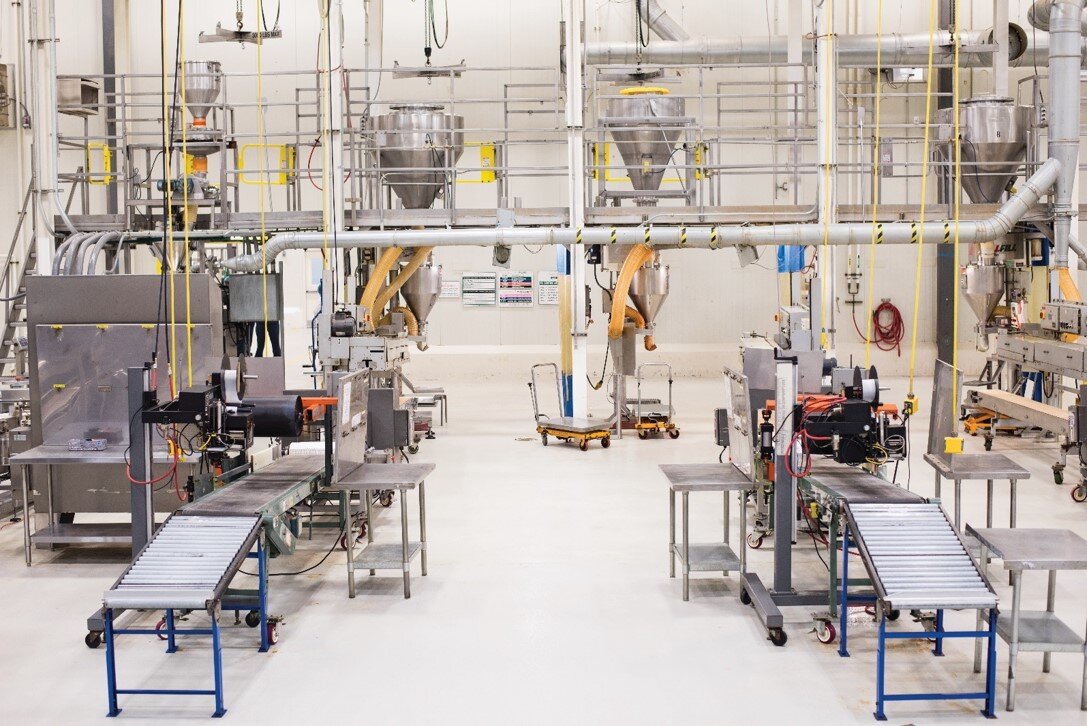
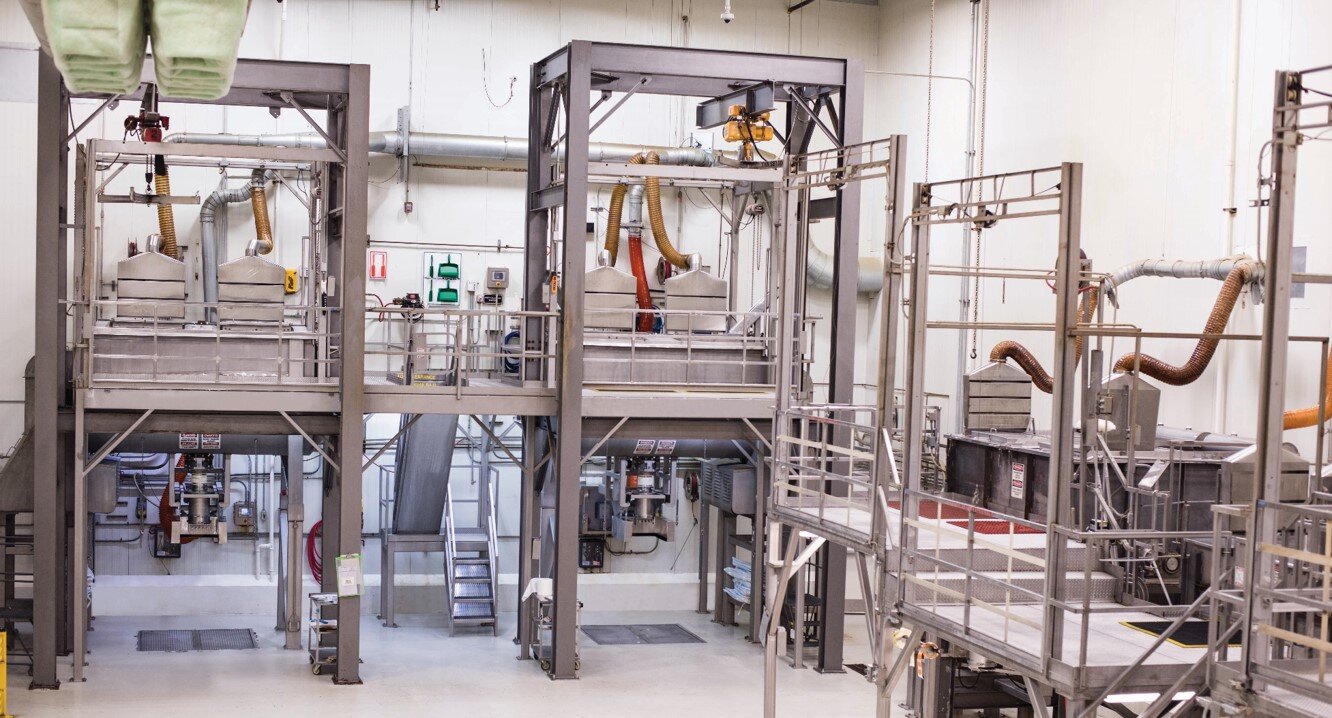
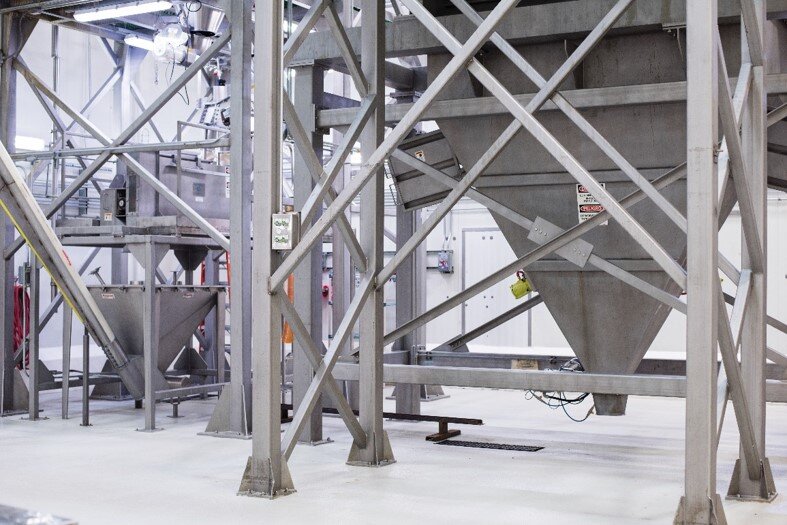
Buildings 8 and 9 were combined for a build-to-suit spice mixing plant for Saratoga.

Glen Helen Trailer Parking Facility

GLEN HELEN ios / TRAILER PARKING FACILITY

Devore, California

CLIENT:
TDC Glen Helen Land, LLC.

DESCRIPTION:
Industrial Outdoor Storage (IOS) & Truck/Trailer Parking Facilities

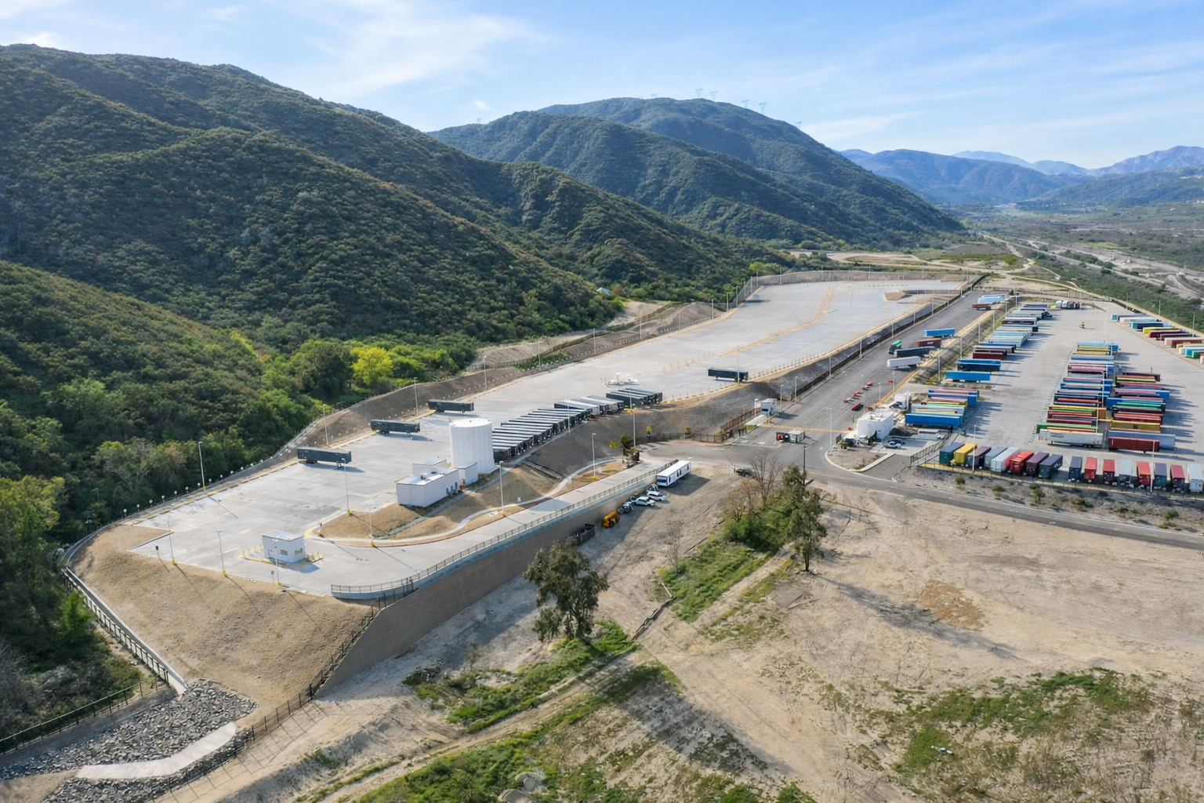
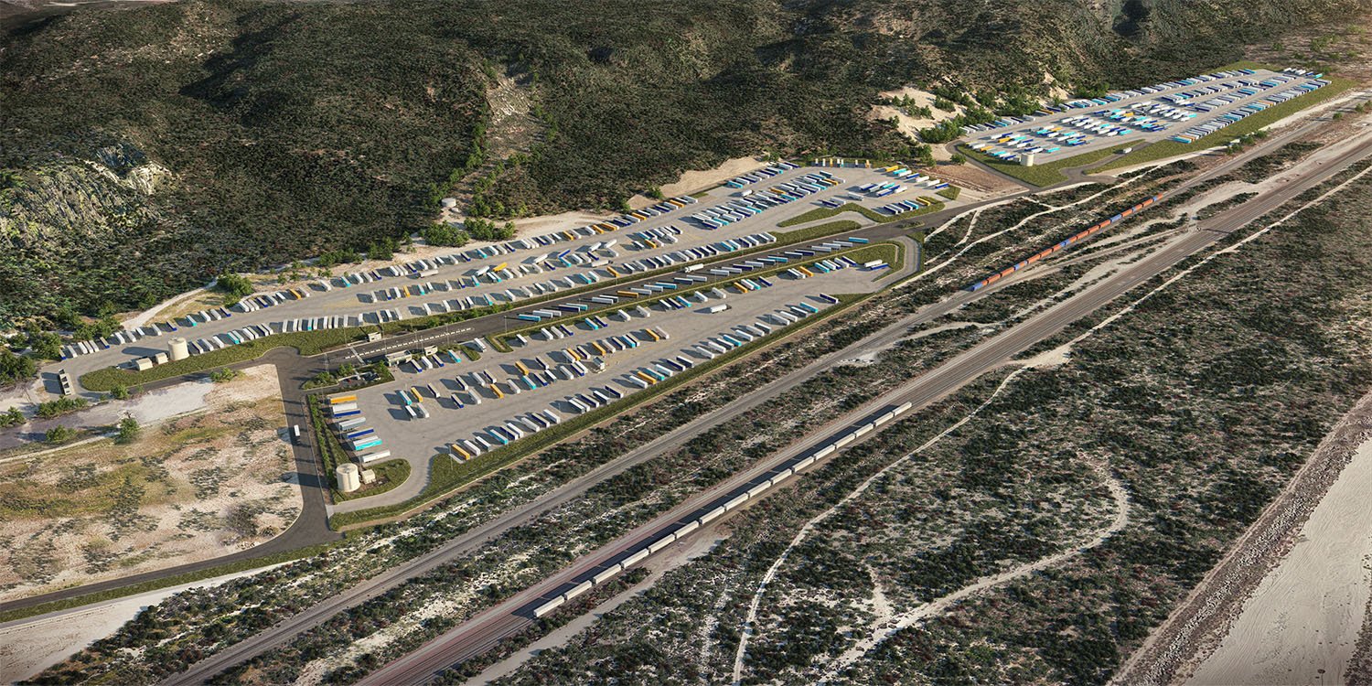
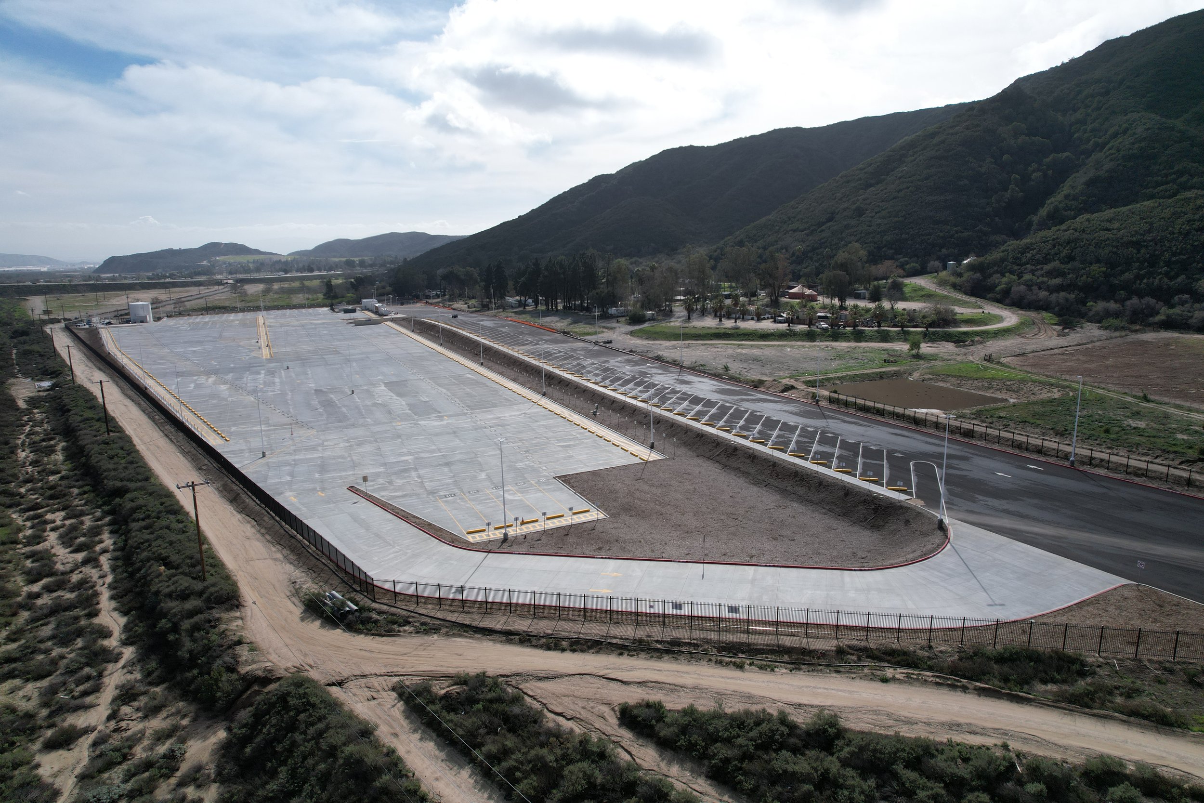
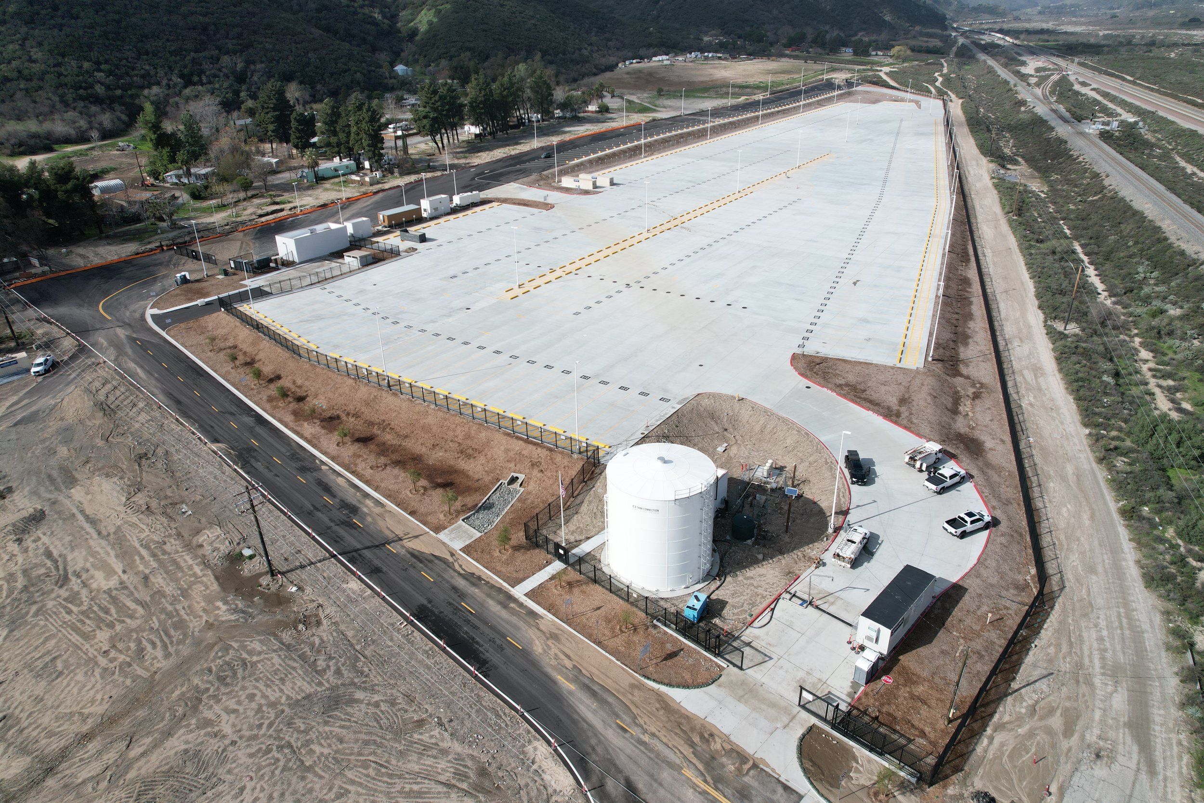
GAA Architects has experience designing Industrial Outdoor Storage (IOS) facilities, truck and trailer parking yards, fleet storage facilities, and logistics-oriented industrial sites throughout Southern California and the Inland Empire.

The Glen Helen Trailer Parking Facility is an Industrial Outdoor Storage (IOS) development in Devore, California, strategically located near the I-15 and I-215 interchange in San Bernardino County. Designed to support large-scale truck and trailer storage operations, the 19.14-acre site provides 355 truck trailer stalls, 6 automobile stalls, two 277 SF guard houses, and a 400 SF pump house.

Rama Foods Warehouse

rama foods warehouse

Ontario, California

OWNER:
Xebec Building Company

DESCRIPTION:
This project provides a single-level tilt-up warehouse addition built on a 2.02-acre site containing area for manufacturing, also providing space for a tenant improvement office with mezzanine. At approximately 44,300 SF, the building features 2,600 SF of ground office, 2,600 SF of mezzanine office, 12,200 SF of manufacturing, 26,100 SF of warehouse, and room for an 800 SF boiler room.


Whittram Warehouse

WHITTRAM WAREHOUSE

Fontana, California

OWNER:
Oakmont Industrial Group

DESCRIPTION:
This one-story, 209,700 SF industrial warehouse features 3,110 SF of office space and a 36-foot clear height. The building includes 27 dock-high doors, 2 grade-level doors, and a 180-foot-deep secured concrete truck court. The site provides 30 truck trailer storage spaces and 104 automobile parking spaces.

UPS Supply Chain Solutions

UPS Supply Chain Solutions

Fontana, California

CLIENT:
UPS

DESCRIPTION:
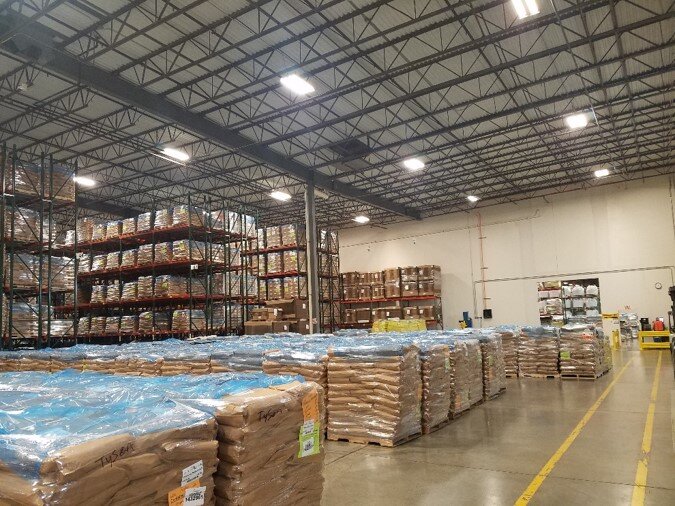
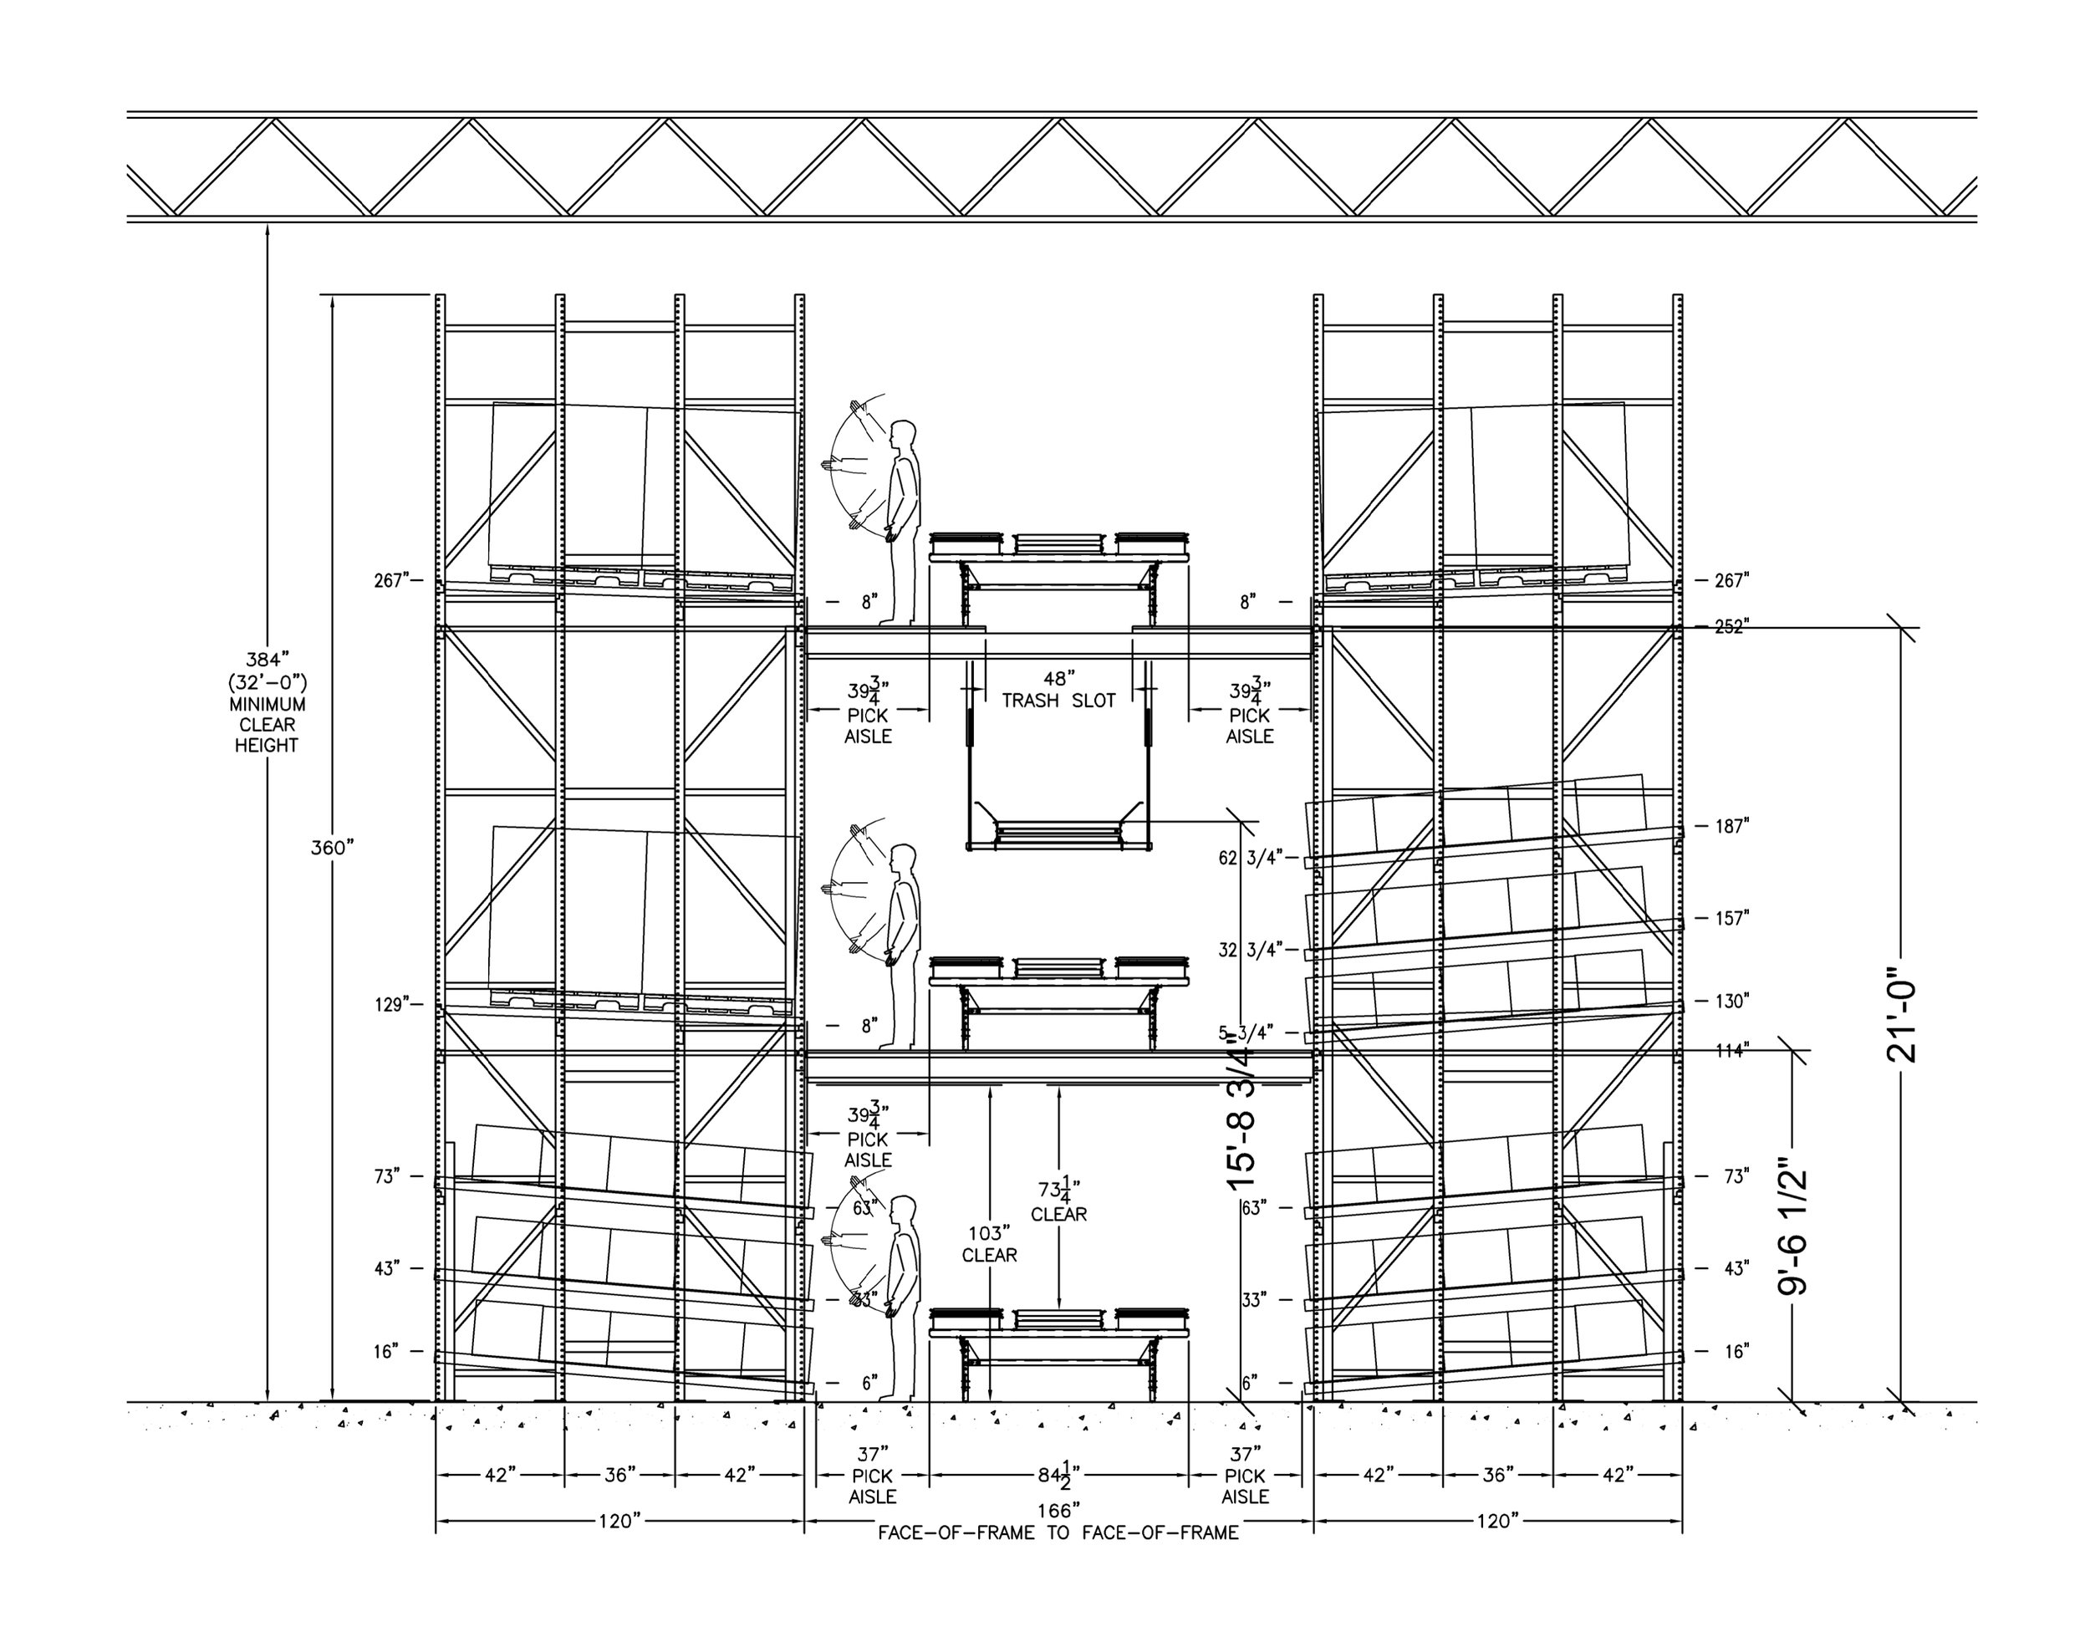
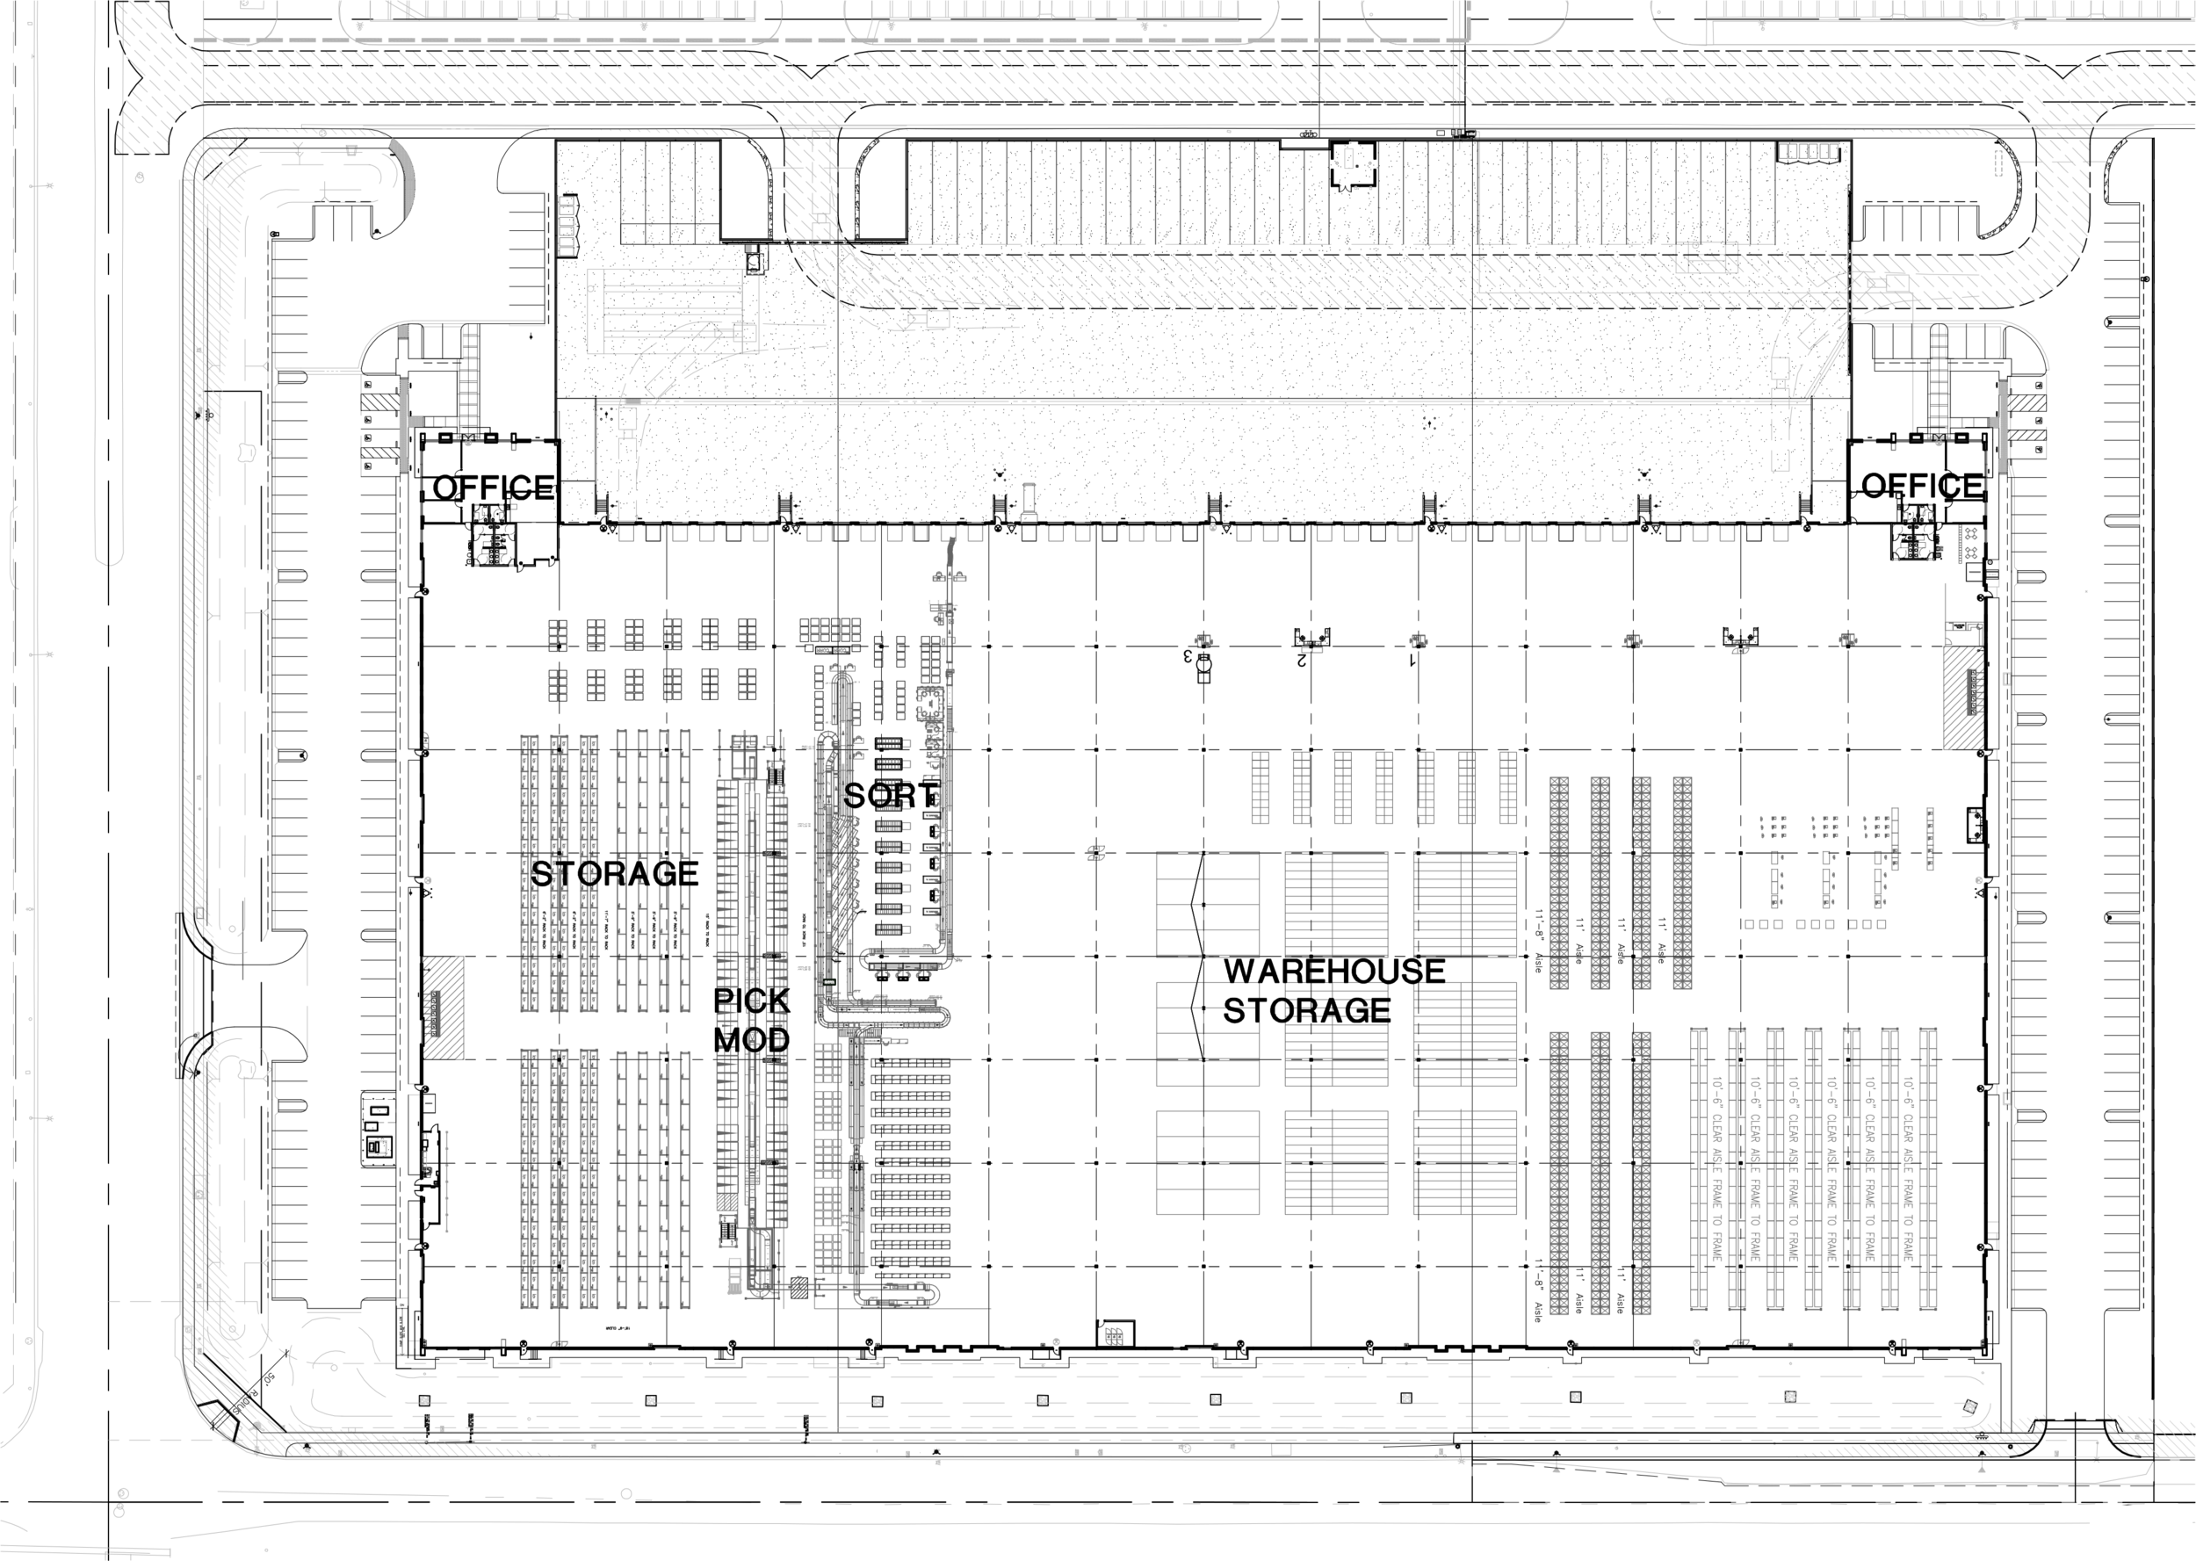
5,000 square feet office tenant improvement and warehouse improvements including pallet and rack storage, lighting, and a pick-mod sort and conveying system within a 32' clear height, 308,800 square feet building.

A three-tier pick-mod enabled efficient shipping.