
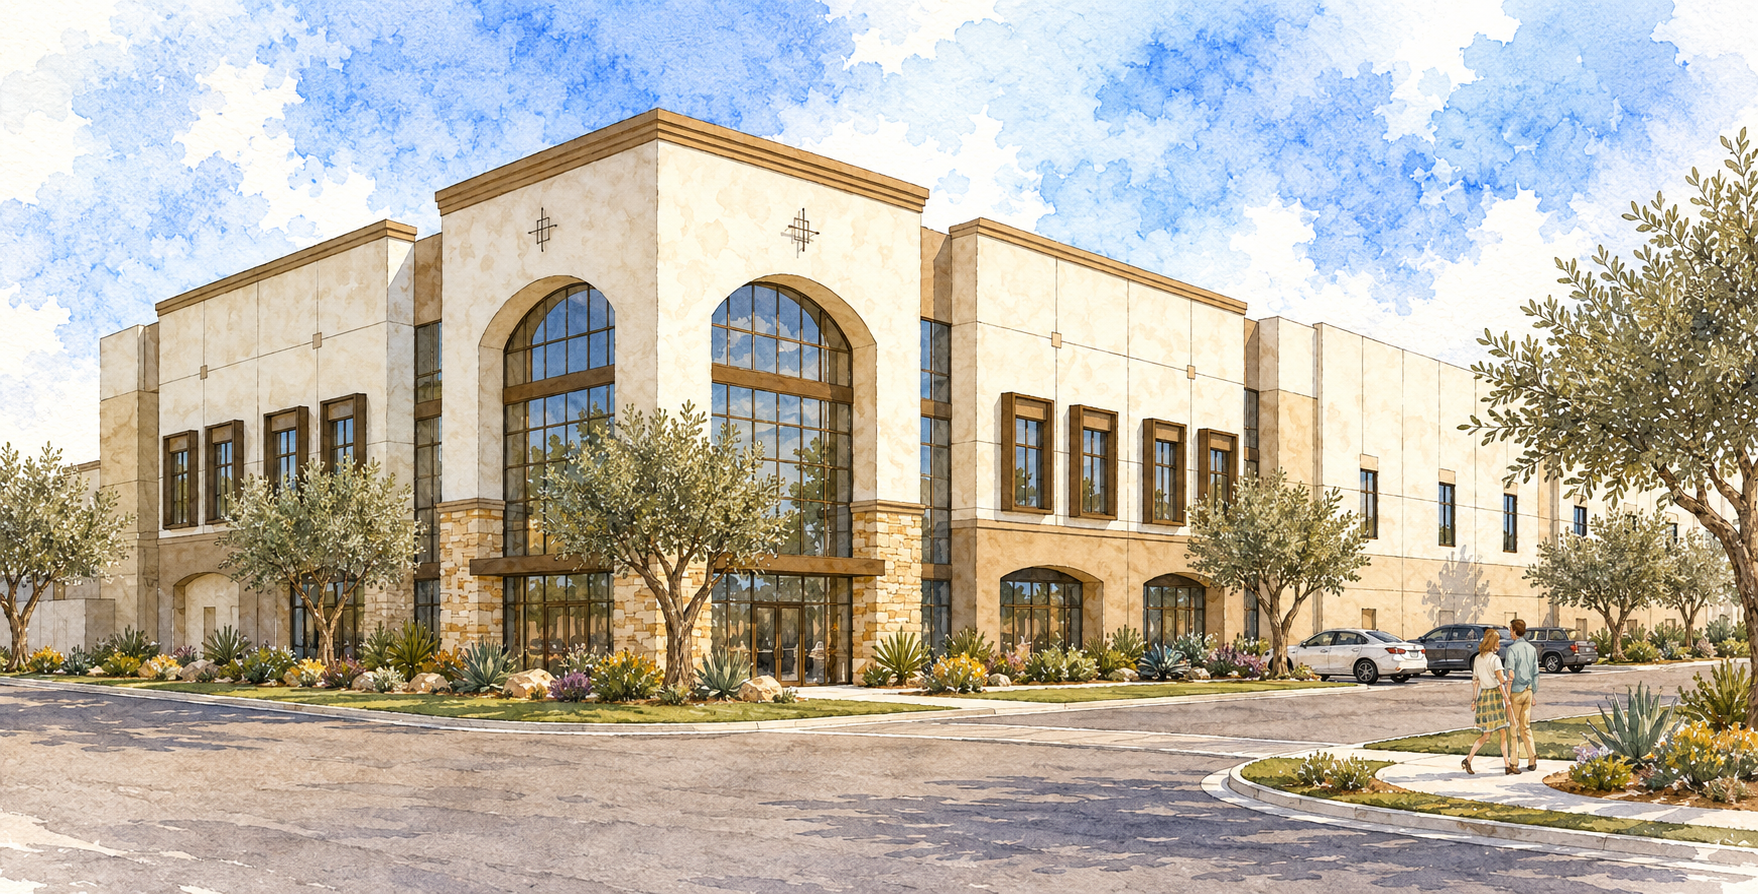
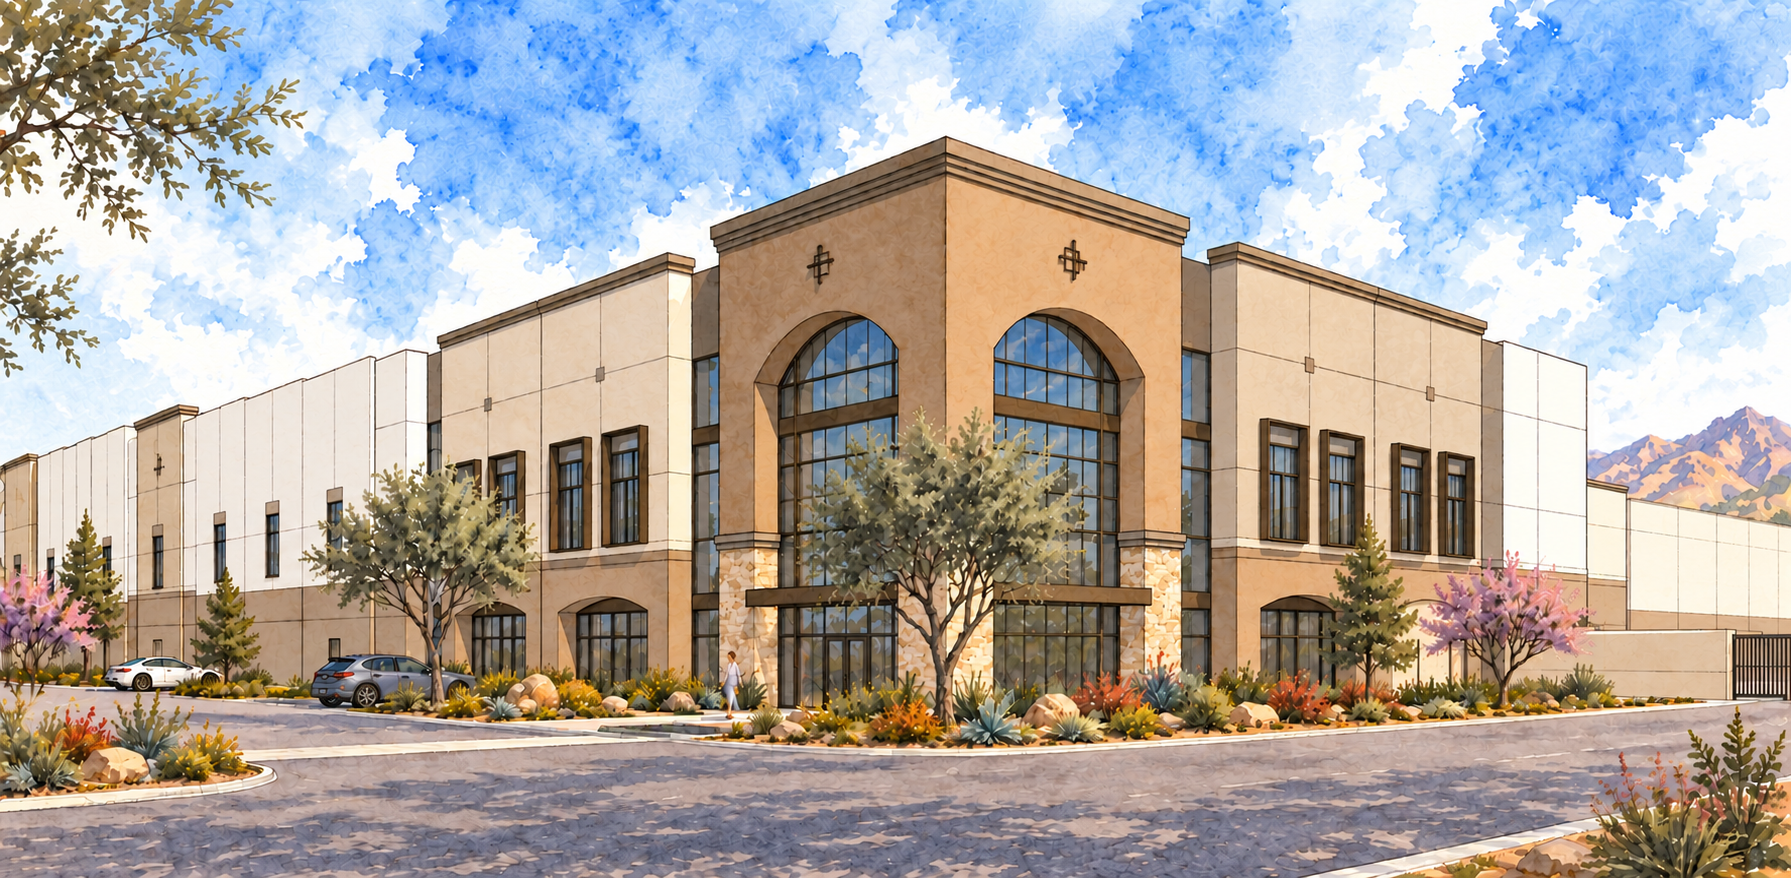
Irwindale Brewery Yard Warehouses
Irwindale, California
CLIENT:
Yellow Iron Real Estate
DESCRIPTION:
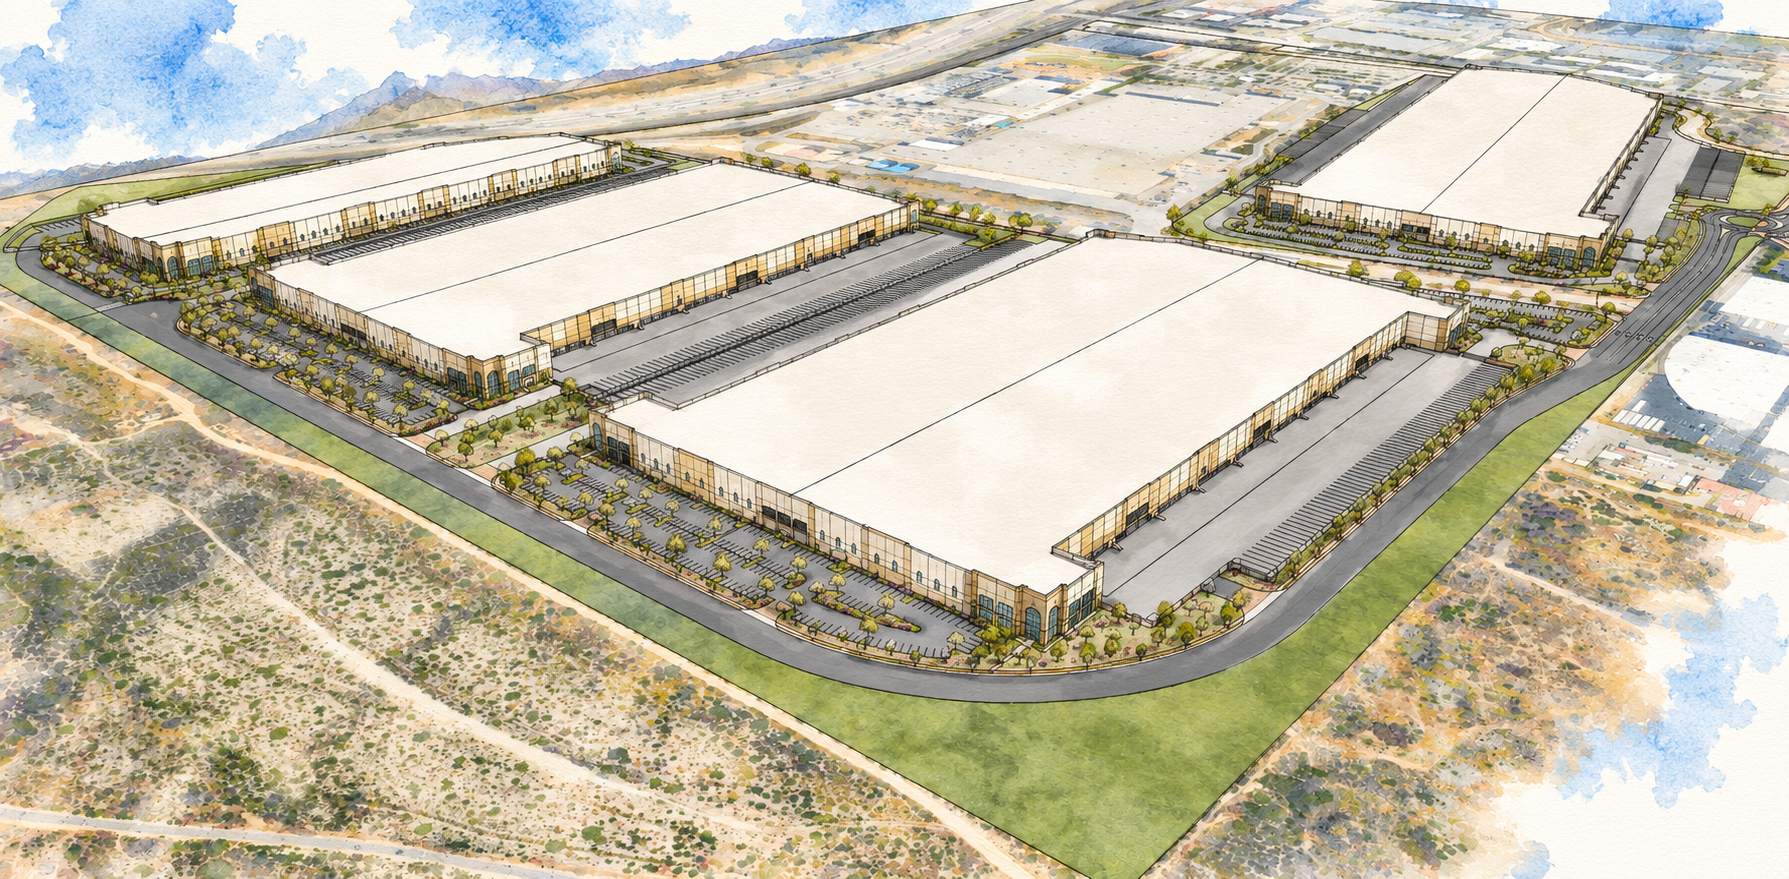
This ±220-acre brewery yard was re-envisioned through an Industrial Master Plan to consolidate operations and trailer parking onto a 75.61-acre portion of the site, freeing up 132 acres for a future 3 million SF industrial business park.
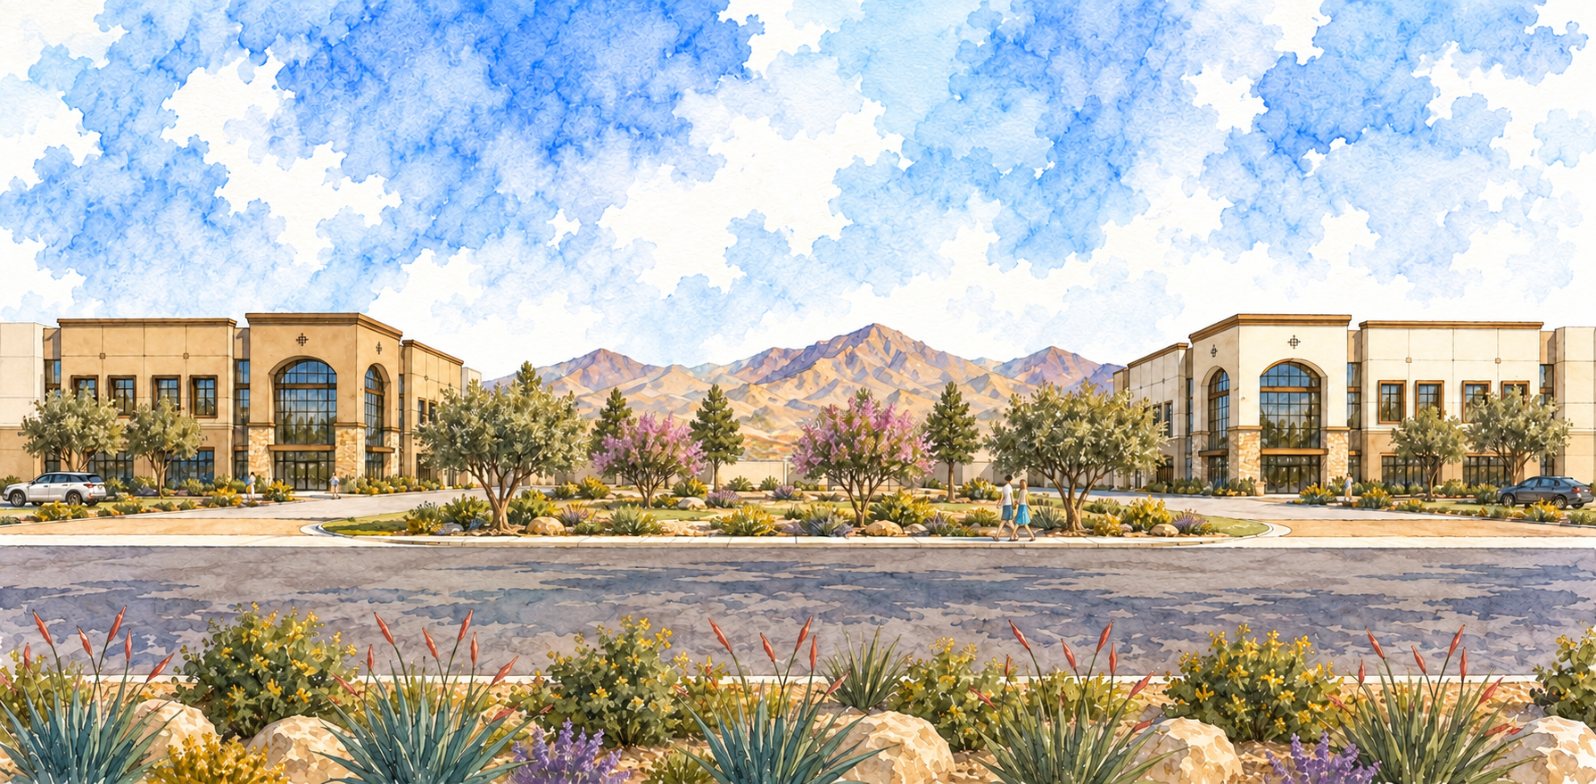
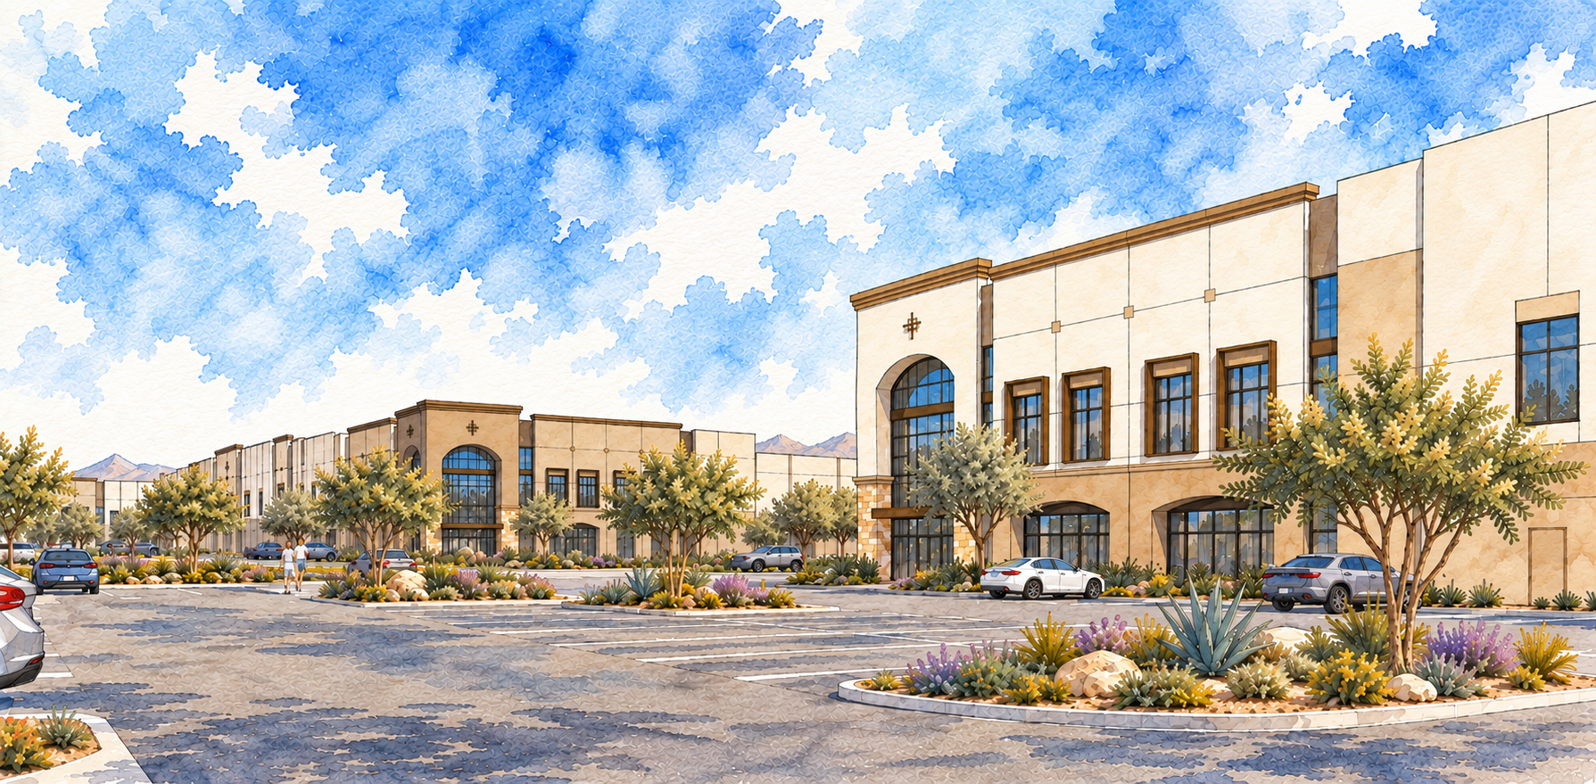
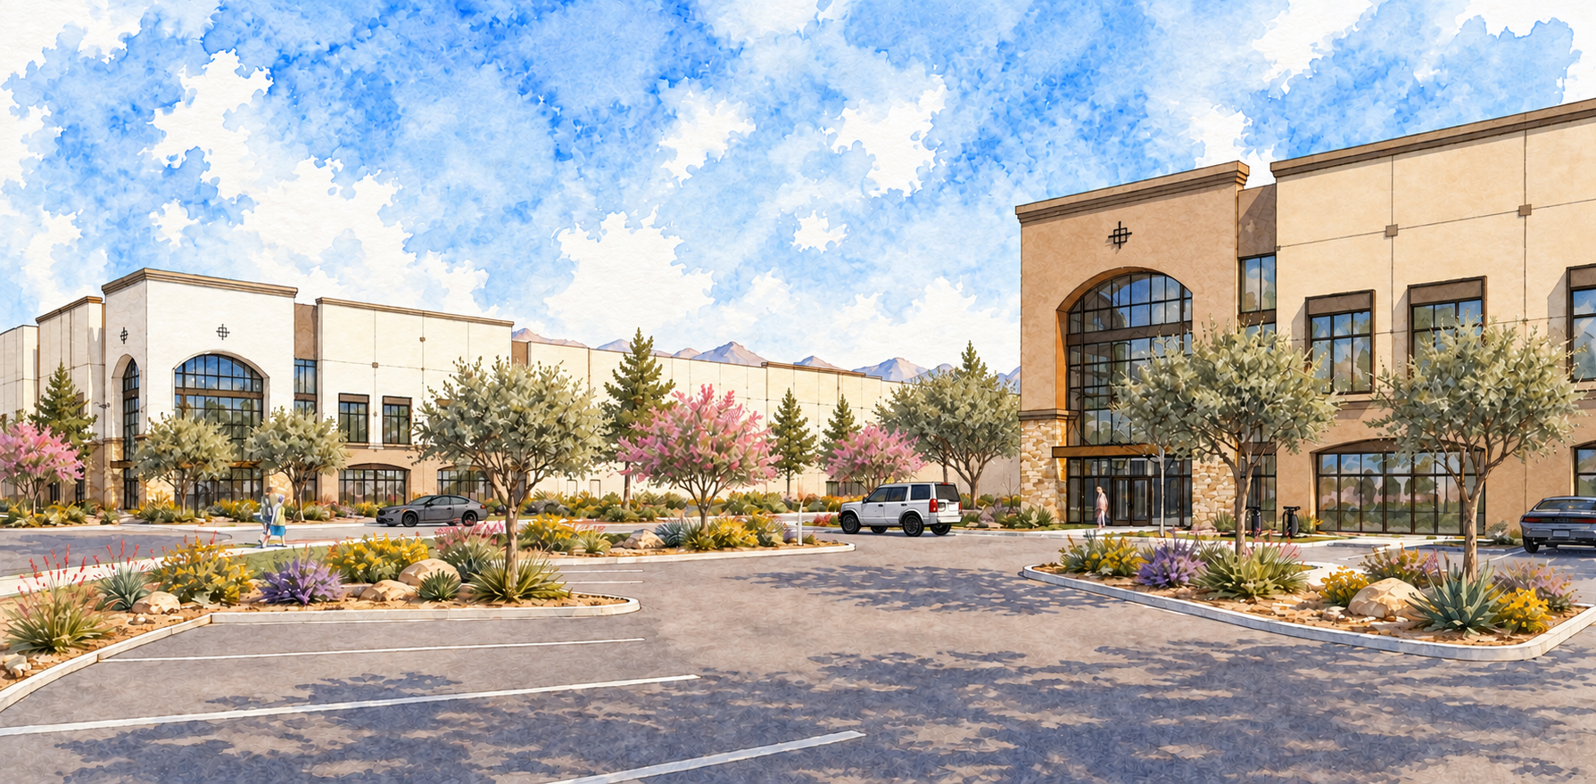
The proposed development consists of four one-story concrete tilt-up warehouses ranging from 420,000 to 1,000,000 SF, each featuring 20,000 SF of ground-floor and mezzanine office space. The buildings provide a combined total of 486 dock-high doors, 8 grade-level doors, and 536 trailer storage stalls.
GAA developed a comprehensive plan for the brewery’s transition, including relocation of the existing “Spares” building, new entry guardhouses, reconfigured vehicle and truck parking, and quarry pit infill.