Riverside Avenue Industrial Building

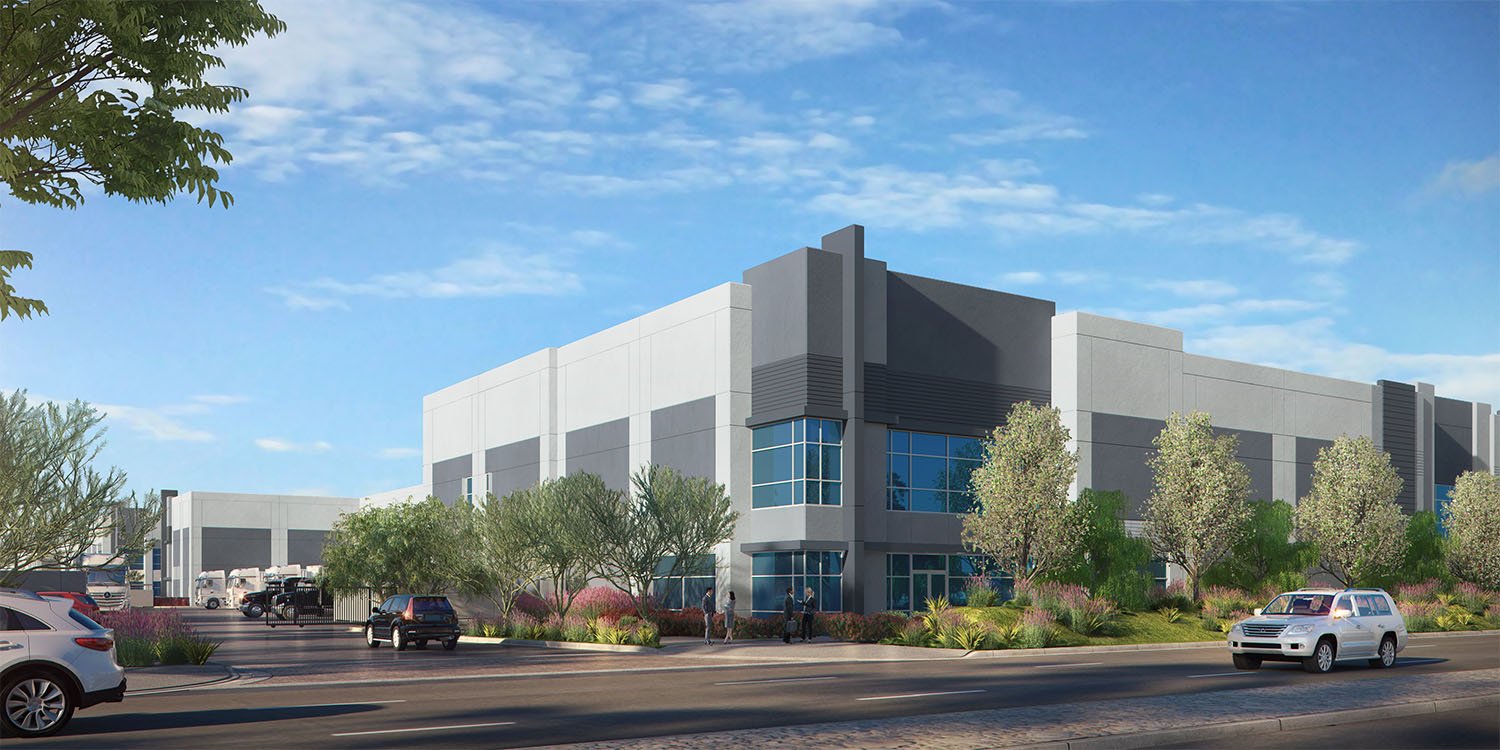
Riverside Avenue industrial building

Rialto, California

OWNER:
Xebec Realty Partners

DESCRIPTION:
Located on a ±10-acre site, this one-story concrete tilt-up warehouse totals ±216,000 SF. The building includes ±5,000 SF of ground-floor and mezzanine office, ±211,000 SF of warehouse area, 23 dock-high doors, 2 grade-level doors, and 40 truck trailer storage spaces.
11700 Industry Avenue Industrial Commerce Facility

11700 Industry avenue industrial commerce facility

Fontana, California

OWNER:
Shubin Nadal Realty Investors

DESCRIPTION:
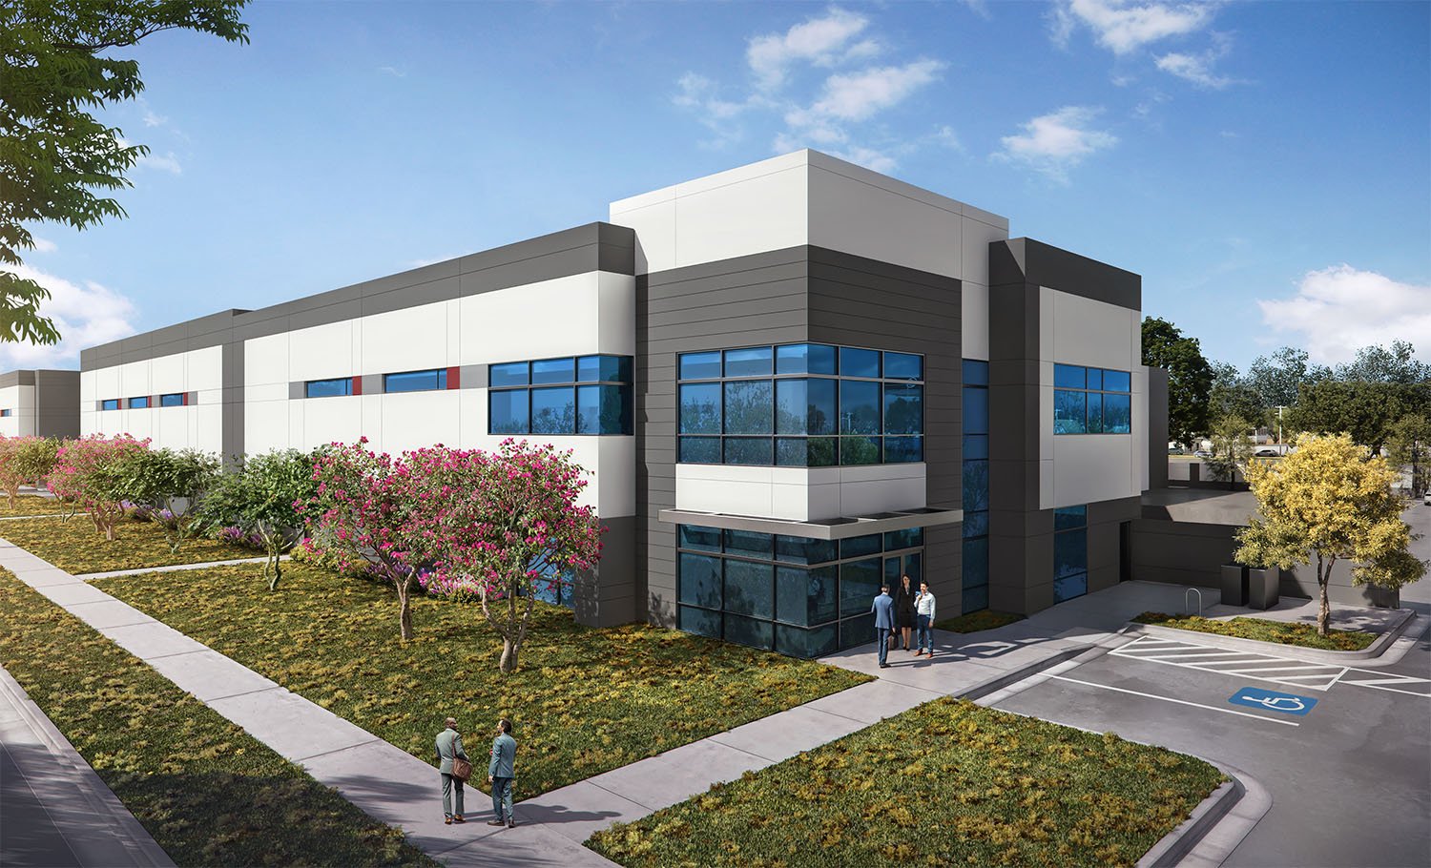
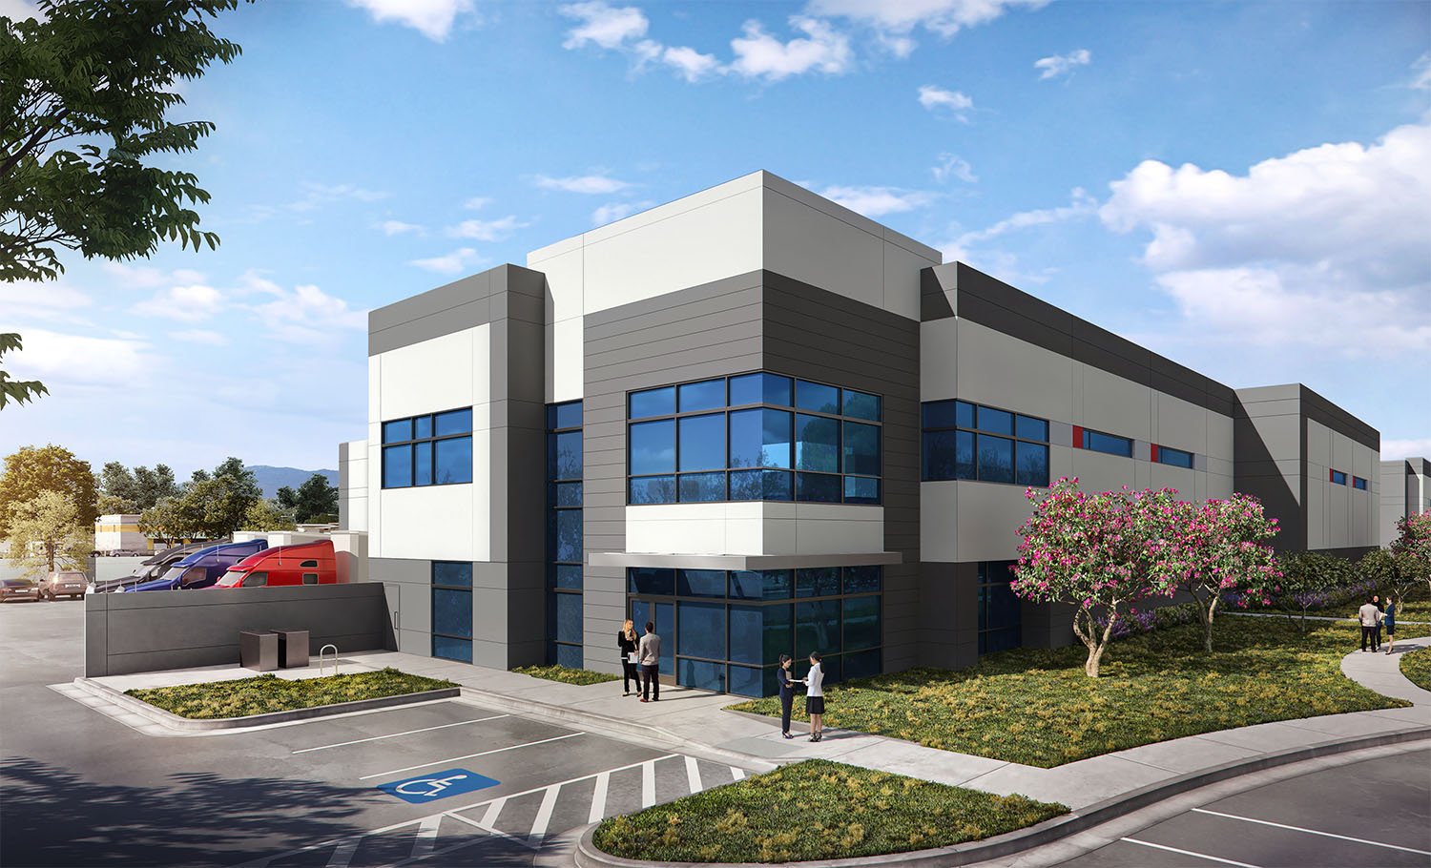
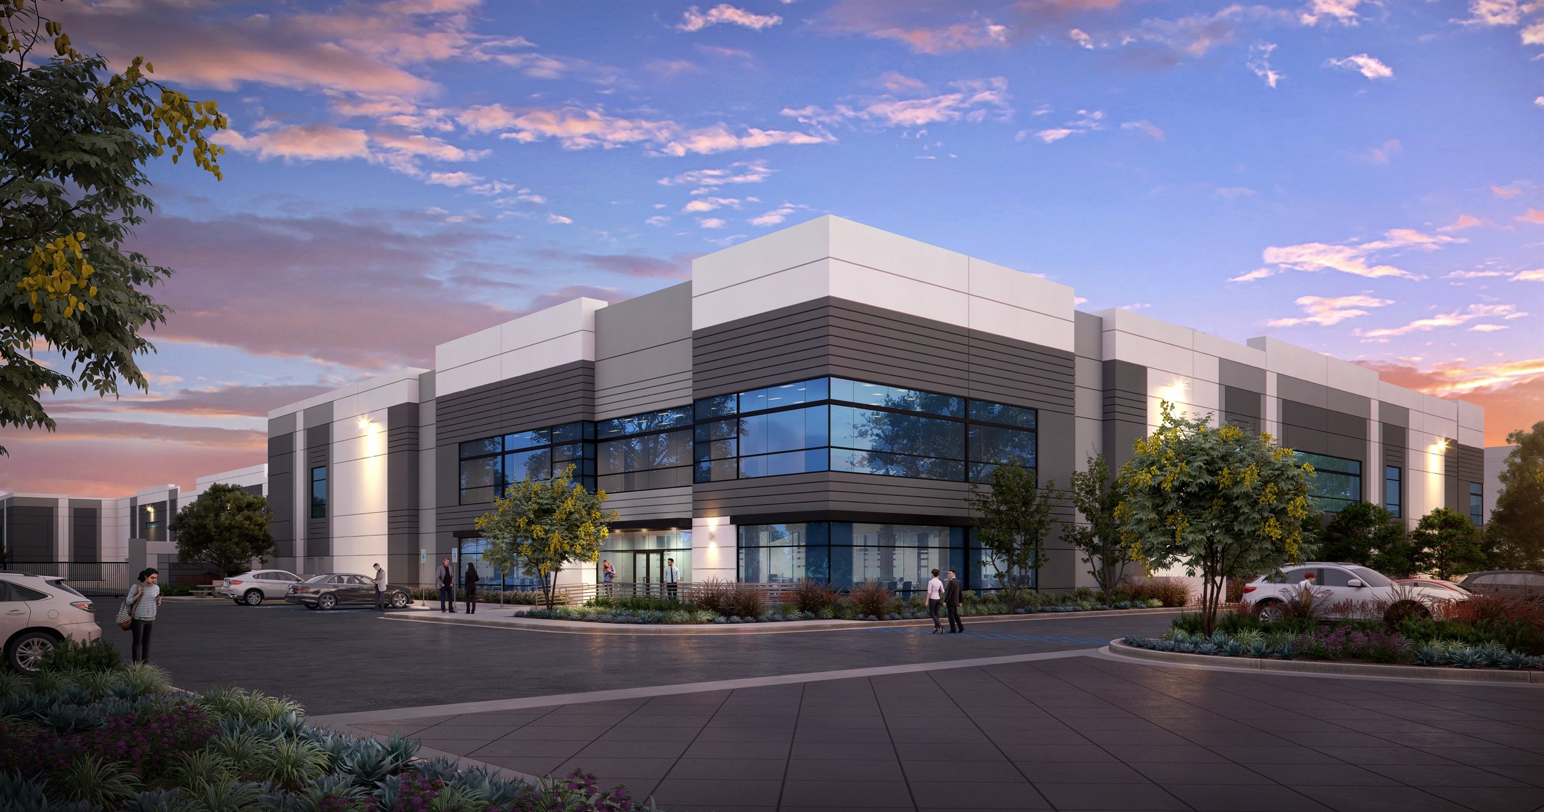
Located on a 6.0-acre site in Fontana, this speculative industrial building measures approximately 118,000 SF. The building provides 21 dock doors, 1 grade door, and a future 6,000 SF tenant improvement with mezzanine.


Parkridge Ave Business Park

Parkridge Ave Business Park

Norco, California

CLIENT:
Newcastle Partners

DESCRIPTION:
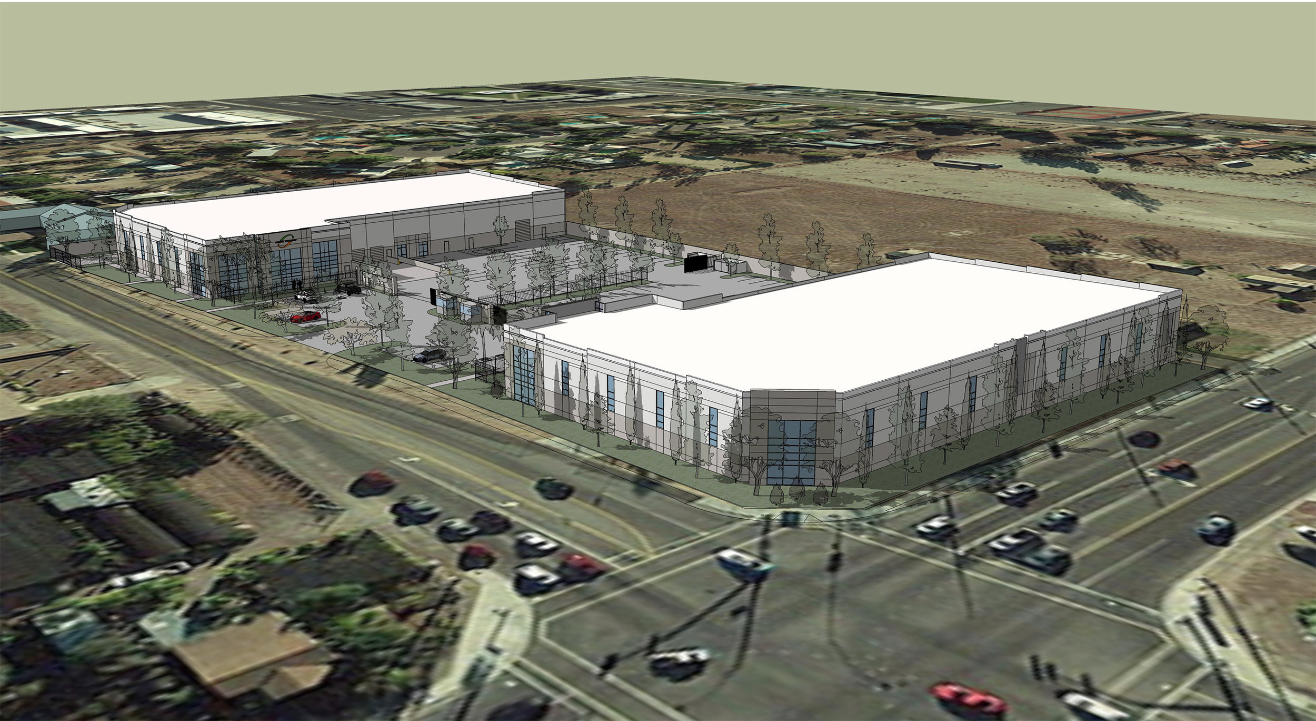
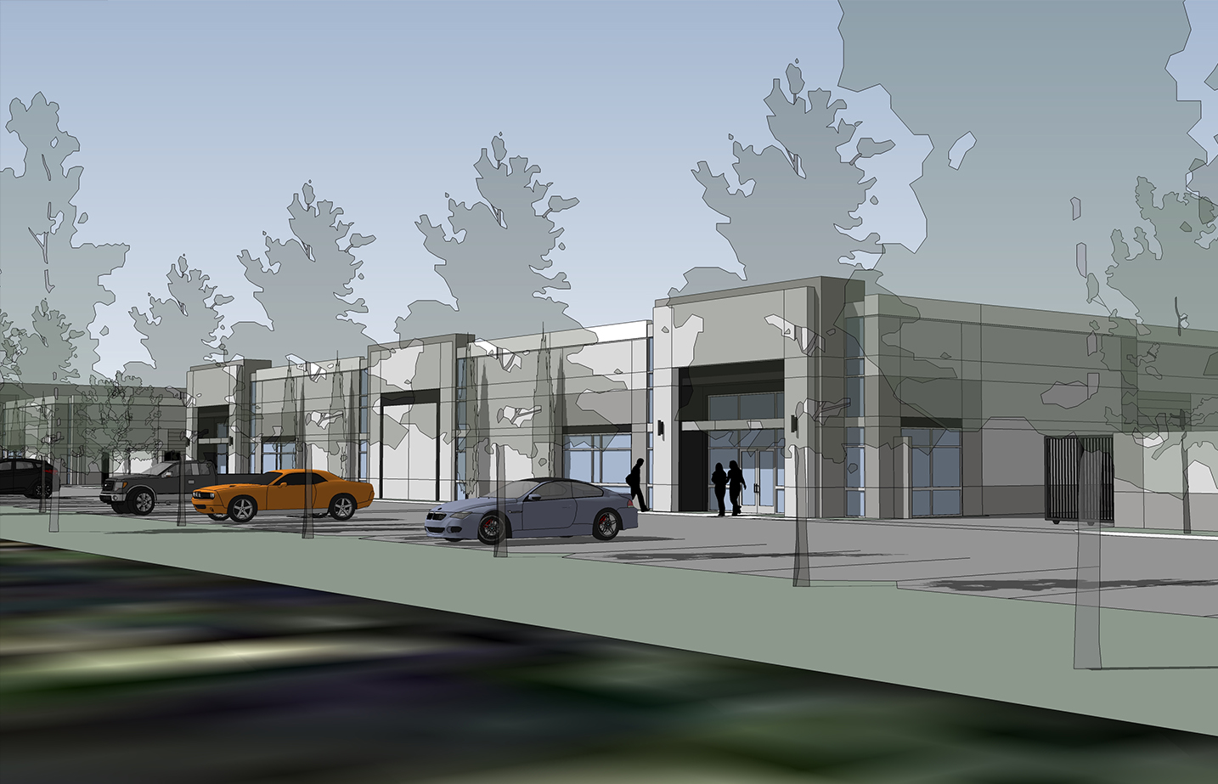
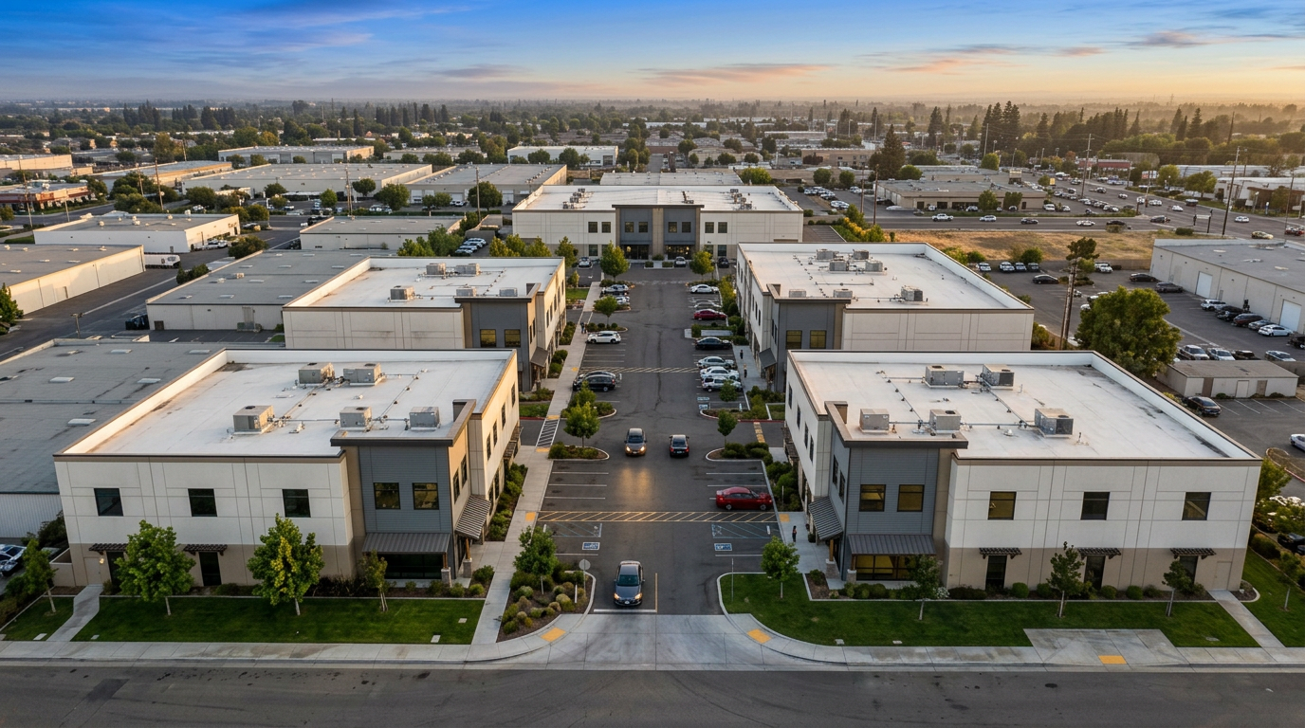
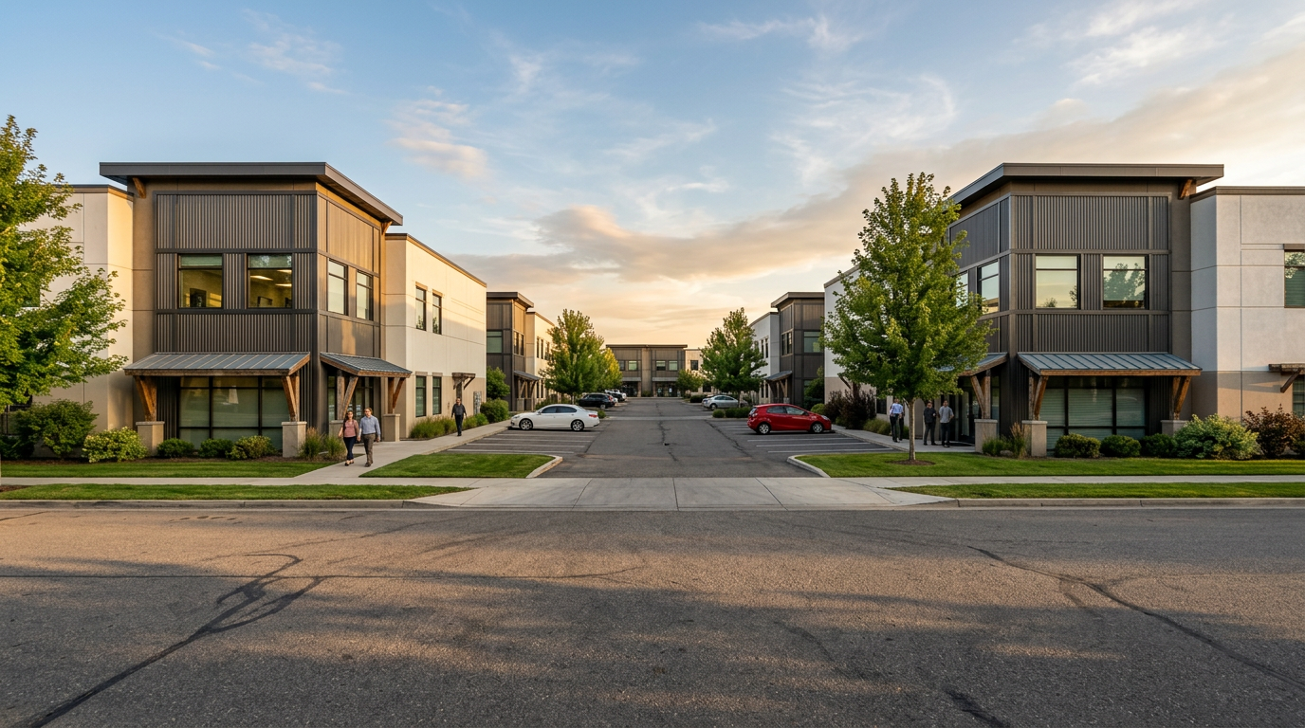
This ±4.21-acre industrial business park consists of five buildings ranging from approx. 9,400 to 31,300 SF, totaling approx. 76,400 SF of ground-floor building area. The development features 28-foot clear heights, private yards, and storefront glazing. Each building incorporates approximately 1,500 SF of ground-floor office space and 1,500 SF of mezzanine office space, with the remaining area dedicated to warehouse uses.


Figueroa Street Business Park

FIGUEROA STREET BUSINESS PARK

Carson, California

OWNER:
WPT

DESCRIPTION:
This ±14.4-acre project includes three concrete tilt-up industrial buildings totaling approximately 286,000 SF, along with a 4,000 SF pad reserved for future office or retail use. Each building features a secured yard, 8,000 SF of ground-floor and mezzanine office space, and a flexible warehouse footprint designed to support both distribution and manufacturing functions. Approximately 25% of the total area is allocated for manufacturing, and one building includes ±5,000 SF of mixed-use space.


Merrill and Ceres Industrial Building

MERRILL AND CERES INDUSTRIAL BUILDING

County of San Bernardino, California

OWNER:
Oakmont Industrial Group

DESCRIPTION:
Three speculative industrial buildings totaling approximately 143,000 SF on a 8.01-acre site. Building 1 measures at about 38,200 SF, building 2 at about 49,100 SF, and building 3 at about 56,000 SF.


Arrow Recovery Group

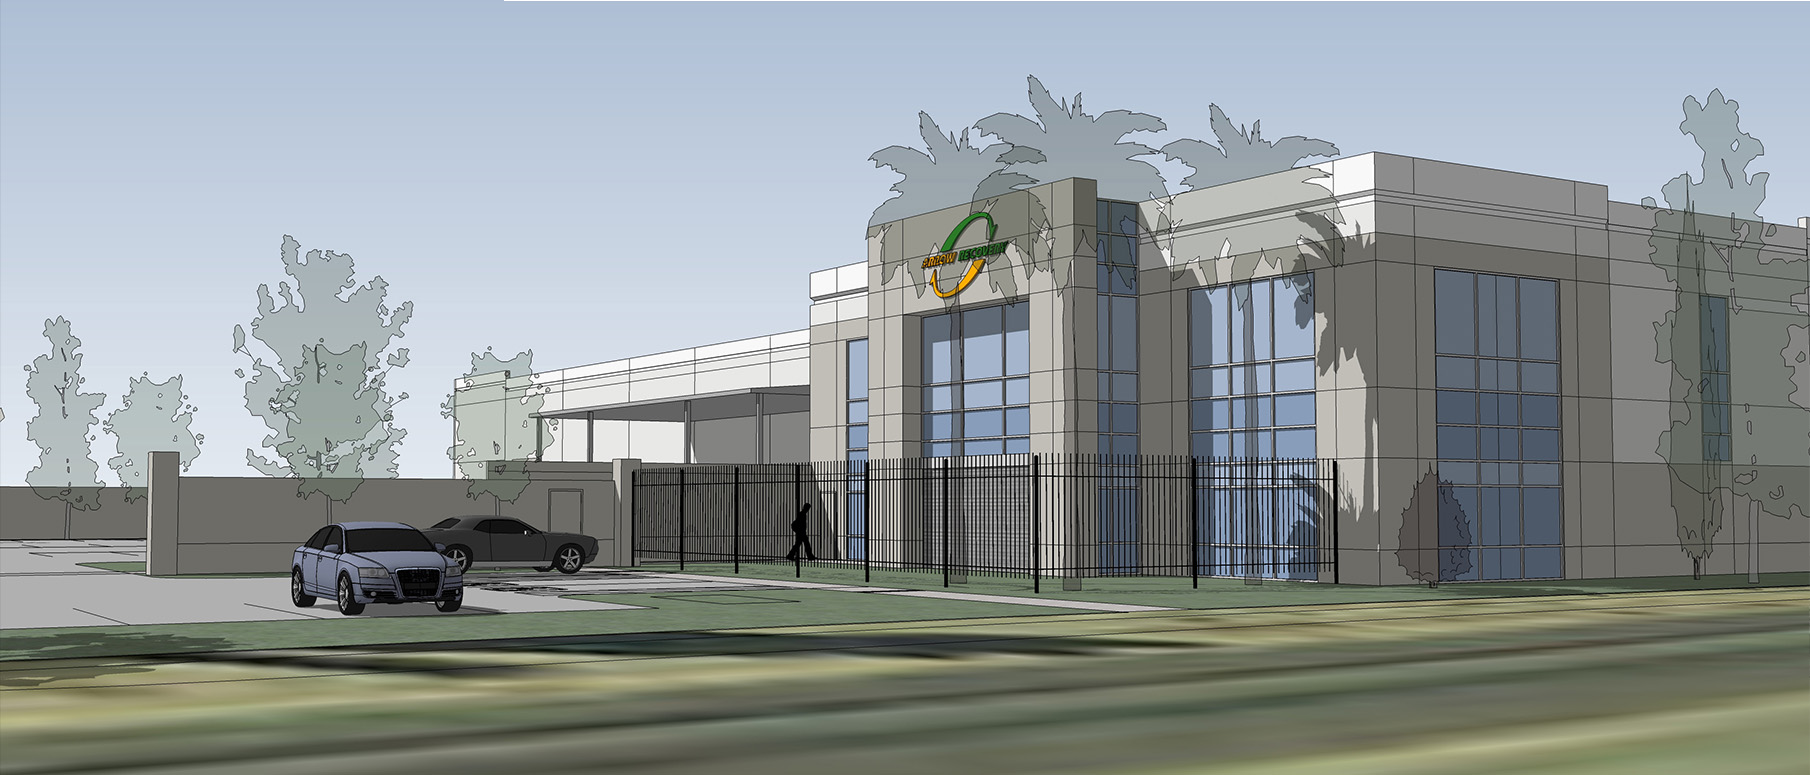
Arrow Recovery Group

Fontana, California

CLIENT:
Xebec Building Company

DESCRIPTION:
This two building complex totaling approximately 74,000 square feet posed unique challenges to overcome. The site required GAA to come up with innovative solutions in order to accommodate all the requirements for trucking, parking, and equipment, and the high-hazard nature of the facility required a high degree of knowledge and skill to create an efficient and viable design.

This facility provides administrative offices as well as e-waste recycling and gold refining plant which required H2, H3, H4, F1, S, and B occupancies.

Mira Loma Business Park, Lot 37

Mira Loma Business Park, Lot 37

Jurupa Valley, California

CLIENT:
JV Commerce Center Partners, LP

DESCRIPTION:
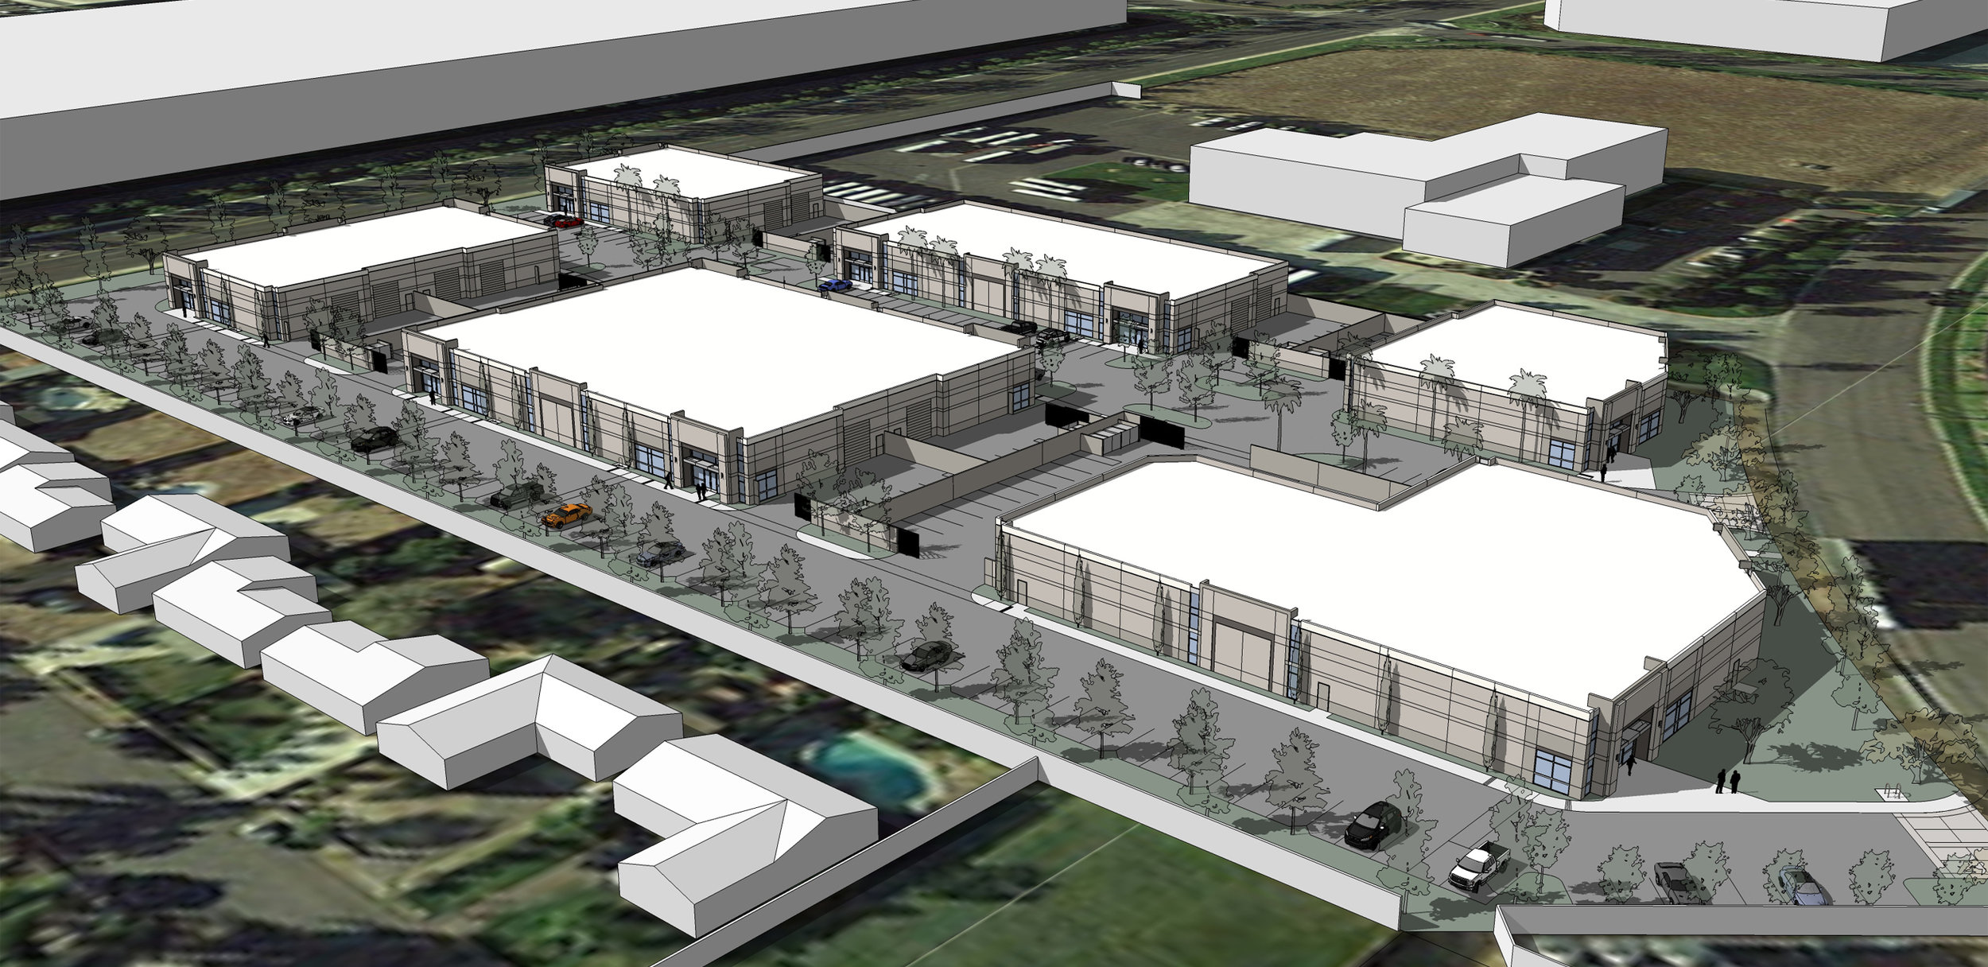
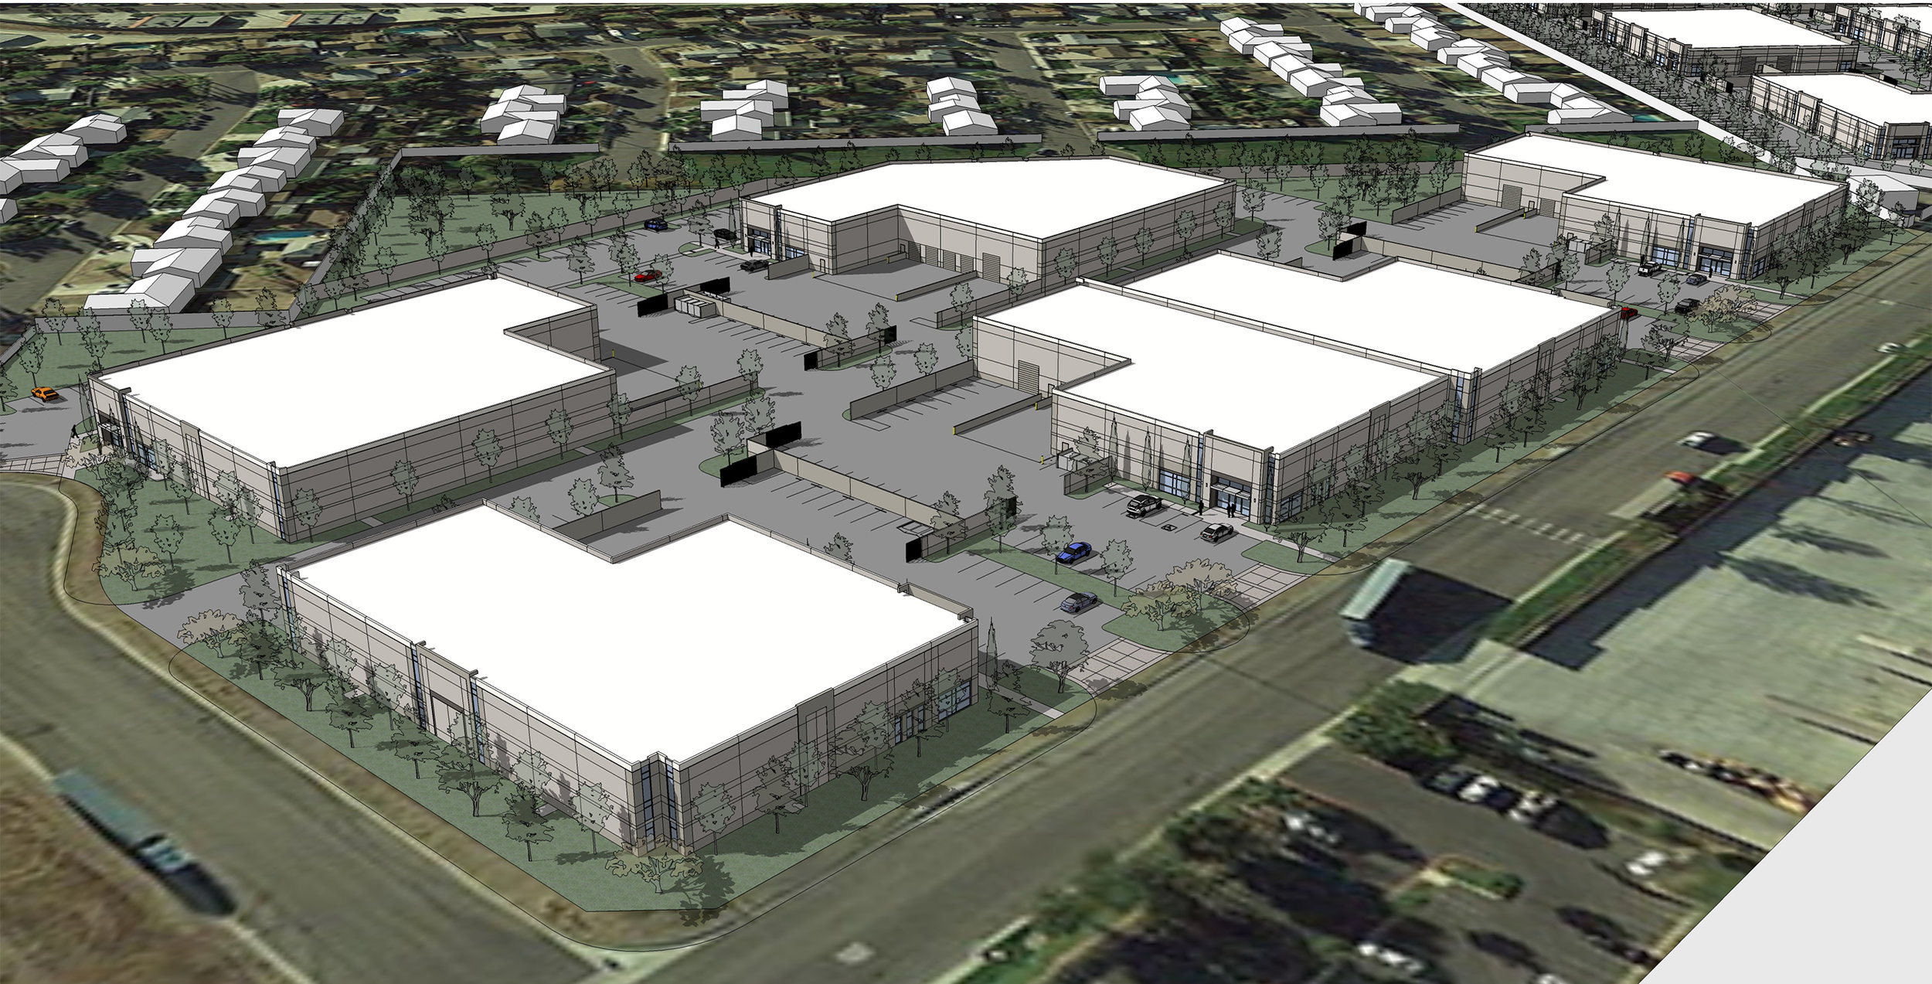
Part of the Mira Loma Commerce Center, this 97,000 square feet, 6-building project responds to the adjacent residential neighborhood by setting buildings back and providing central truck access.

Layout provides private yards for each tenant.

Mira Loma Business Park, Lots 38 & 39

Mira Loma Business Park, Lots 38 & 39

Jurupa Valley, California

CLIENT:
JV Commerce Center Partners, LP

DESCRIPTION:
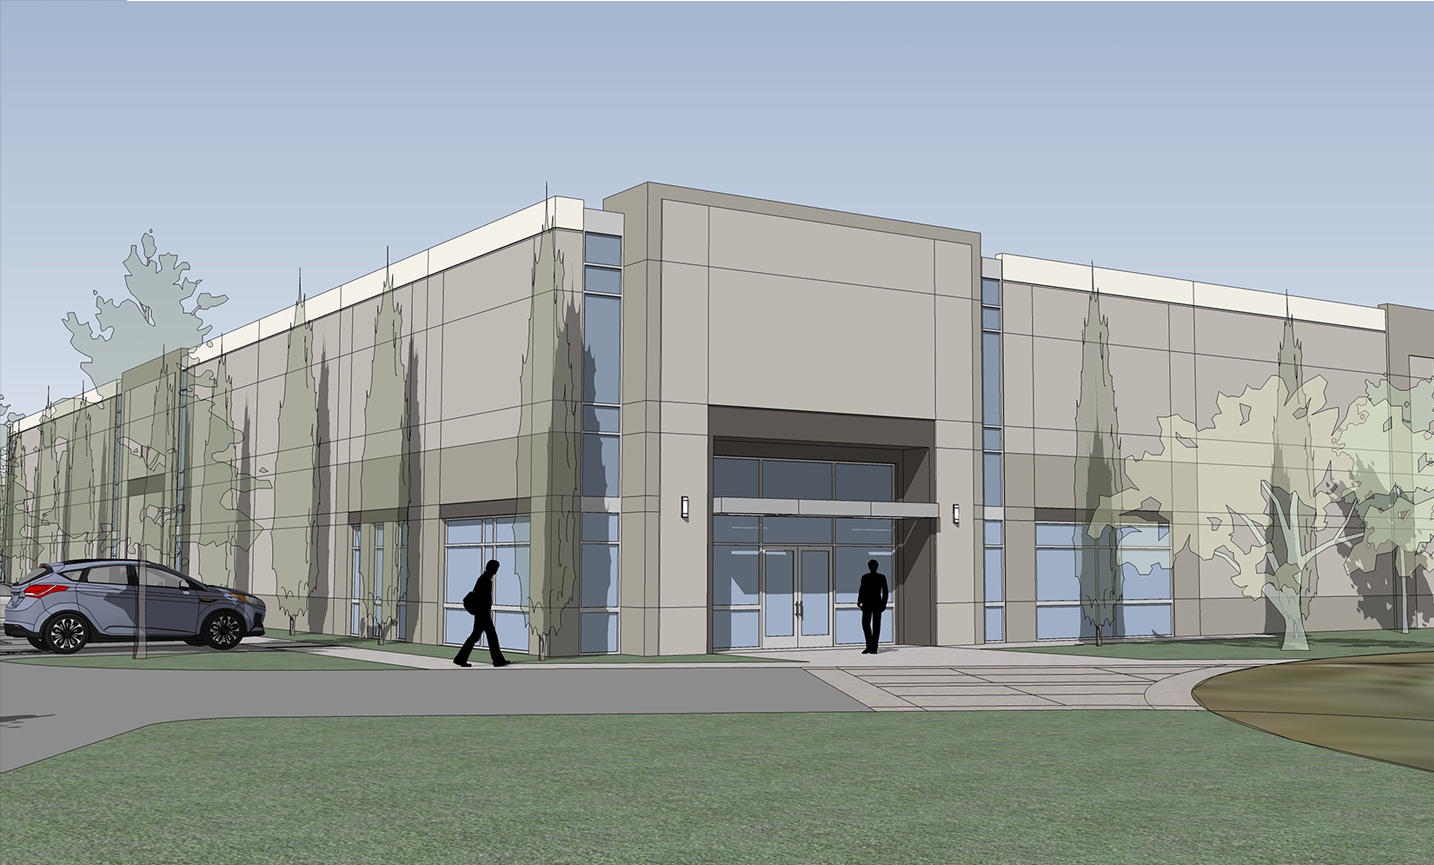
Part of the Mira Loma Commerce Center, this 144,000 square feet, 6-building project was designed to incorporate into the existing industrial park and to communicate architecturally with the neighboring Lot 37.

Features private yards for each building and a central truck drive to respond to the adjacent residential neighborhood.