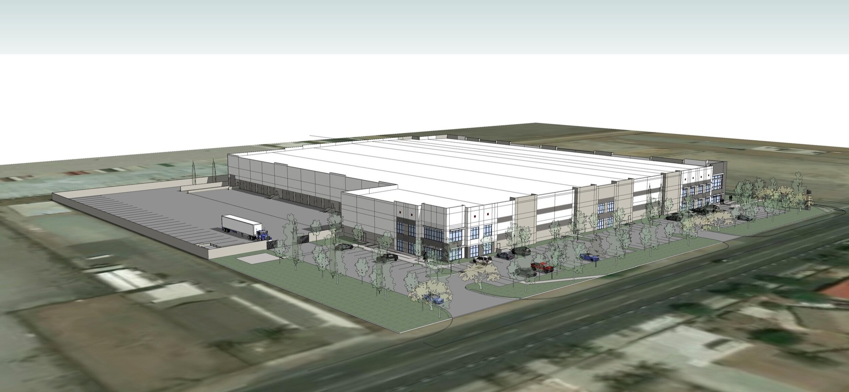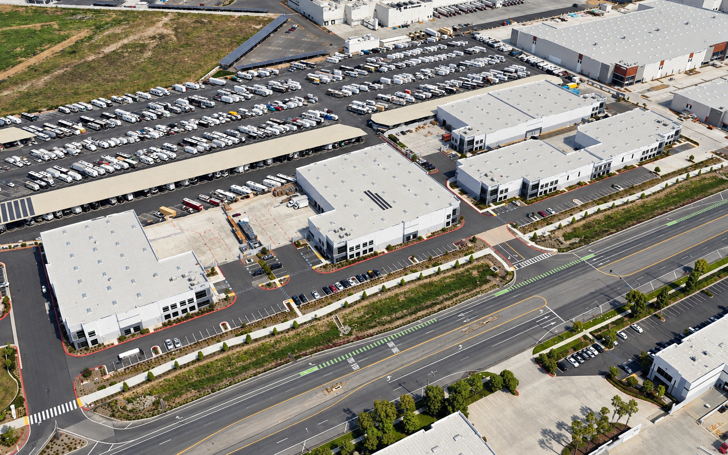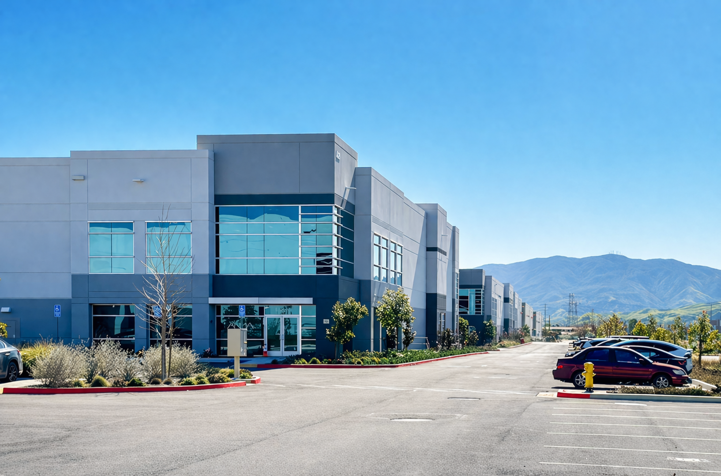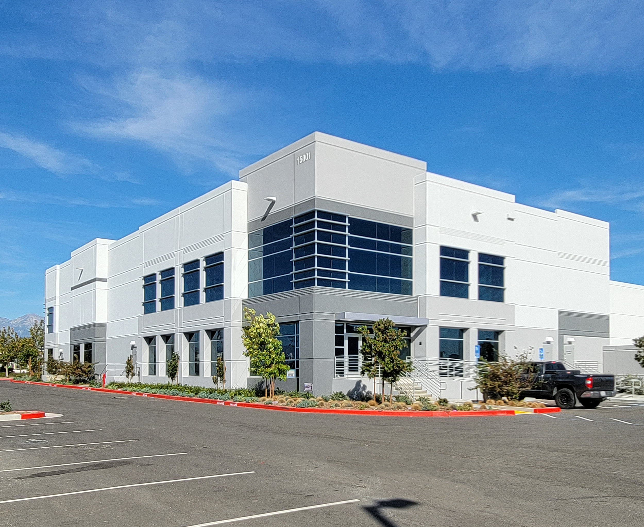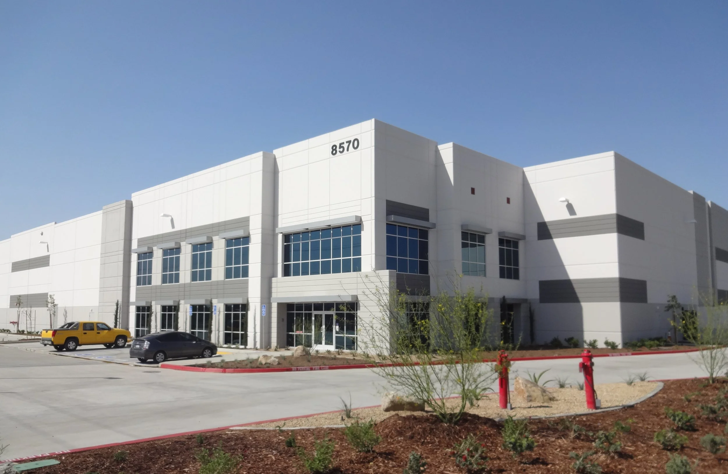
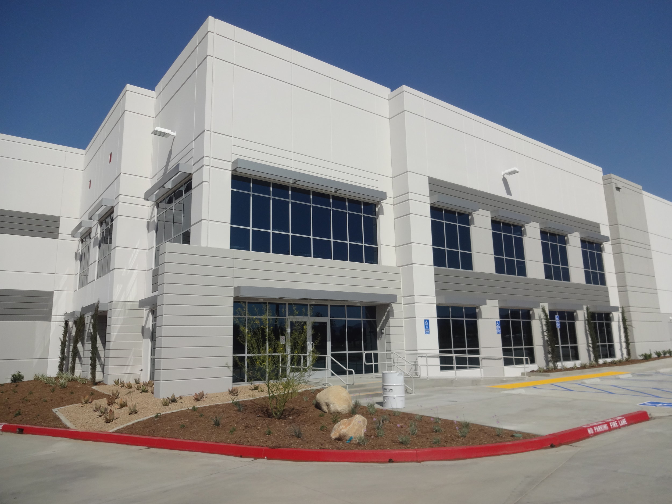
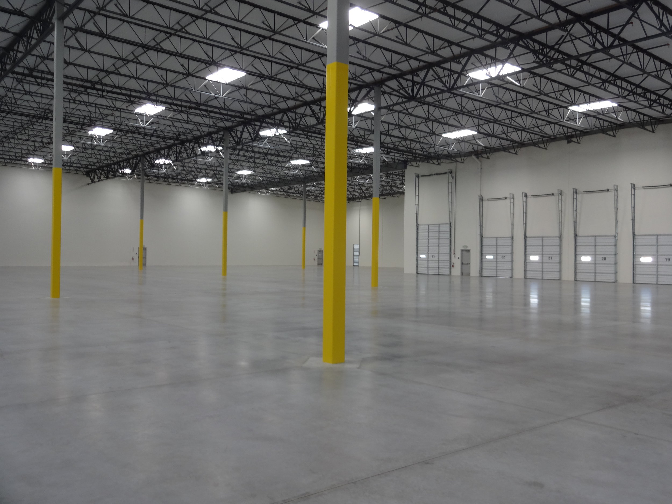
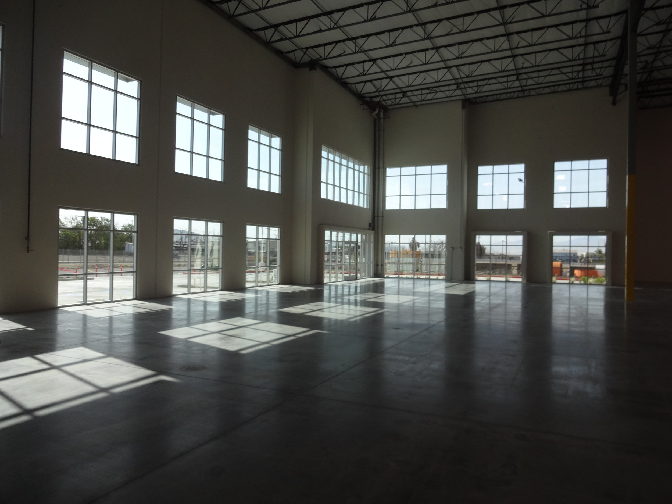
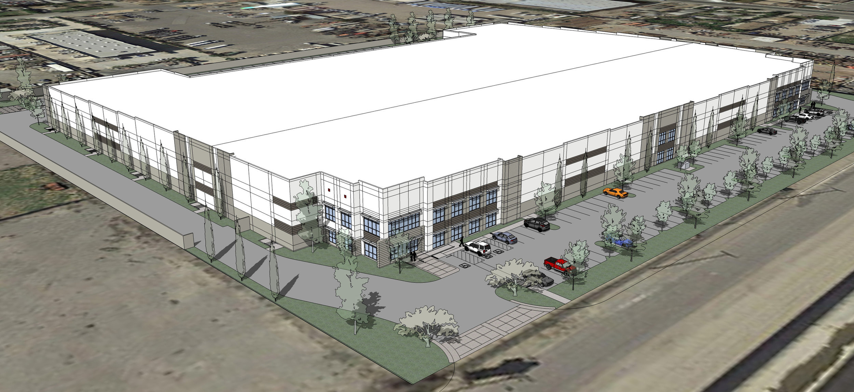
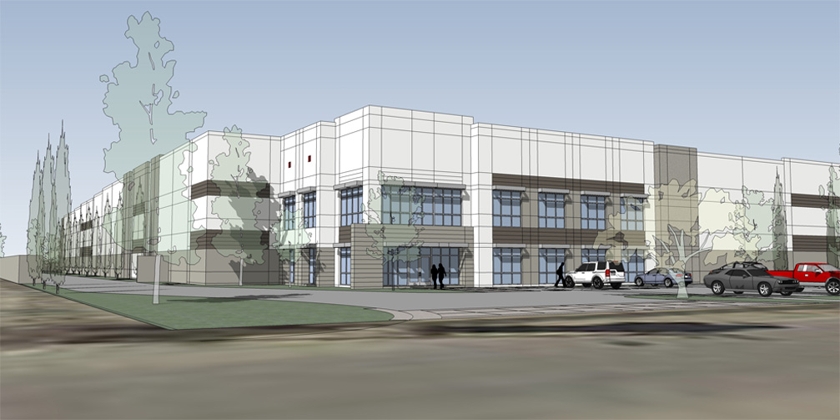
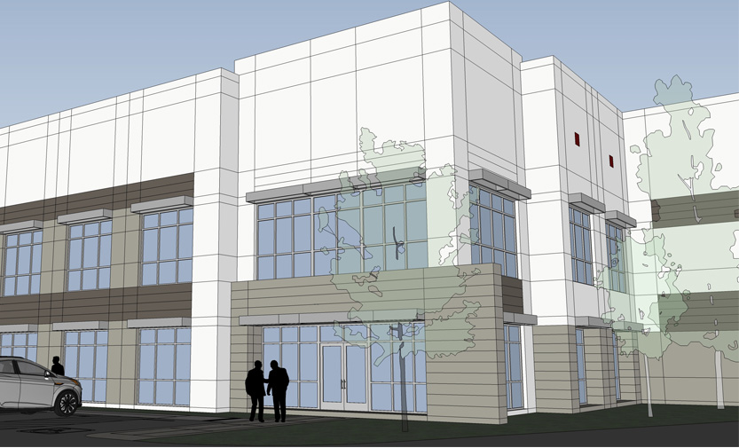
Oakmont Hickory Warehouse

Oakmont Hickory Warehouse

Rancho Cucamonga, California

CLIENT:
Oakmont Industrial Group

DESCRIPTION:
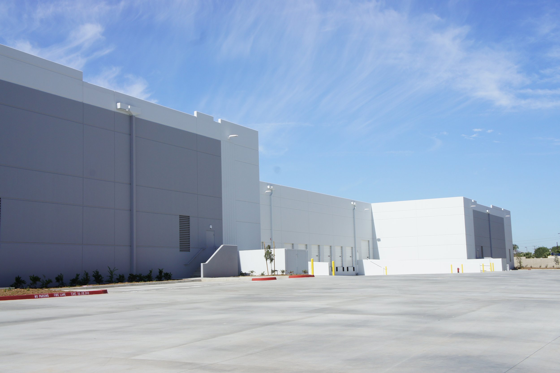
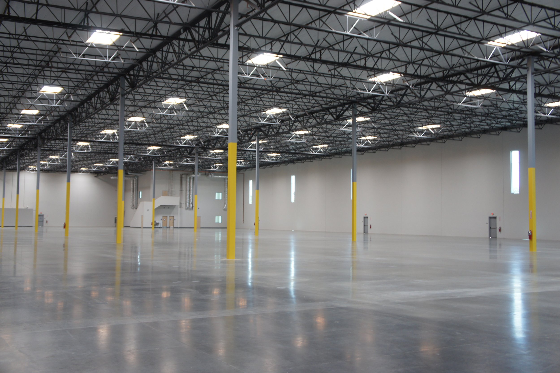
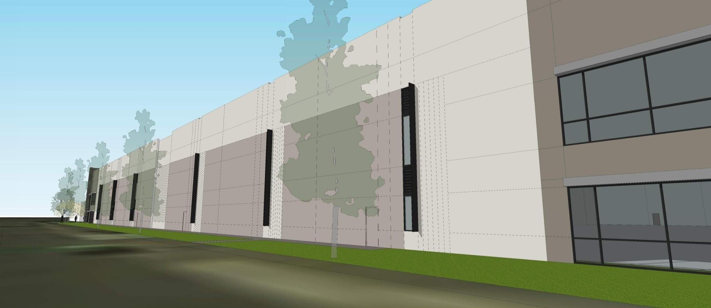
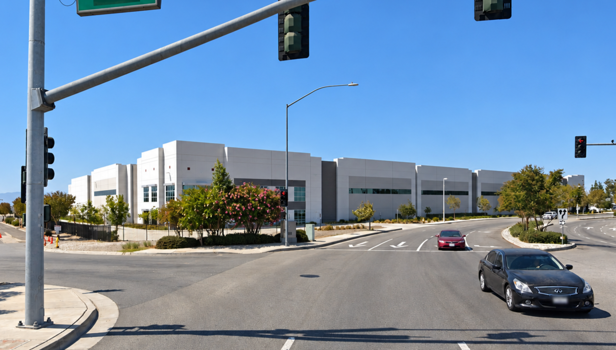
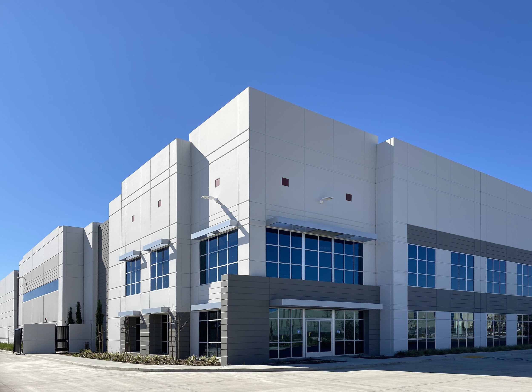
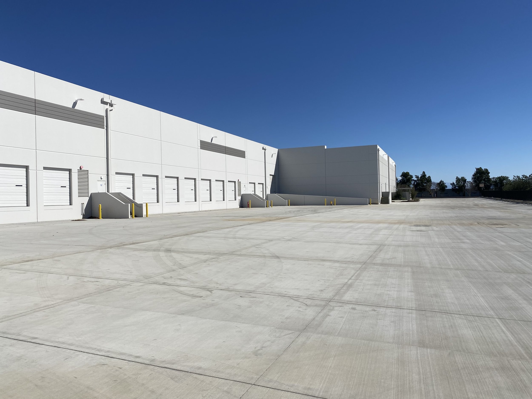
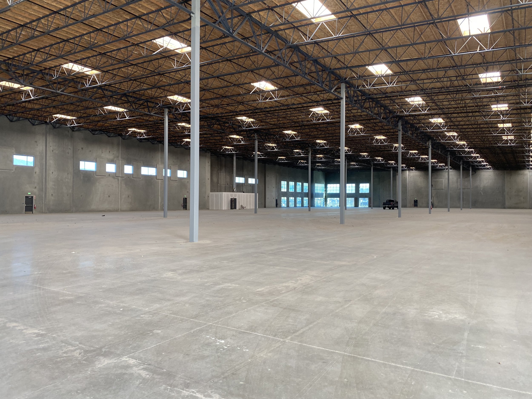
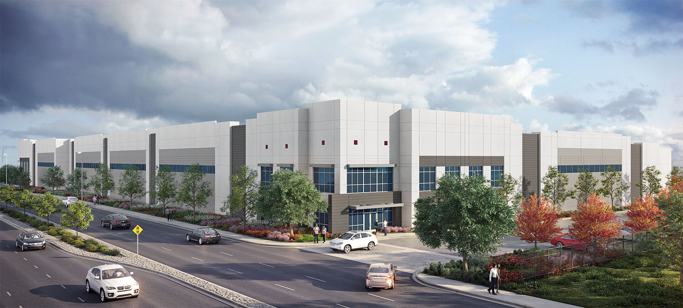
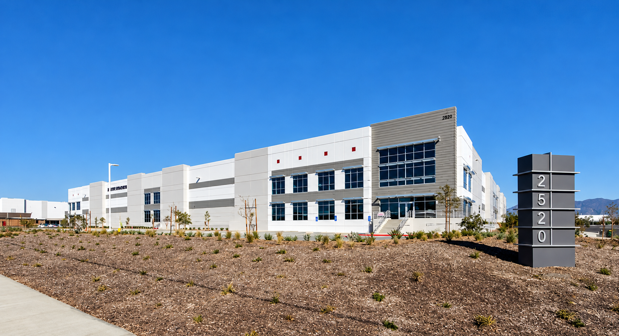
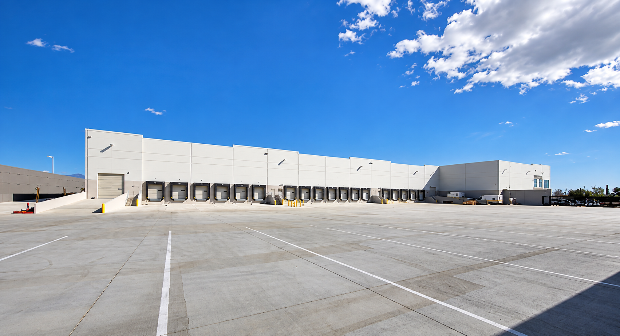
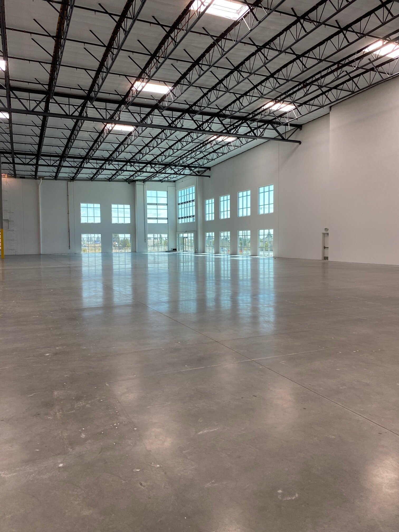
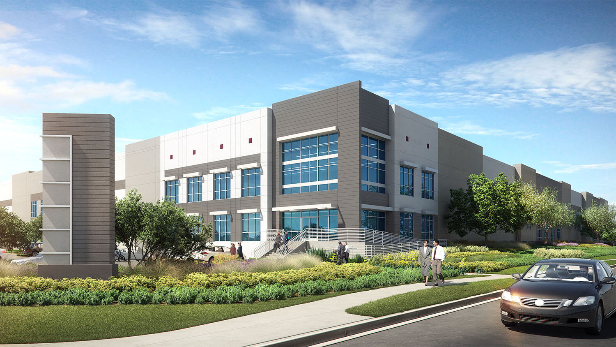
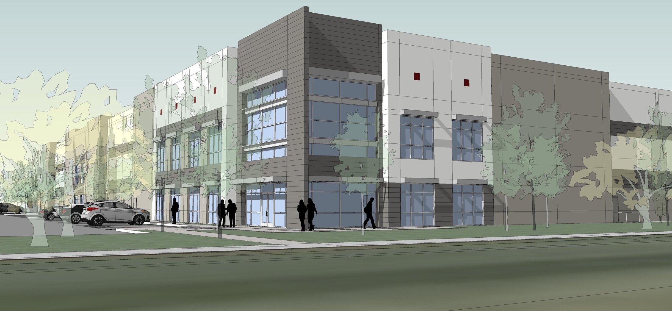
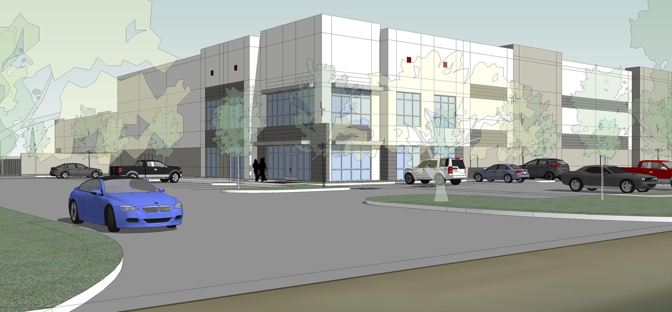
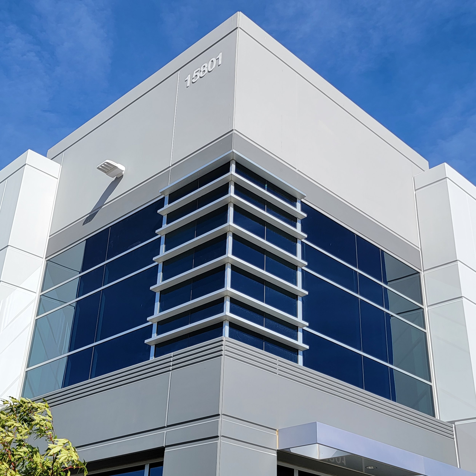
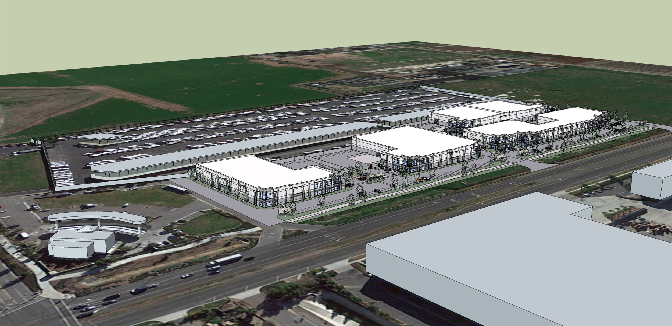
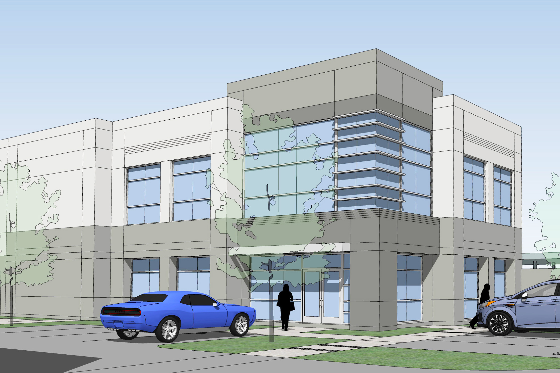
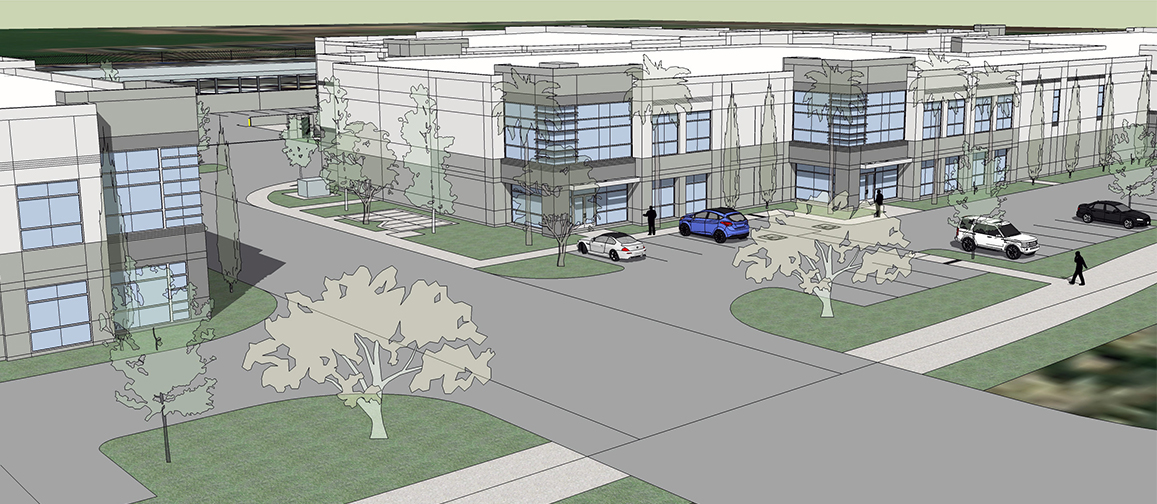
This 215,748 SF distribution building is located nearly 1.7 miles from the I-15 access ramps and less than three miles south of the I-210 freeway. 205,959 SF is designated for warehouse/storage use while 9,789 SF is designated for tenant improvement offices. It features a 32-foot clear height after the speed bay with 3% area skylights and two exterior employee patio areas totaling over 1,100 square feet.

Just under five acres of building under one roof.
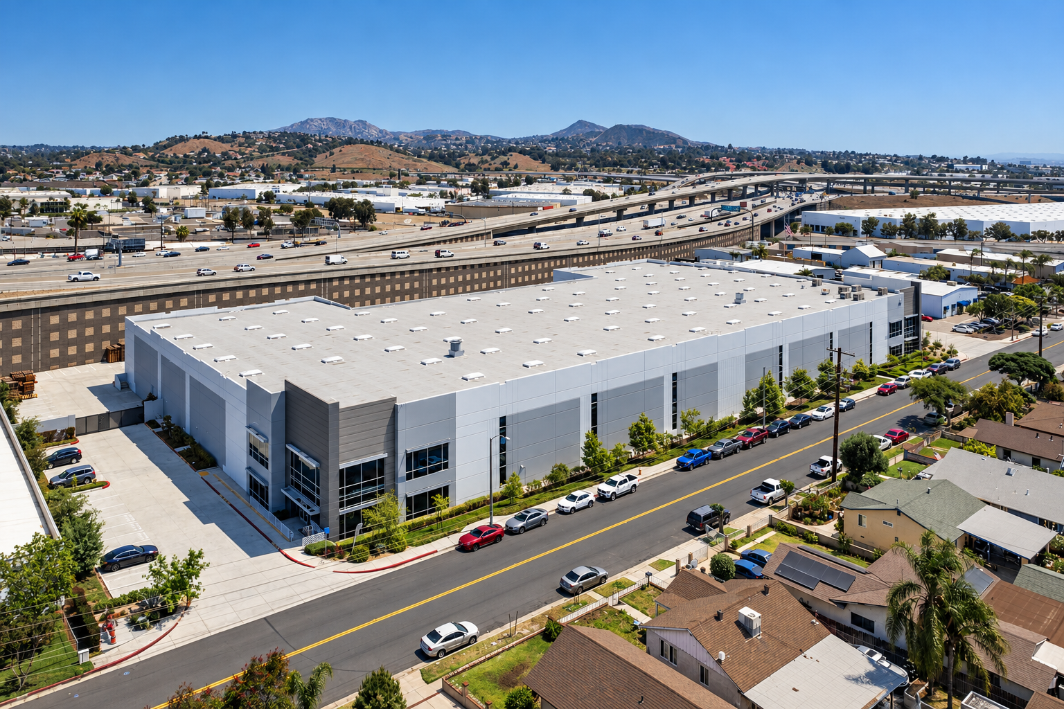
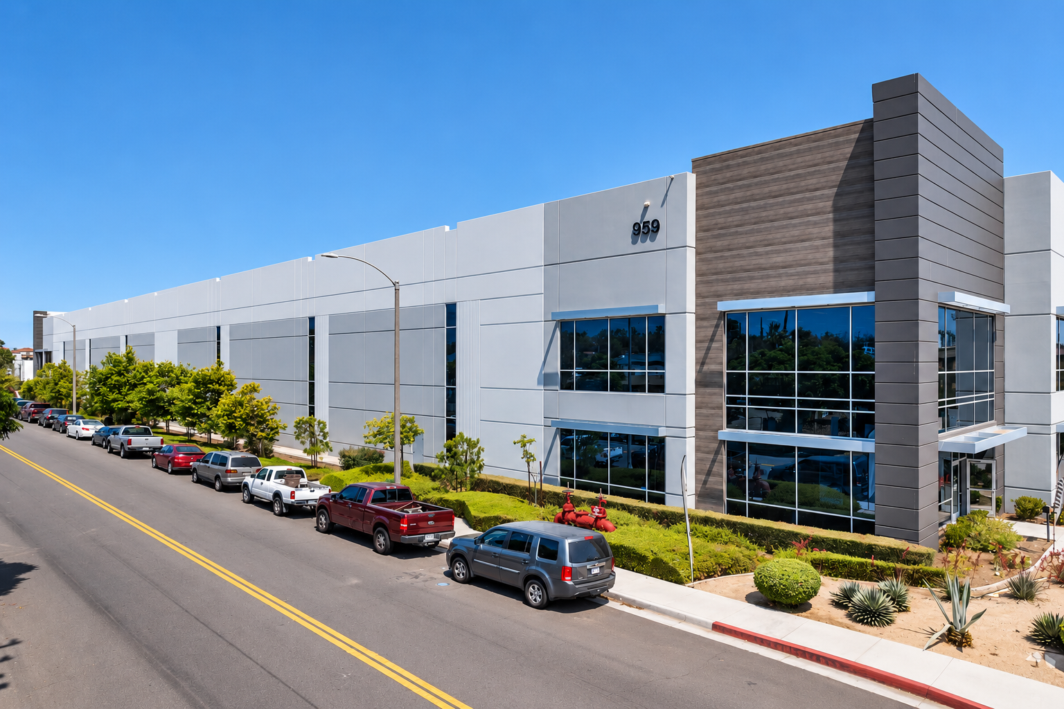
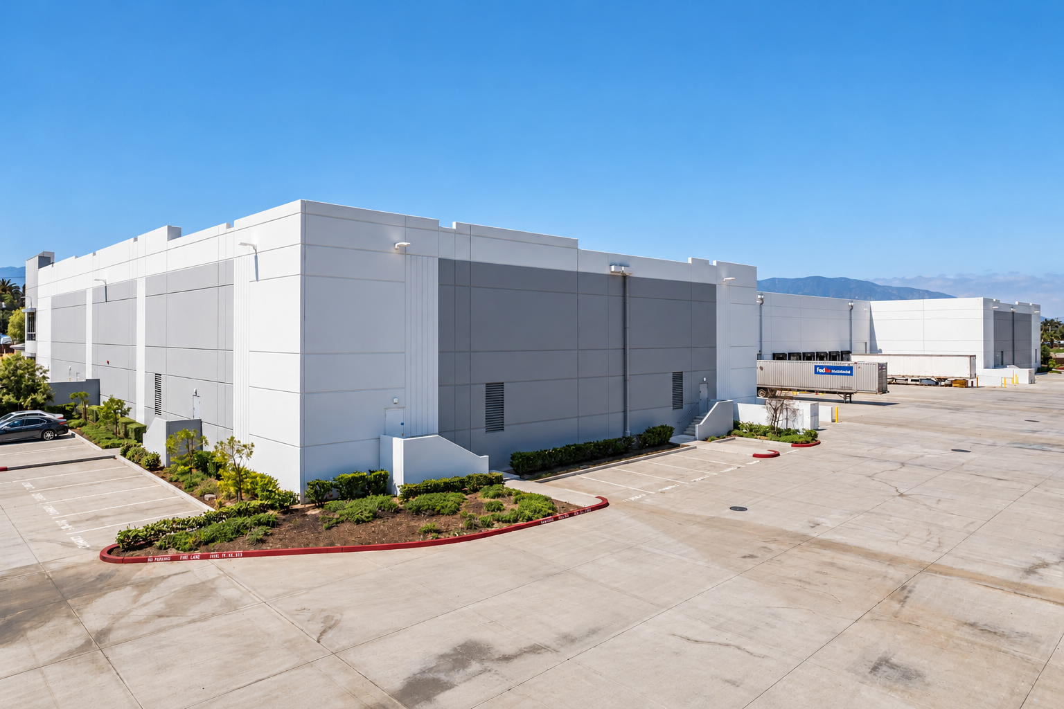
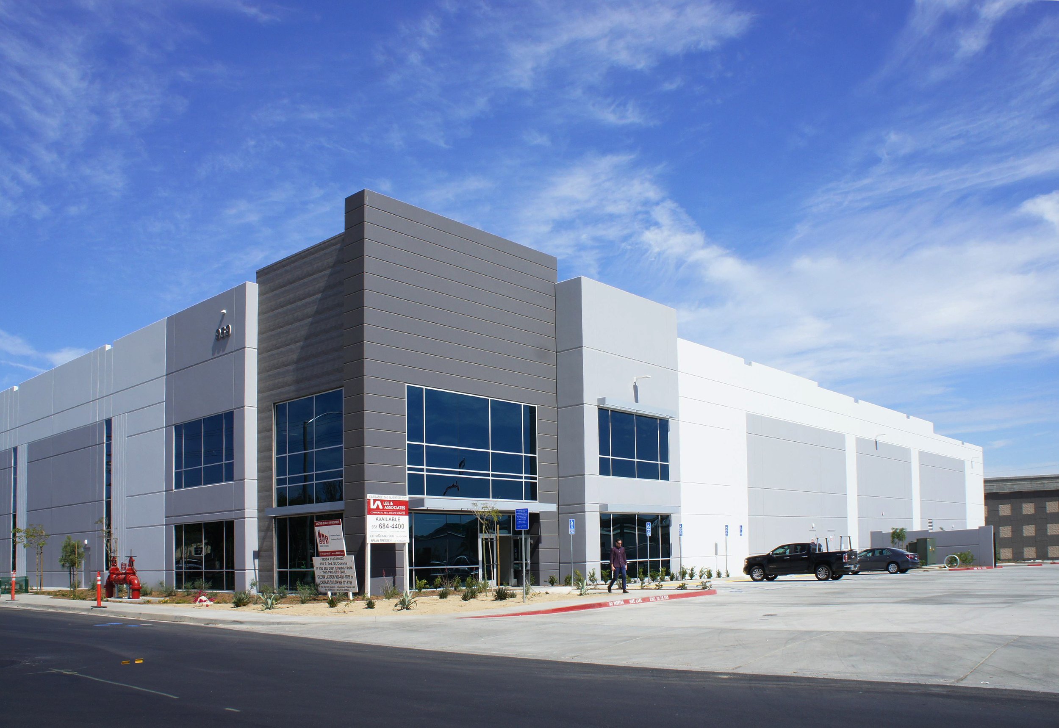
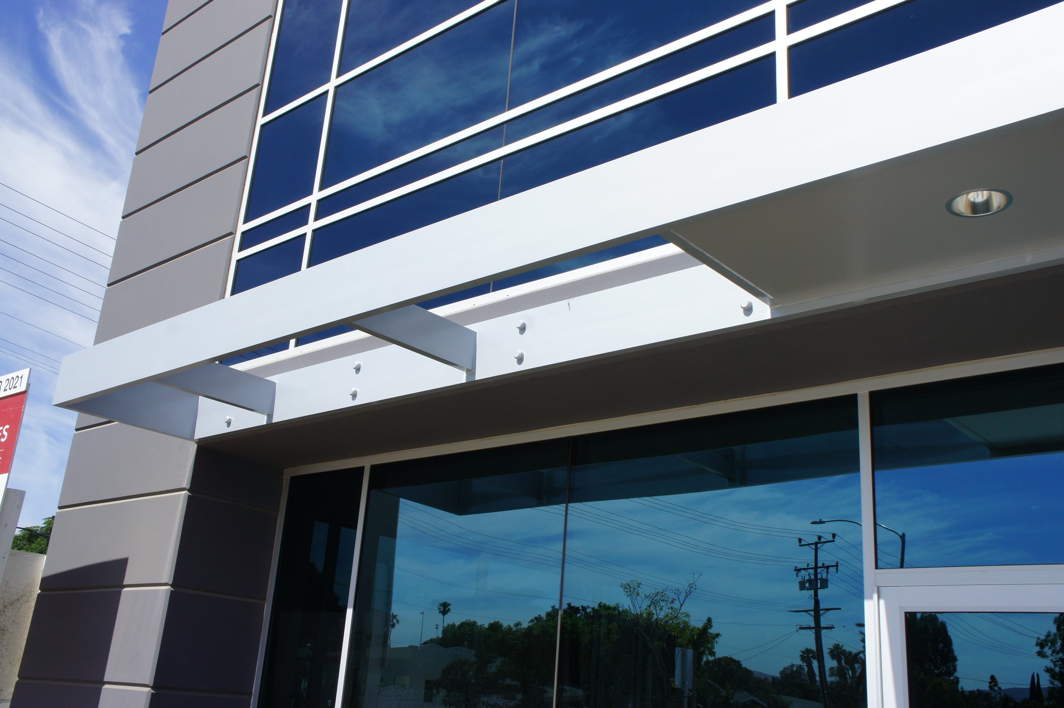
3rd Street Warehouse

3rd street warehouse

Corona, California

CLIENT:
EBS Equity Partners

DESCRIPTION:
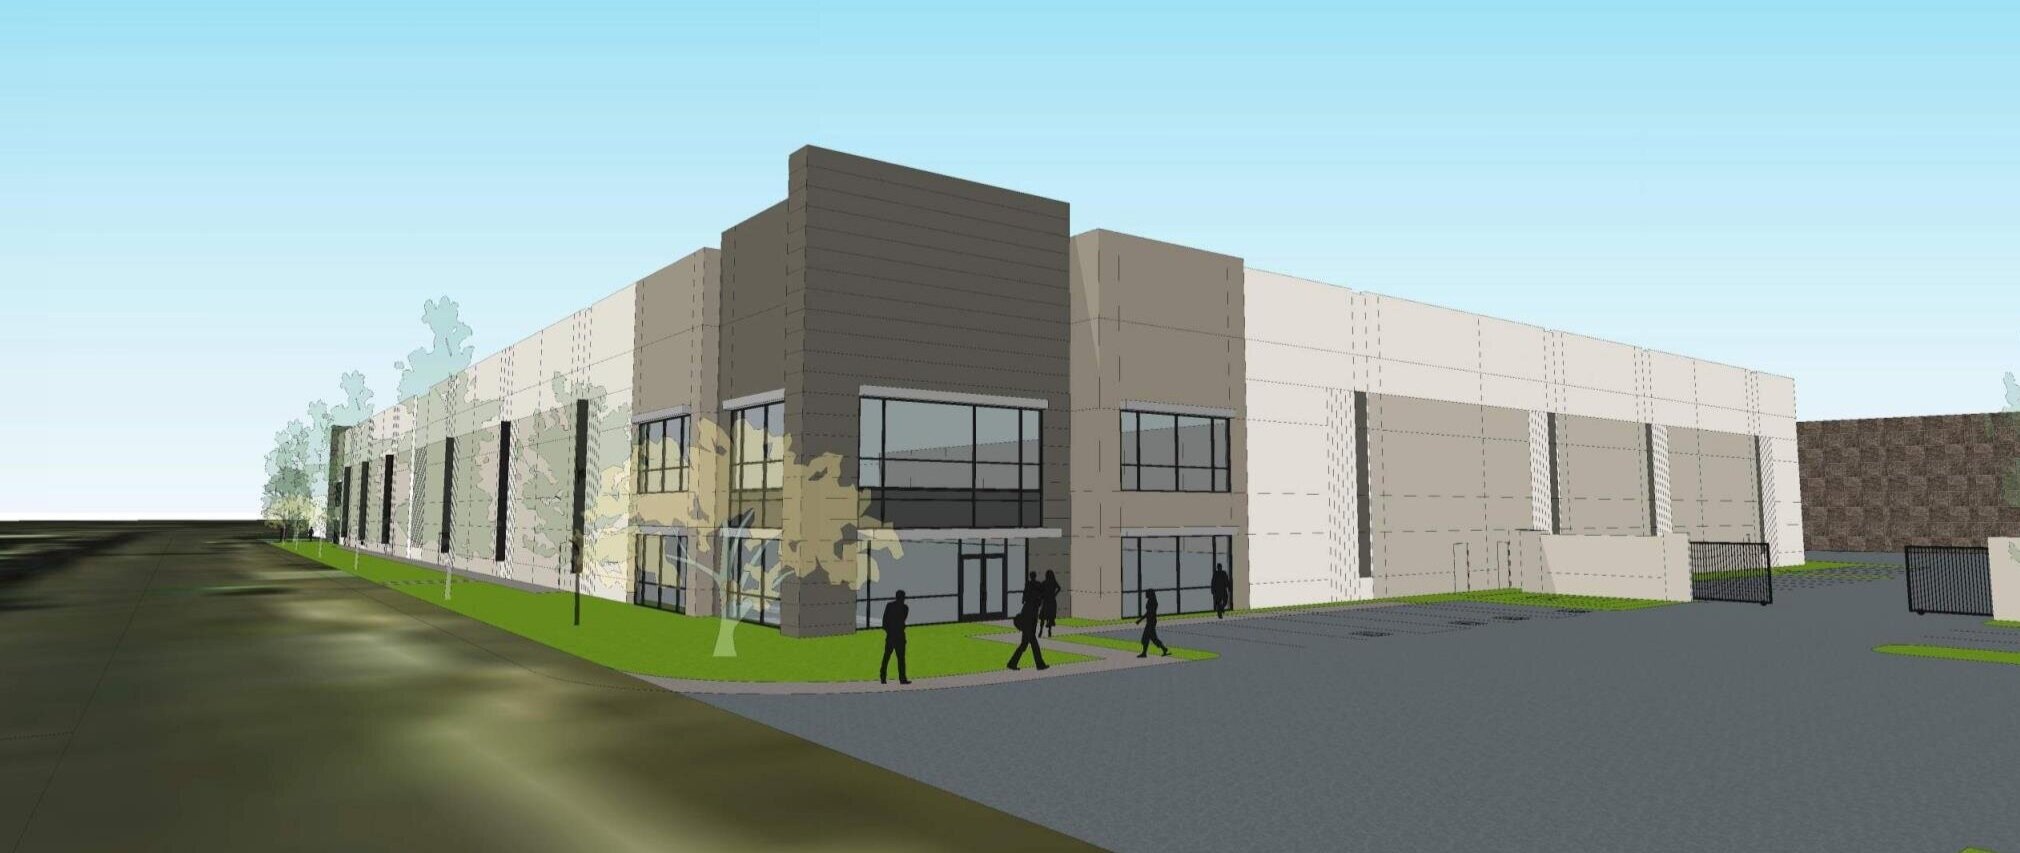
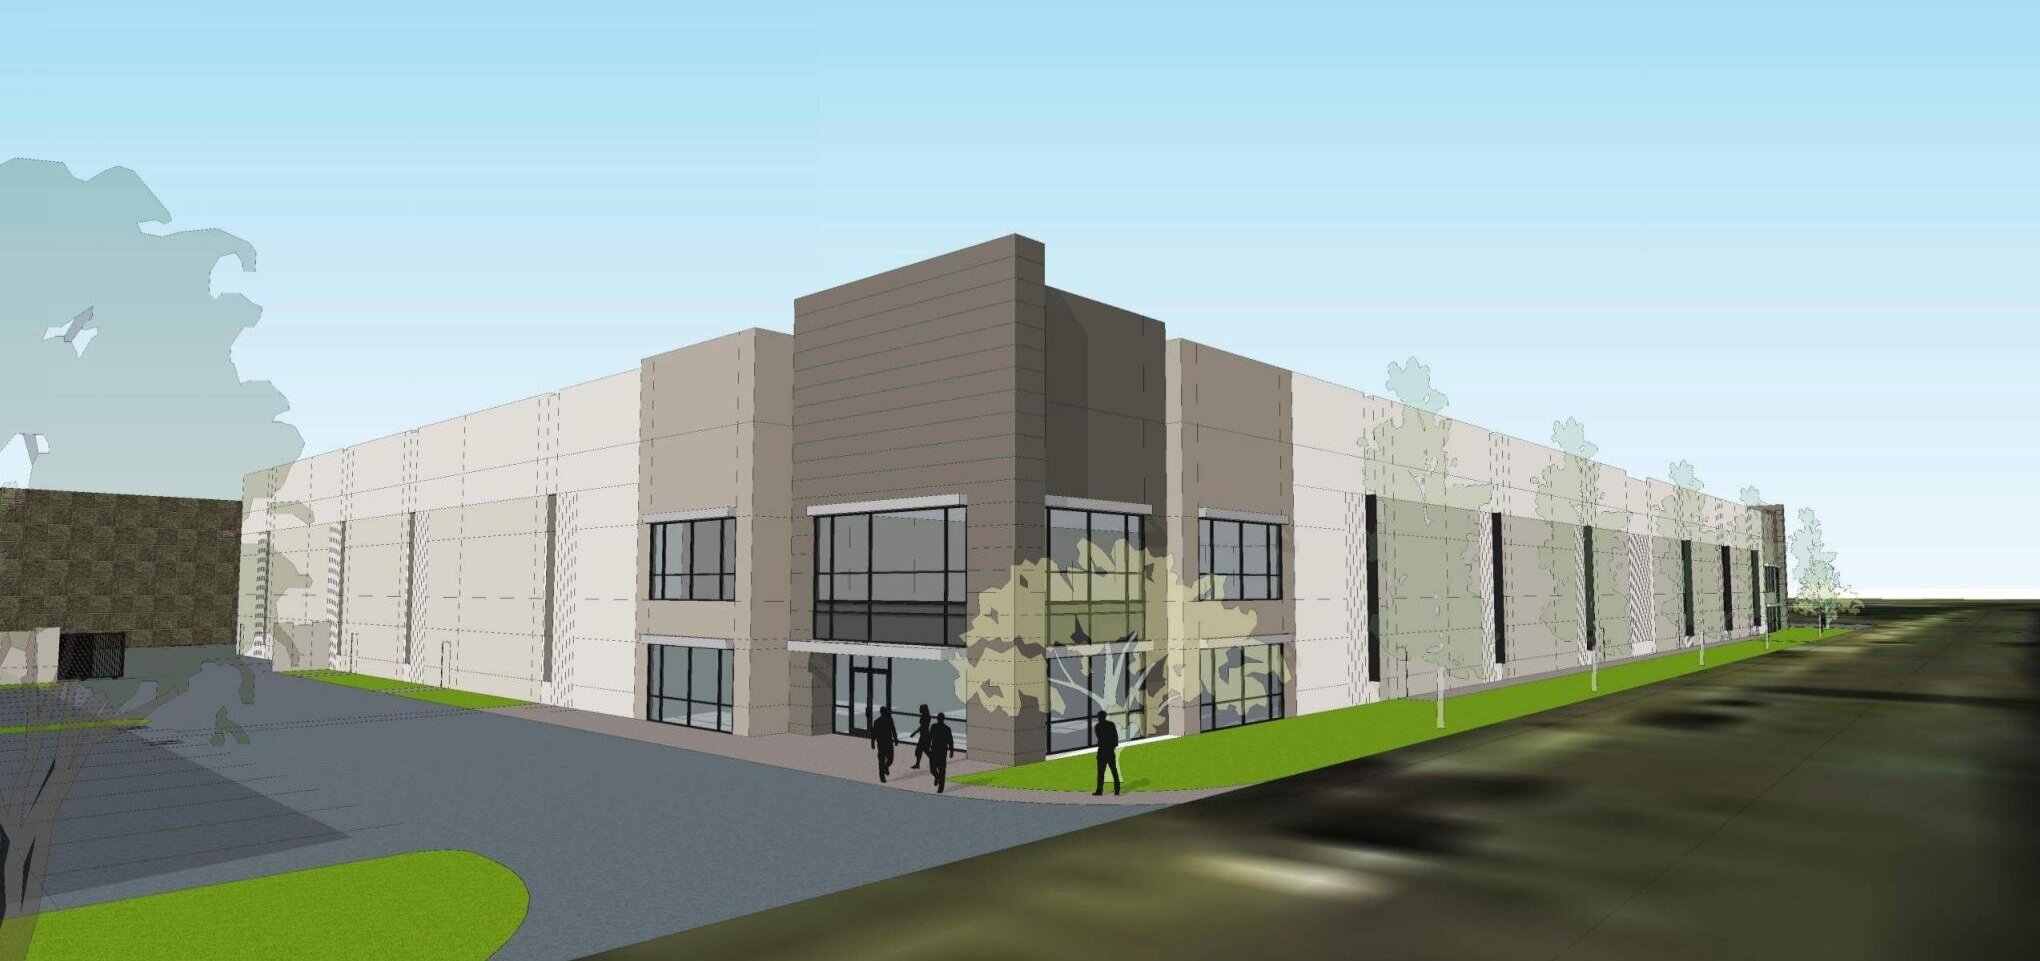
A speculative shell concrete tilt-up warehouse building on an approximately 4.81-acre site. With approximately 101,690 SF of building area, 91,690 SF is designated for warehouse space while 5000 SF for first floor office and 5000 SF for future mezzanine. 11 dock-high loading positions and 2 ramps to grade level are provided.

Airport Drive Warehouse

AIRPORT DRIVE WAREHOUSE

Ontario, California

CLIENT:
Oakmont Industrial Group

DESCRIPTION:
Located in Ontario, CA, this project consists of a speculative industrial building on an approximate 5.56-acre site. At approximately 127,000 SF, the building dedicates roughly 118,000 SF to warehousing, 6000 SF for ground floor office, and 3100 SF to mezzanine office space. This site provides plentiful parking and room for 12 dock doors, 2 grade doors, and 4 trailer stalls.

Baseline & Tamarind Warehouse

BASELINE AND TAMARIND WAREHOUSE

Rialto, California

CLIENT:
Oakmont Industrial Group

DESCRIPTION:
This project consists of a speculative shell concrete tilt-up industrial building on an approximate 7.79 acre site. The total building footprint is about 156,500 SF; 151,500 SF for warehouse and 5,000 SF for office. With plenty of space for designated parking, allowable space for 18 dock doors, 2 grade doors, and 26 trailer stalls is achieved.

Euclid Commerce Center

Euclid Commerce Center

Chino, California

CLIENT:
Boatman Development Company

DESCRIPTION:
Six industrial buildings combine for a total of 187,542 square feet on a site of 9.98 acres. The buildings range in size from 26,156 square feet to 50,918 square feet including office and warehouse spaces with 263 parking stalls.

Enhanced building articulation met city's desire for a gateway statement.