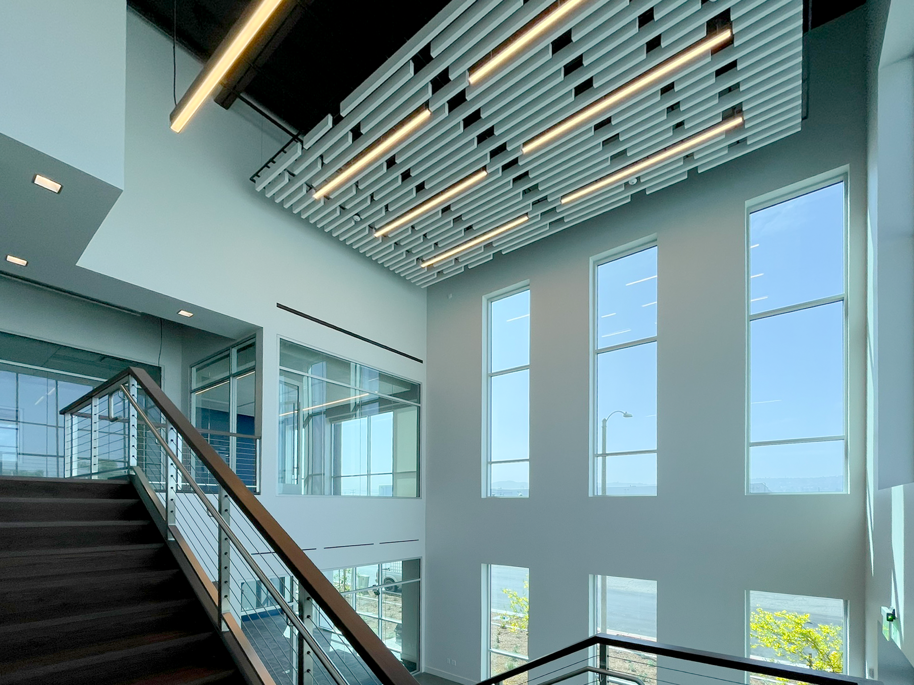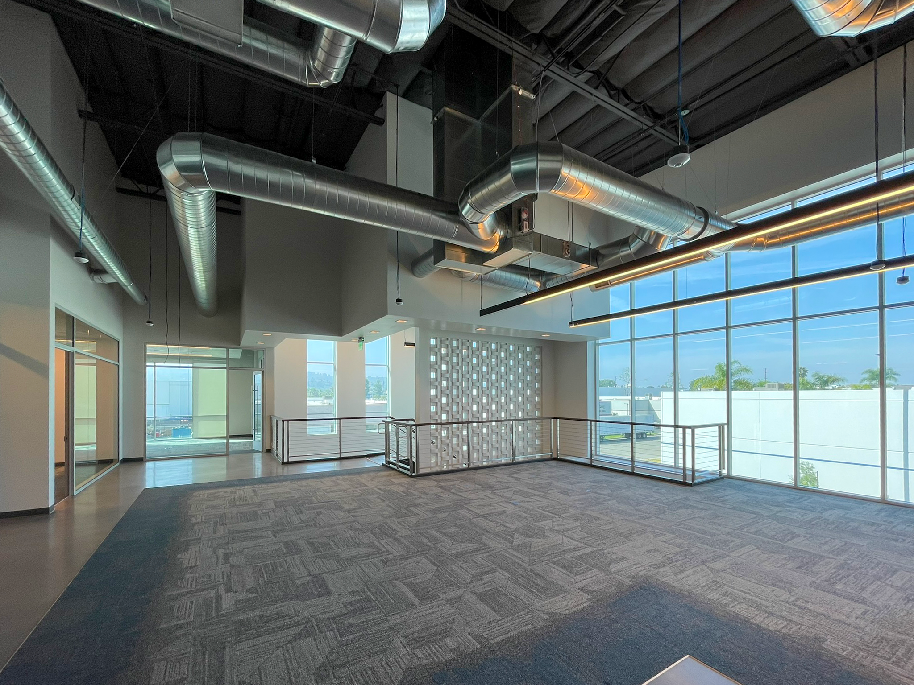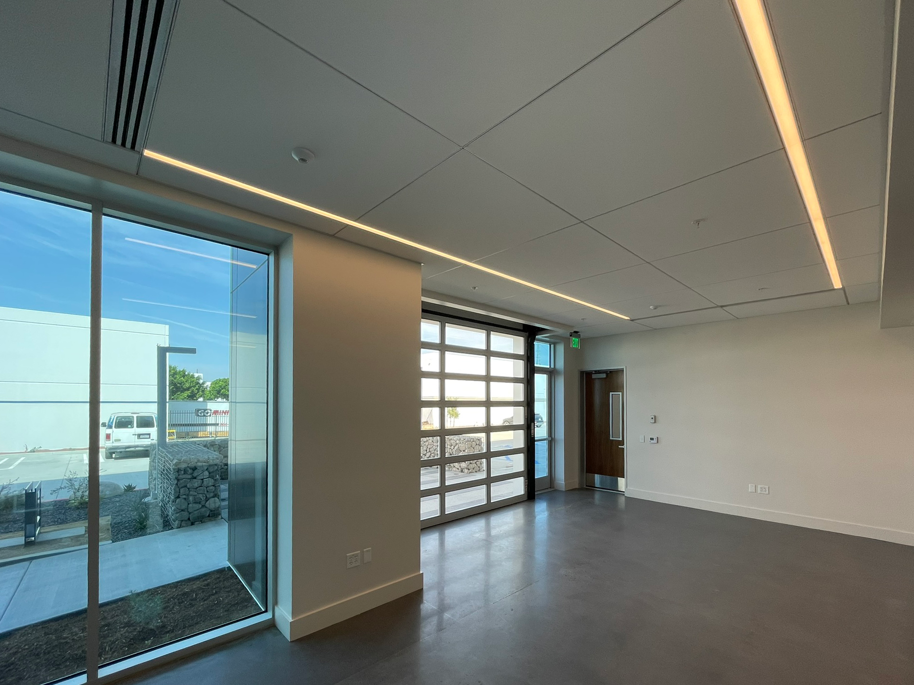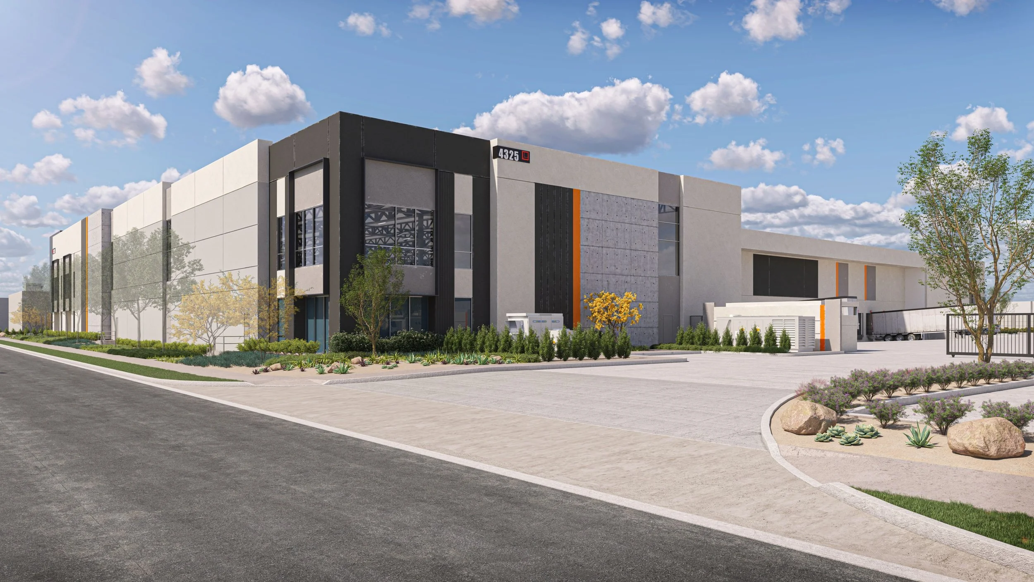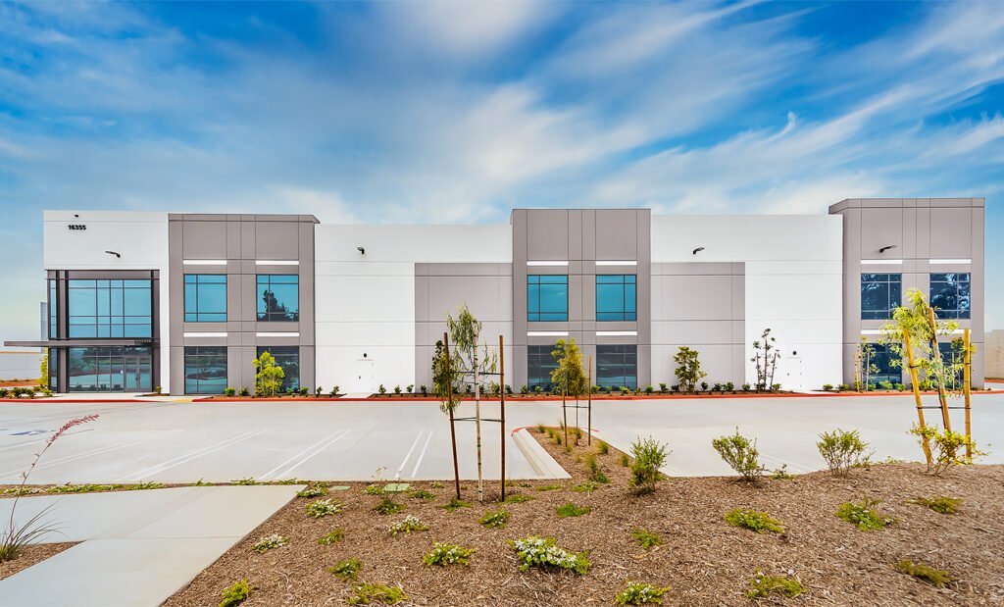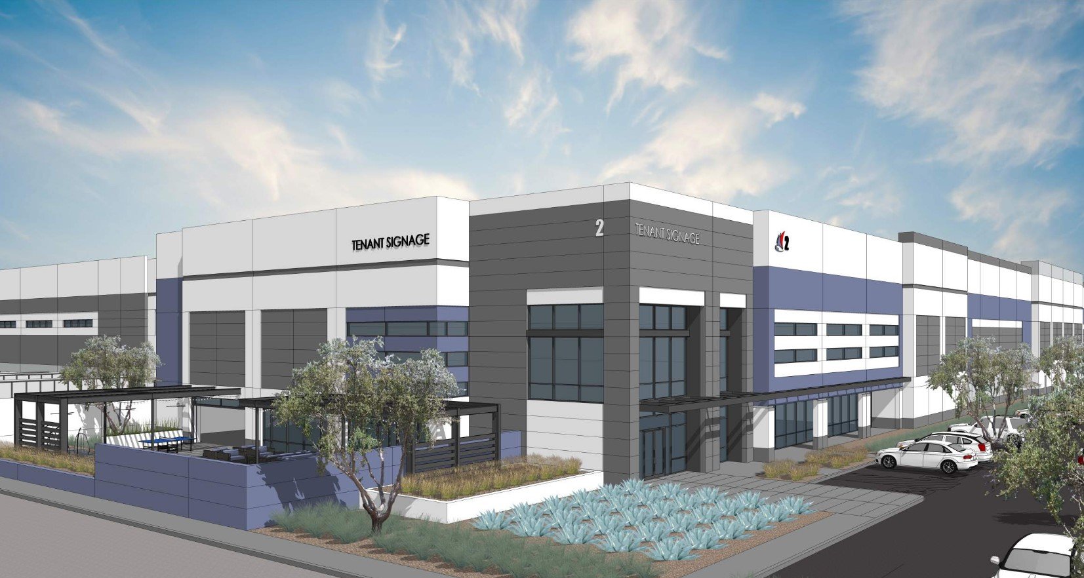
Roxford Industrial Buildings

Roxford Industrial Buildings

Sylmar, California

OWNER:
Xebec Realty Partners

DESCRIPTION:
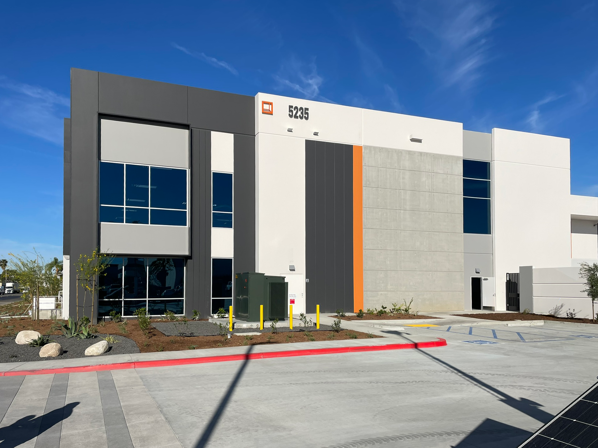
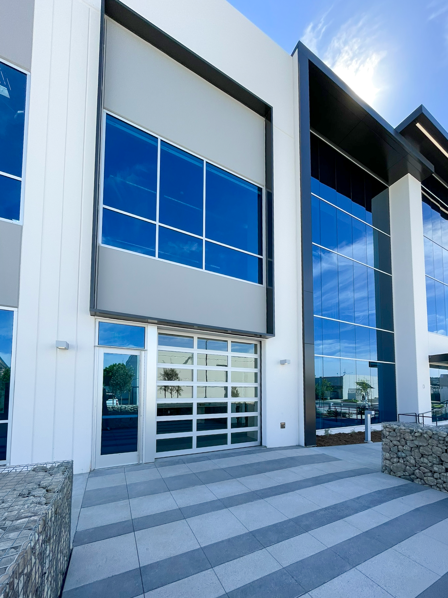
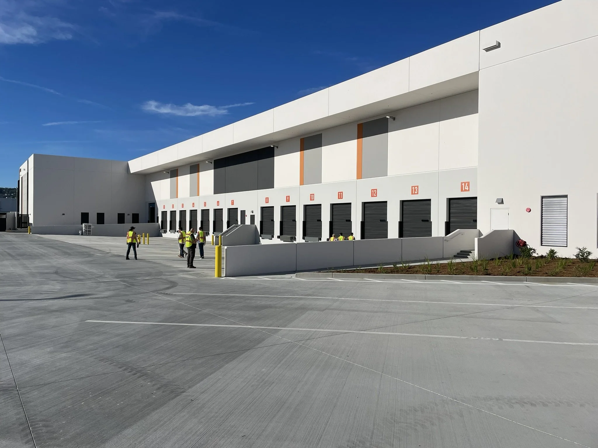
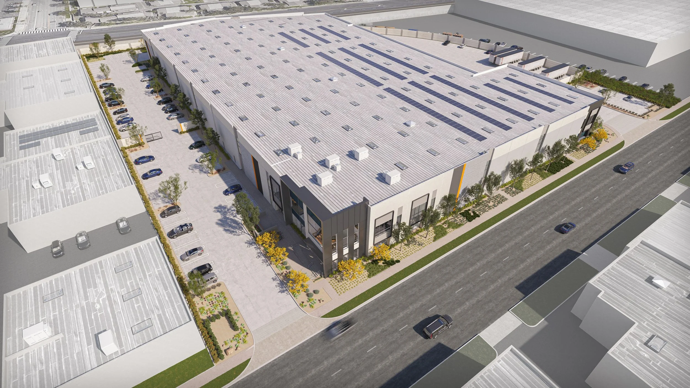
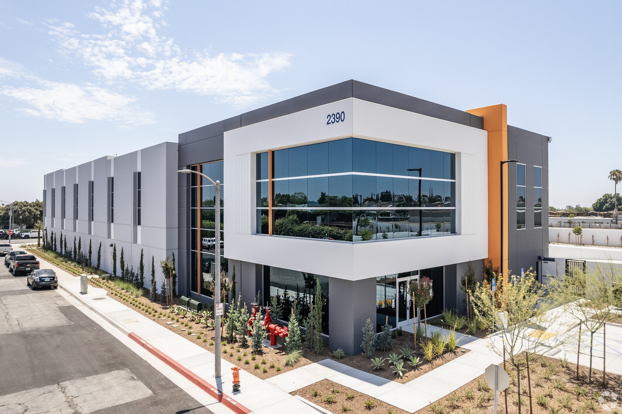
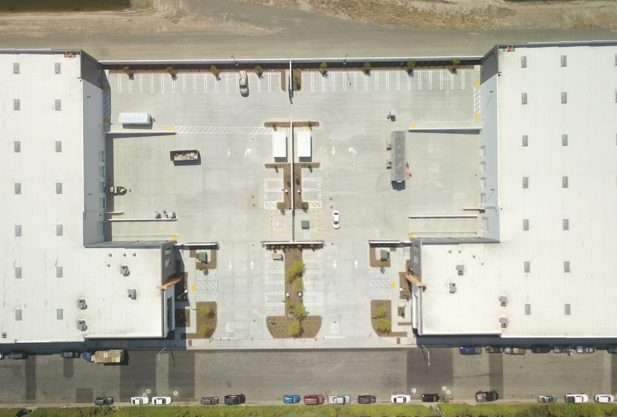
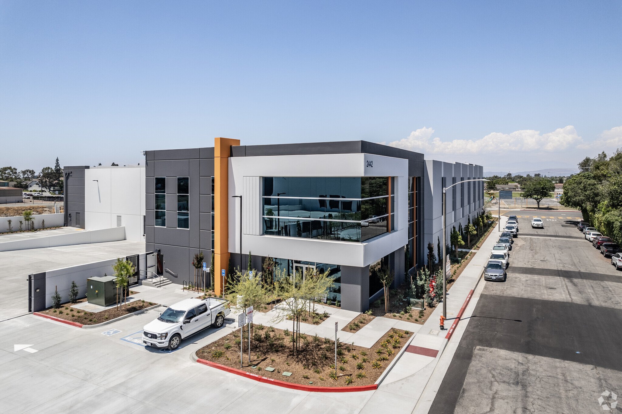
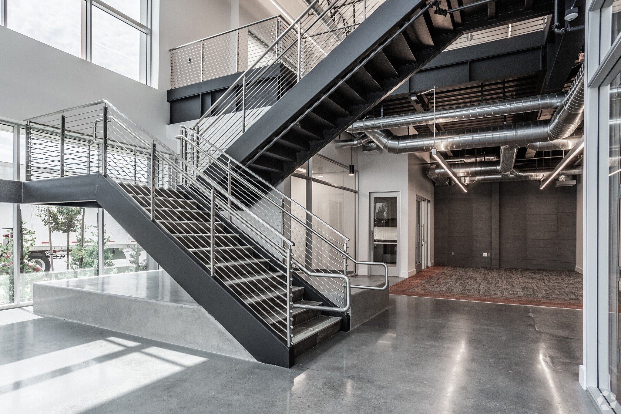
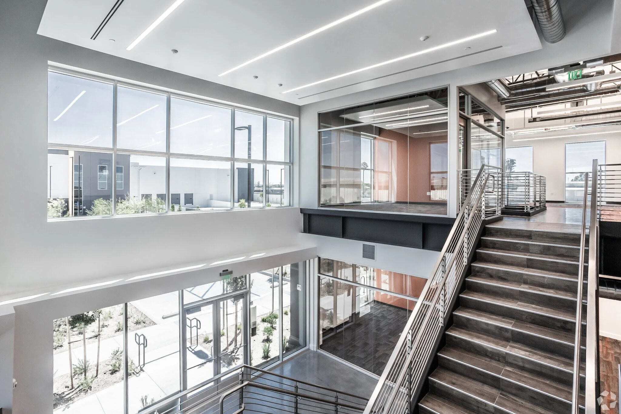
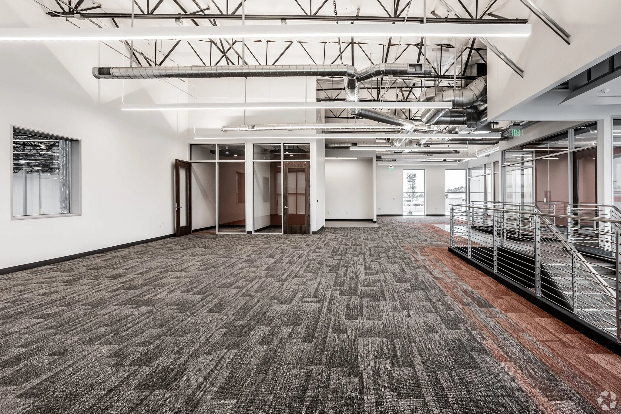

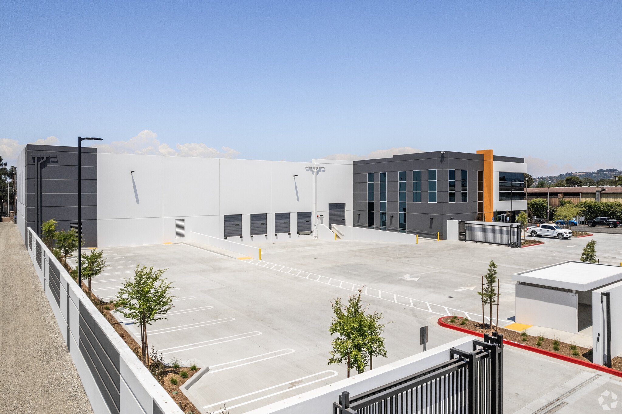
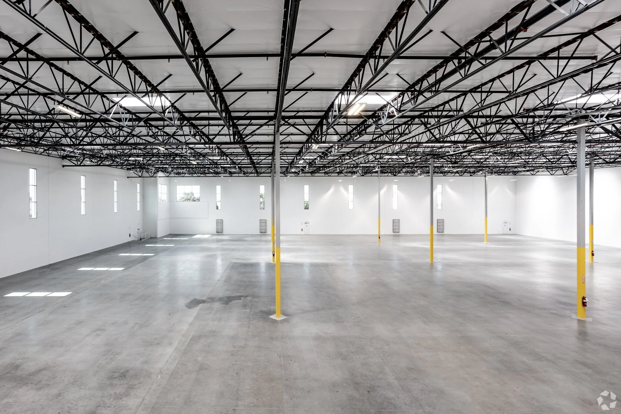
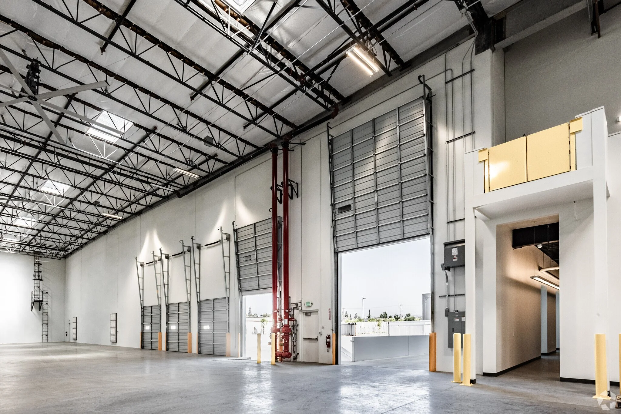
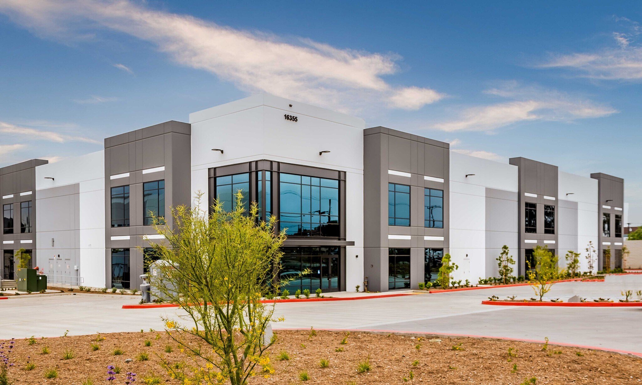
Located in the City of Los Angeles, this industrial project consists of two concrete tilt-up warehouses on a ±28-acre site, totaling ±612,000 SF.

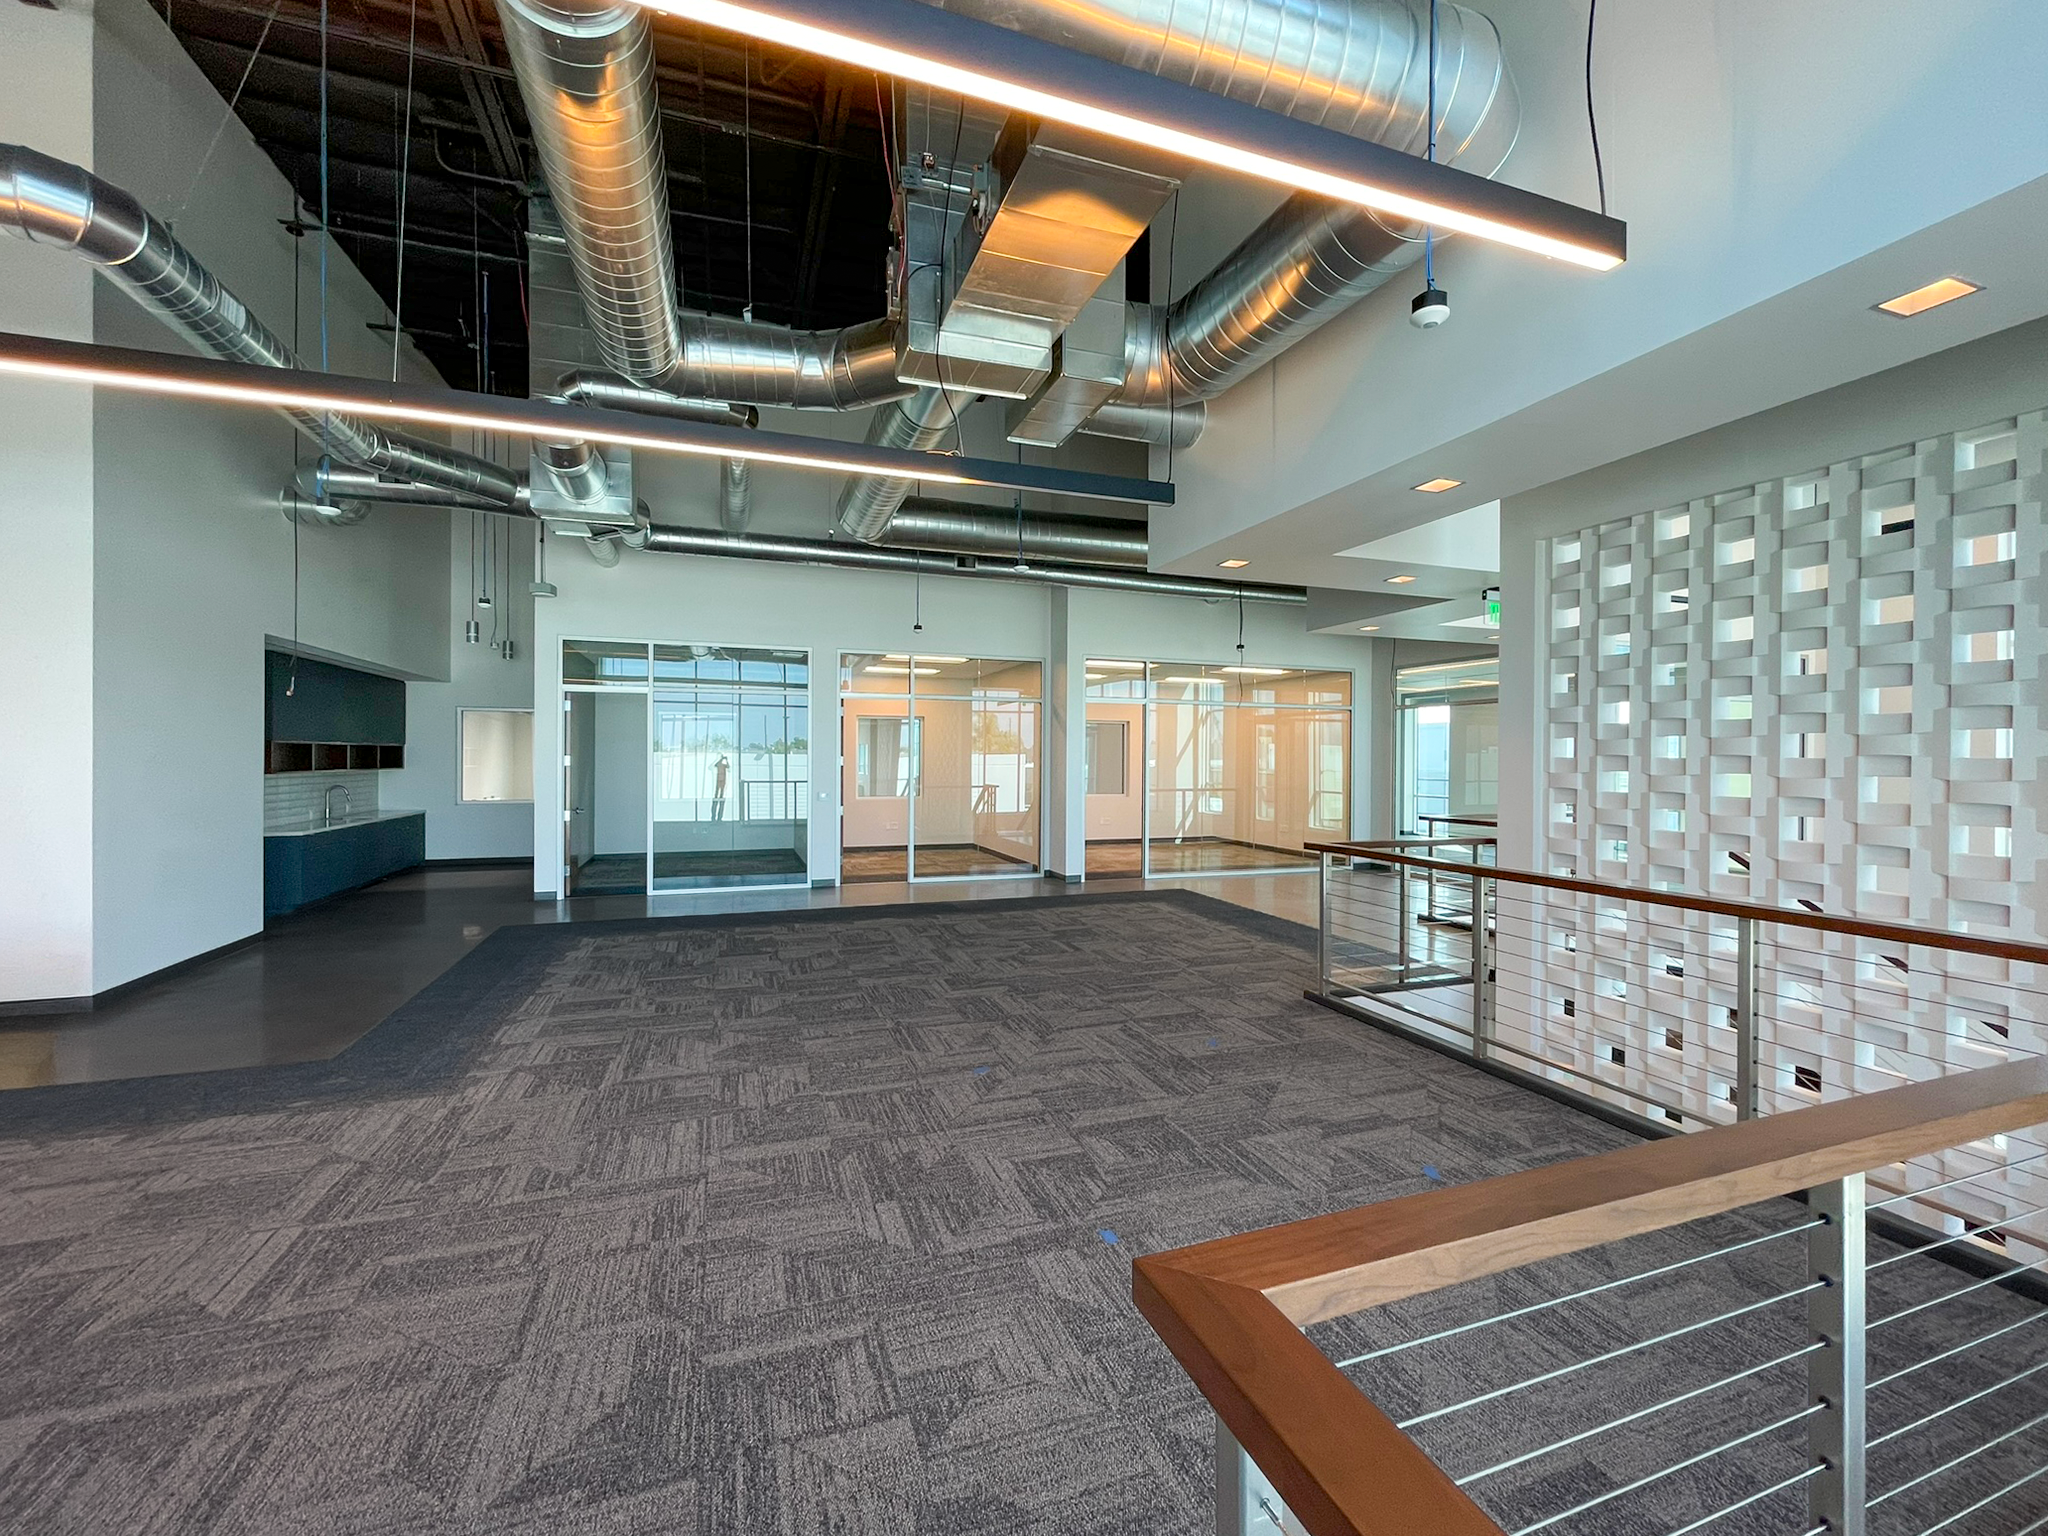
Structurally designed for high-seismicity, Building 1 includes ±22,700 SF of ground-floor office and mezzanine space with ±418,300 SF of warehouse, totaling ±441,000 SF. Building 2 includes ±10,000 SF of ground-floor office and mezzanine space with ±161,000 SF of warehouse, totaling ±171,000 SF.
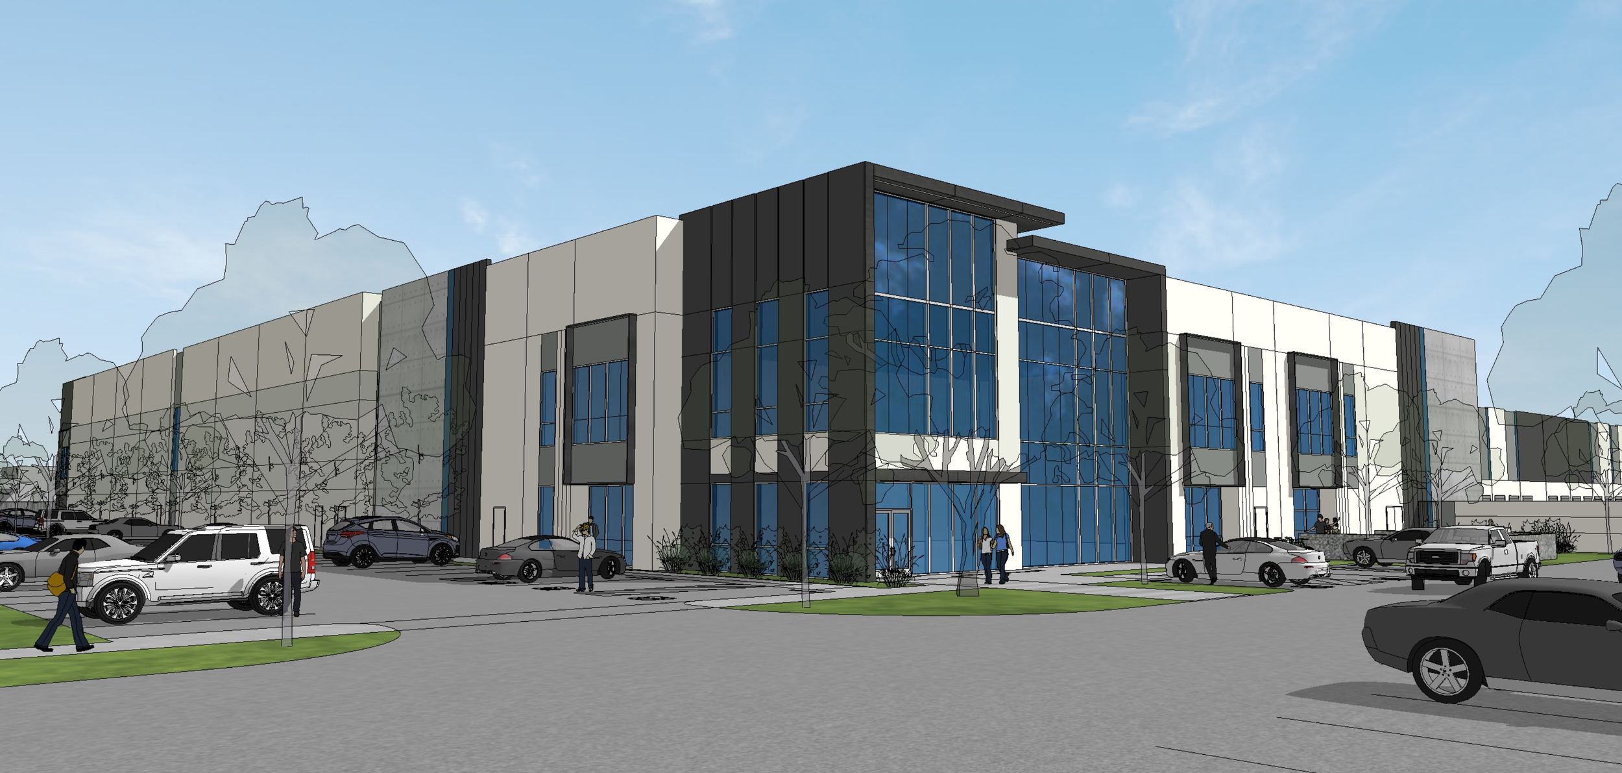
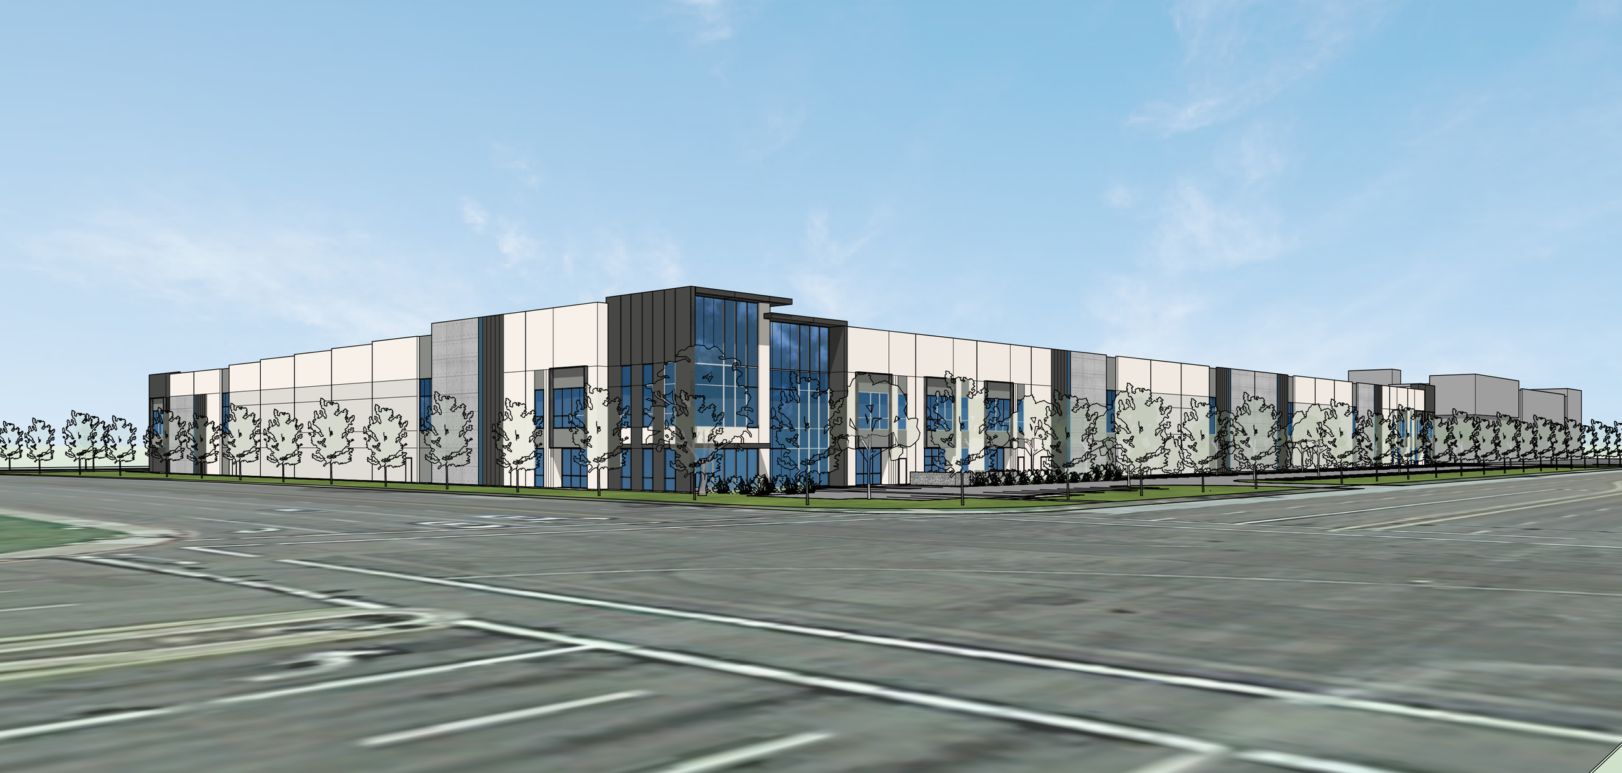
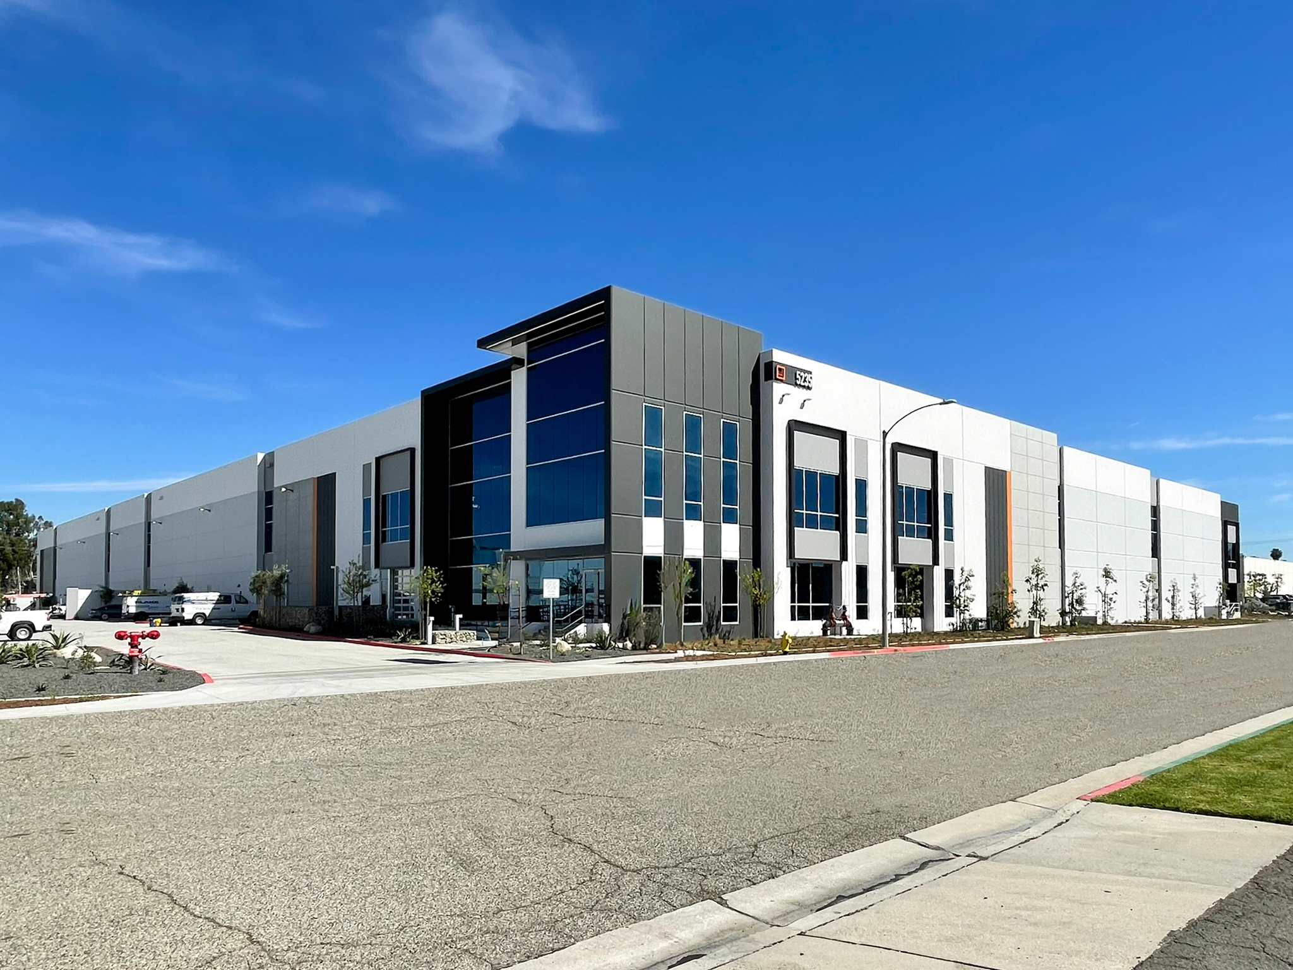
Ruffin Road Warehouse

Ruffin Road Warehouse

San Diego, California

CLIENT:
Rexford Industrial

DESCRIPTION:
Located on a ±10-acre site, this one-story concrete tilt-up warehouse totals ±237,000 SF. The building includes ±12,000 SF of ground-floor and mezzanine office, ±207,000 SF of warehouse area, 18,000 SF for manufacturing use, 31 dock-high doors, 1 grade-level door, and 6 truck trailer storage spaces.
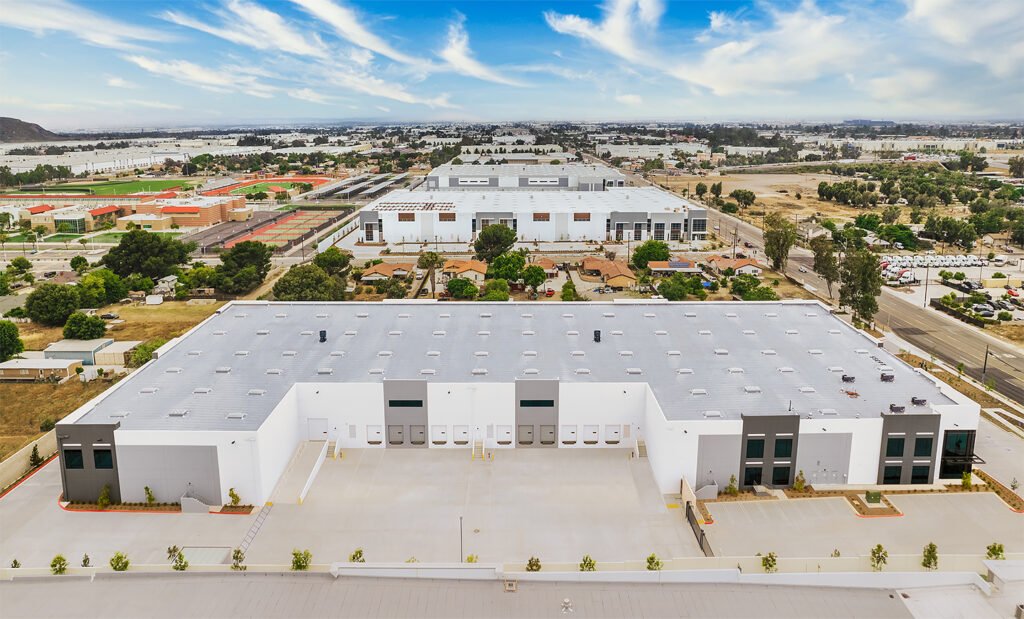
Balboa II Warehouse

Balboa II Warehouse

San Diego, California

CLIENT:
Rexford Industrial

DESCRIPTION:
Located on a ±7.6-acre site, this one-story concrete tilt-up warehouse totals ±175,000 SF. The building includes ±10,000 SF of ground-floor and mezzanine office, ±147,000 SF of warehouse area, 18,000 SF for manufacturing use, 24 dock-high doors, 2 grade-level doors, and 6 truck trailer storage spaces.
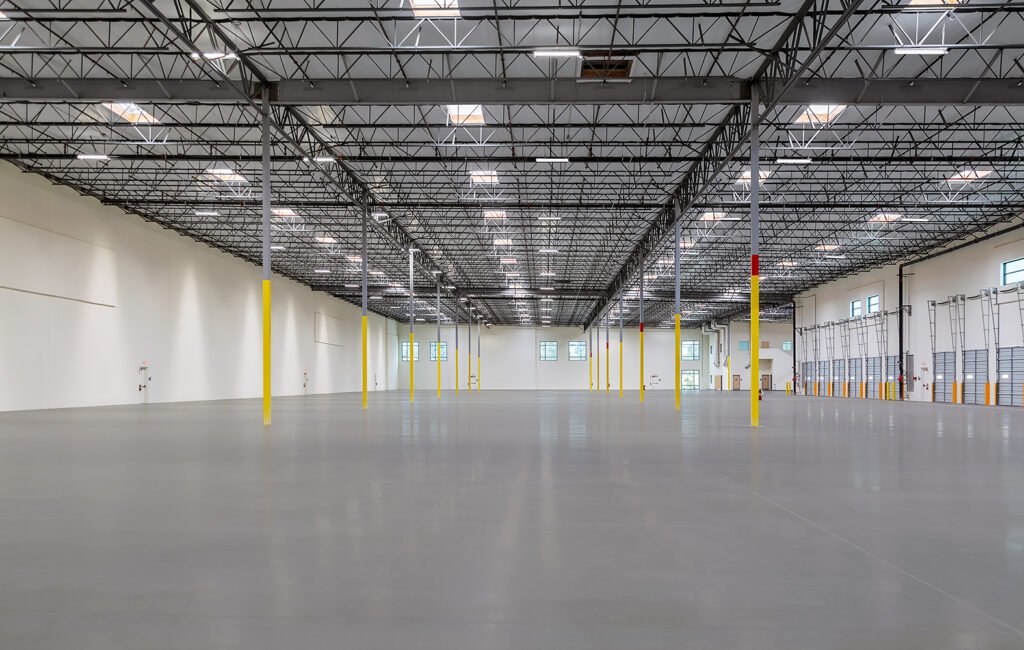
Hunter Avenue Warehouse

Hunter Avenue Warehouse

Anaheim, California

OWNER:
Rexford Industrial

DESCRIPTION:
Located on a ±5.5-acre site, this one-story concrete tilt-up warehouse totals ±118,000 SF. The building includes ±7,000 SF of ground-floor and mezzanine office, ±111,000 SF of ground-floor and mezzanine warehouse area, 14 dock-high doors, 1 grade-level door, and 9 truck trailer storage spaces.


Riverside Avenue Industrial Building

Riverside Avenue industrial building

Rialto, California

OWNER:
Xebec Realty Partners

DESCRIPTION:
Located on a ±10-acre site, this one-story concrete tilt-up warehouse totals ±216,000 SF. The building includes ±5,000 SF of ground-floor and mezzanine office, ±211,000 SF of warehouse area, 23 dock-high doors, 2 grade-level doors, and 40 truck trailer storage spaces.


American Way

american way

Orange, California

CLIENT:
Rexford Industrial

DESCRIPTION:
This project consists of two speculative shell concrete tilt-up industrial buildings, totaling a combined building area of approximately 101,000 SF on a 4-acre site. Each building provides an approximate 4,000 SF ground floor tenant improvement office with 4,000 SF mezzanine.

Chestnut IOS

Chestnut IOS

City of Industry, California

CLIENT:
Panattoni Development Company, Inc.

DESCRIPTION:
Located in the City of Industry, this E-Commerce Industrial Outdoor Storage (IOS) project occupies a uniquely elongated ±24-acre site spanning over one mile in length. Situated beneath high-voltage power lines, the site presented a distinct design challenge requiring careful planning and coordination.

The project includes 512 truck trailer storage stalls, two guardhouses, and an amenities building. It supports the operations of a major E-Commerce company and functions in conjunction with a nearby truck terminal facility—also designed by our team for a separate client.

Slover II Industrial Building

Slover II Industrial Building

Fontana, California

OWNER:
Newcastle Partners, Inc.

DESCRIPTION:
Located on a ±4.6-acre site, this one-story concrete tilt-up warehouse totals approximately ±95,600 SF. The building includes ±5,000 SF of ground-floor office and mezzanine, ±90,600 SF of warehouse area, 11 dock-high doors and 2 grade-level doors.