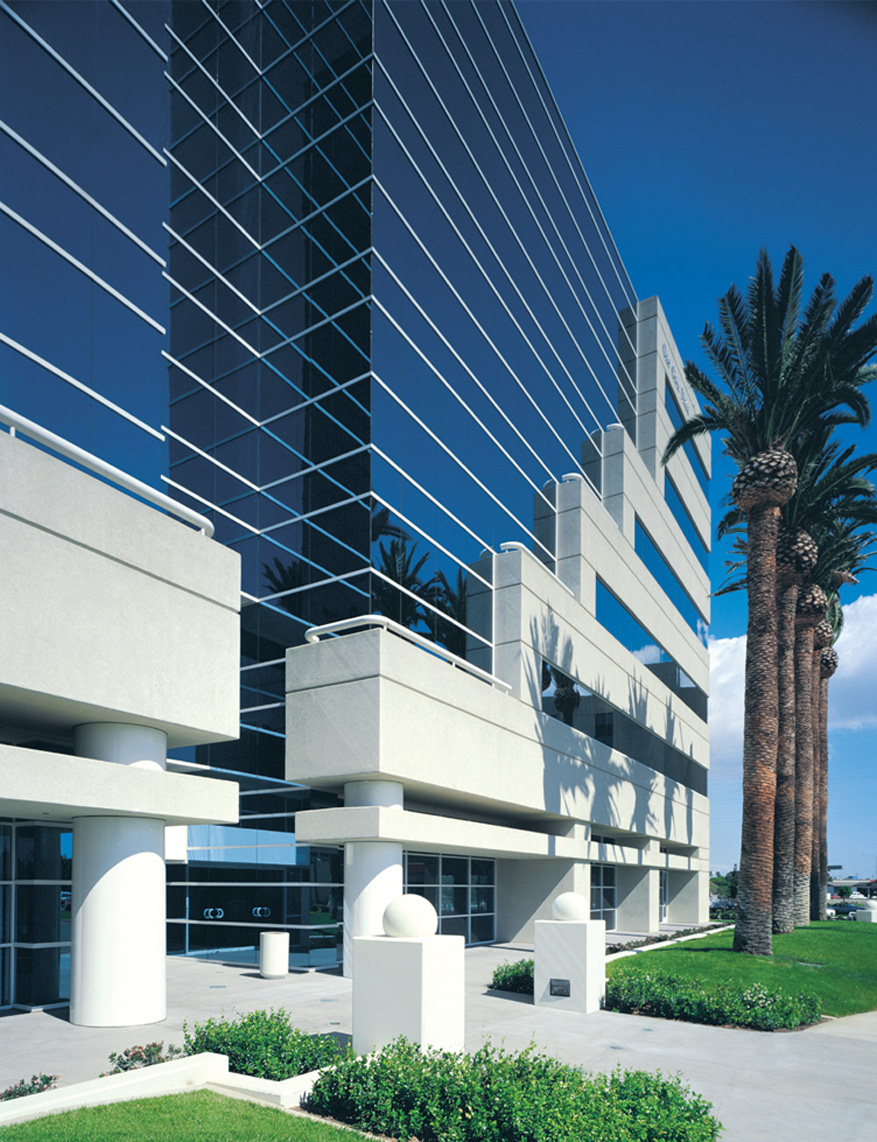
One Civic Plaza

One Civic Plaza

Carson, California

CLIENT:
The Muller Company

DESCRIPTION:
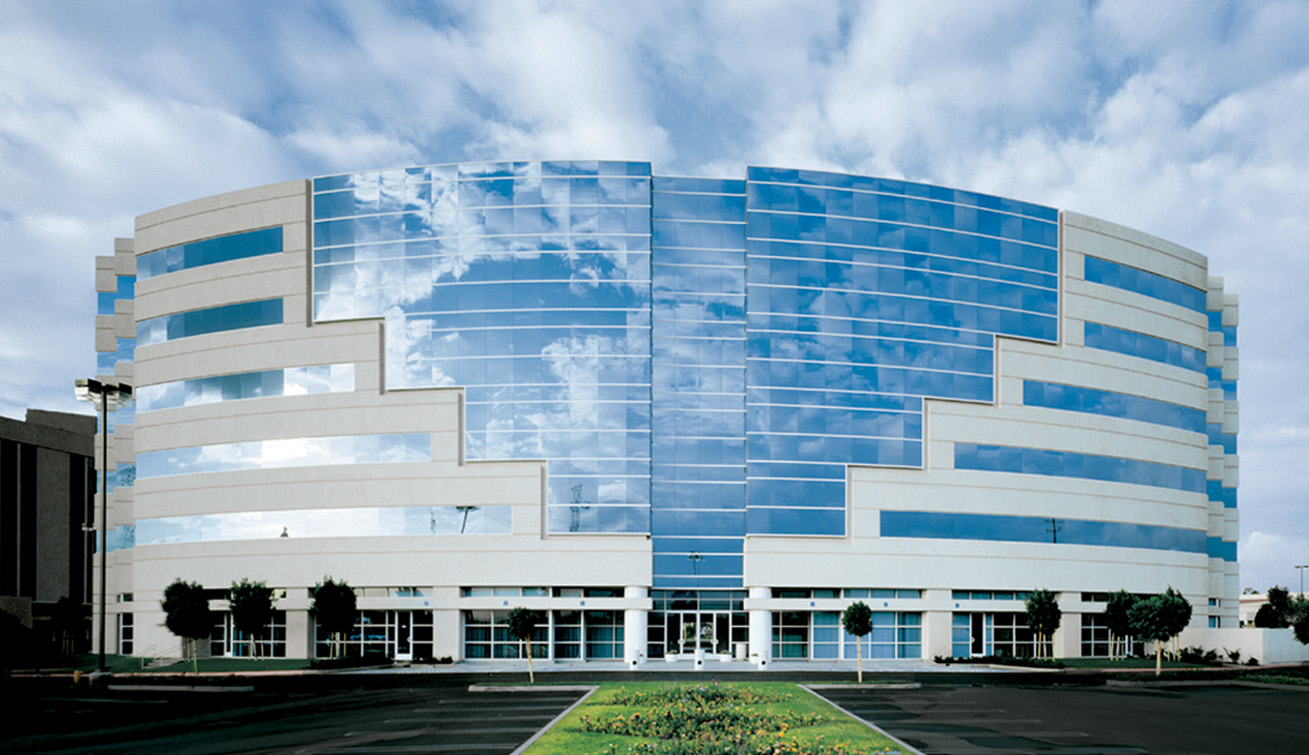
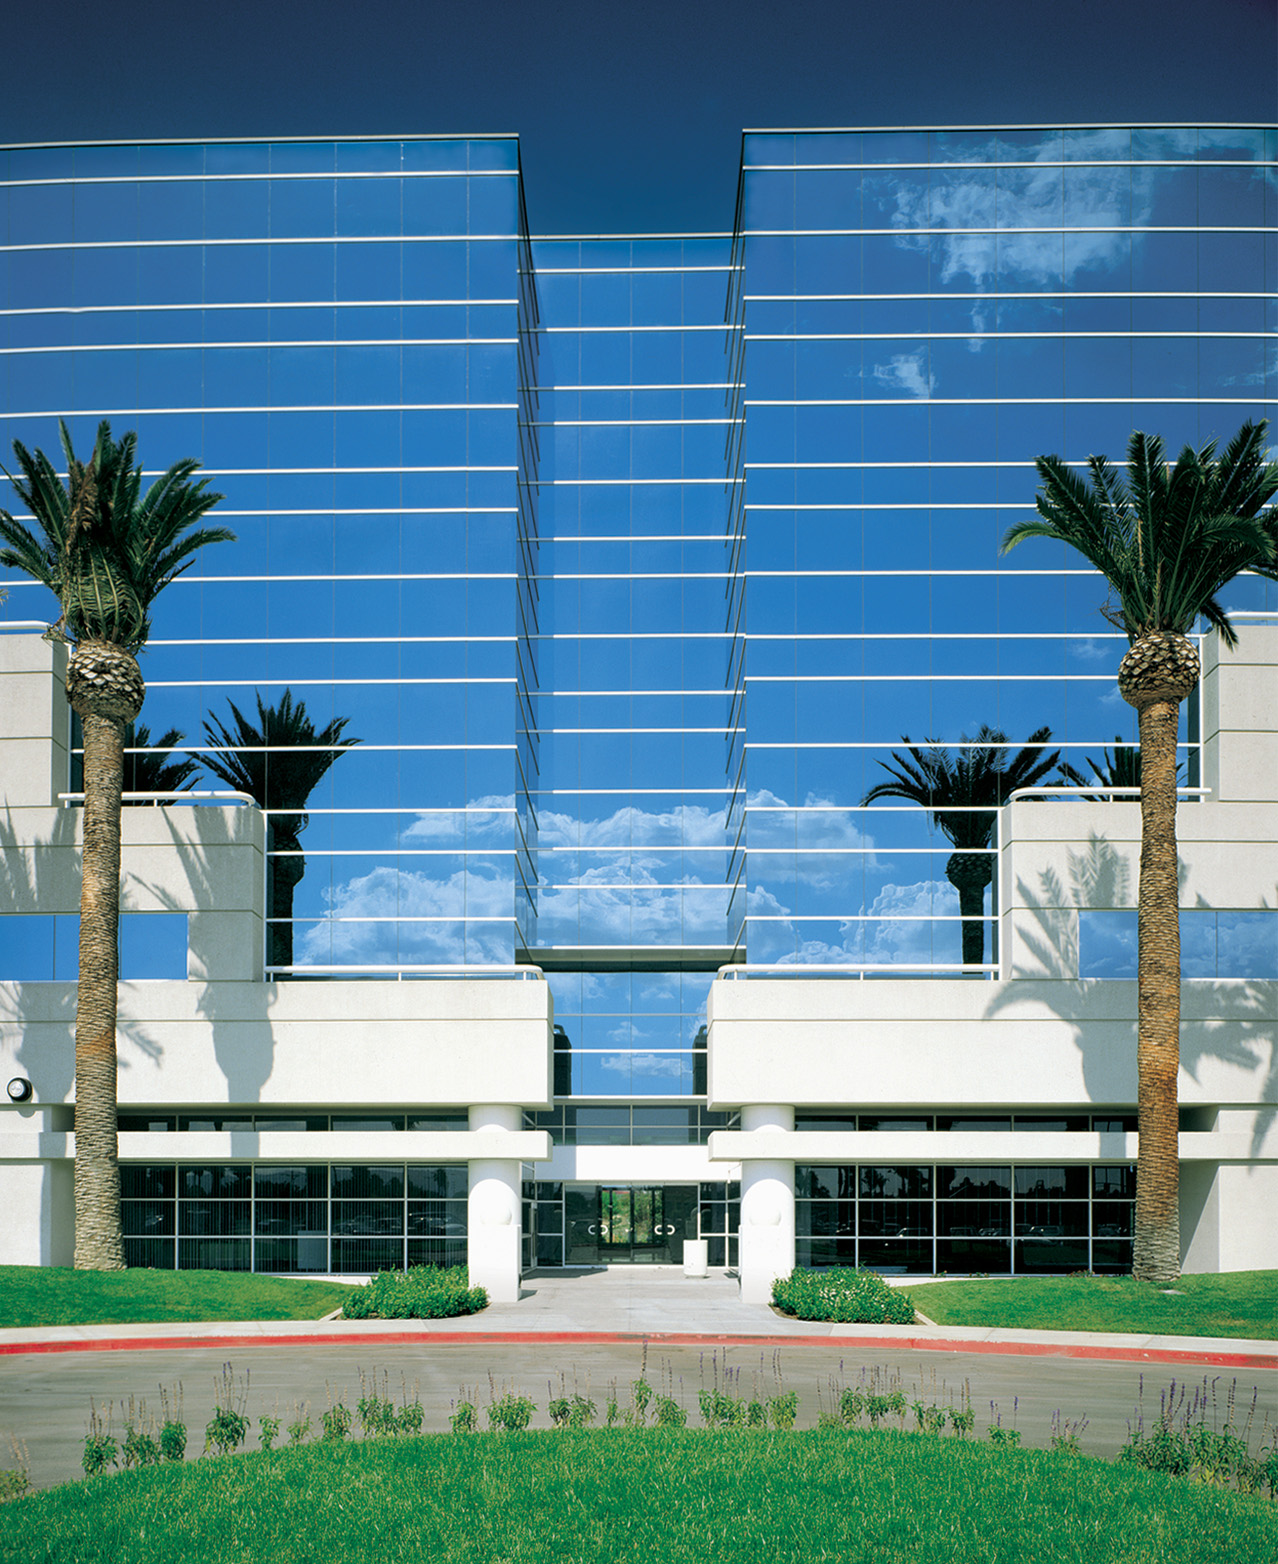
Six-story 120,000 square foot Class "A" office tower anchoring a mixed-use, redeveloped master plan designed as a gateway to the City of Carson's Civic Center.

Distinguishing Design of Gently Curved Blue Reflective Glass Between Which are Placed Alternate Bands of White Granite Cementitious Exterior Coating Spanning its 250 Foot Length

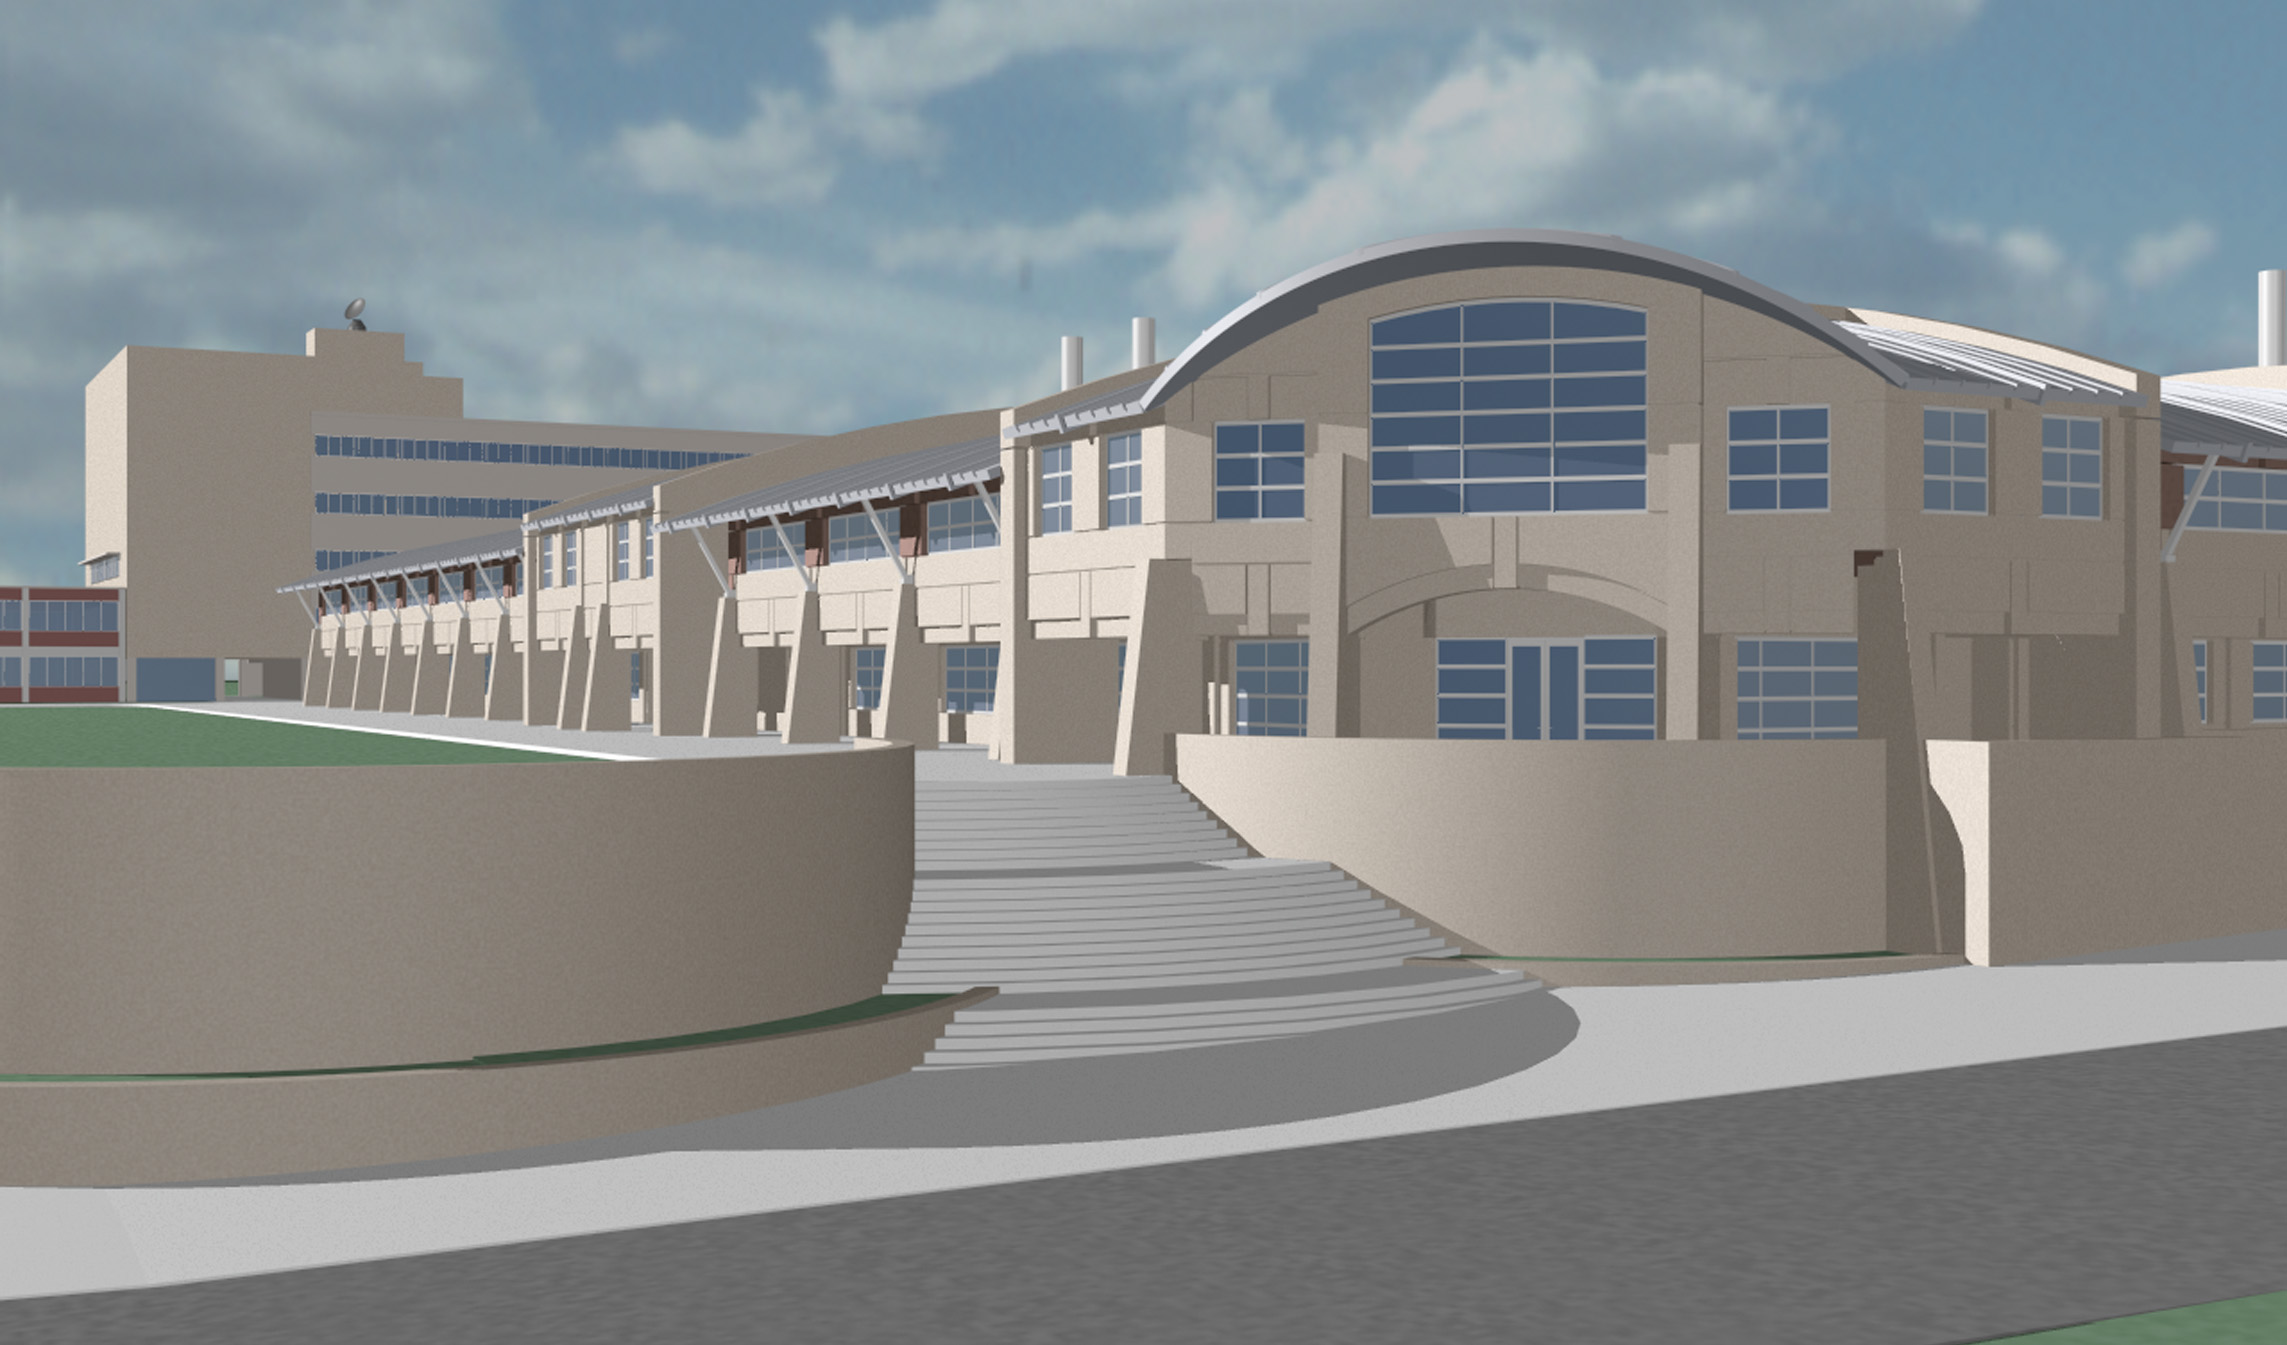
Engineering Laboratories Replacement

Engineering Laboratories Replacement

California State Polytechnic University, California

CLIENT:
California State Polytechnic University

DESCRIPTION:
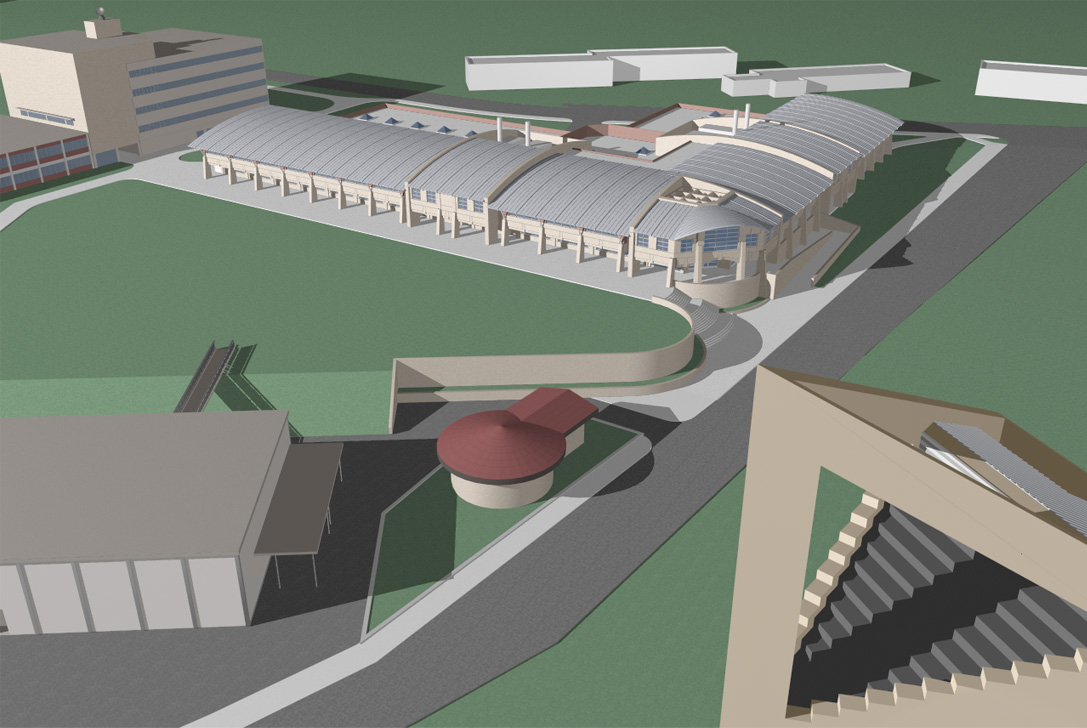
Concept Design through Design Development services phase for a new two story 105,000 square foot Engineering Laboratory building.

Completed while at EHRLICH-ROMINGER.

UPS Sort and Load Facility

UPS Sort and Load Facility

Long Beach, California

CLIENT:
United Parcel Service

DESCRIPTION:
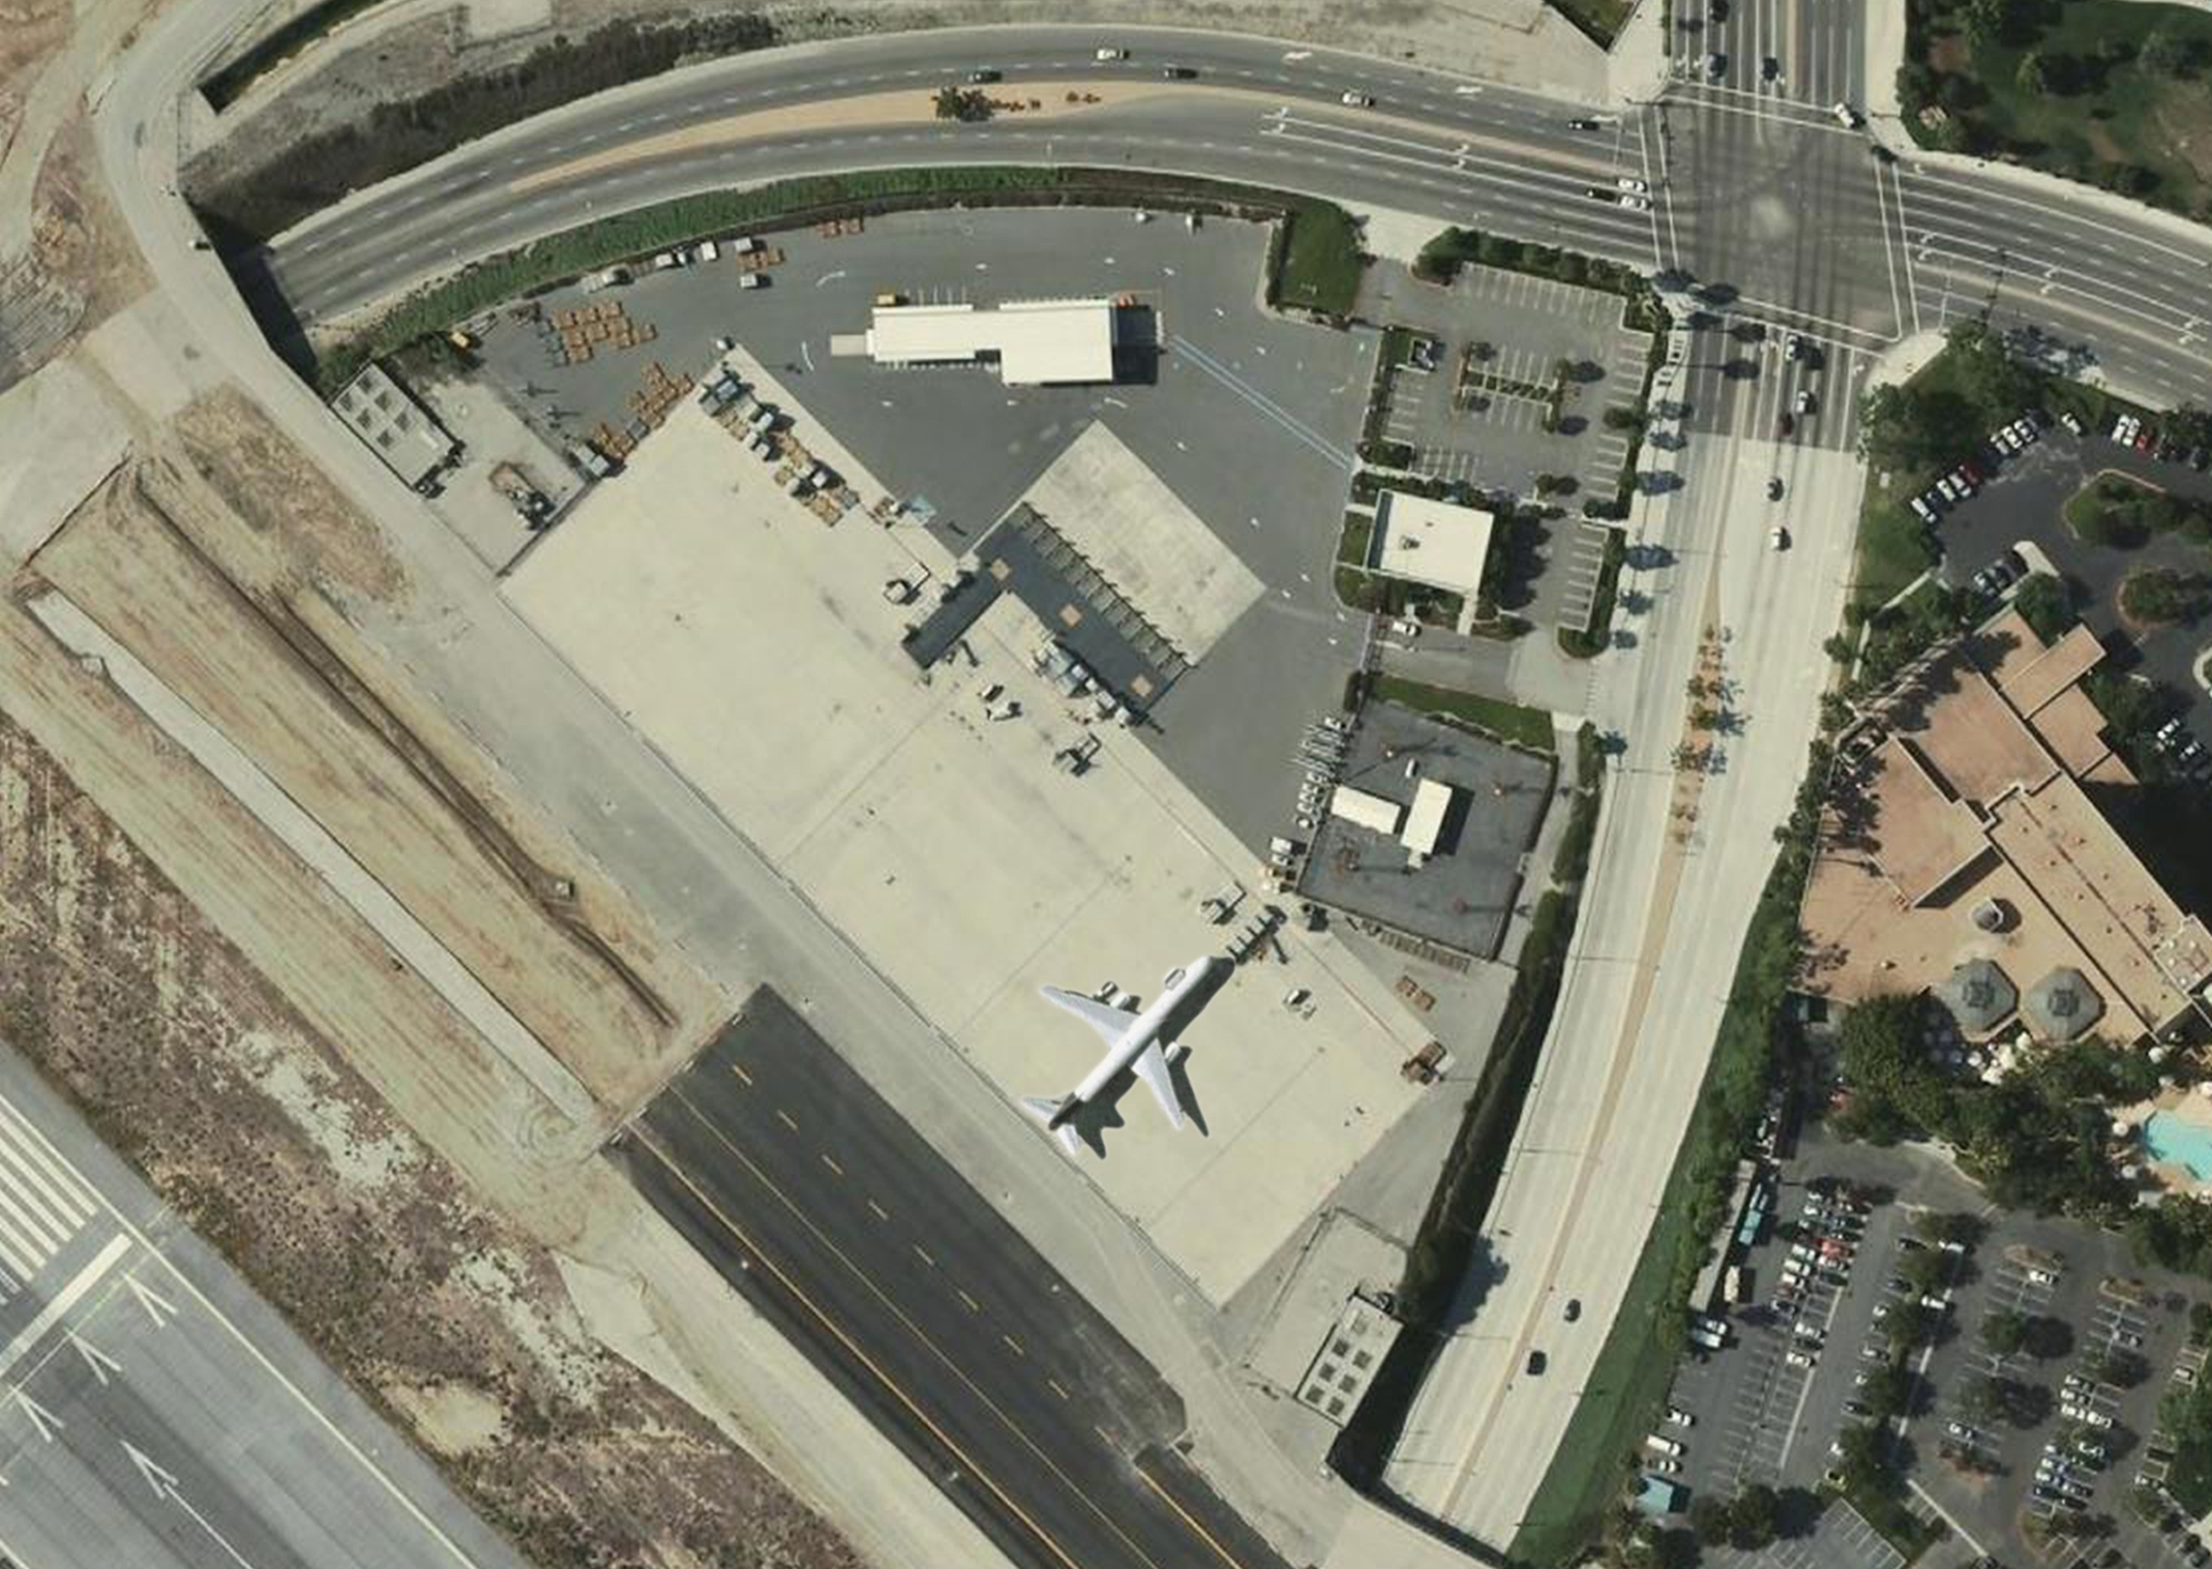
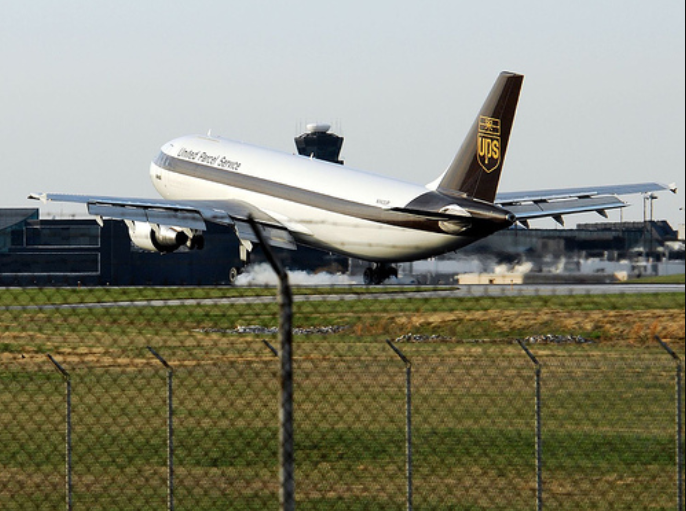
United Parcel Service mail and sorting facility and aircraft ramp on the southeast side of Long Beach Airport. The project site is 8.2 acres with a 6,000 square foot sort recovery building, 5,200 square foot administrative building and aircraft ramp for three B737-400 aircraft.

Completed while at HMTB Company.


Plant 42, Hangar 51 Renovation

Plant 42, Hangar 51 Renovation

Palmdale, California

CLIENT:
Northrop Grumman

DESCRIPTION:
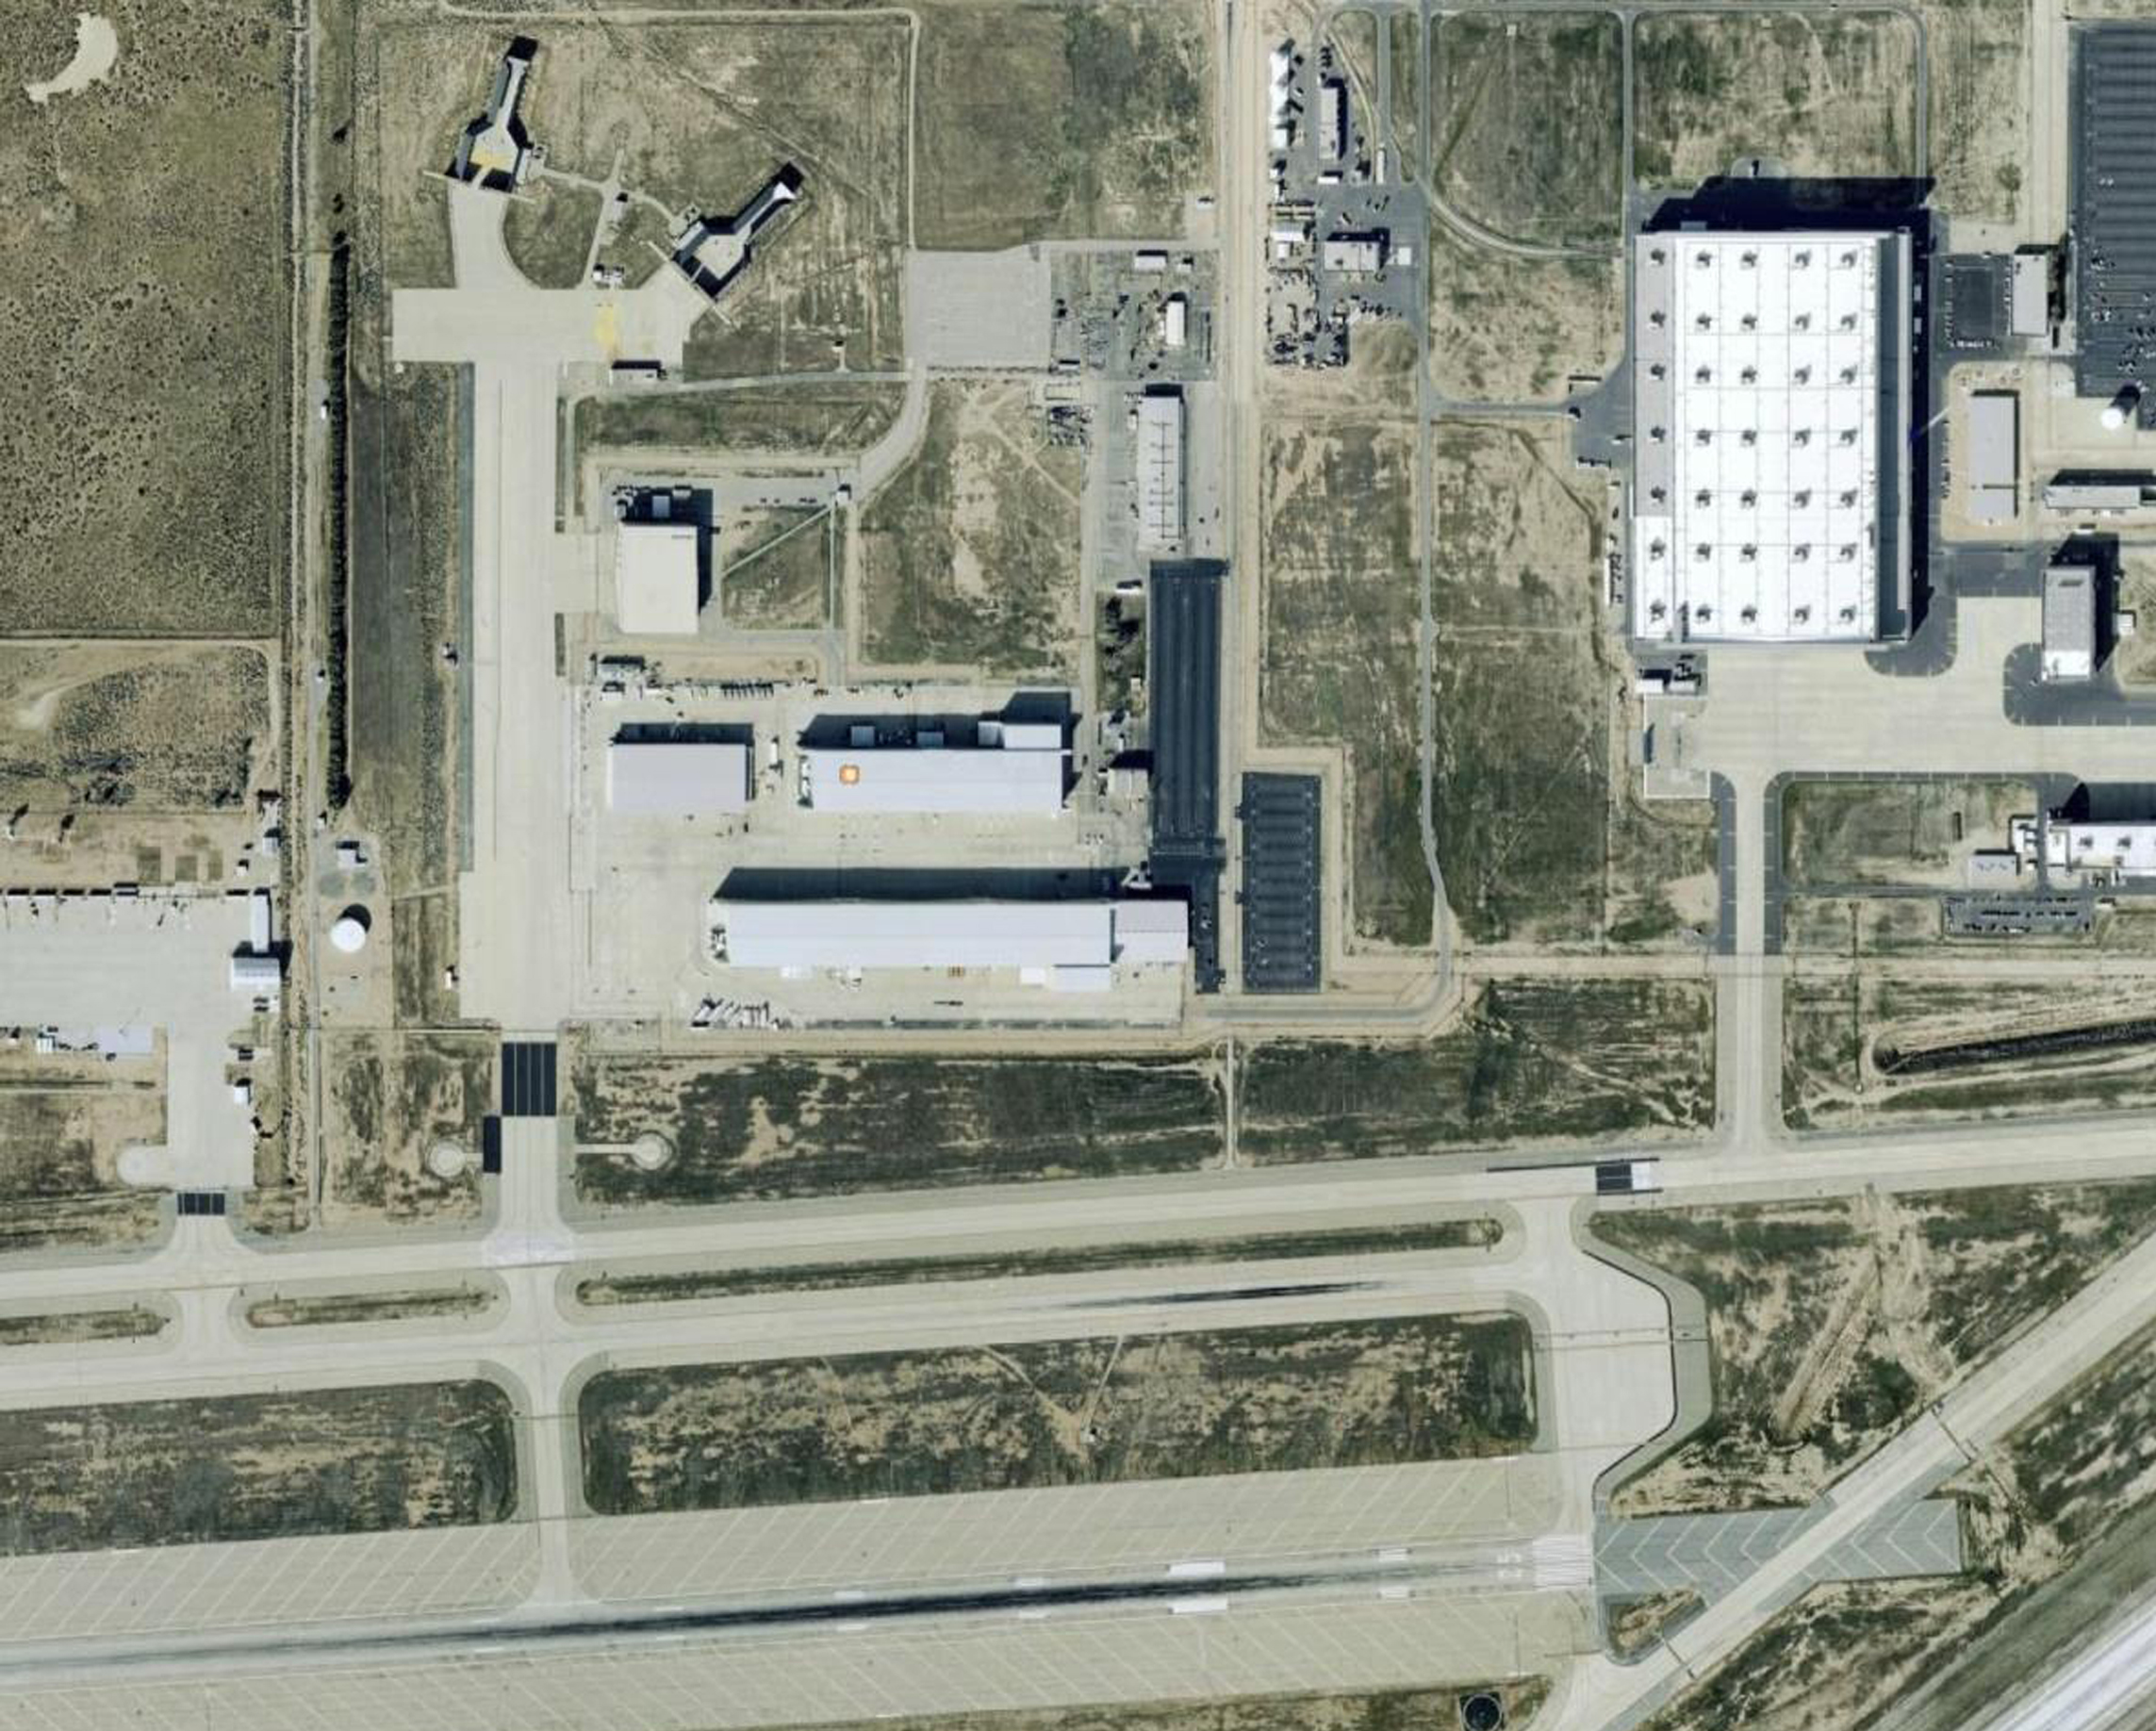
Renovation of an existing 250,000 square feet maintenance hangar with offices and shop facilities for use in making modifications to B-2 Bombers.

Completed while at Sverdrup Facilities.