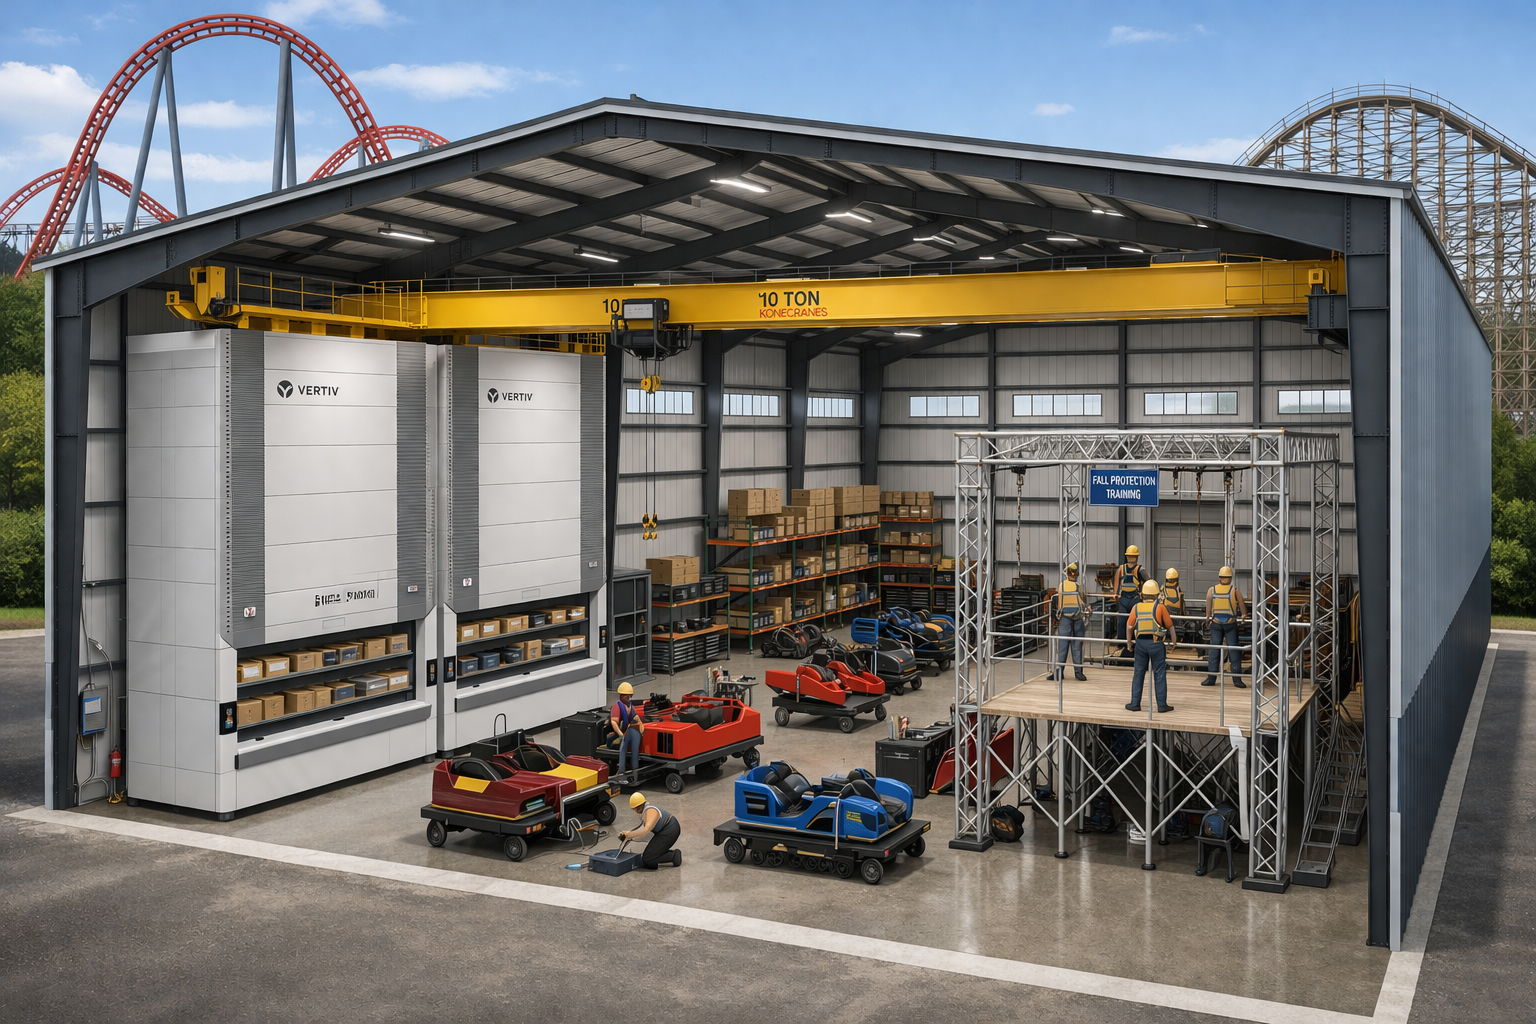
Maintenence Department Vertical Lifts

Maintenence Department Vertical Lifts

Southern California

CLIENT:
Confidential

DESCRIPTION:
This image is not an actual project. It is a computer-generated illustration intended solely to represent the general nature of the work and does not reflect any specific site conditions, design, or client. No confidential or proprietary information was used in its creation.

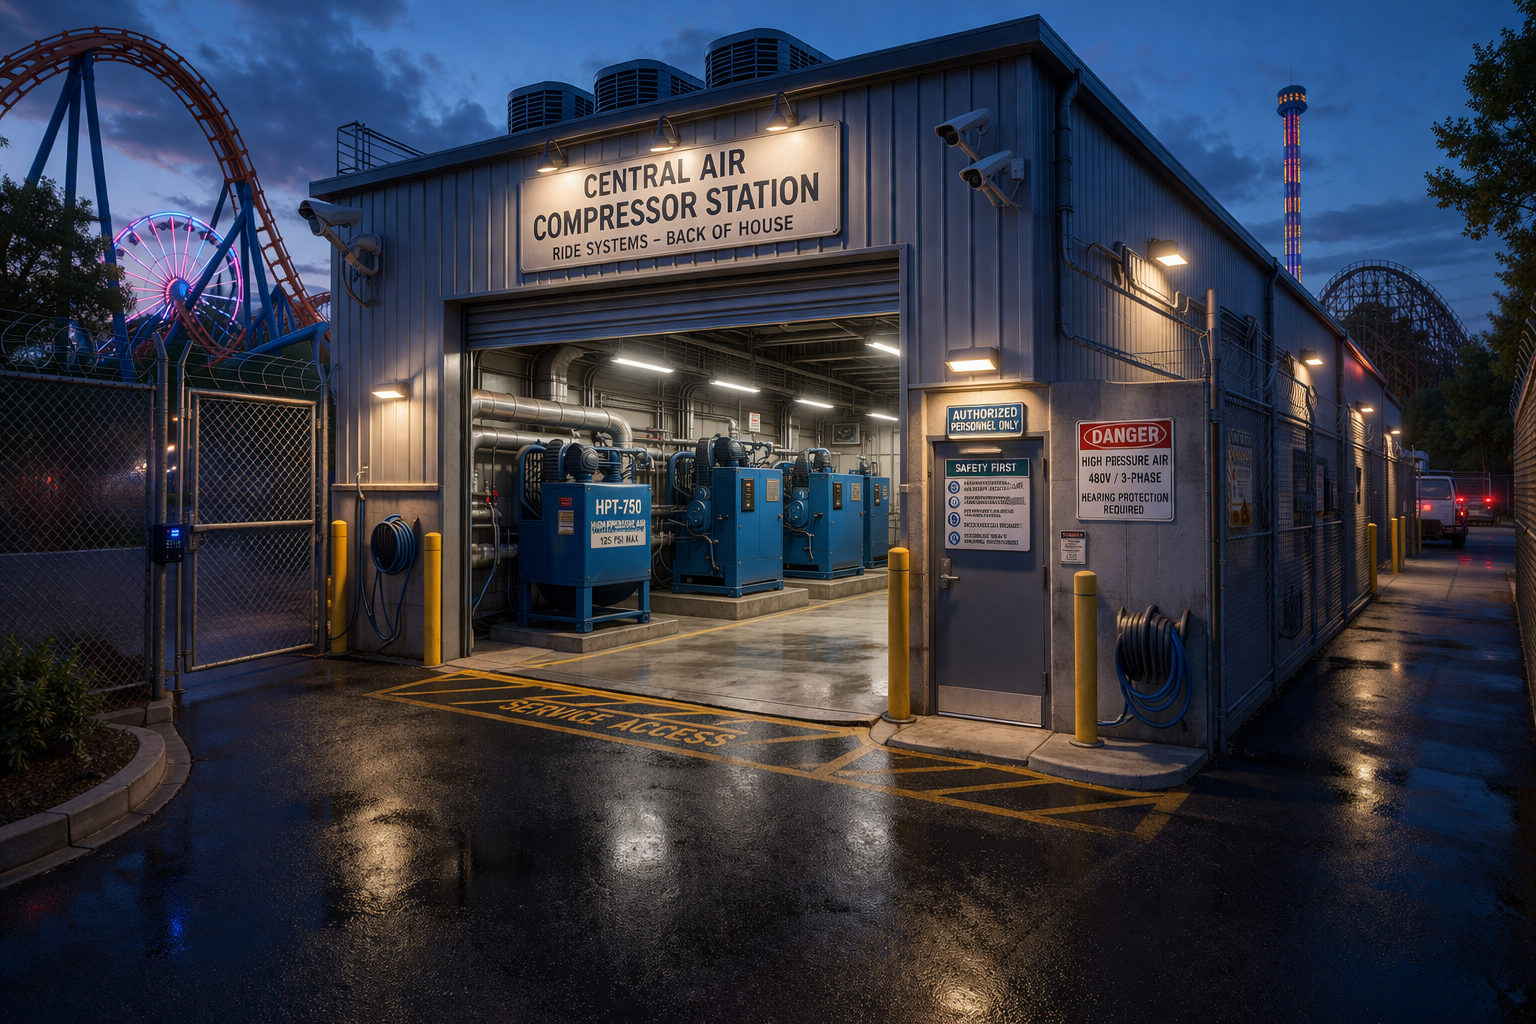
Central Air Compressor Replacement

Central Air Compressor Replacement

Southern California

CLIENT:
Confidential

DESCRIPTION:
This image is not an actual project. It is a computer-generated illustration intended solely to represent the general nature of the work and does not reflect any specific site conditions, design, or client. No confidential or proprietary information was used in its creation.

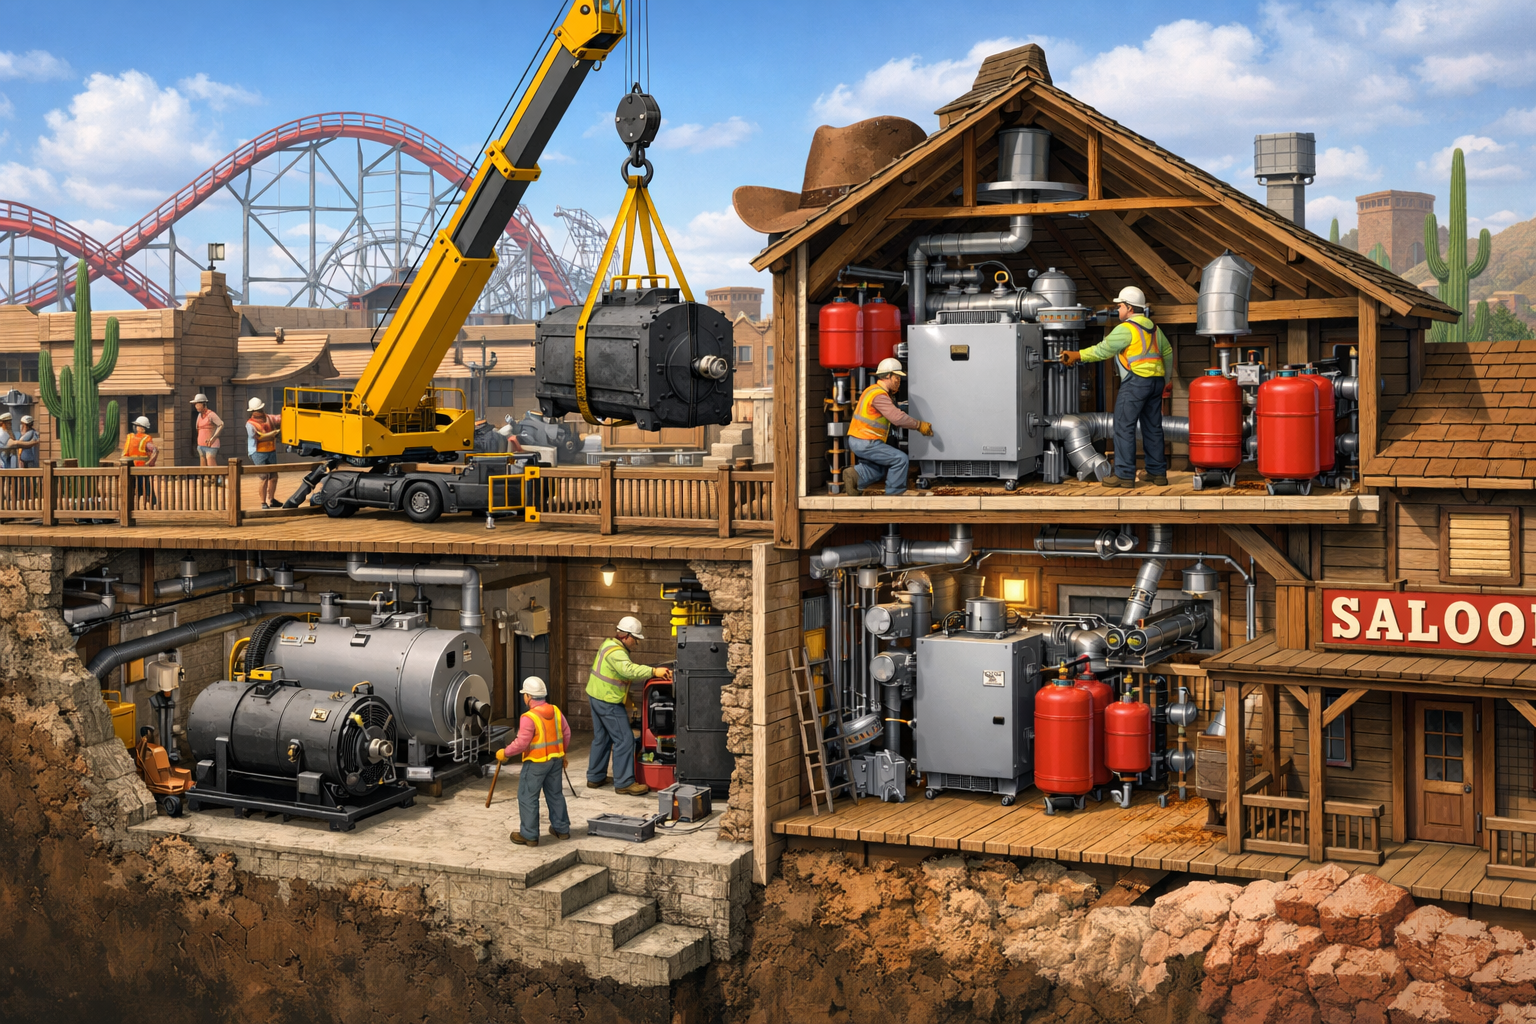
Boiler Replacement

Boiler Replacement

Southern California

CLIENT:
Confidential

DESCRIPTION:
This image is not an actual project. It is a computer-generated illustration intended solely to represent the general nature of the work and does not reflect any specific site conditions, design, or client. No confidential or proprietary information was used in its creation.

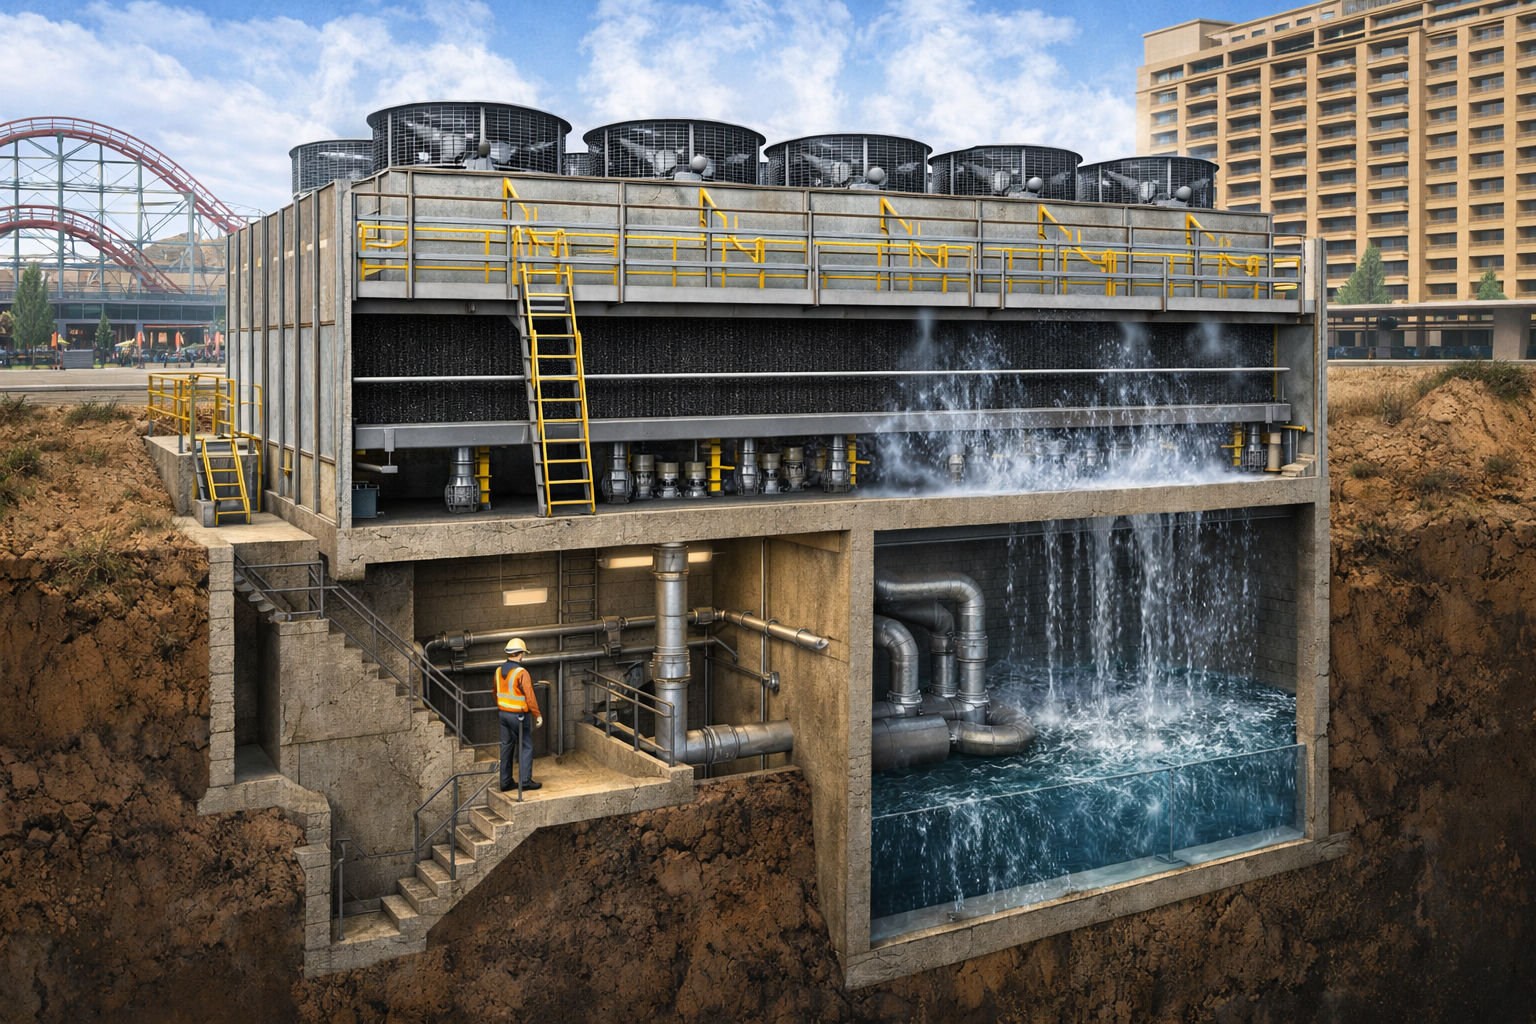
Hotel Central Plant OSHA Upgrades

Hotel Central Plant OSHA Upgrades

Southern California

CLIENT:
Confidential

DESCRIPTION:
This image is not an actual project. It is a computer-generated illustration intended solely to represent the general nature of the work and does not reflect any specific site conditions, design, or client. No confidential or proprietary information was used in its creation.

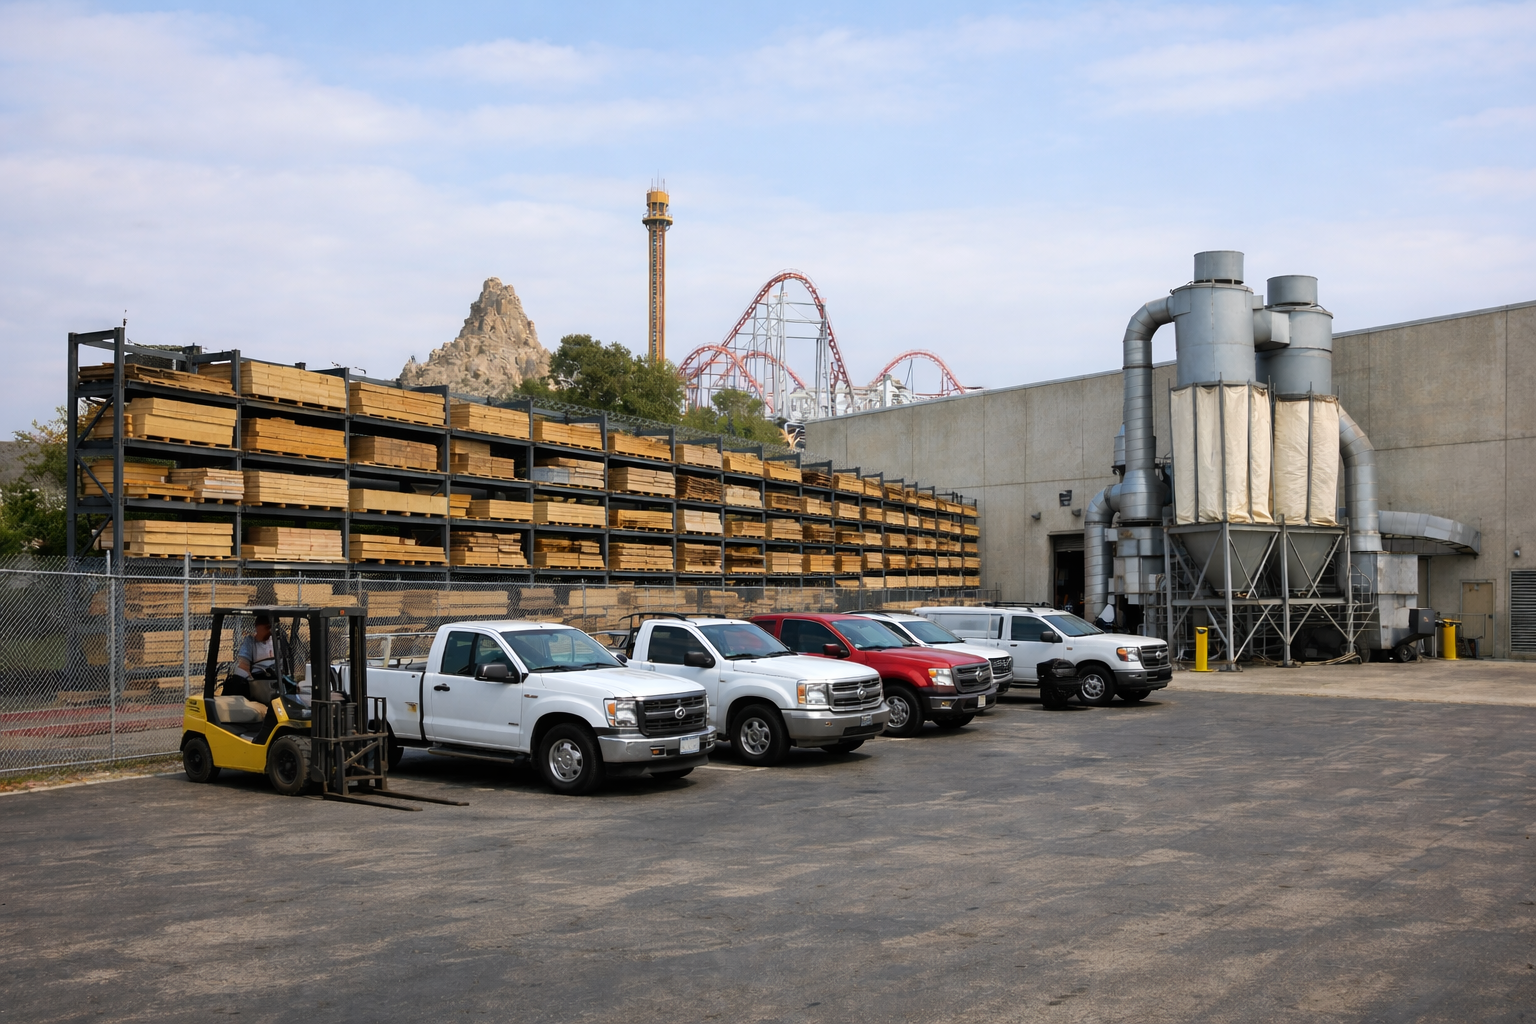
Production Mill Outdoor Racking

Production Mill Outdoor Racking

Southern California

CLIENT:
Confidential

DESCRIPTION:
This image is not an actual project. It is a computer-generated illustration intended solely to represent the general nature of the work and does not reflect any specific site conditions, design, or client. No confidential or proprietary information was used in its creation.

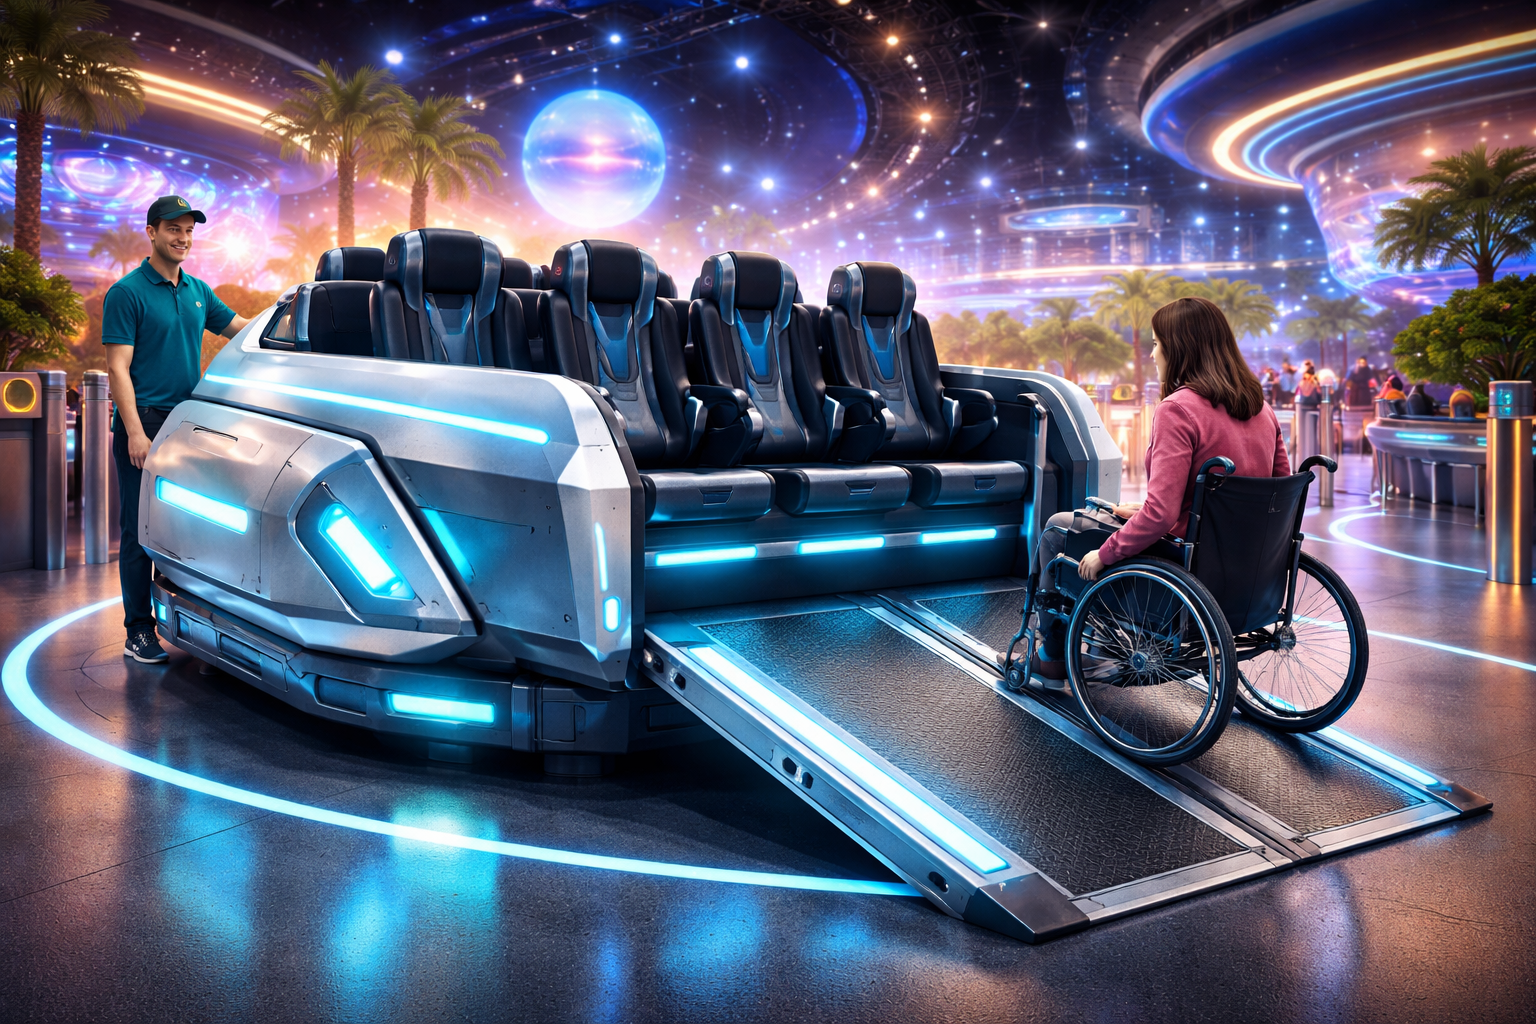
Ride Modification

Ride Modification

Southern California

CLIENT:
Confidential

DESCRIPTION:
This image is not an actual project. It is a computer-generated illustration intended solely to represent the general nature of the work and does not reflect any specific site conditions, design, or client. No confidential or proprietary information was used in its creation.

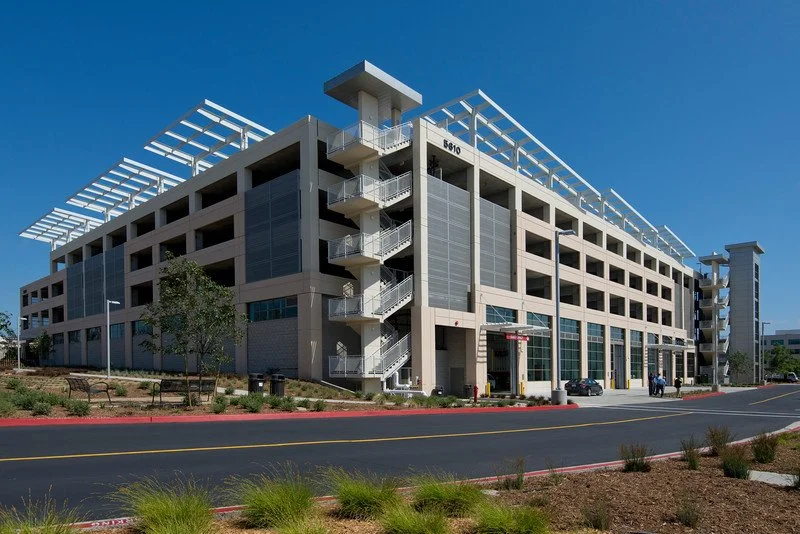
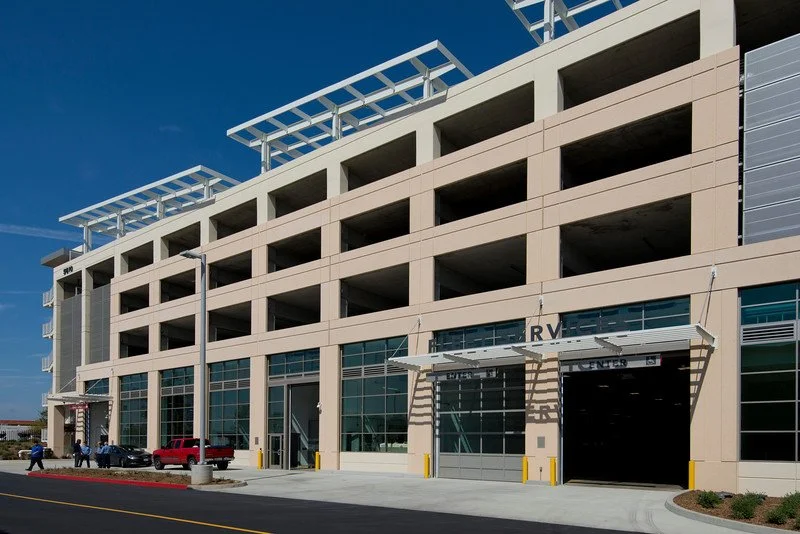
County Operations Center Parking Structure B1 & Fleet Facility

County Operations Center Parking Structure B1 & Fleet Facility

San Diego, California

CLIENT:
City of San Diego

DESCRIPTION:
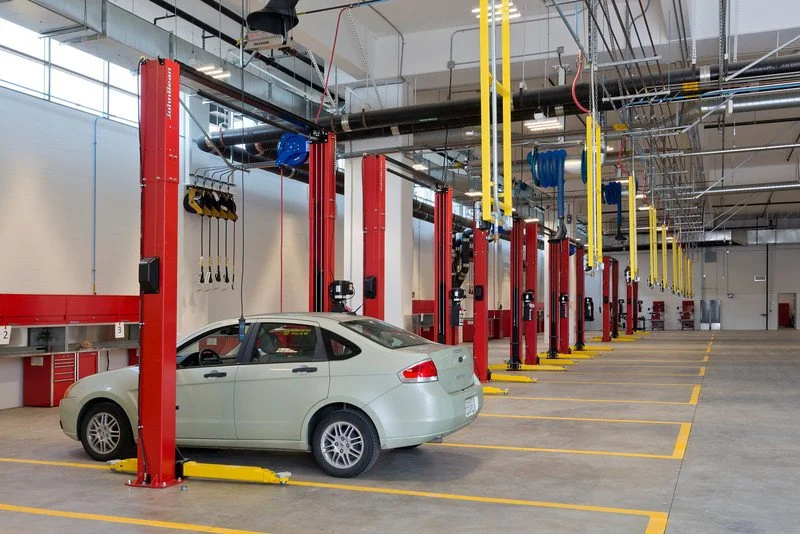
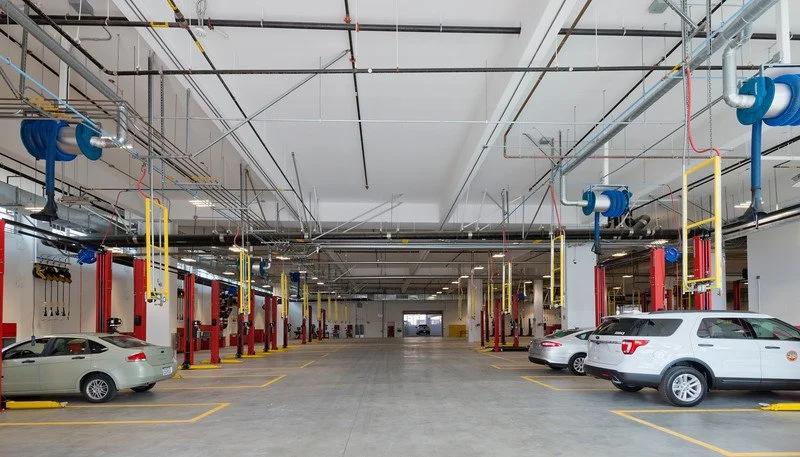
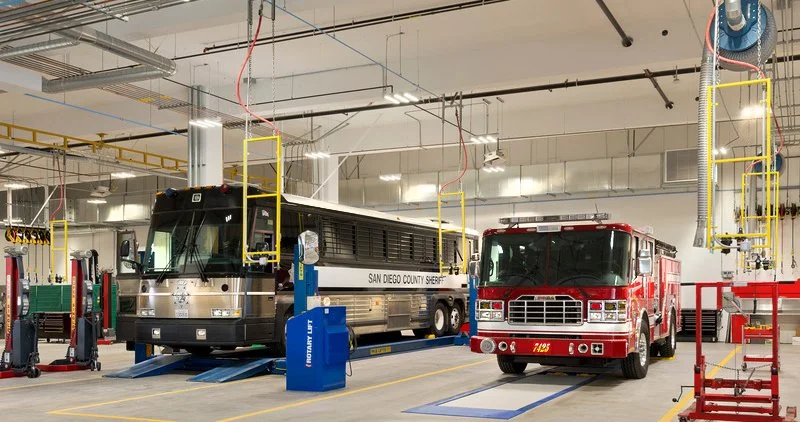
This five-level, open-air parking structure integrates a 46,000 SF fleet maintenance facility at the ground level with 78,803 SF of structured parking above, combining operational efficiency with a straightforward, durable design approach.

The fleet facility is designed to support a full range of maintenance functions, including 16 lift bays, 4 heavy-duty lift bays, and 10 repair bays. Additional program elements include a dedicated tire changing area, fluids room, parts storage, and a training bay with associated classroom space, along with restrooms and locker facilities to support staff operations.

Above, the open-air parking levels provide efficient circulation and natural ventilation, complementing the active use below while maintaining a cohesive and functional overall design.

Completed by Parking Design Solutions, a GAA joint venture.





San Manuel Casino Yaamava Parking Structure

San Manuel Casino Yaamava Parking Structure

Highland, CA

OWNER:
San Manuel Entertainment Authority

DESCRIPTION:

As part of the Yaamava’ Resort & Casino expansion, this seven-level cast-in-place concrete parking structure accommodates 2,200 vehicles and includes EV charging stations, elevators, shuttle access, and complimentary parking, reflecting the resort’s commitment to seamless, high-capacity guest infrastructure.

Completed by Parking Design Solutions, a GAA joint venture.