Shatto Parking Structure

Shatto Parking Structure

Los Angeles, CA

OWNER:
Los Angeles County Facilities

DESCRIPTION:
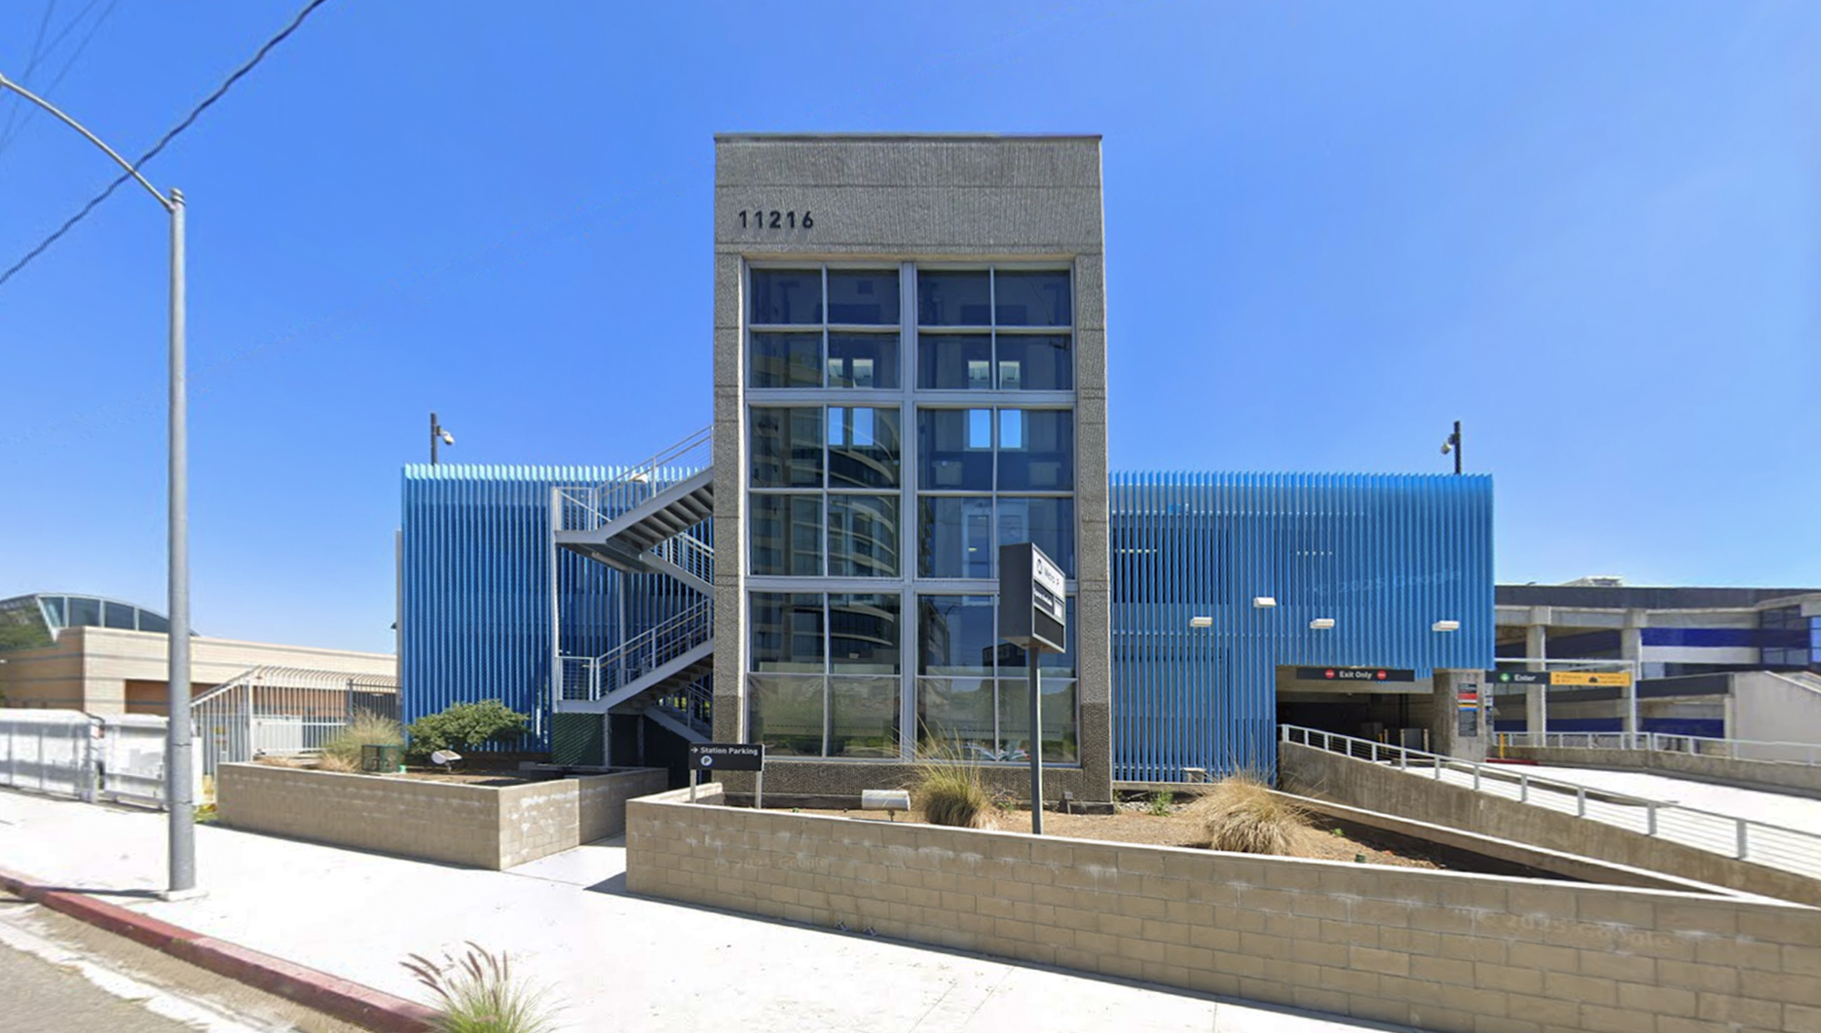
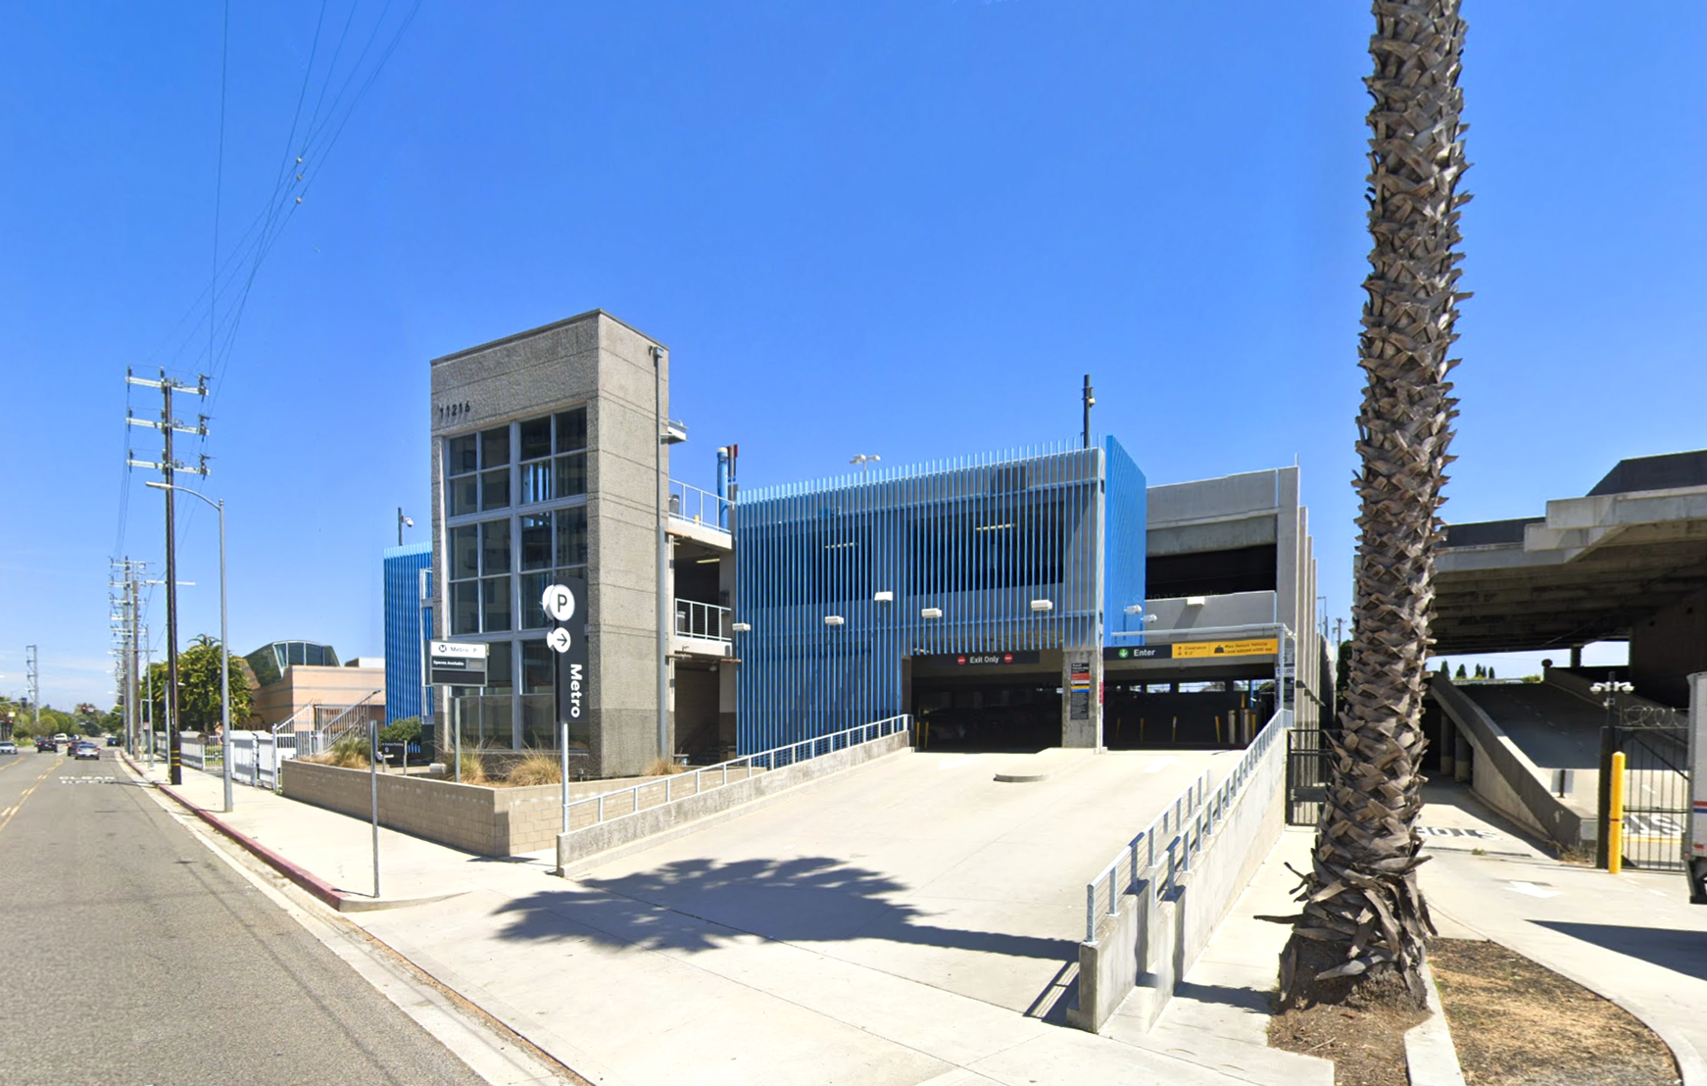








This 10-level structure provides 793 stalls and features a sleek perforated metal façade that balances ventilation with a modern urban identity. Bold entry canopies and integrated signage enhance wayfinding, while interior elevator lobbies use clear graphics and bright accents to improve visibility and user experience. Together, these features create a durable, efficient, and contemporary addition to the surrounding district. (Government; Parking Structure; Design-Build)

Completed by Parking Design Solutions, a GAA joint venture.

Hollywood Park MU4 Parking Structure

Hollywood Park MU4 Parking Structure

Inglewood, California

OWNER:
Hollywood Park Residential

DESCRIPTION:
Located in the Hollywood Park development in Inglewood, CA, the six-level MU4 parking structure provides 1,435 stalls for retail, office, residential, and entertainment uses, including SoFi Stadium.

Its angled aluminum fins offer solar shading and ventilation while reinforcing the site's modern aesthetic. Designed with Parking Design Solutions, the structure features open-air circulation, visible stair towers, and landscaped edges that enhance walkability across the mixed-use district.

Hoag Hospital, Irvine Parking Structure (East)

Hoag Hospital, Irvine parking structure (east)

Irvine, CA

OWNER:
Hoag Memorial Hospital Presbyterian

DESCRIPTION:


The Hoag Memorial Hospital Irvine campus is supported by two five-level parking structures totaling more than 1,500 stalls, designed to balance capacity, patient experience, and architectural character.

The East parking structure provides 774 stalls and is distinguished by a metal mesh trellis system that supports climbing vines, softening the structure with a living green façade. Glass-enclosed stair and elevator towers introduce transparency and daylight, reinforcing wayfinding while contributing a clean, contemporary identity to the campus.

East: 5 levels, 774 stalls
West: 5 levels, 740 stalls

Healthcare; Parking Structure; Design-Build

Hoag Hospital, Irvine Parking Structure (West)

Hoag Hospital, Irvine parking structure (west)

Irvine, CA

OWNER:
Hoag Memorial Hospital Presbyterian

DESCRIPTION:


The Hoag Memorial Hospital Irvine campus is supported by two five-level parking structures totaling more than 1,500 stalls, designed to balance capacity, patient experience, and architectural character.

The West parking structure at the Hoag Memorial Hospital Irvine campus is a five-level facility providing 740 parking stalls, designed to support the campus with a clear, efficient, and contemporary approach.

The design emphasizes simplicity and clarity, with open-air parking levels that support natural ventilation and intuitive circulation. Glass-enclosed stair and elevator towers introduce transparency and daylight, enhancing wayfinding and contributing a cohesive, modern identity across the campus.

East: 5 levels, 774 stalls
West: 5 levels, 740 stalls

Healthcare; Parking Structure; Design-Build

Sunrise Ford Parking Structure

Sunrise Ford Parking Structure

North Hollywood, CA

OWNER:
Sunrise Ford

DESCRIPTION:
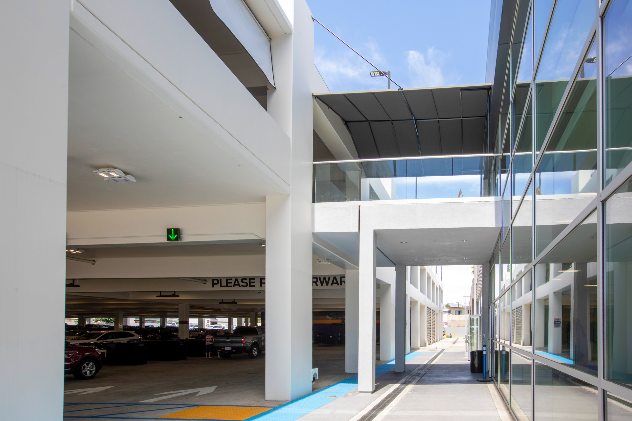
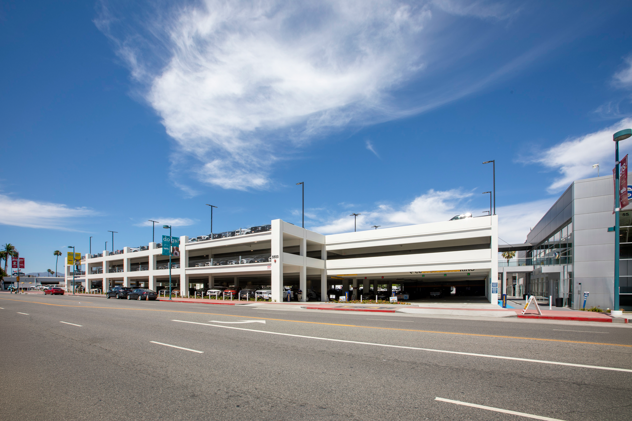
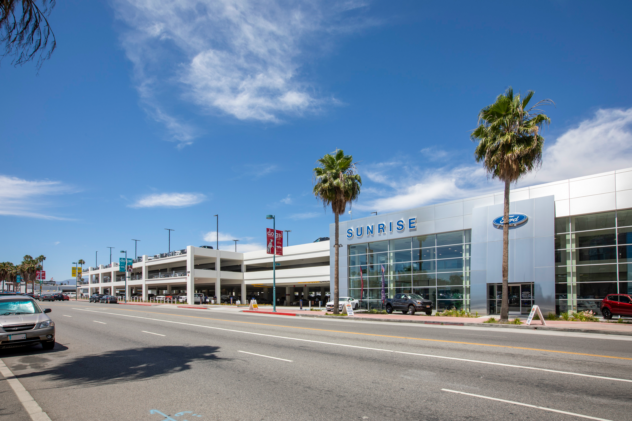
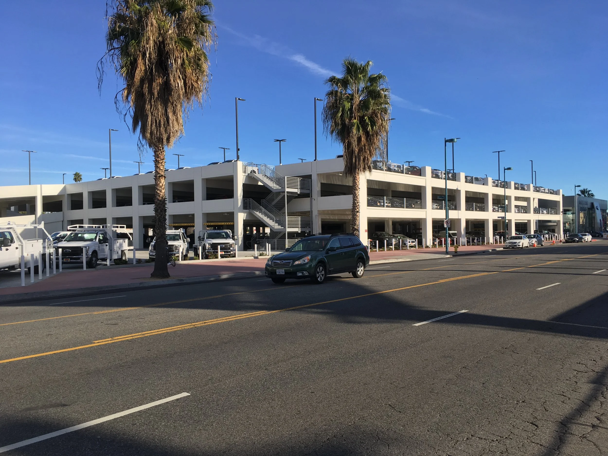
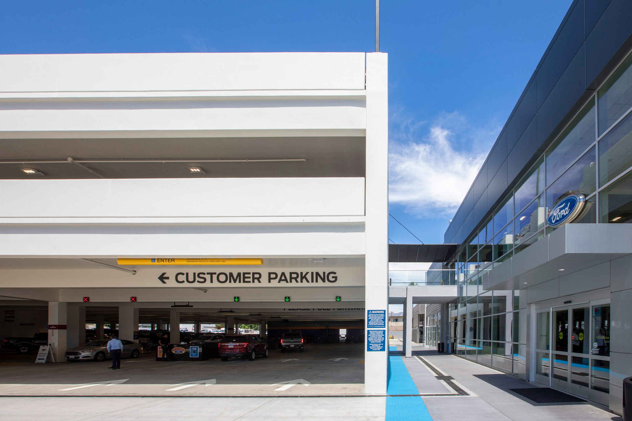
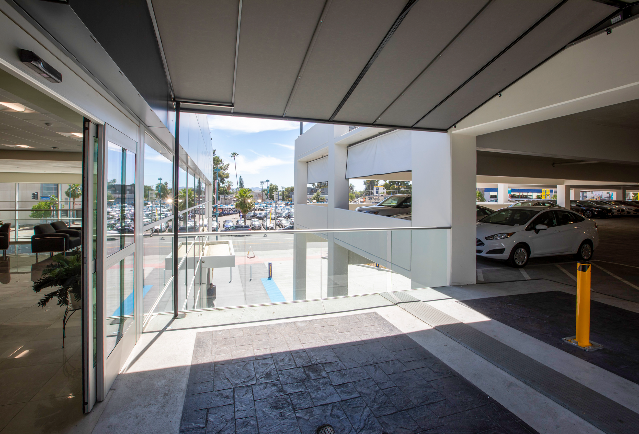
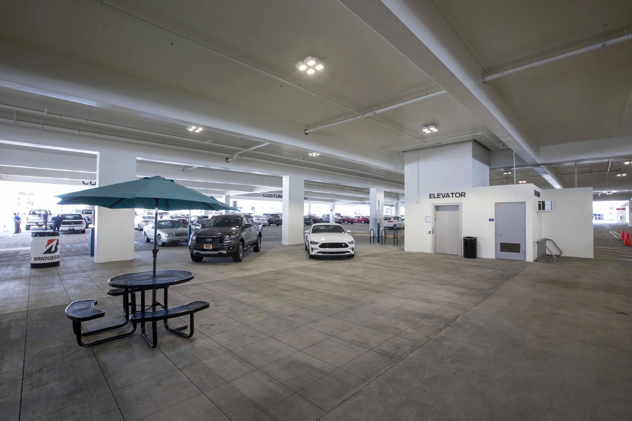
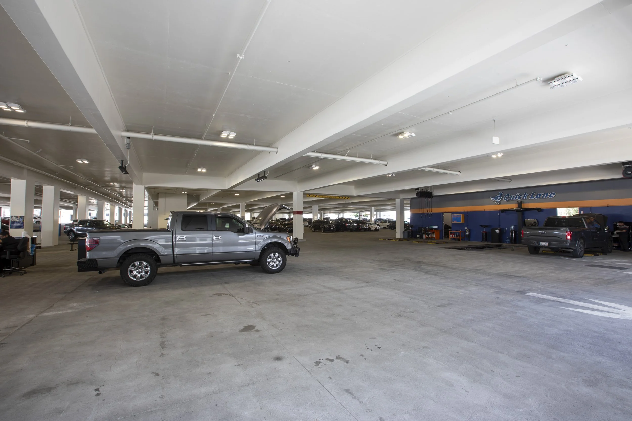
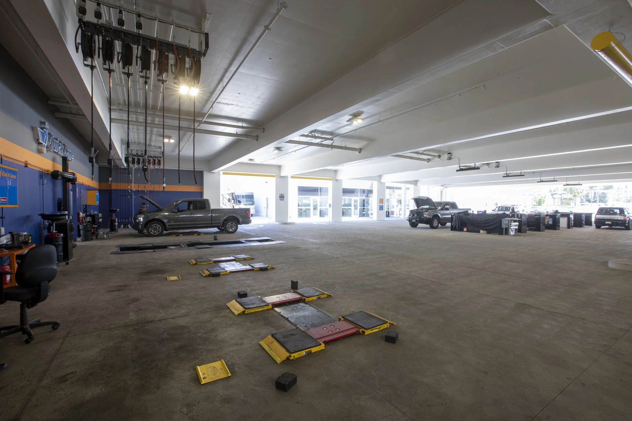
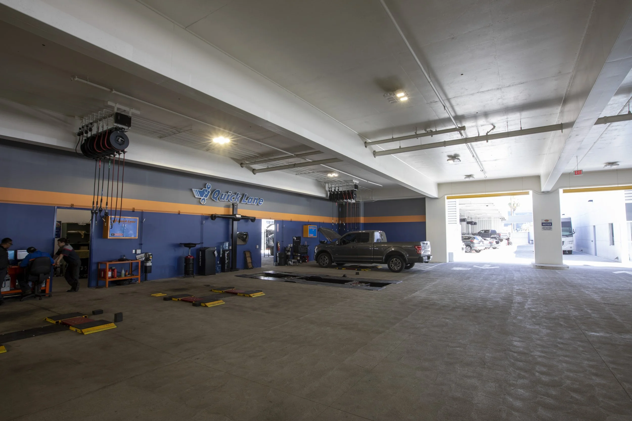
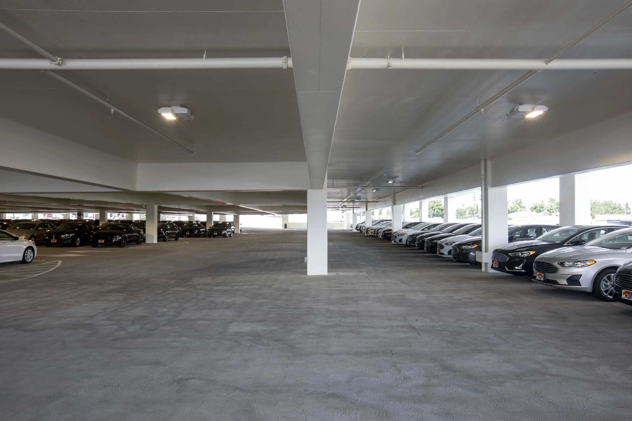
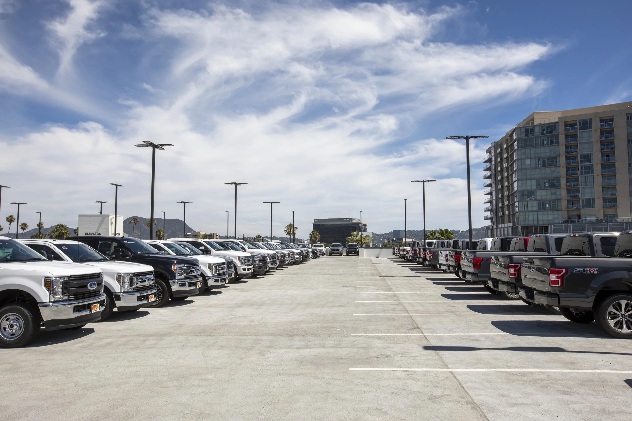
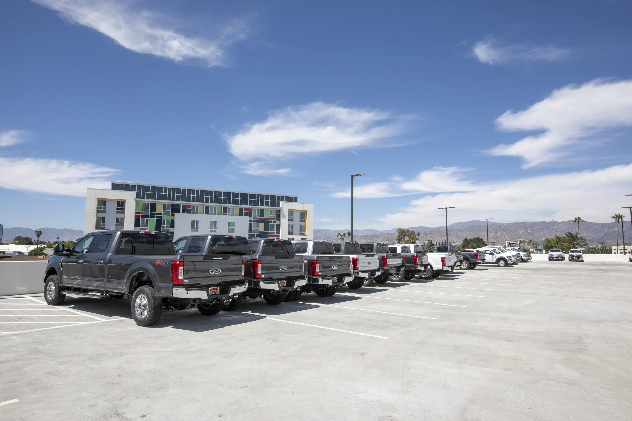
Located along Lankershim Boulevard in the San Fernando Valley, the three-level, 315,000 SF parking structure provides 834 stalls as part of Sunrise Ford’s comprehensive dealership redevelopment, supporting showroom, service, and inventory operations within a highly visible commercial corridor.

Completed in just eight months, the structure centralizes vehicle storage previously distributed across multiple sites, while offering a shaded, secure environment for inventory. Designed with wider bays and a 16-foot-high ground level to accommodate service functions, the garage also features an exterior speed ramp for direct access to upper levels and open façades without spandrels to maximize visibility of vehicles from the street.

Completed by Parking Design Solutions, a GAA joint venture.

Exposition Sepulvida Metro Line Parking Structure

Exposition Sepulvida Metro Line Parking Structure

Los Angeles, CA

OWNER:
Los Angeles County Metro Transportation Authority

DESCRIPTION:
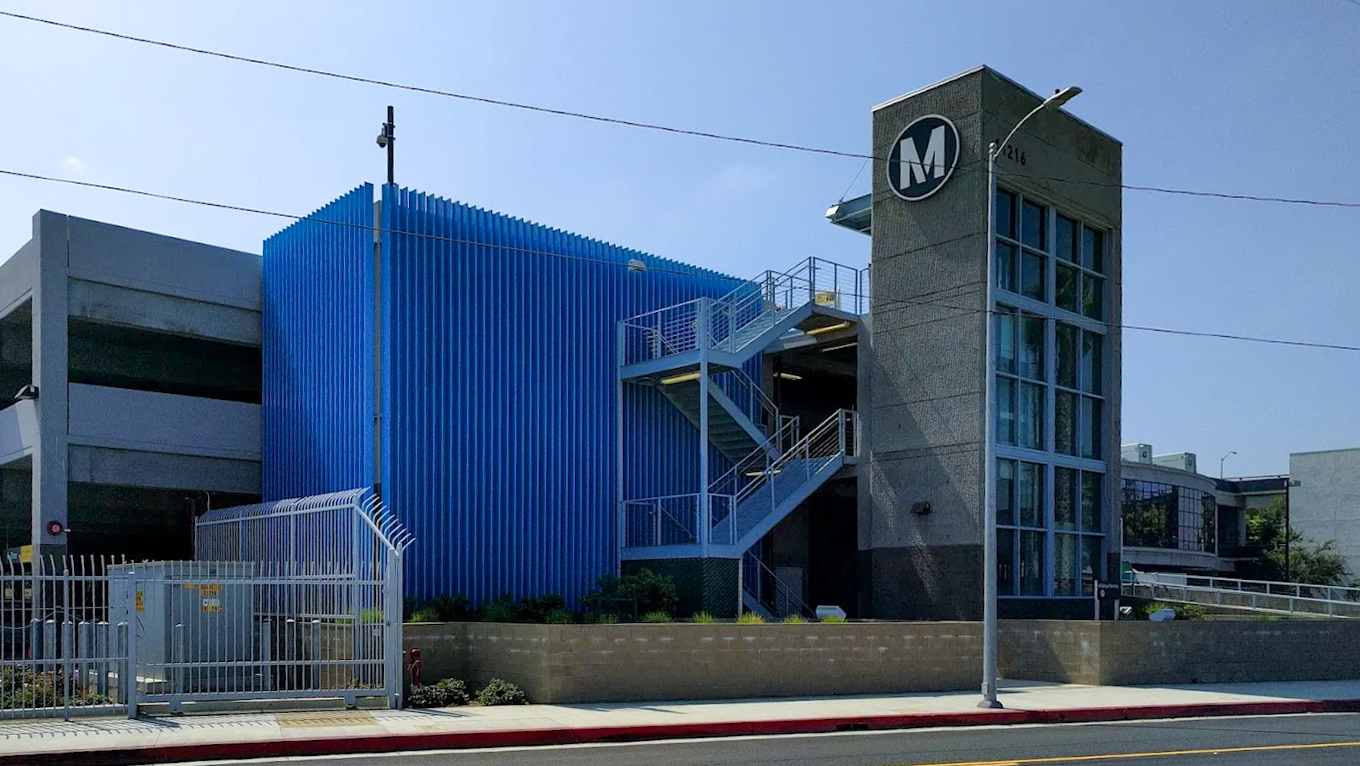
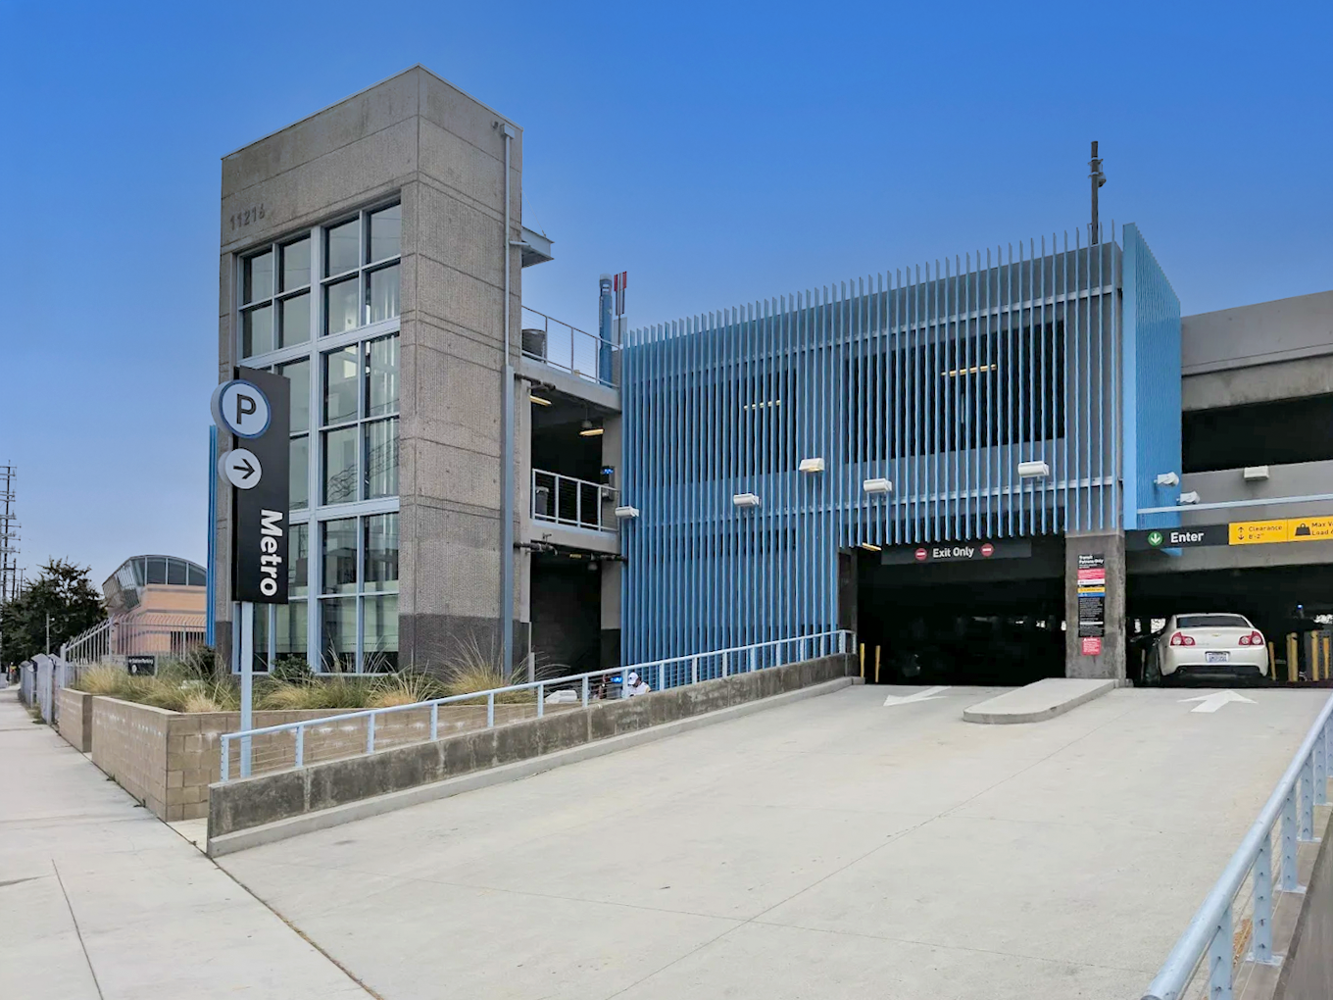
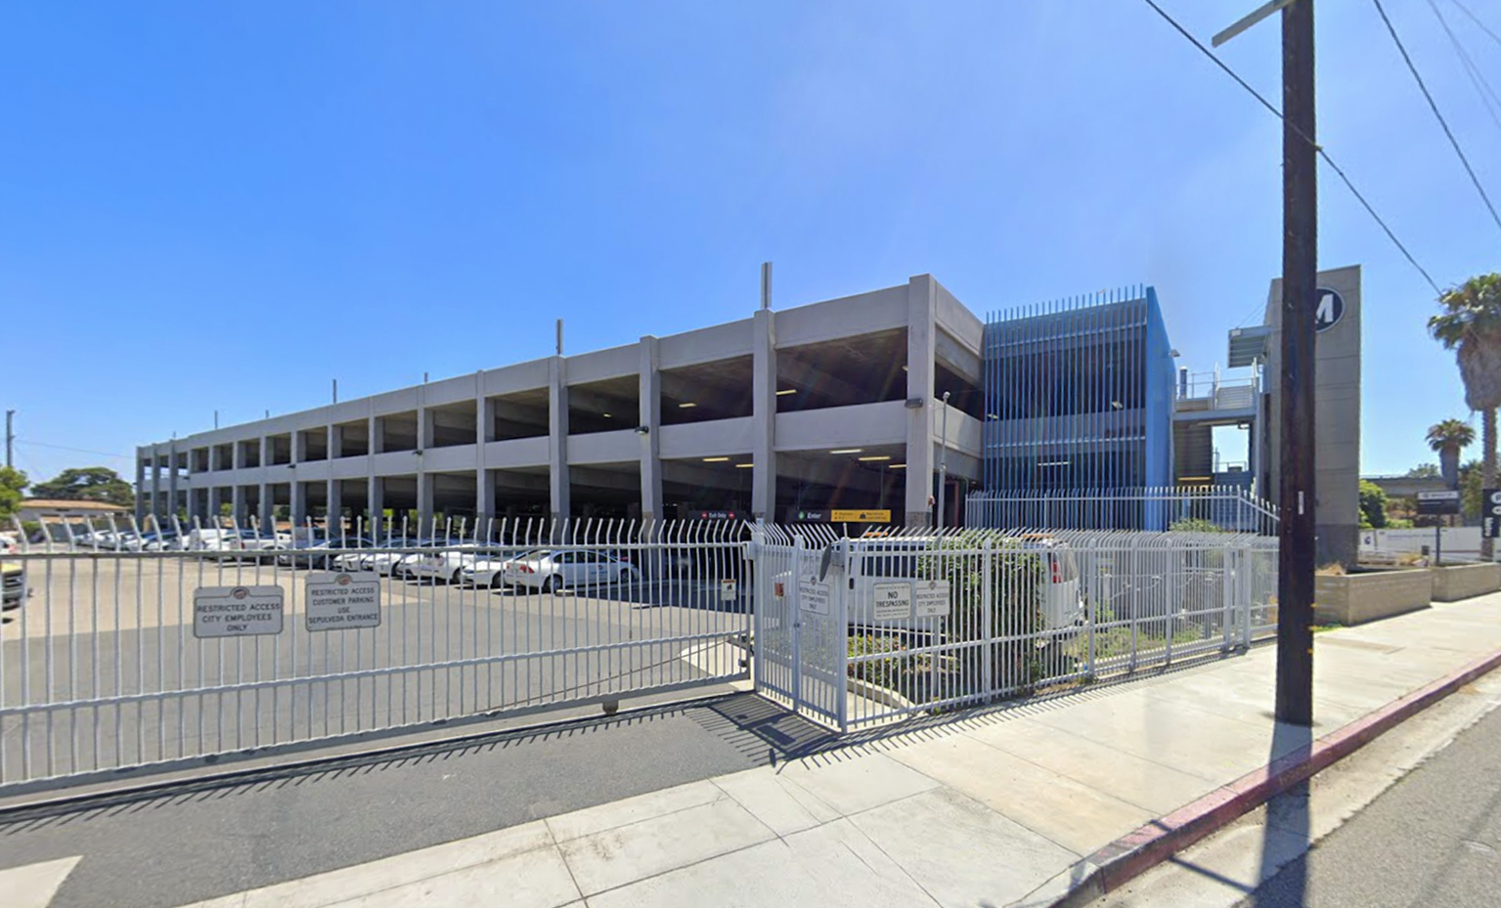
Located adjacent to the Expo/Sepulveda Metro Station in Los Angeles, the 116,450 SF multi-level parking structure provides 475 stalls shared between Metro and the Department of Transportation, serving daily transit riders along the Metro E Line corridor with direct pedestrian access to the station platform.

Developed as part of the Expo Line extension to Santa Monica, the structure is designed to support park-and-ride use, prioritizing efficient vehicle circulation and convenient connectivity to transit. A series of vertical metal fins along the façade provide screening, natural ventilation, and a cohesive architectural rhythm, complementing the exposed concrete stair tower and open-air configuration while reinforcing a clean, transit-oriented identity. (Government; Parking Structure; Design-Build)

Completed by Parking Design Solutions, a GAA joint venture.

Hunter Avenue Warehouse

Hunter Avenue Warehouse

Anaheim, California

OWNER:
Rexford Industrial

DESCRIPTION:
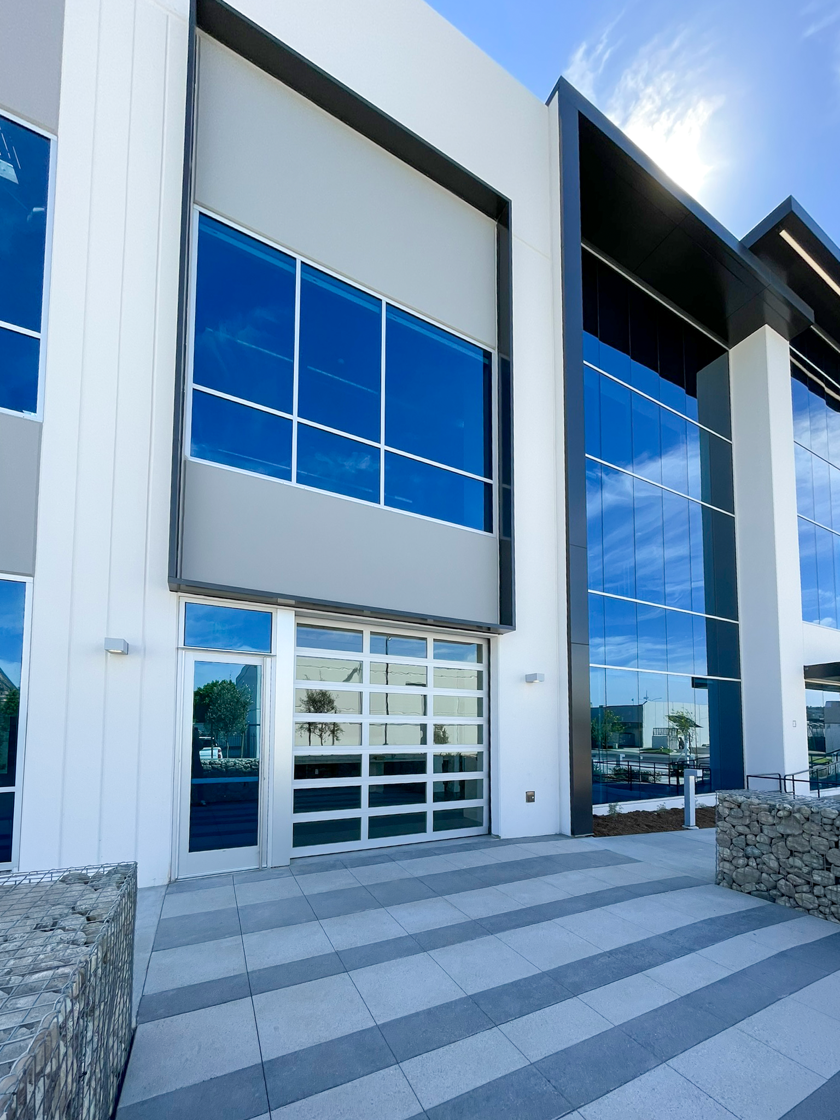
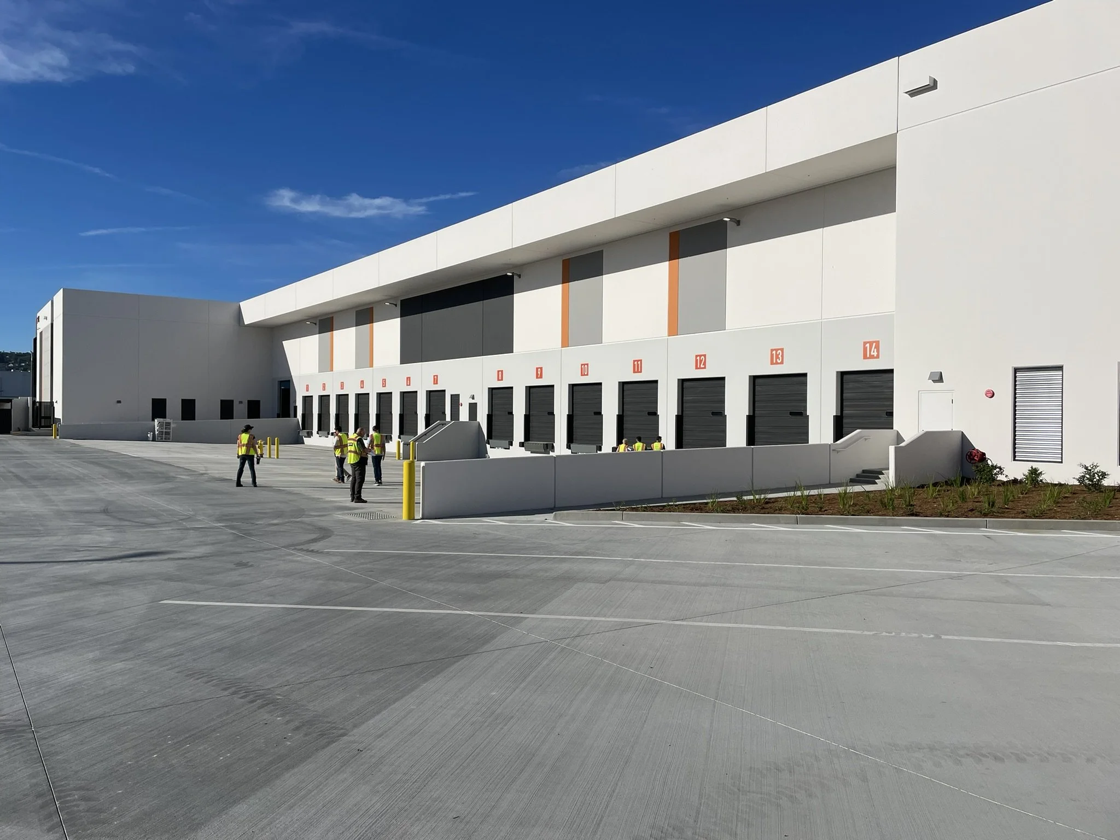
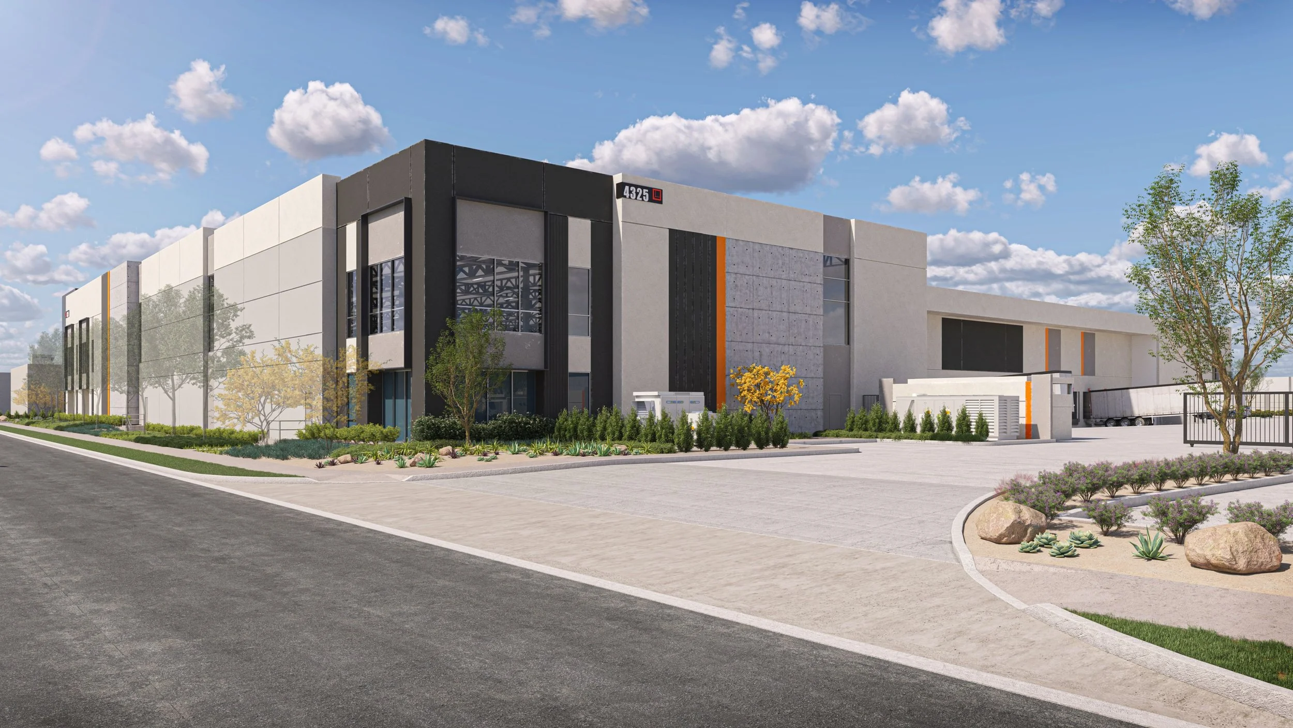
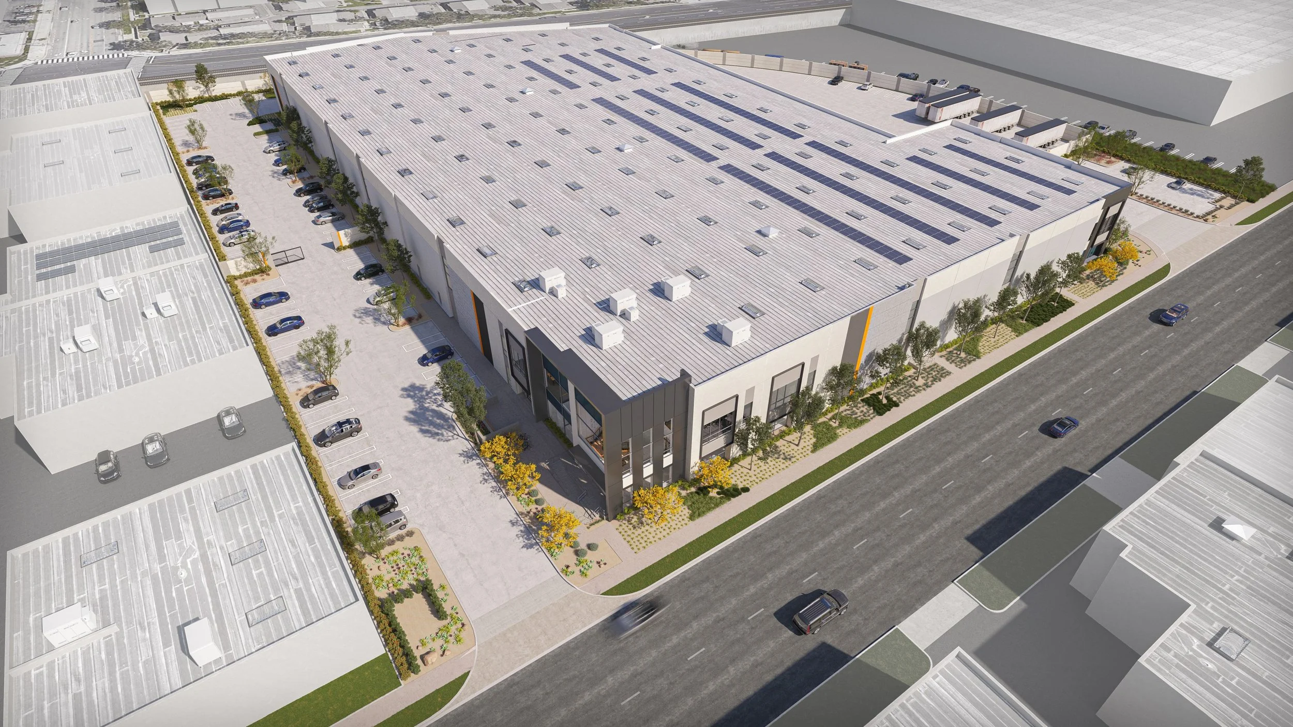
Located on a ±5.5-acre site, this one-story concrete tilt-up warehouse totals ±118,000 SF. The building includes ±7,000 SF of ground-floor and mezzanine office, ±111,000 SF of ground-floor and mezzanine warehouse area, 14 dock-high doors, 1 grade-level door, and 9 truck trailer storage spaces.

Extron Experience Center, Washington DC

Extron Experience Center

Washington DC

CLIENT:
Extron Electronics

DESCRIPTION:
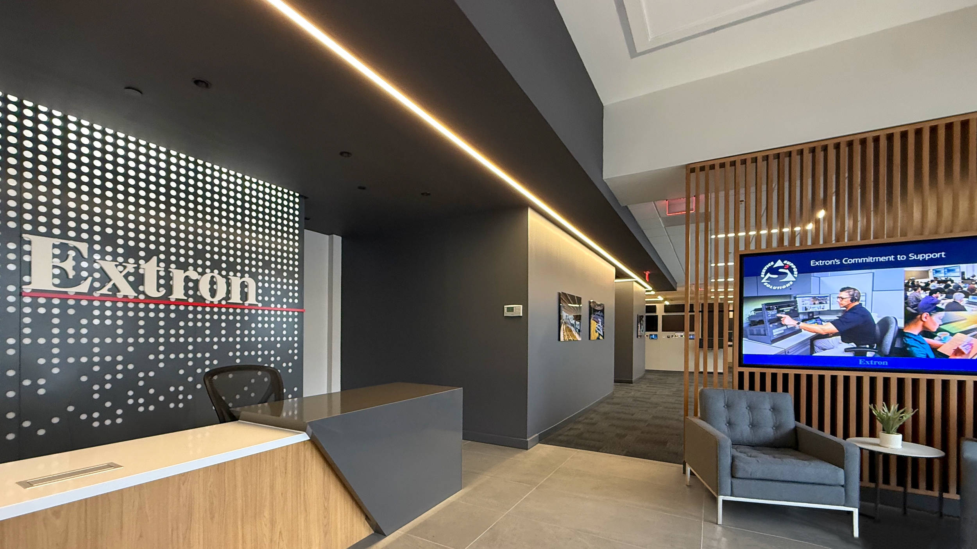
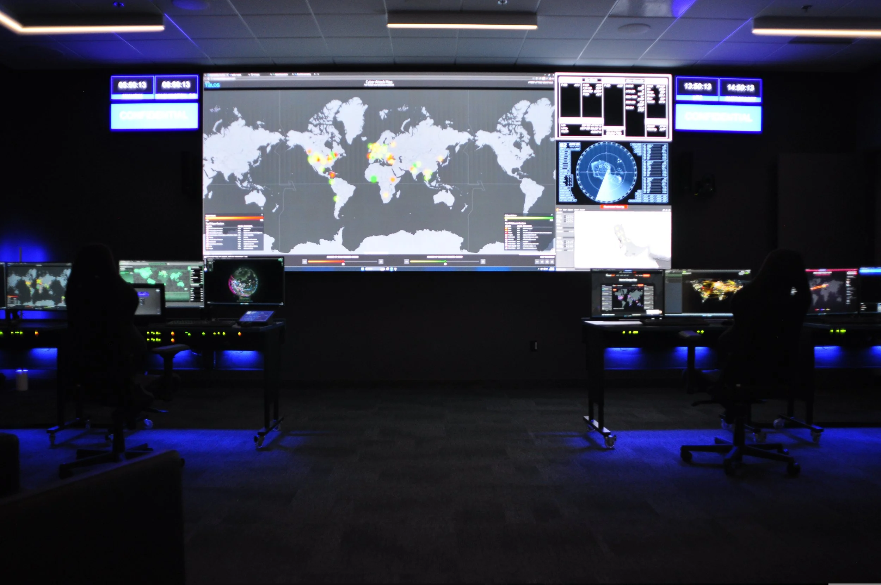
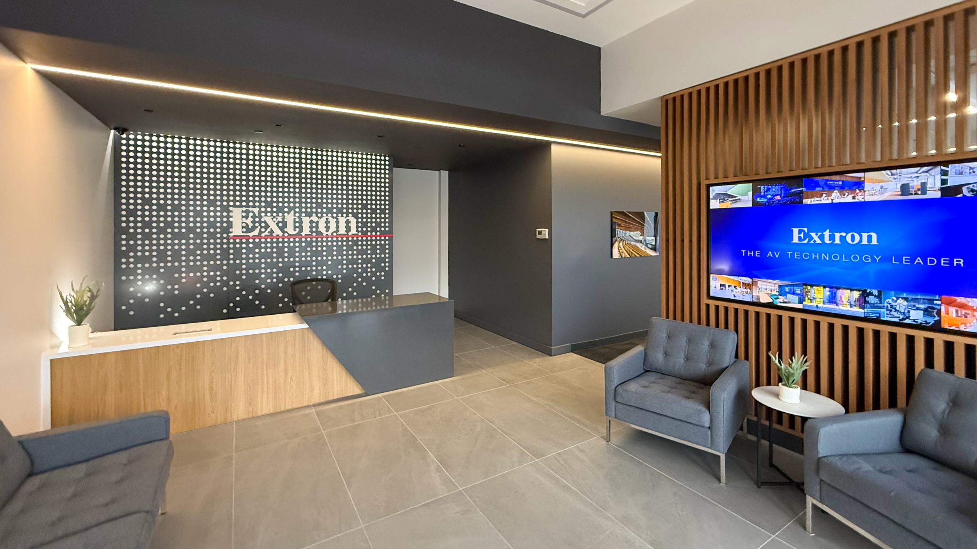
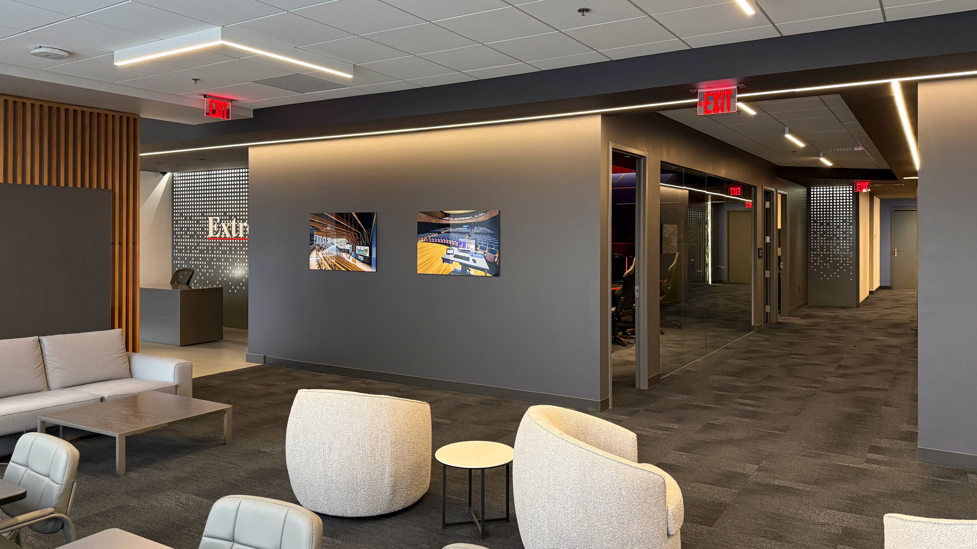
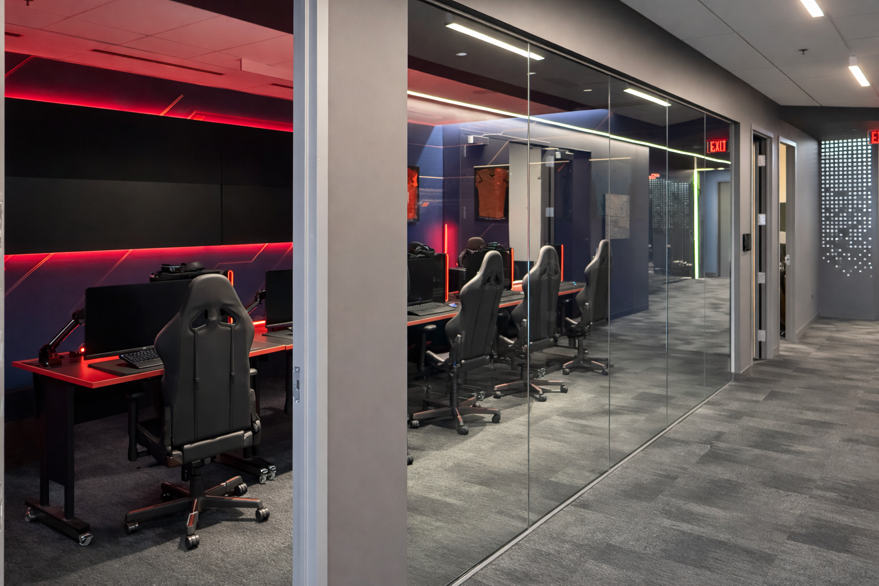
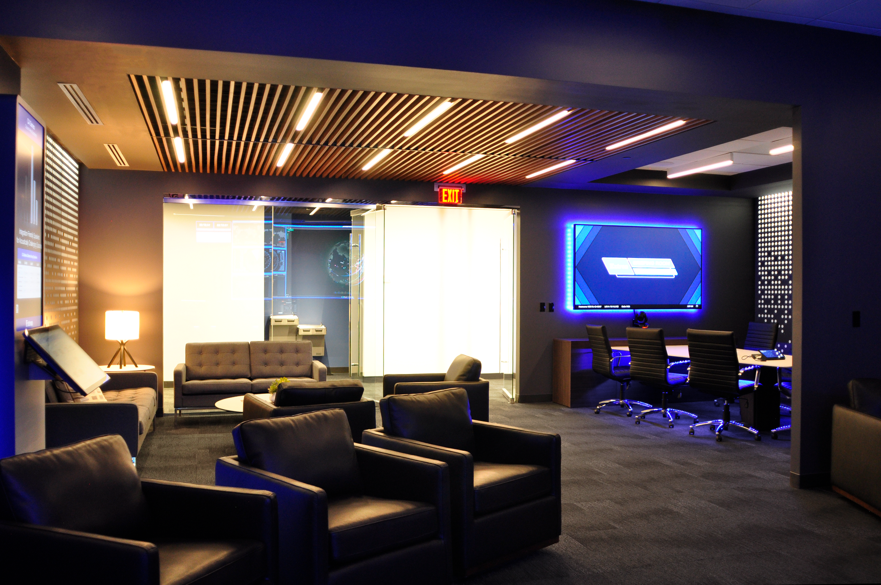
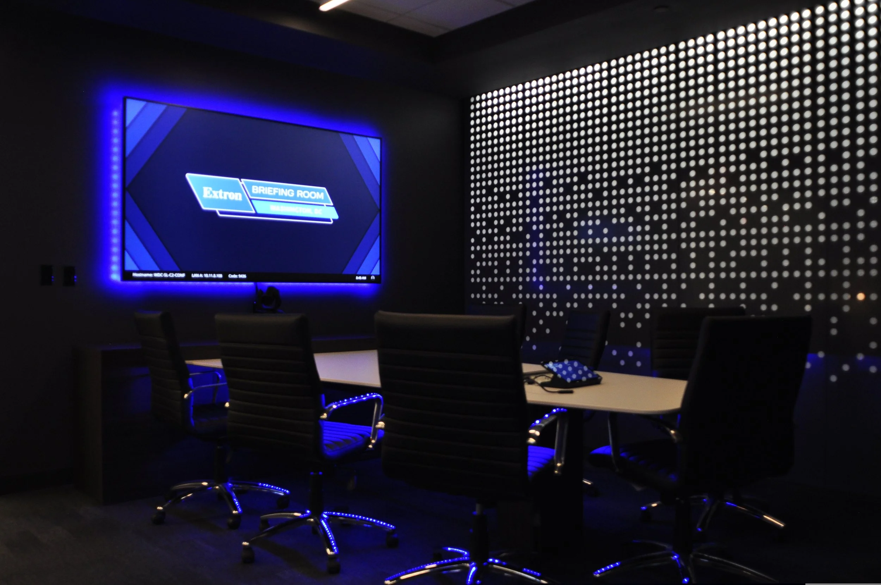
7,000 SF Interior Tenant Improvement. This facility houses an engaging product demonstration area filled with the latest in Extron technologies deployed in a variety of environments along with state-of-the-art presentation areas. The layout consists of high-performance demo and presentation flex-spaces designed to reflect Extron’s identity as a leader in AV technology.