


Corona Summit Corporate Center - Self Storage and Parking Building



Corona Summit Corporate Center - Self Storage and parking Building

Corona, California

CLIENT:
Armstrong-Butcher Properties / CBRE Investors

DESCRIPTION:



One five-story building that includes three stories of self storage and two stories of parking with 40 foot high retaining walls. Total storage area of 182,000 square feet with 770 storage units ranging from 5' x 5' to 10' x 20'. Building is part of the Corona Summit Corporate Office Park that includes 327,000 square feet of office space.


Airport Corporate Center

Airport Corporate Center

Ontario, California

CLIENT:
Armstrong-Butcher Properties

DESCRIPTION:
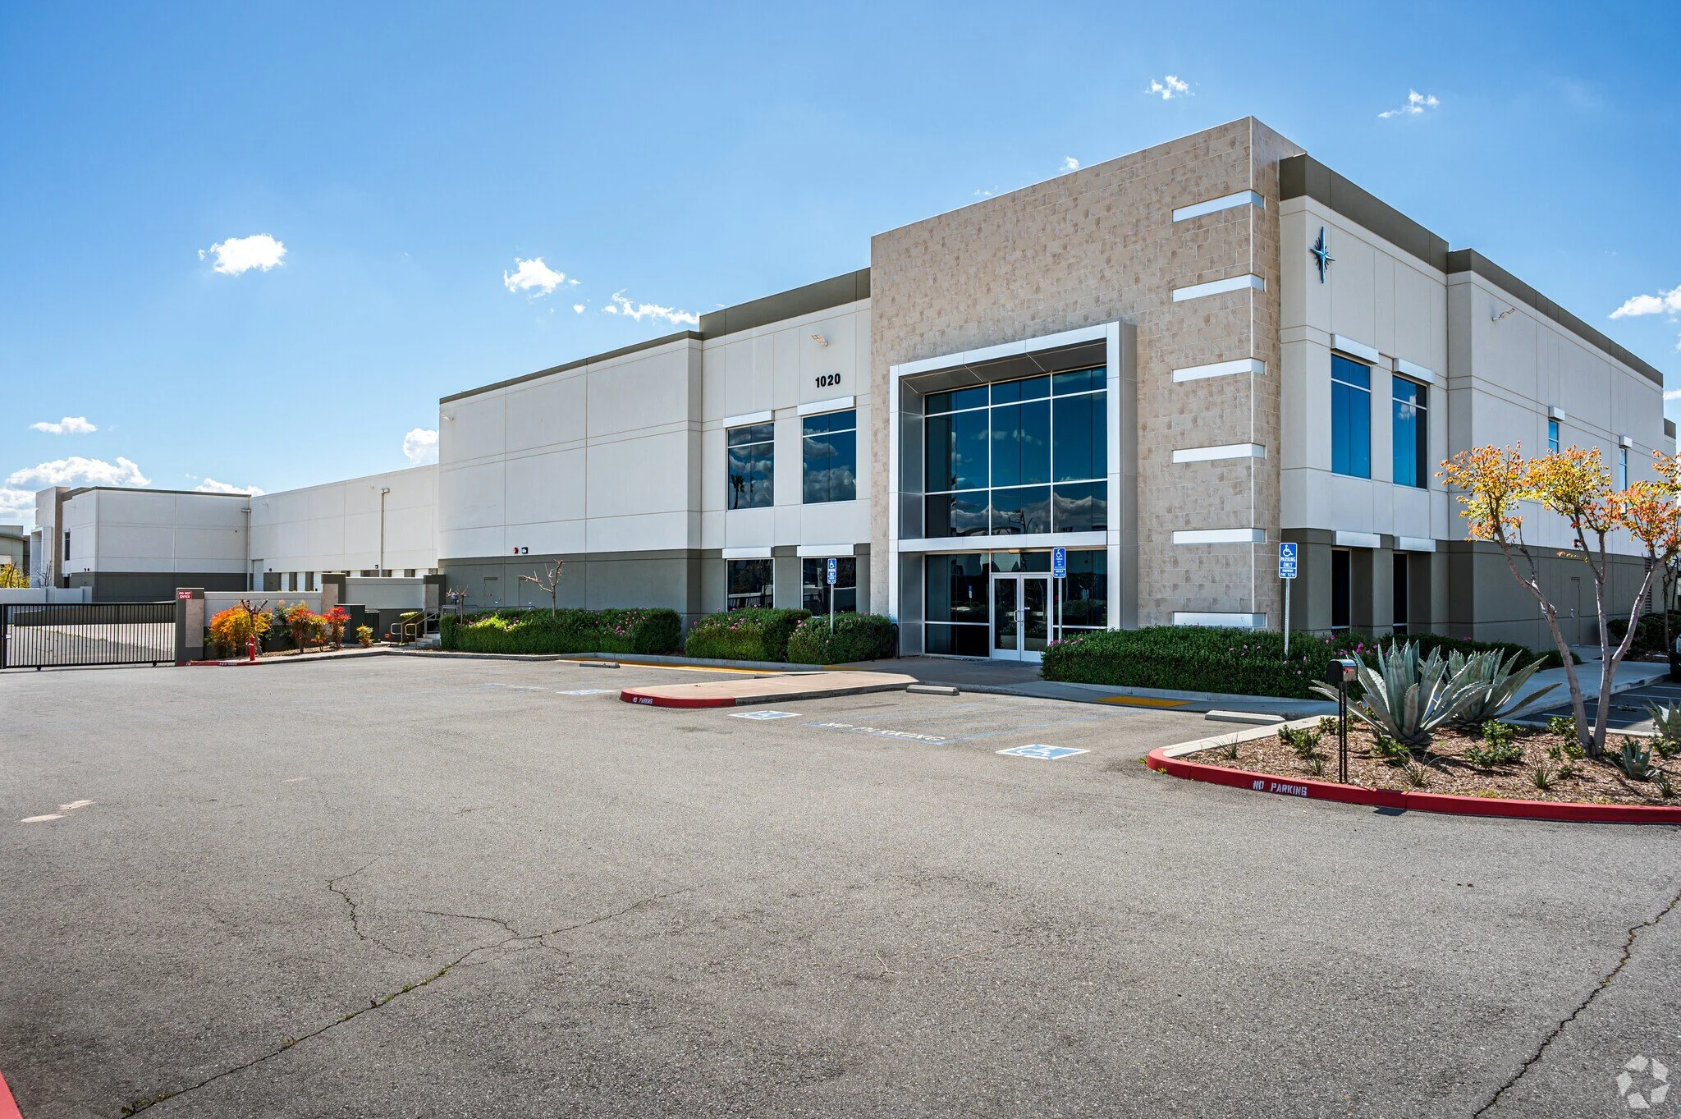
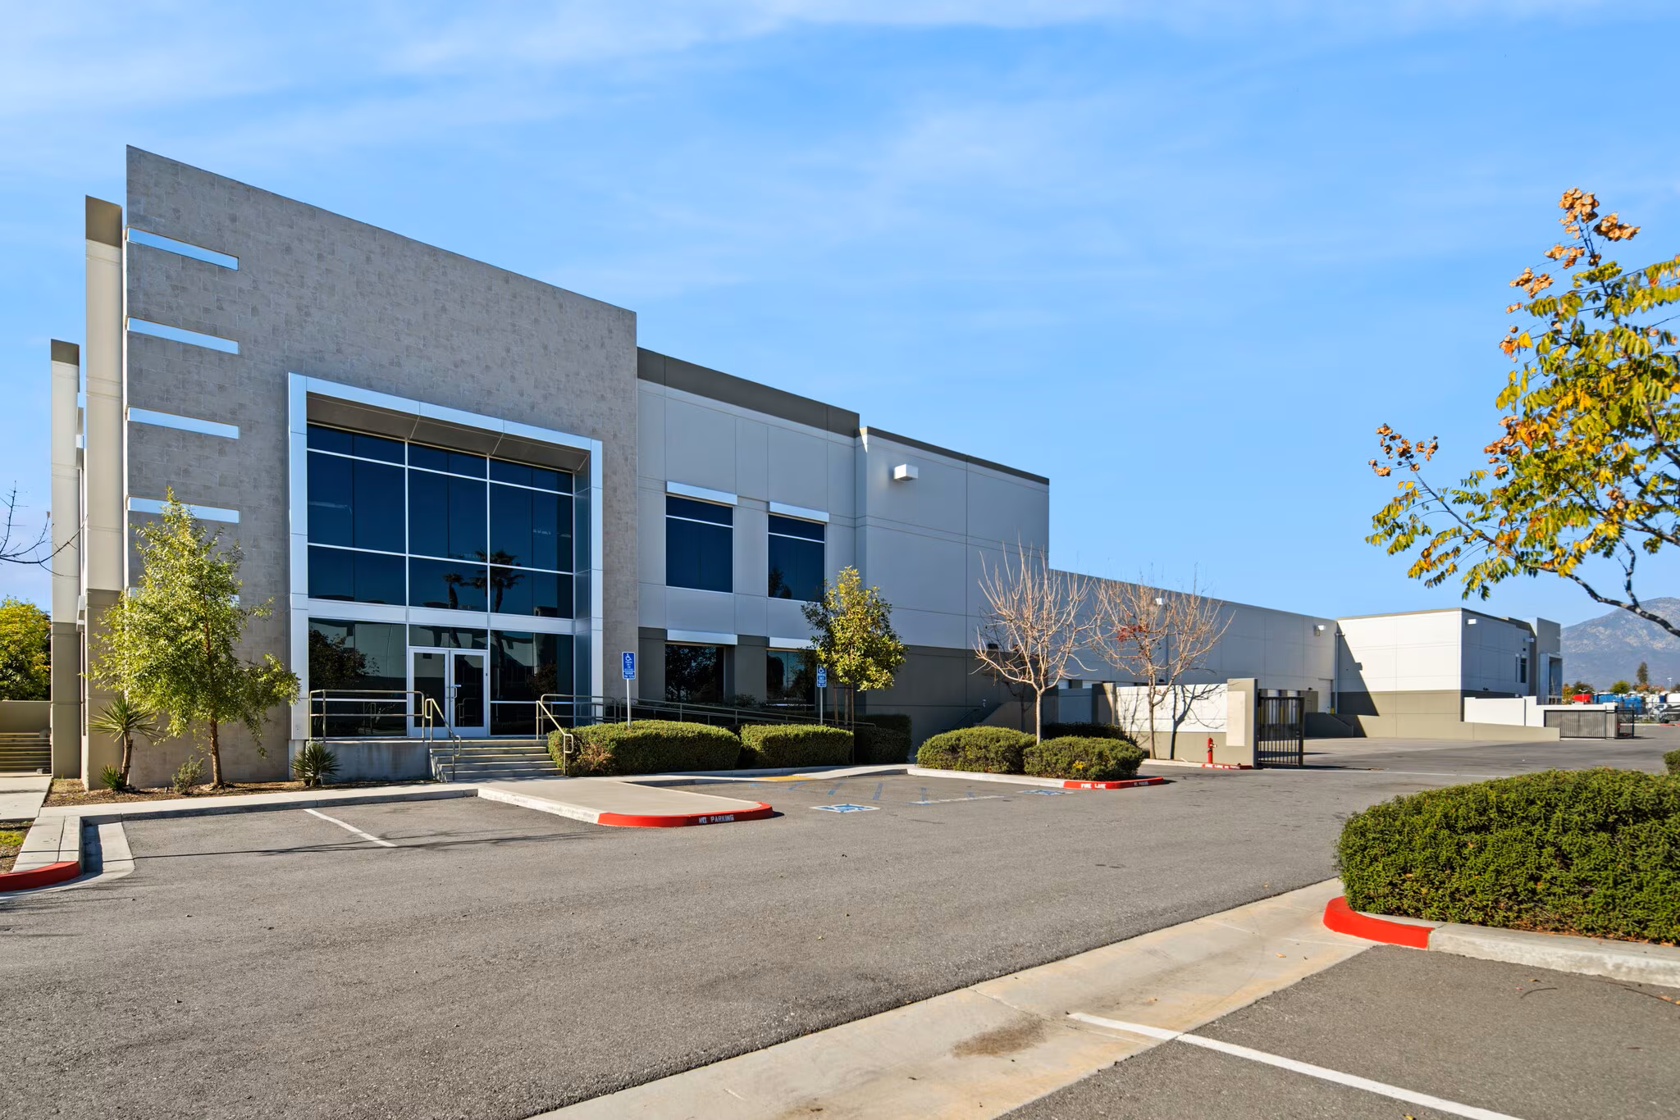
A nine building office campus totaling 118,000 square feet. One-story office building range from 3,900 square feet to 9,700 square feet and are constructed of tilt-up concrete. Metal accent walls and canopies provide a sophisticated building entry statement.


Mission & Grove Business Park

Mission & Grove Business Park

Ontario, California

CLIENT:
Mission Grove Partners
Boatman Development Company

DESCRIPTION:
This 231,000 square feet, 6-building project is set within an unusually-shaped infill site, further complicated by airport land use restrictions. GAA was able to deliver an effective, creative solution that takes advantage of the site's access and visibility.

Located directly across from Ontario International Airport

College of the Canyons Parking Structure

College of the Canyons Parking Structure

Santa Clarita, CA

OWNER:
College of the Canyons

DESCRIPTION:
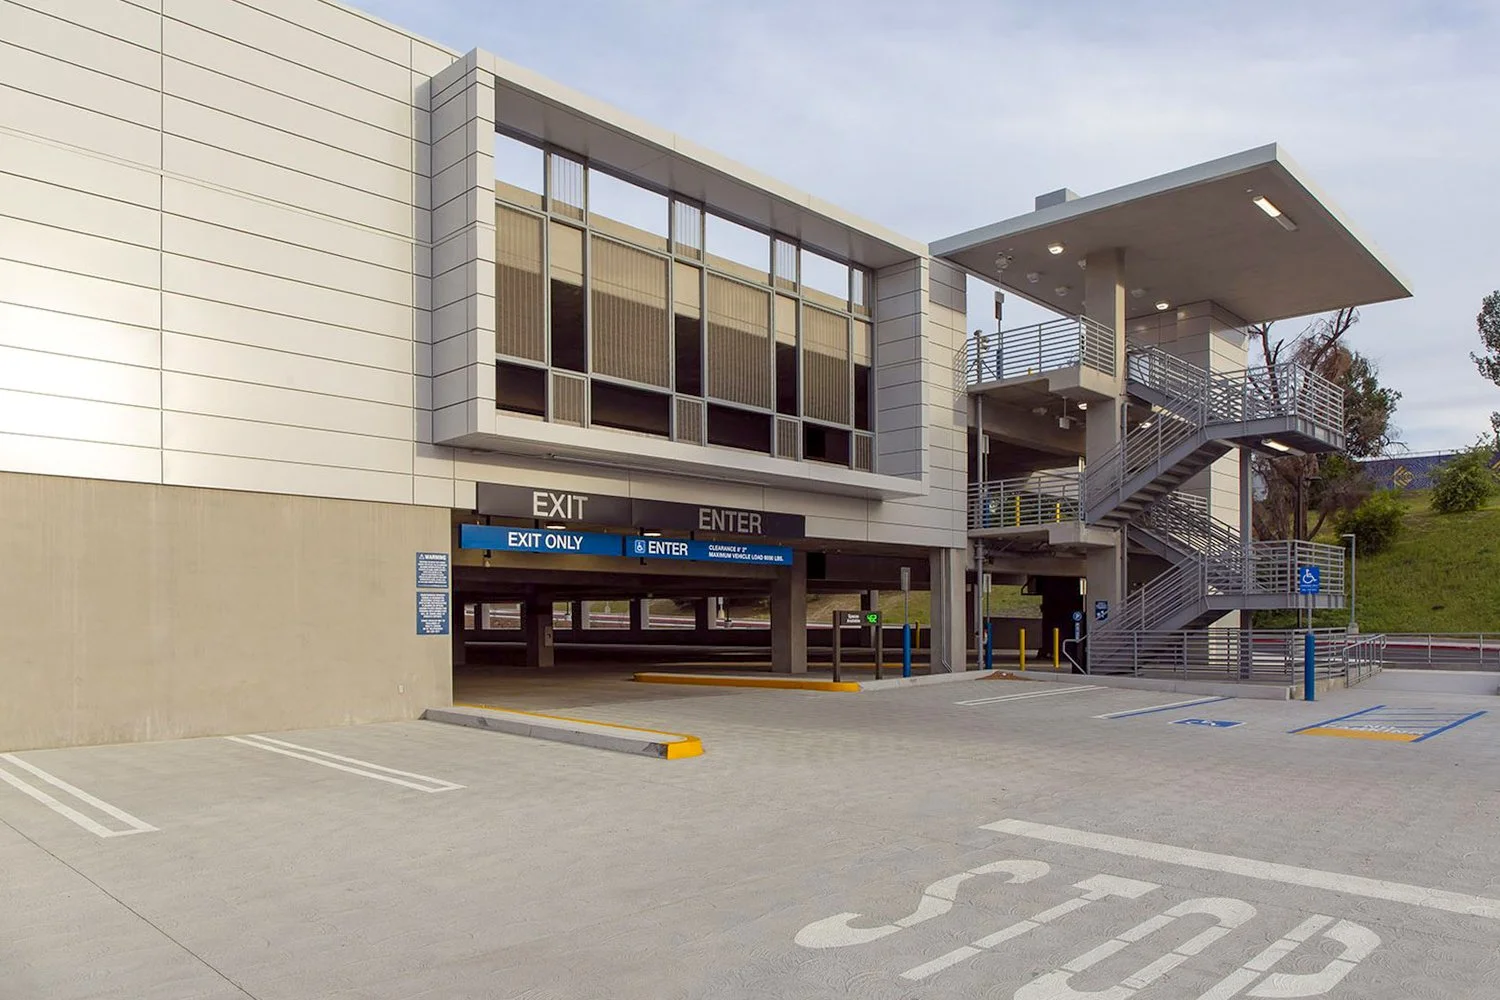
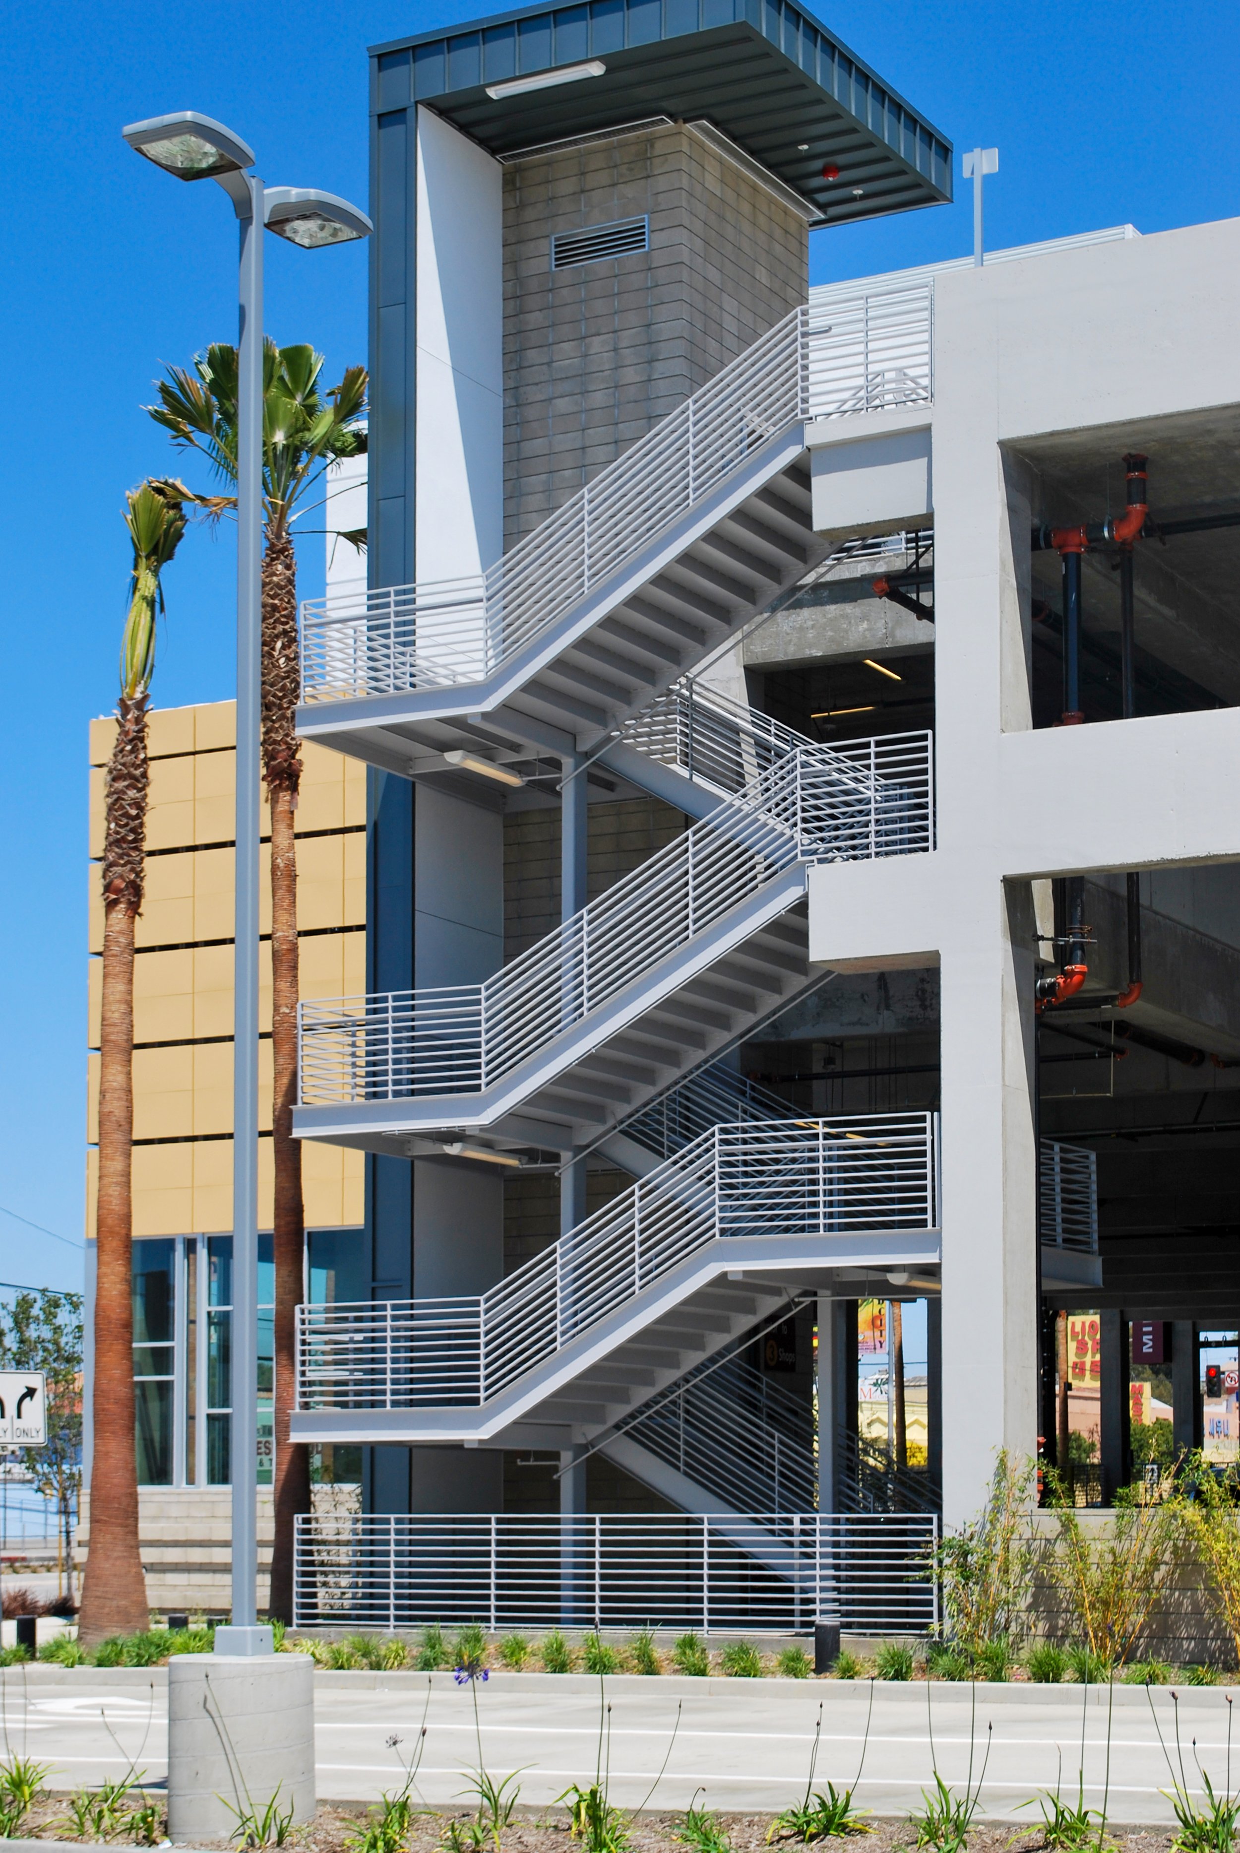
This 1,556-stall parking structure features sleek metal panel cladding and a bold projecting window frame that brings daylight into the interior. An open stair tower with a large canopy emphasizes visibility, safety, and wayfinding, giving the structure a modern and durable architectural presence.

Completed by Parking Design Solutions, a GAA joint venture.

Midtown Crossing

MIDTOWN CROSSING

Los Angeles, California

CLIENT:
CIM Group / HW&A Structures

DESCRIPTION:
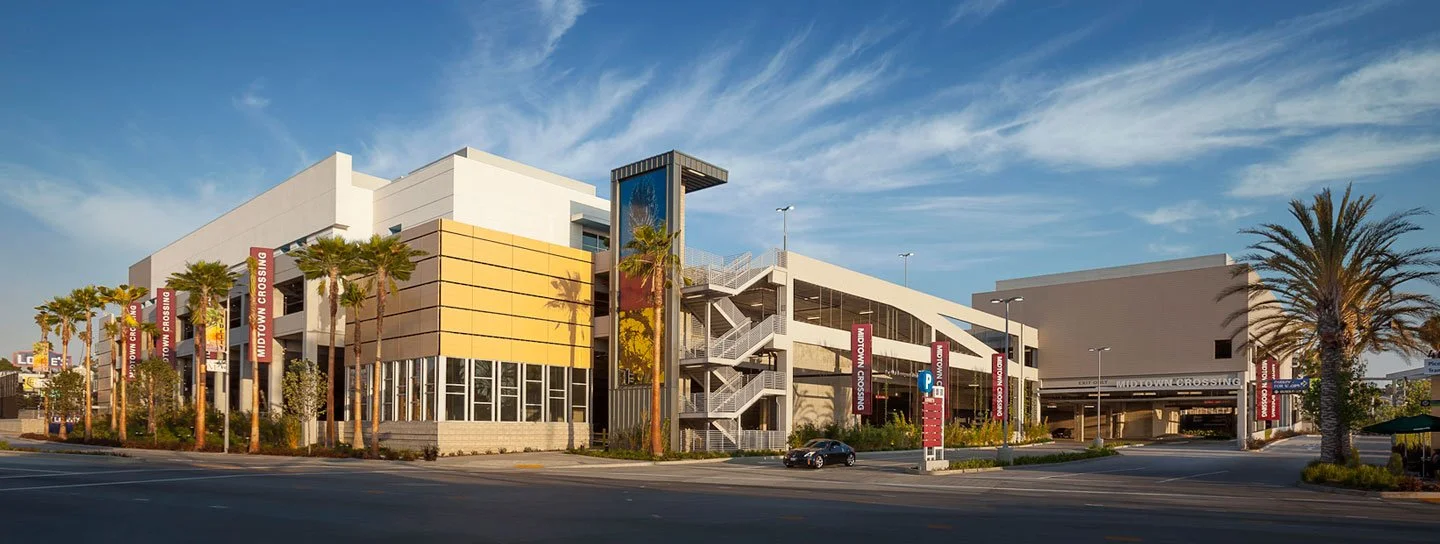
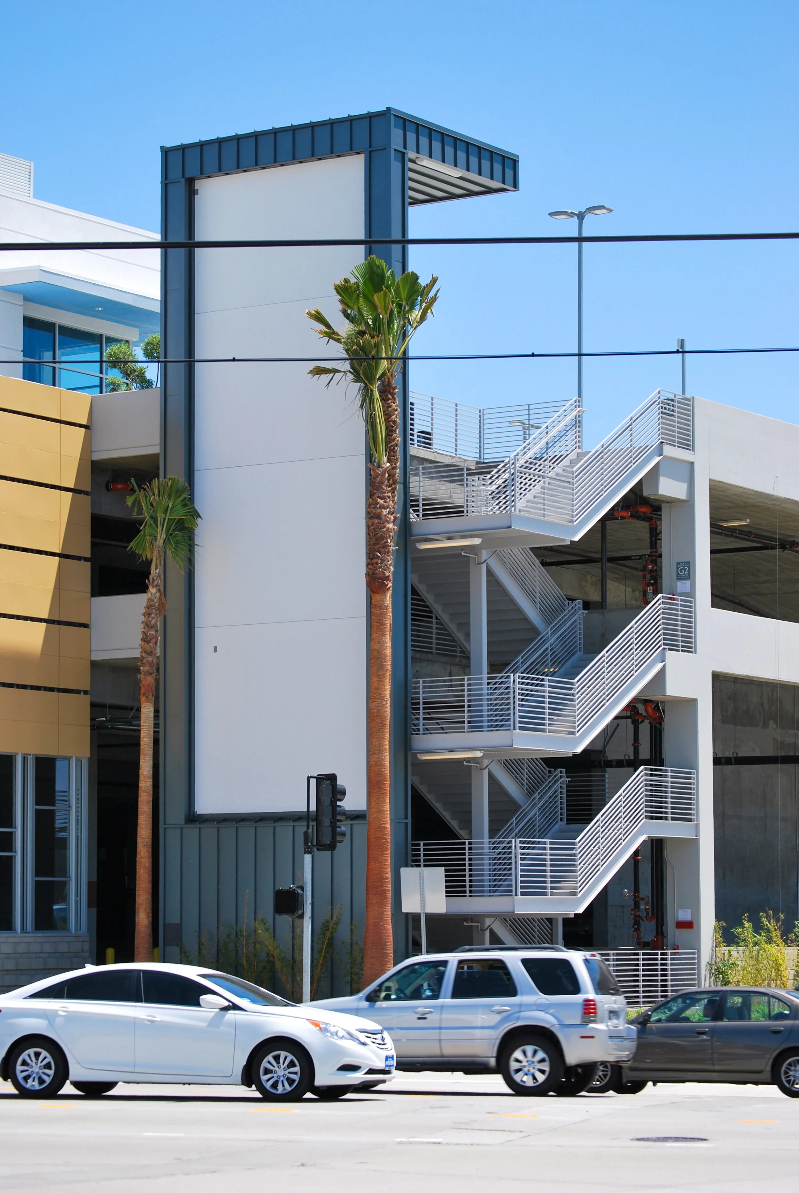

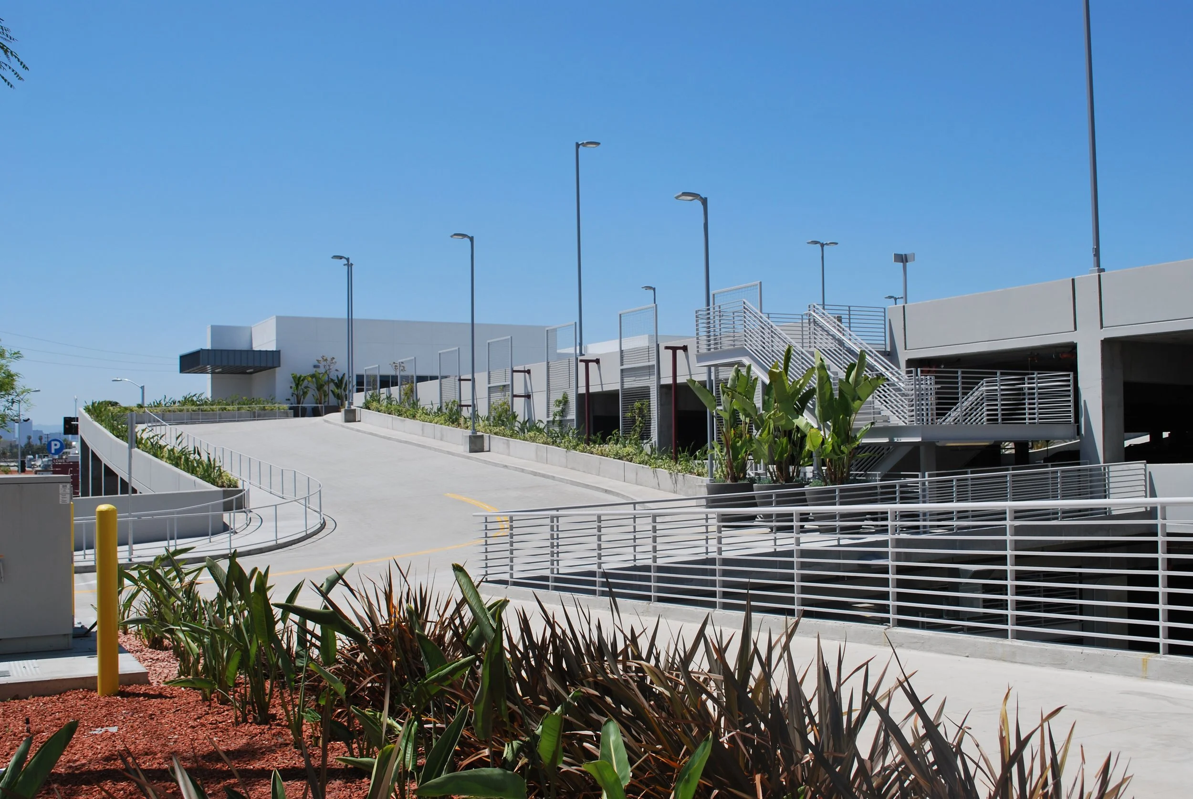
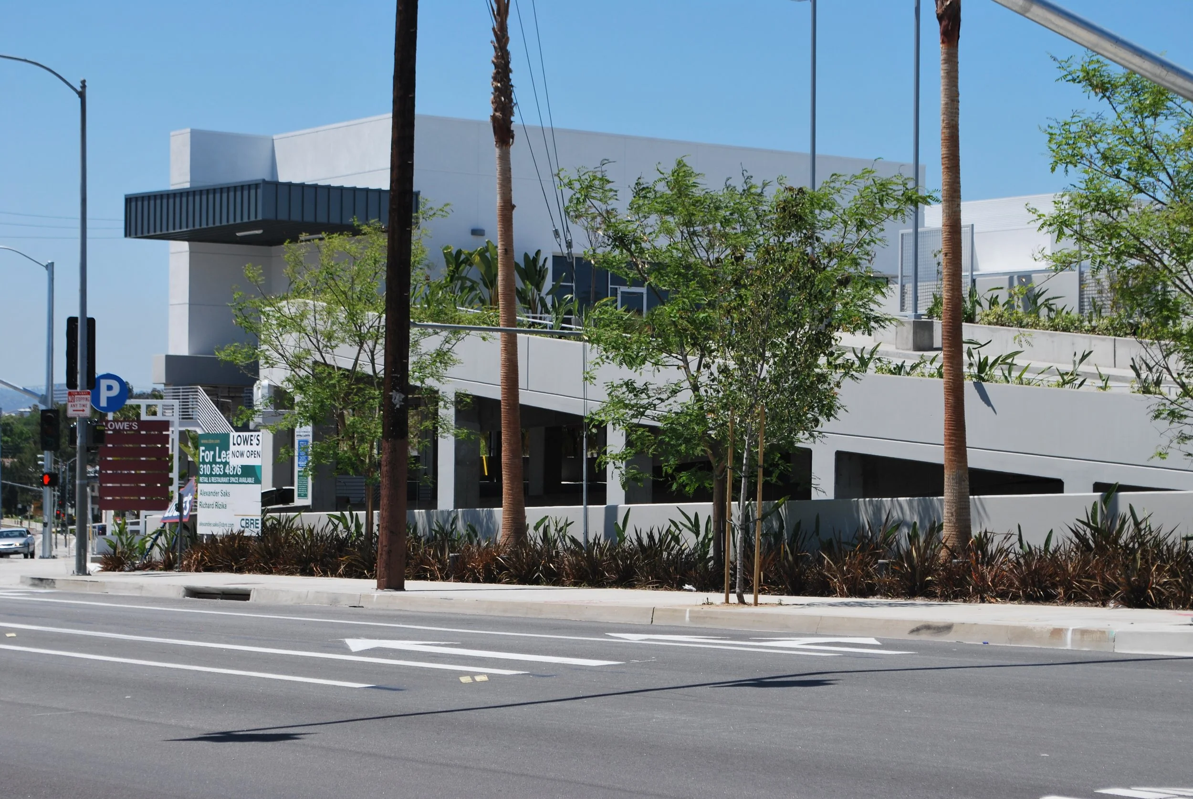

This three-tier, 1,070-car parking structure serves as the backbone and podium for a new retail center on an urban infill site. Defined by metal cladding, large canopies, bold signage, and a glass corner element, the design enhances street presence and transparency while anchoring the complex with a modern, functional identity.

Designed in collaboration with P&R Architects. Completed by Parking Design Solutions, a GAA joint venture.

CBS Studio Center Parking Structure

CBS Studio Center Parking Structure

Studio City, California

CLIENT:
CBS Studio Center

DESCRIPTION:

1200 car parking structure on a studio lot, designed for efficiency and to satisfy concerns of adjacent residents.

Completed while at Project Manager at another firm.

Rancho Cucamonga Distribution Center III

Rancho Cucamonga Distribution Center III

Rancho Cucamonga, California

CLIENT:
Trammell Crow Company

DESCRIPTION:

A four building industrial distribution complex totaling over 1,000,000 square feet. Buildings range in size from approximately 53,000 square feet to 422,000 square foot cross dock facility.

Sophisticated Hi-Tech Architectural Design Integrated with Flexible/Functional User Needs

L.A. Media Tech Center

L.A. Media Tech Center

Los Angeles, California

CLIENT:
Legacy Partners/AMB Property Corporation

DESCRIPTION:
A master planned 750,000 square foot R&D/industrial park on 50 acres is conveniently located near the entertainment industry hubs of Burbank and Glendale. The complex is comprised of 21 tilt-up concrete Flex-Tech structures ranging in size from 33,000 to 84,000 square feet. Phase I consists of seven R&D buildings totaling 397,000 square feet (15% mezzanines). Phase II consists of thirteen industrial buildings totaling 354,000 square feet.

Skillfully wrought design imagery evokes the romance of Hollywood's Golden Age