CT Azusa Center

CT Azusa Center

Azusa, California

CLIENT:
CT Realty Corporation

DESCRIPTION:


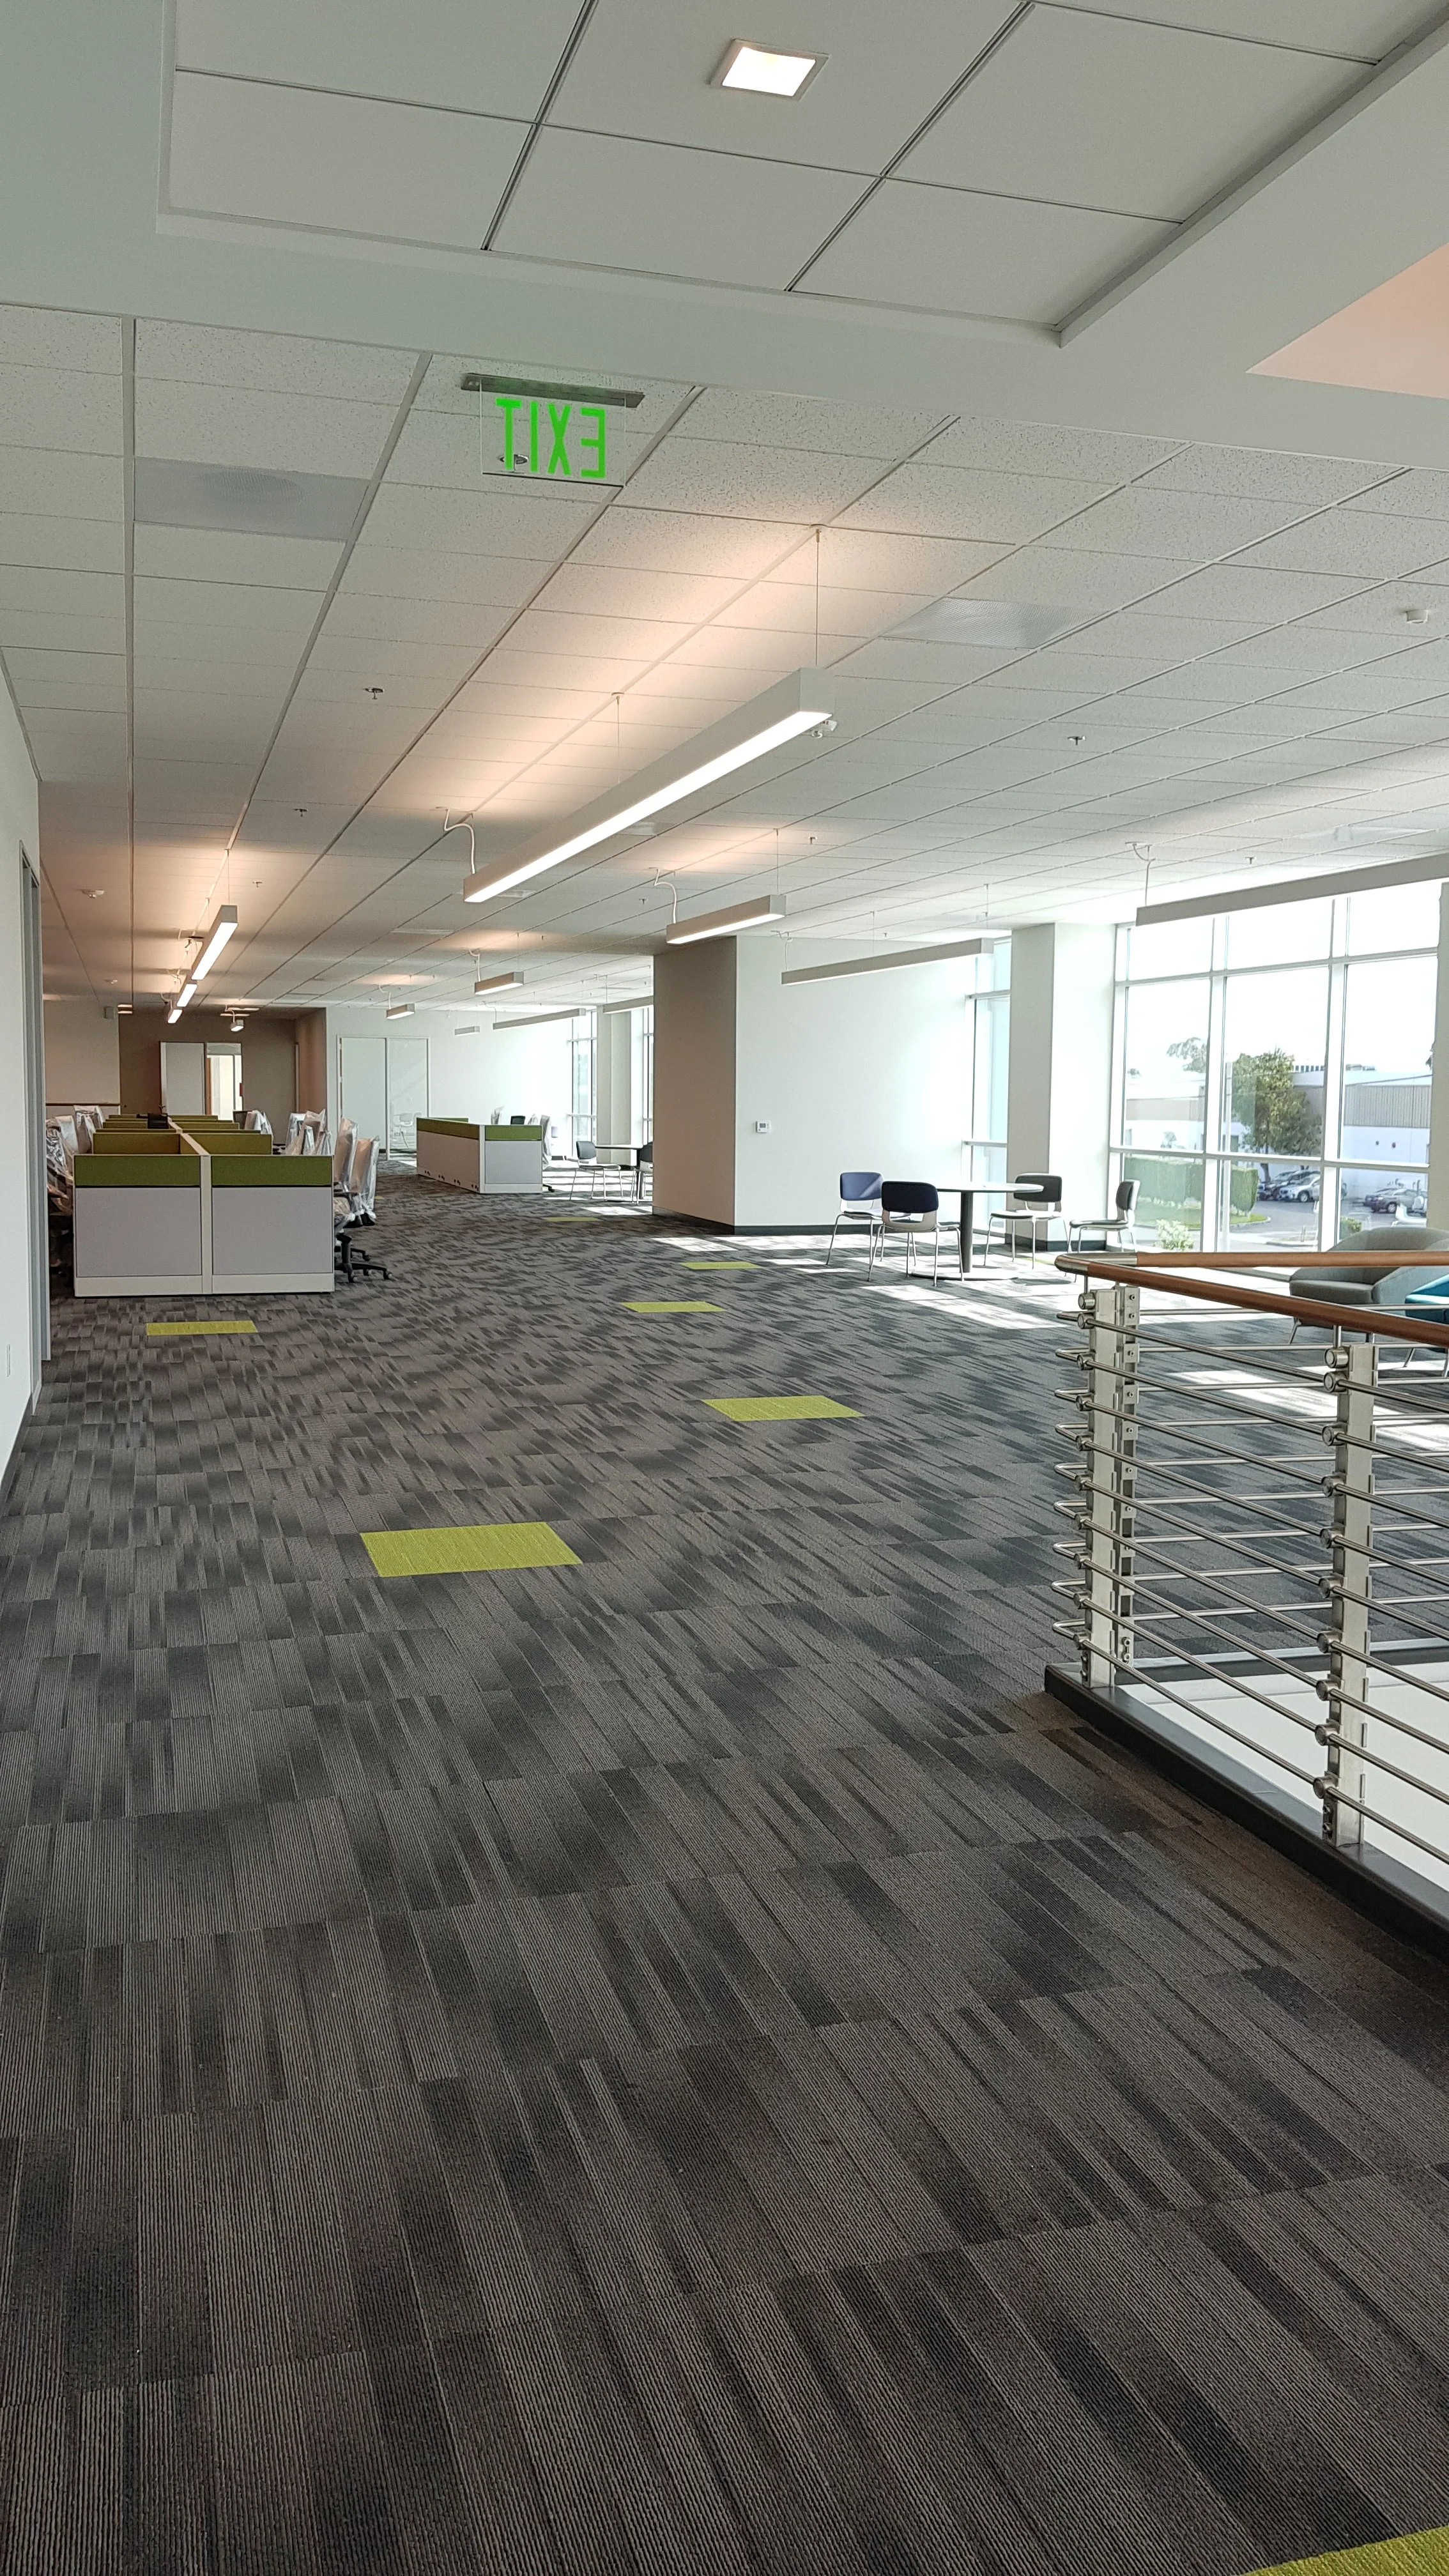








This three-building industrial center boasts over 185,000 sf of building area on 8.3 acres. Restrictive utility, waterway, and access easements needed to be worked within, as well as requirements from the neighboring aerospace campus.

An adjacent military satellite dish required creative site & building solutions to be designed and implemented
The Rincon at Chino Hills

The Rincon at Chino Hills

Chino Hills, California

CLIENT:
Executive Development LLC

DESCRIPTION:








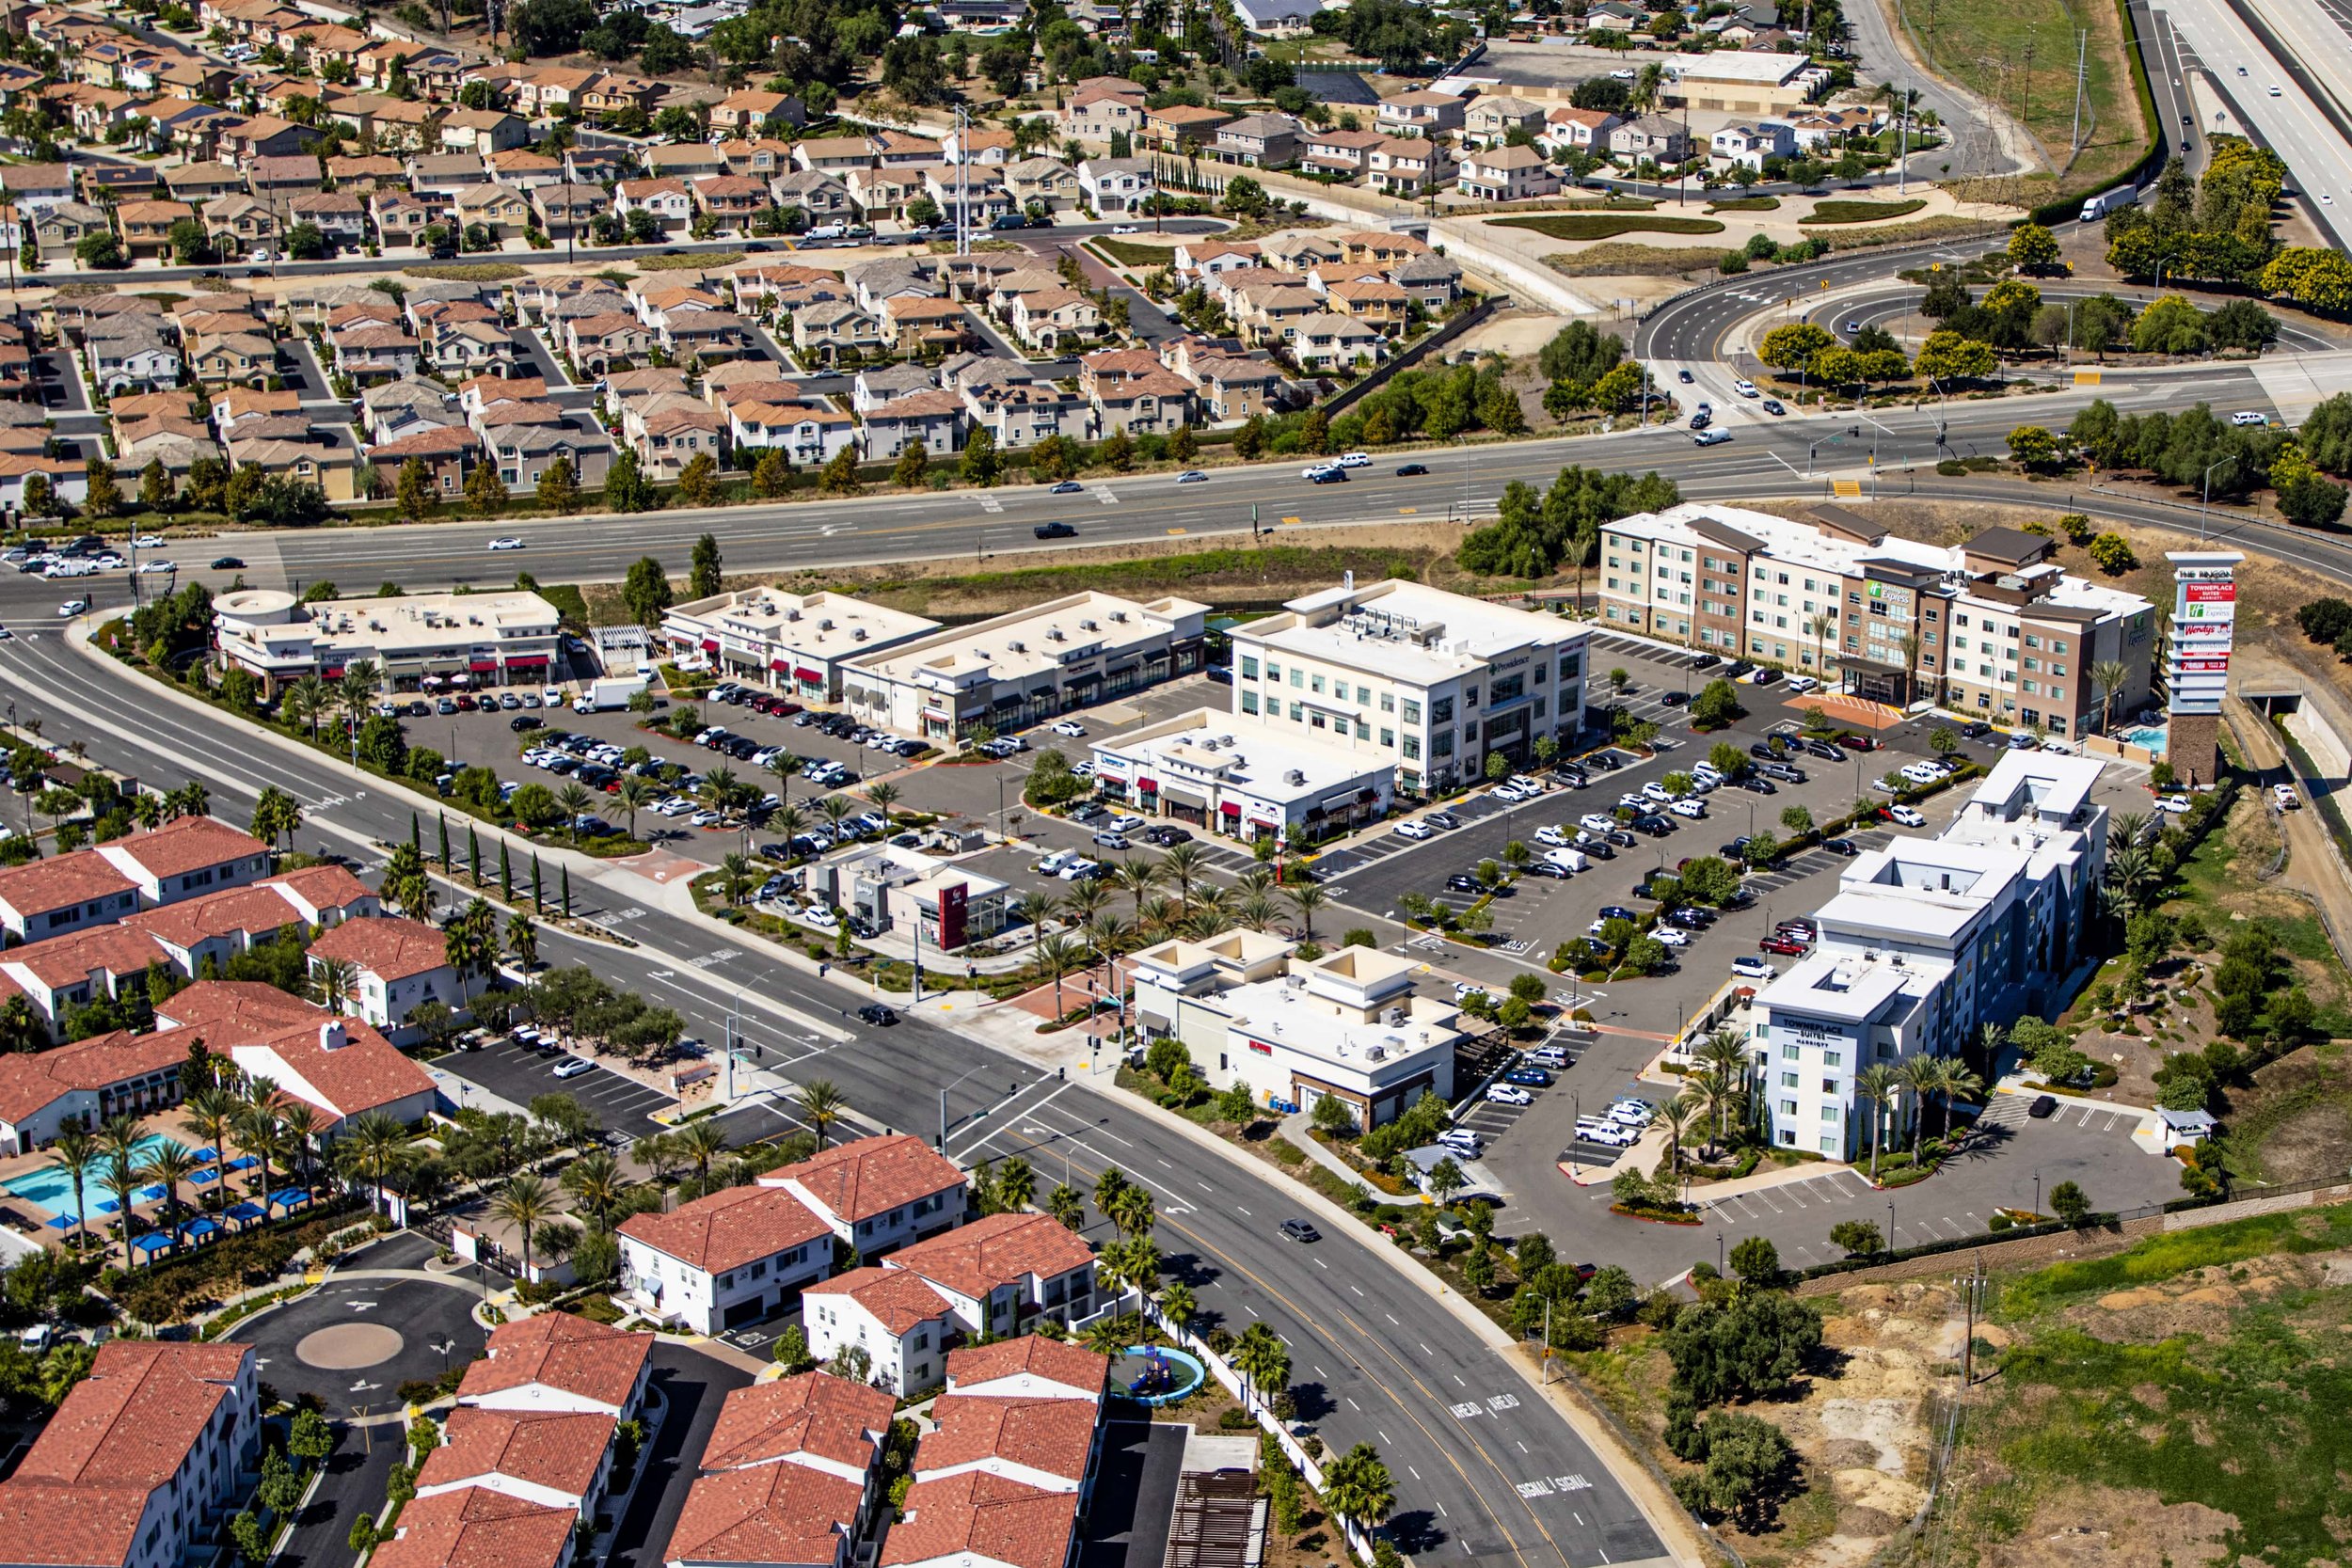

The Rincon is a 10.6-acre suburban mixed-use development featuring retail, office, hospitality, and childcare uses. GAA designed the retail and office components, including a medical office building and 20,475 SF of retail.

The architecture blends timeless elements with modern functionality, featuring stone veneer accents and a contextually inspired color palette that reinforces the development’s cohesive character. GAA collaborated with project partners to realize the broader vision of a pedestrian-scaled, community-focused hub.
 

TAWA Corporate Headquarters

TAWA Corporate Headquarters

Buena Park, California

CLIENT:
TAWA

DESCRIPTION:


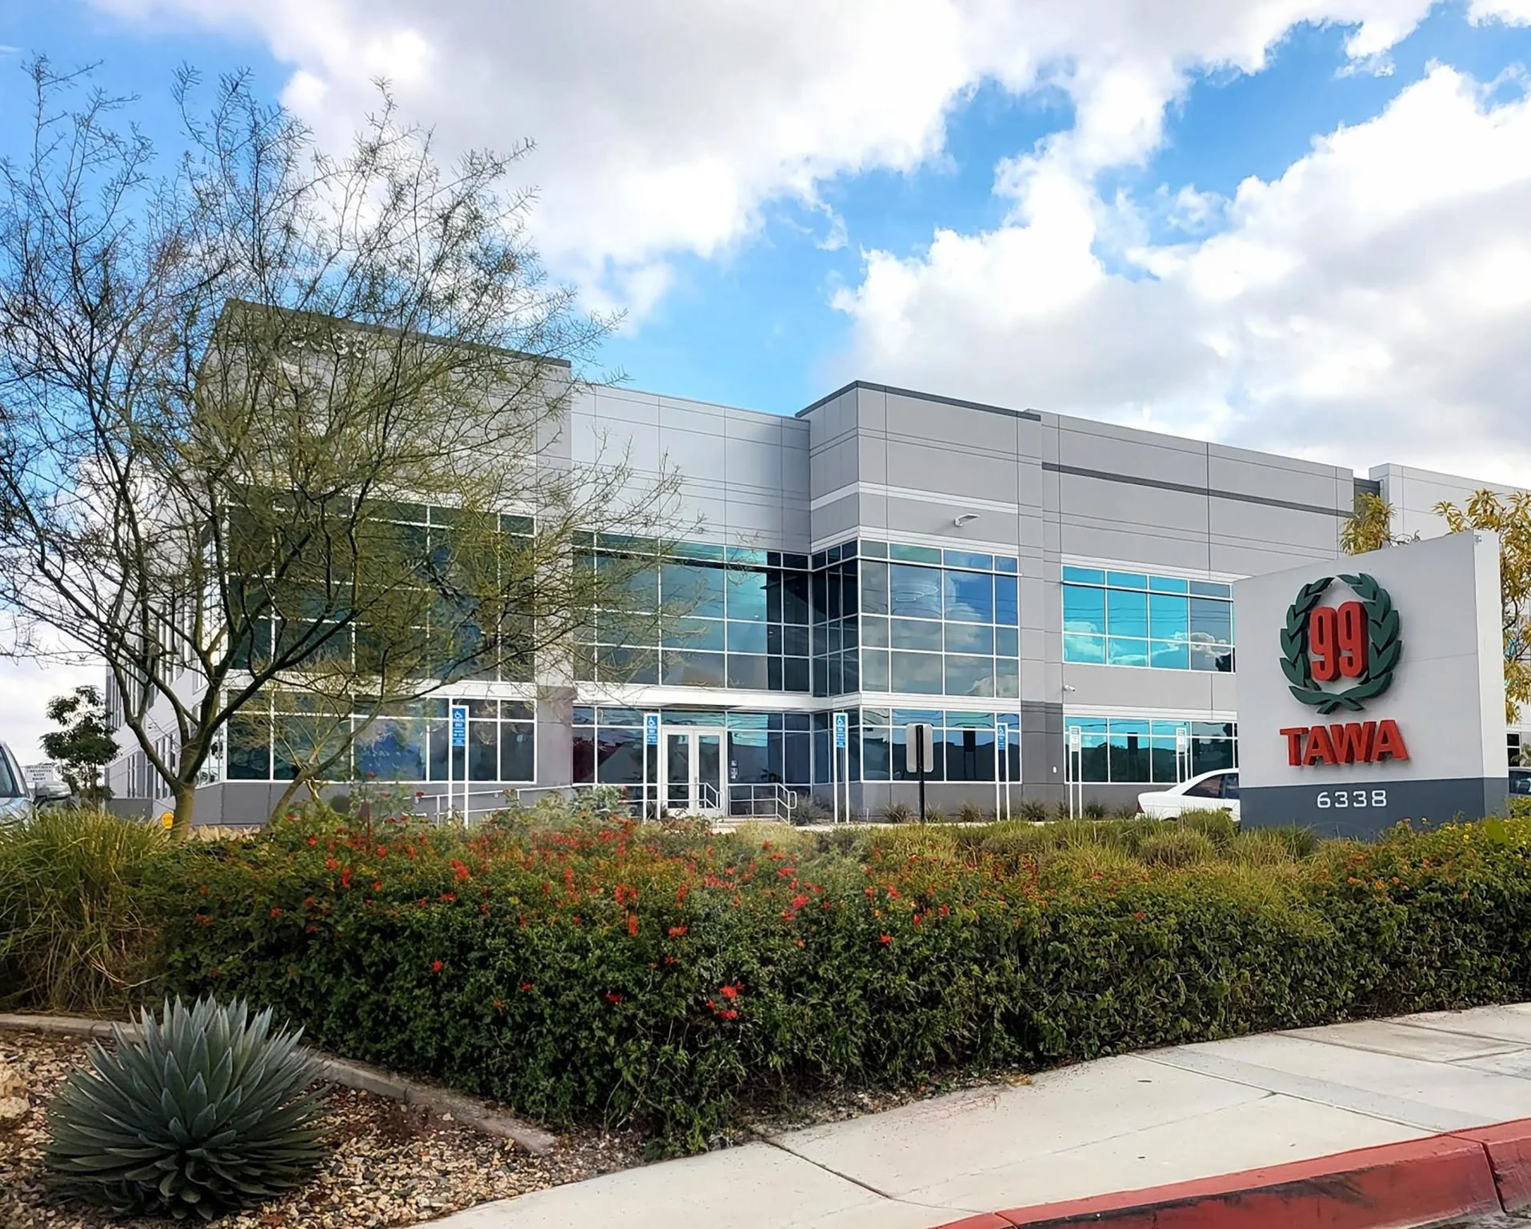
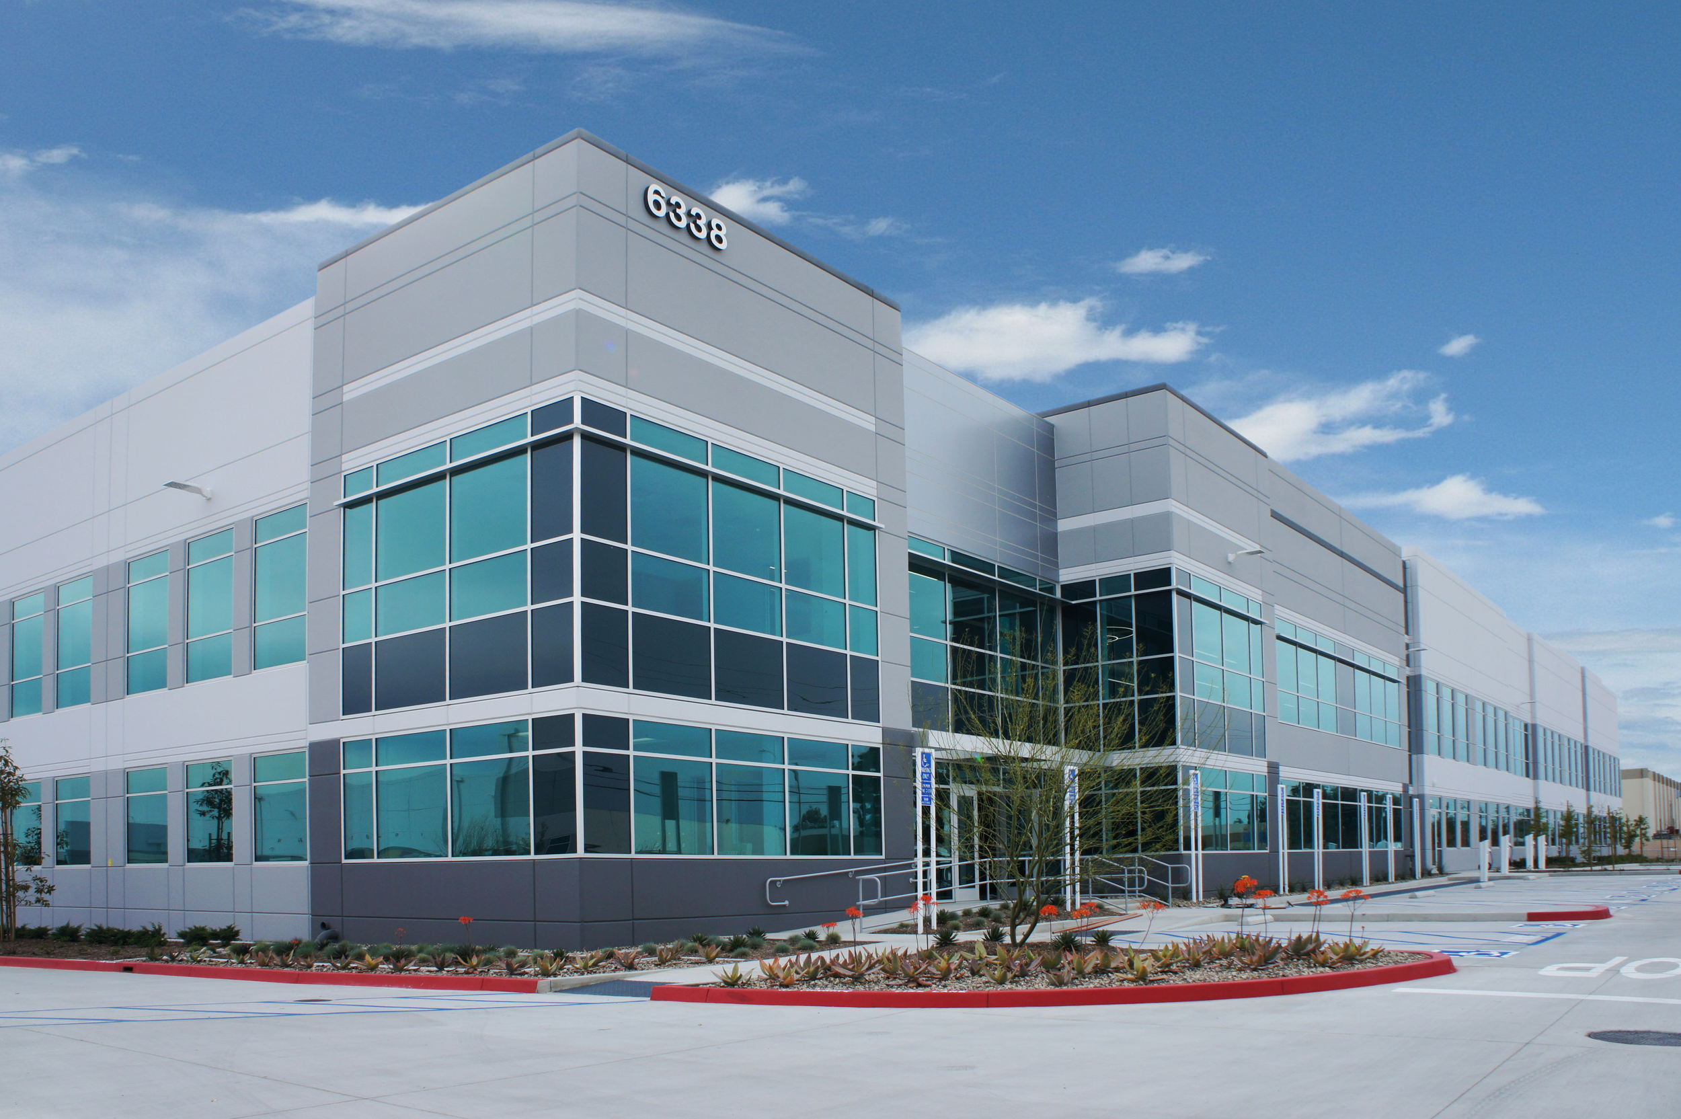
This two-building project on a 16.54 acre site consists of TAWA's corporate headquarters, a central kitchen, cold storage, and distribution center. Each building features 32' clear height. Building 1 totals approximately 179,000 square feet, including a dry good grocery warehouse with 9,000 square feet office/training tenant improvements.

Building 2 total approximately 194,000 square feet, including nearly 50,000 square feet of office on two levels, 30,000 square feet of freezer and cold storage for perishable products, and a central kitchen.

The USDA certified central kitchen will prepare pre-packaged and ready-to-eat products for Southern California stores.

Ontario Airport Towers

Ontario Airport Towers

Ontario, California

CLIENT:
Hines

DESCRIPTION:








100,000 SF four-story office building located on a prominent site along the 10 Freeway just north of the Ontario International Airport designed to serve as the new corporate headquarters for one of the largest technology employer in the Inland Empire.

Extron Electronics Dallas Branch Office

EXTRON ELECTRONICS dallas branch office

Irving, Texas

CLIENT:
Extron Electronics

DESCRIPTION:
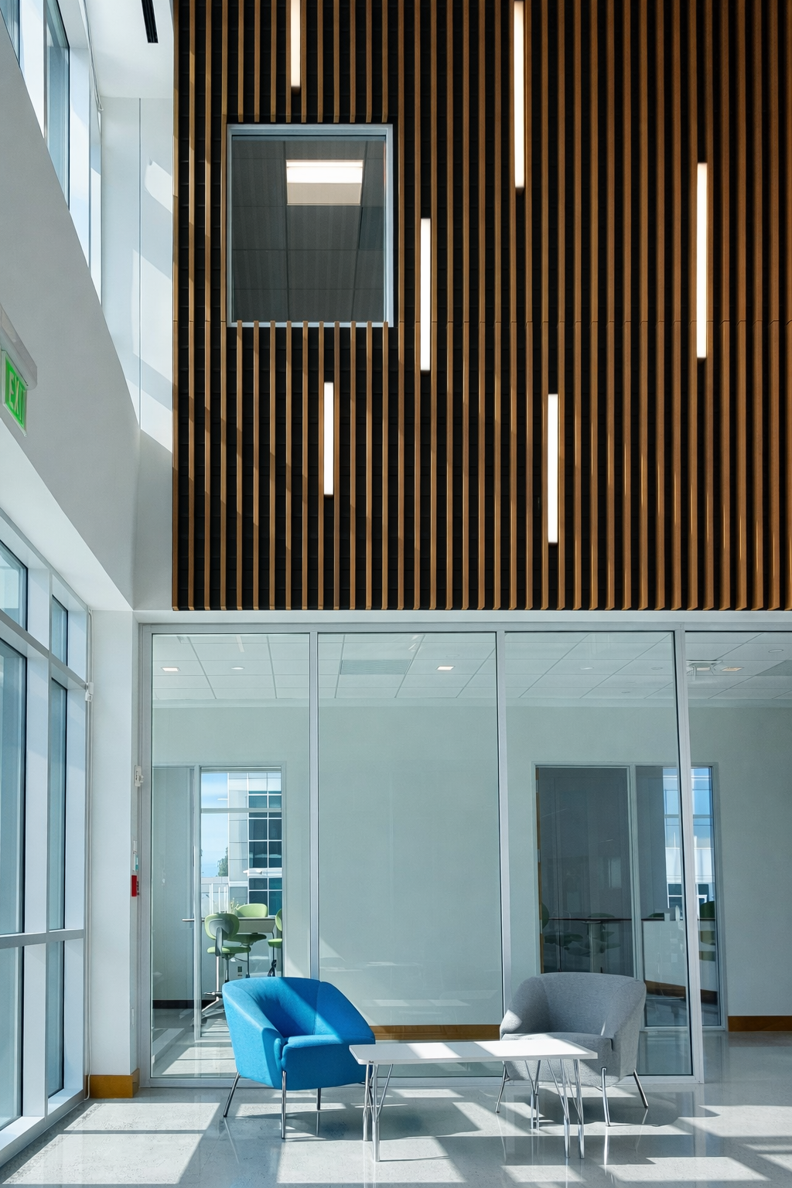
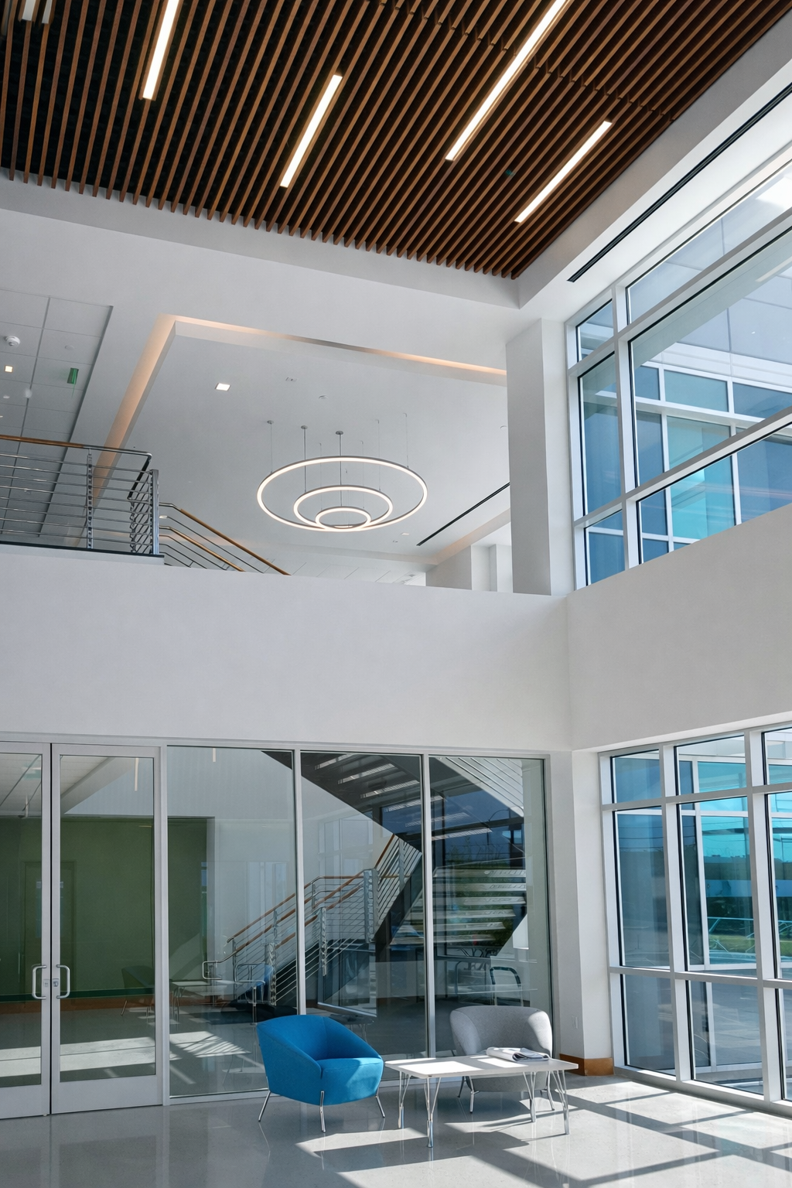
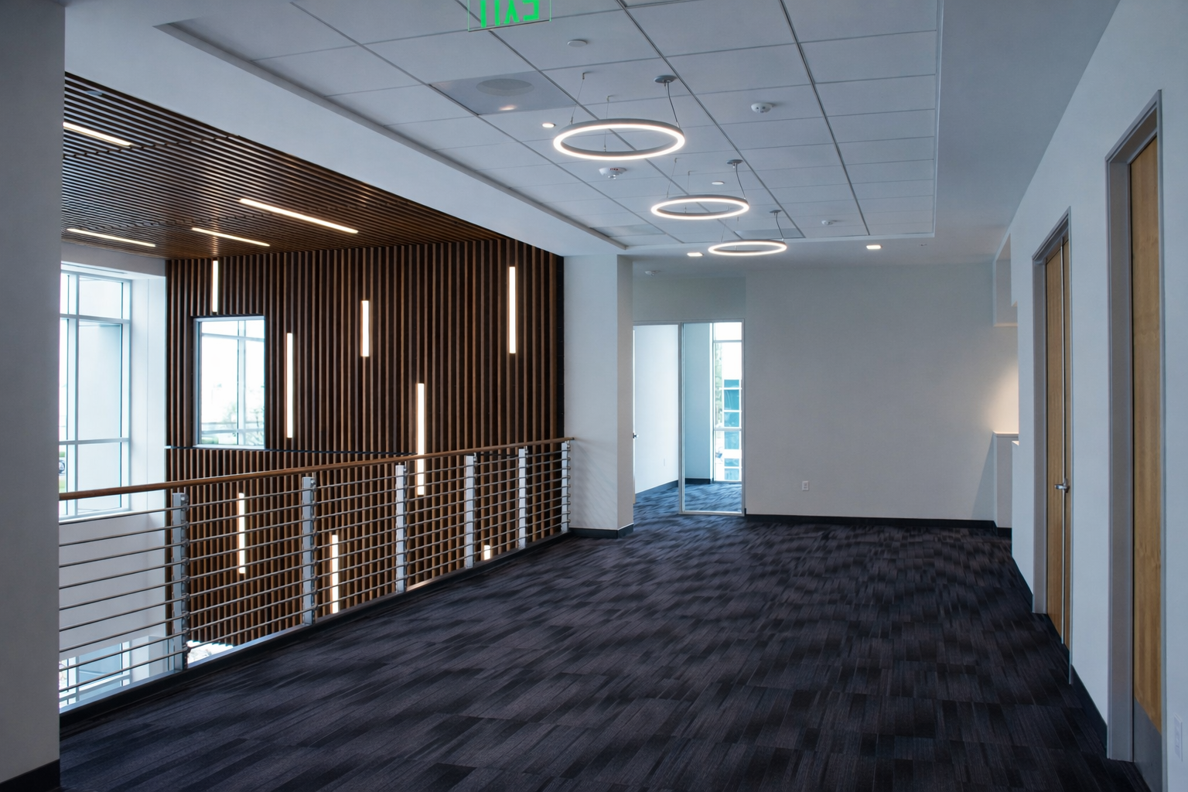
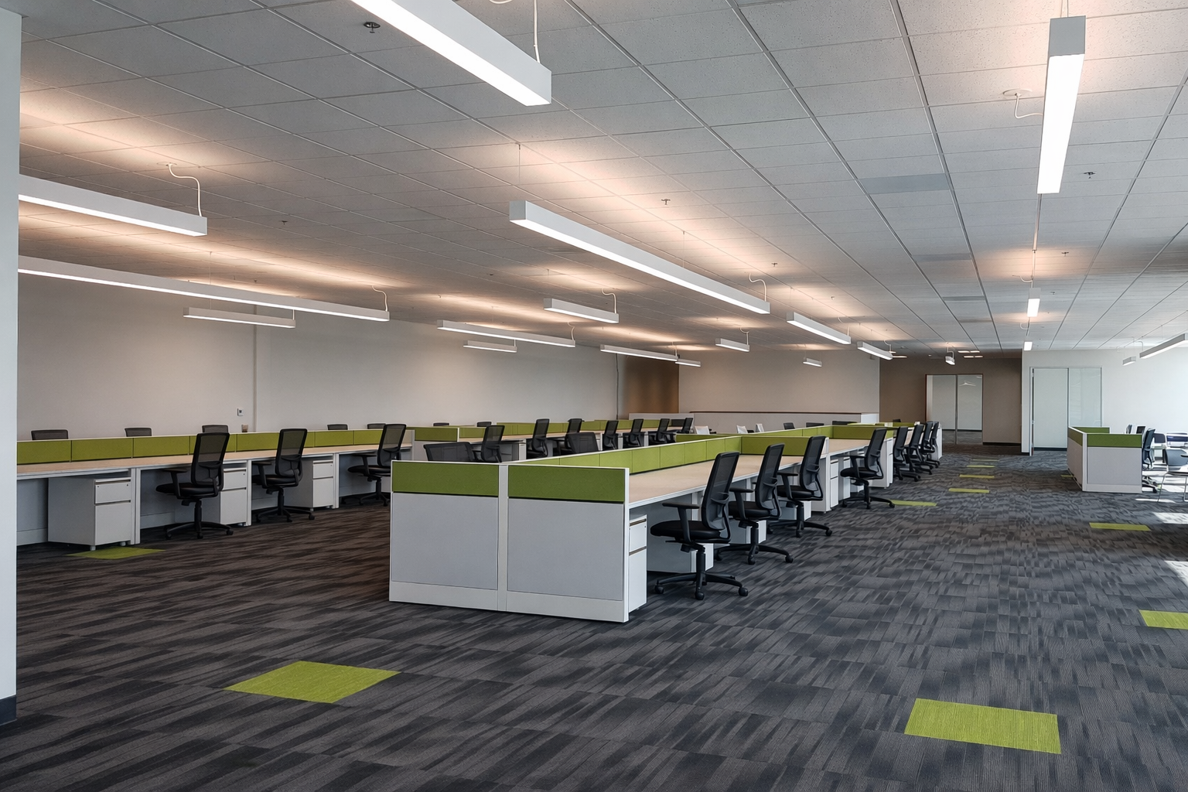

15,100 SF corporate tenant improvements located in an existing one story building include open offices, private offices, training rooms, a A.V. demo room, break room, restrooms, and storage rooms.


Recreational Center

RECREATIONAL CENTER

City of Industry, California

CLIENT:
Donlon Builders

DESCRIPTION:




A recreational center located in the City of Industry on an approximate 5.74-acre site. At approximately 40,000 SF, the recreational center includes two basketball courts with adjacent pullout bleachers, three boxing rings with adjacent pullout bleachers, and designated area for offices, a multi-purpose room, and restrooms. Alongside the recreational center area two existing parking lots.



Westfield Century City Parking Structure

WESTFIELD CENTURY CITY PARKING STRUCTURE

Century City, California

CLIENT:
Westfield Group / Largo Concrete

DESCRIPTION:



This parking structure provides 561 stalls across two basement levels and four elevated decks, totaling 206,900 SF. Its award-winning façade of shimmering metal tiles reflects light and color while buffering nearby residences. Clean horizontal lines at the open deck contrast the vibrant cladding to create a bold architectural identity within the urban fabric.

Award winning facade features shimmering metal tiles facing adjacent residential. Completed by Parking Design Solutions, a GAA joint venture.

The Source Shopping Center Parking Structure

THE SOURCE SHOPPING CENTER PARKING STRUCTURE

Buena Park, California

CLIENT:
M&D Properties / Klorman Construction

DESCRIPTION:
This six-level, 1,710-stall parking structure serves, The Source, a 500,000 SF mixed-use retail, office, and hotel complex in Buena Park, CA. Featuring bold contemporary design and state-of the art electronic imagery, the structure was built using the Geopier system to stabilize soft soils and includes double-sided door elevators with varied parking levels to align with adjacent retail floors.

Completed by Parking Design Solutions, a GAA joint venture.