

Baja Sharkeez

Baja Sharkeez

Newport Beach, California

CLIENT:
Baja Sharkeez Restaurant Group

DESCRIPTION:
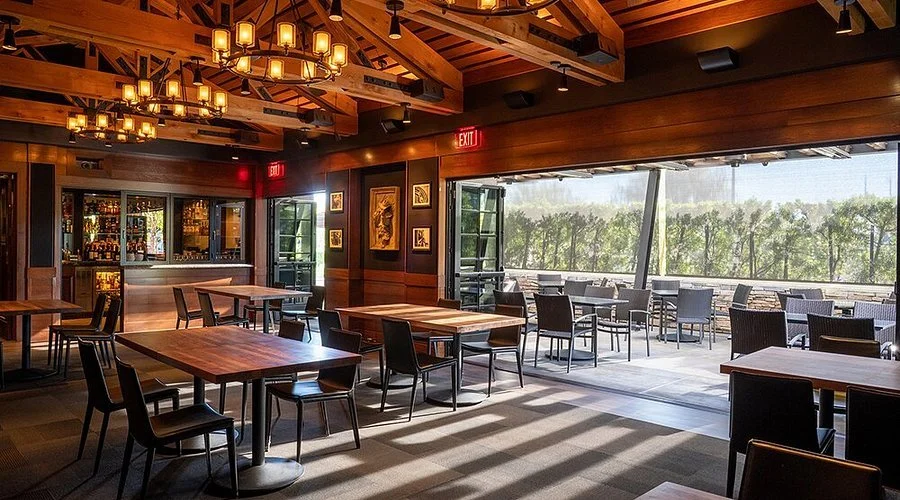
A facade remodel for the Newport Beach Baja Sharkeez which updated the image of the restaurant and added much-needed structural support. The operable glazed wall systems open fully to connect the dining area to Newport Beach's historic pier district.

Designed in collaboration with Vanrooy Design.

Live Outdoor Entertainment Venue

Live Outdoor Entertainment Venue

Confidential

CLIENT:
Confidential Theme Park

DESCRIPTION:


Complete transformation of an existing open-air seating area into a state-of-the-art performance venue. A three-story stagehouse includes workout, dressing and staging rooms as well as audio and lighting equipment and controls. The fabric roof structure includes catwalks, stage lighting and sound systems.

The Ranch Saloon

The Ranch Saloon

Anaheim, California

CLIENT:
Extron Electronics

DESCRIPTION:
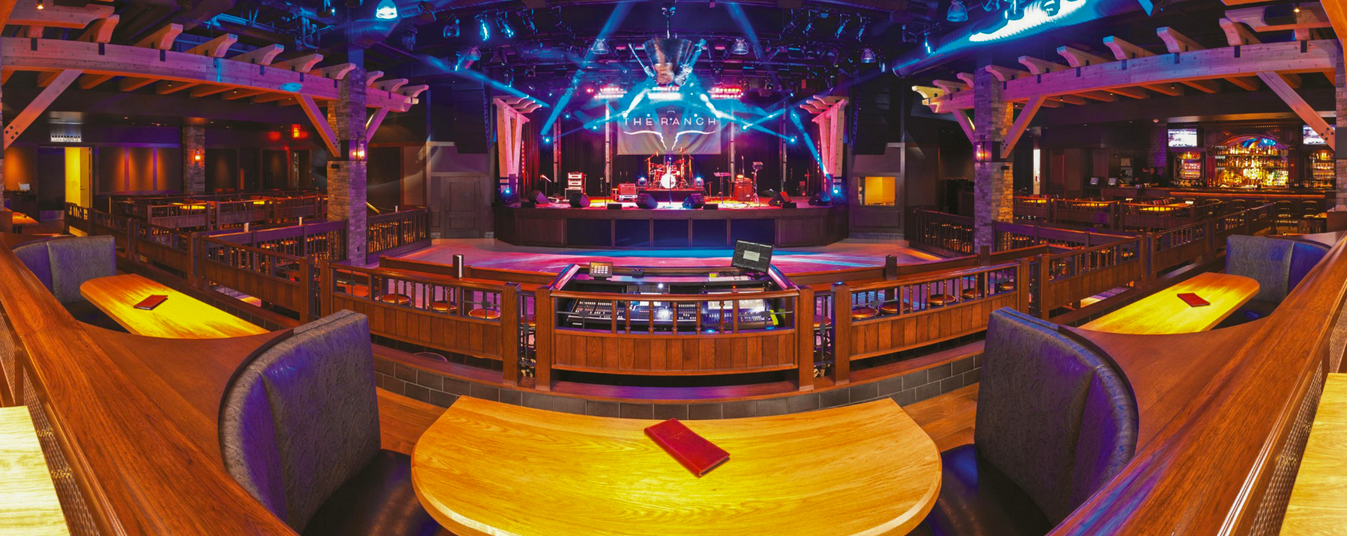
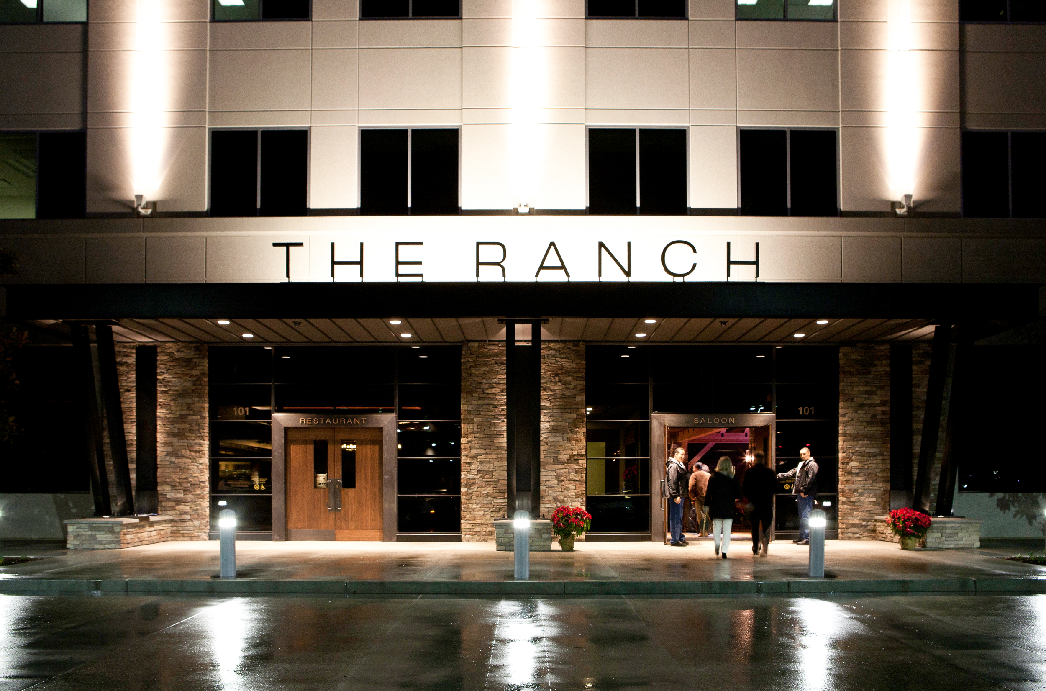
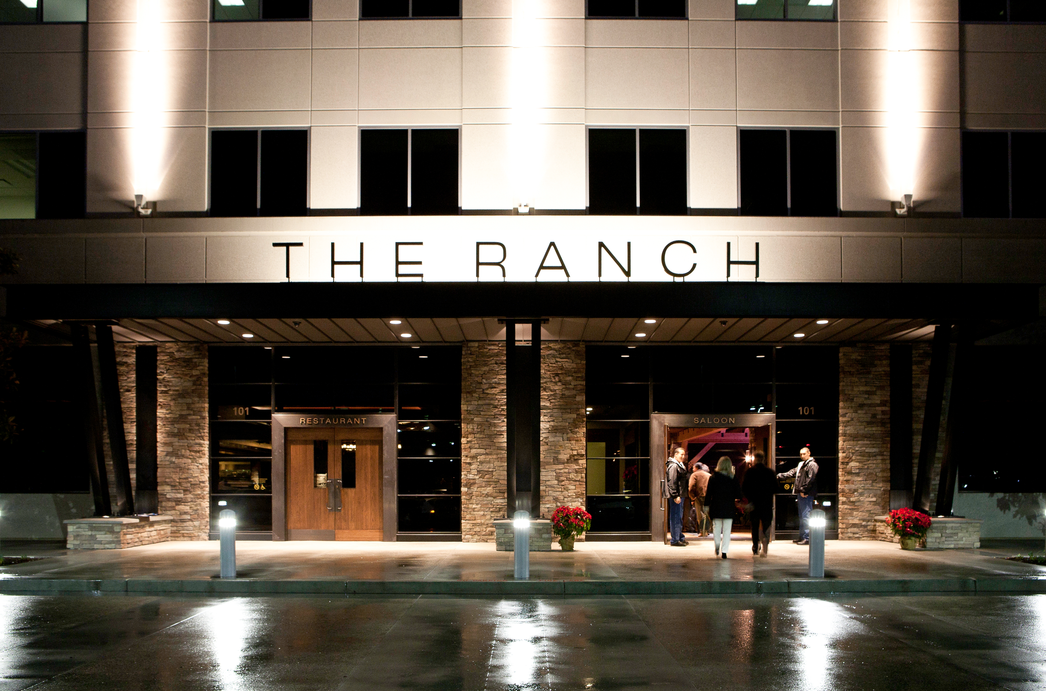
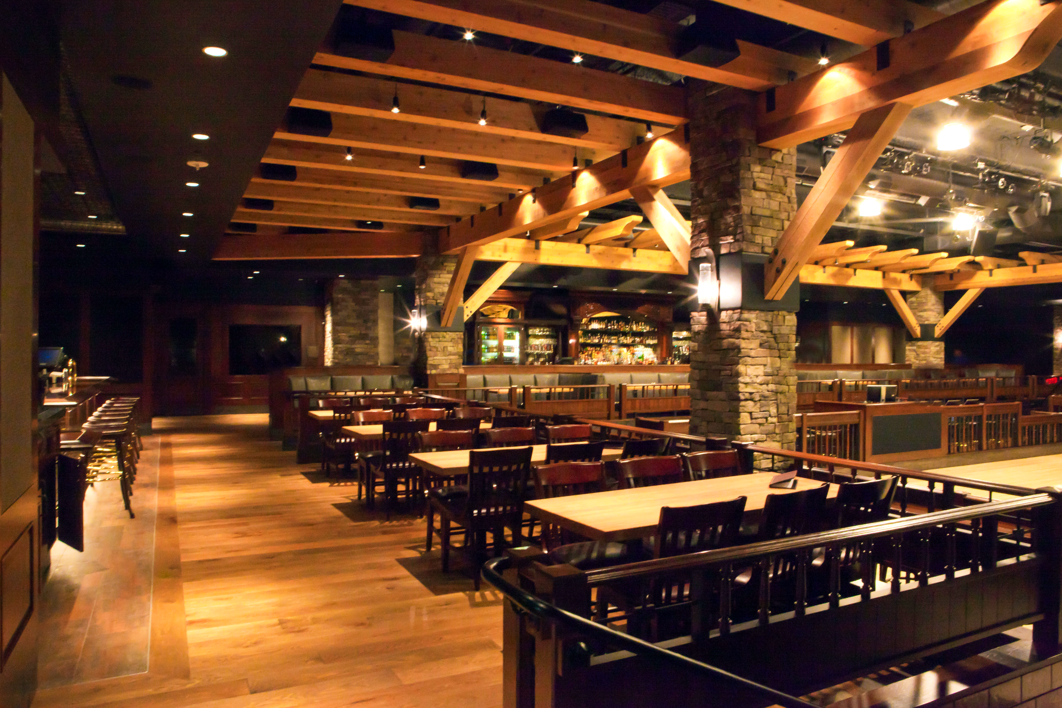
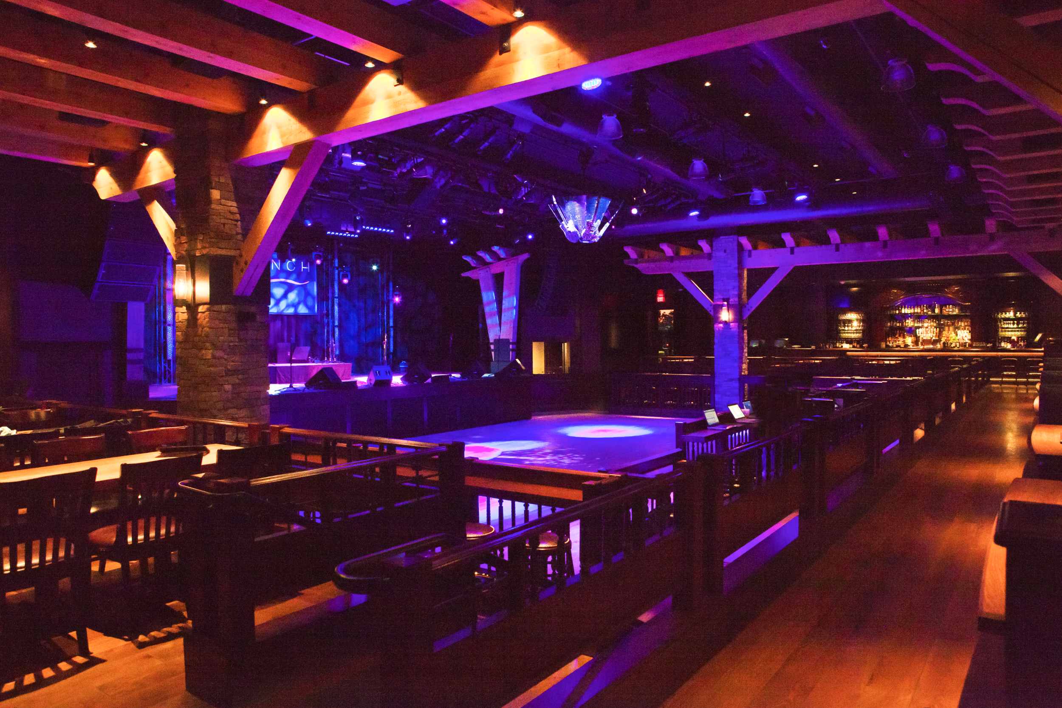
This 19,000 SF ground-fl oor restaurant and live entertainment venue within the six-story 200,000 SF Extron Electronics Corporate Headquarters is the result of a carefully orchestrated blend of architectural, acoustical, and engineering design services.

The project includes two distinct yet integrated components:

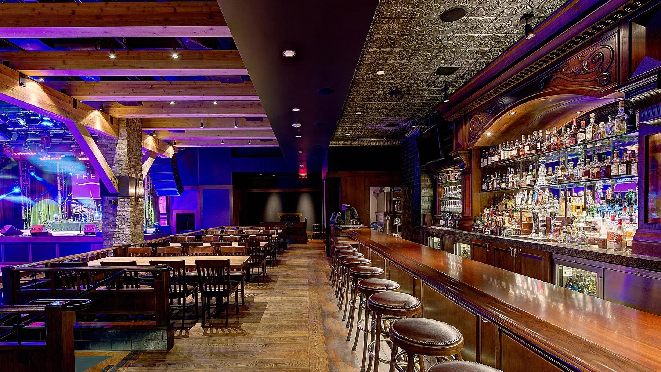
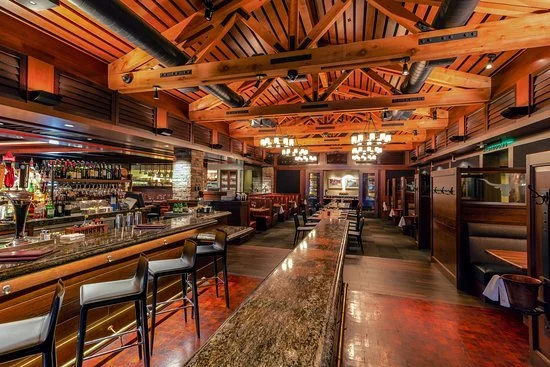
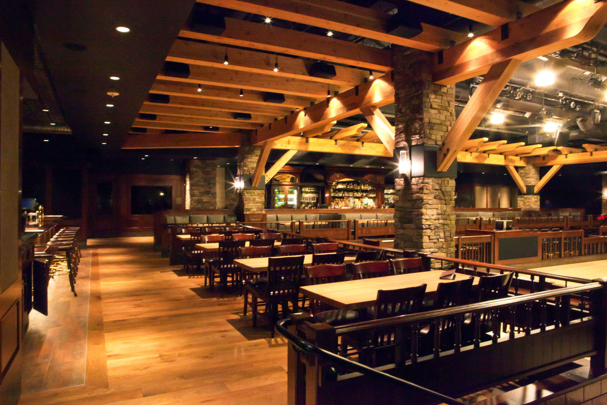
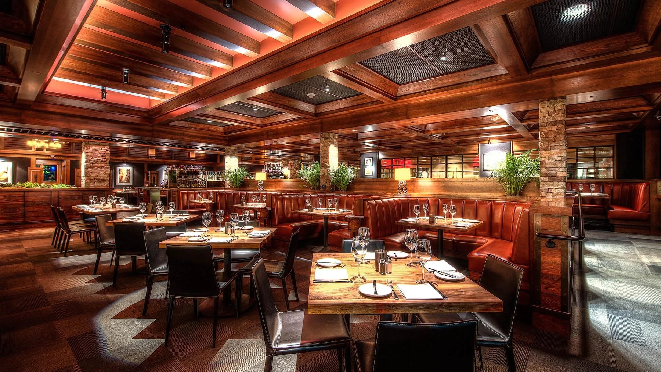
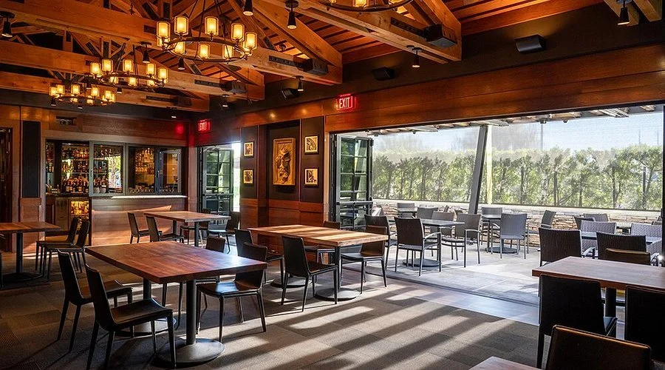
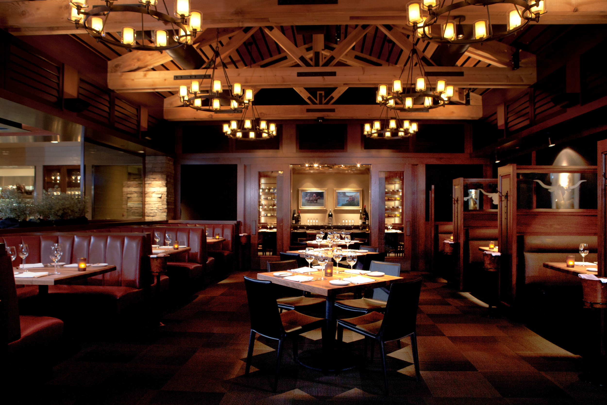
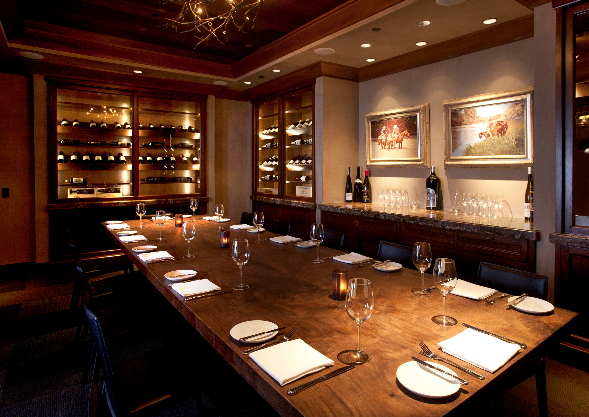
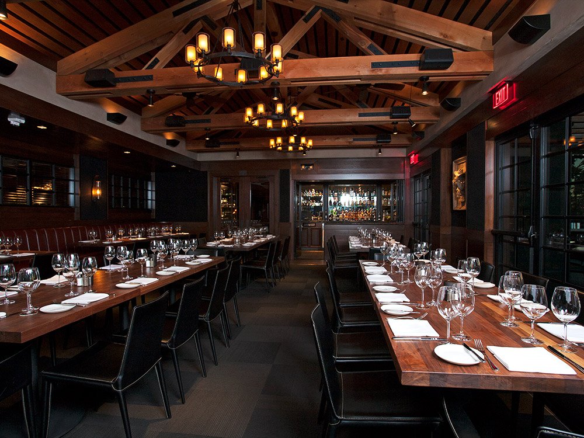
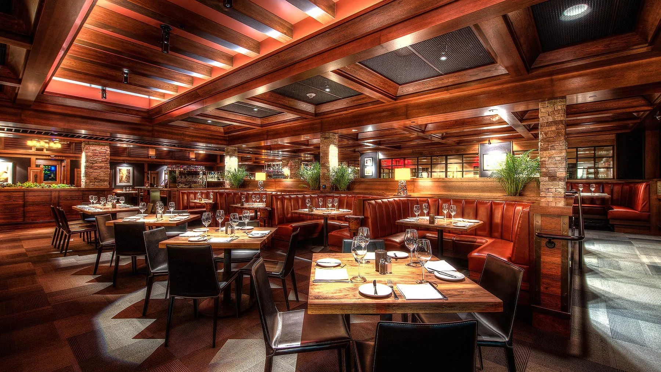
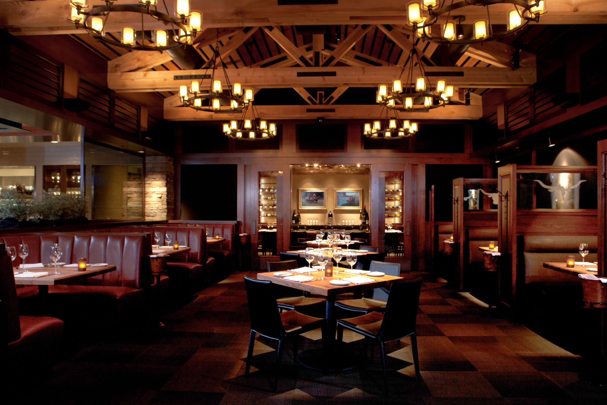
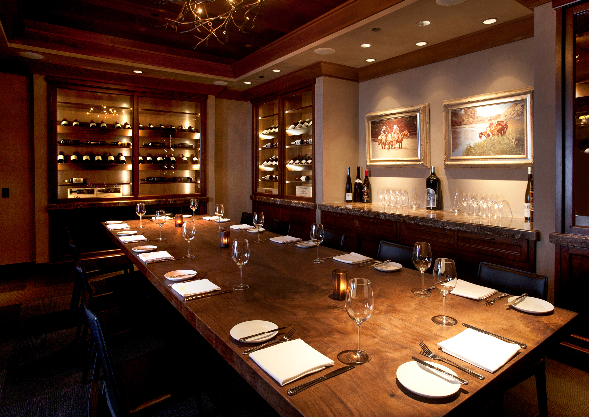
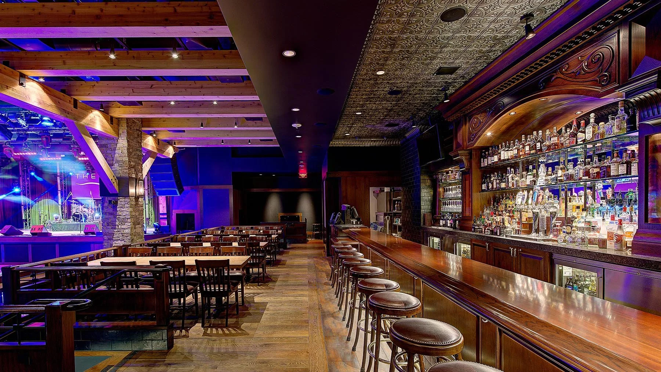
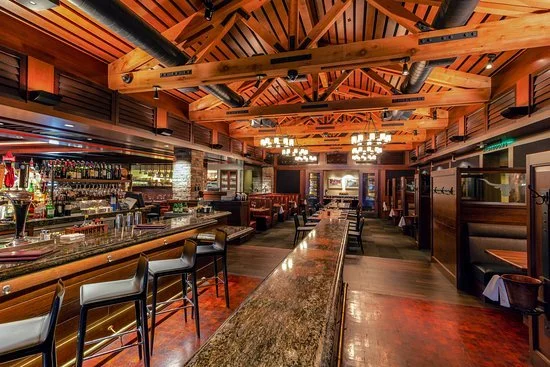
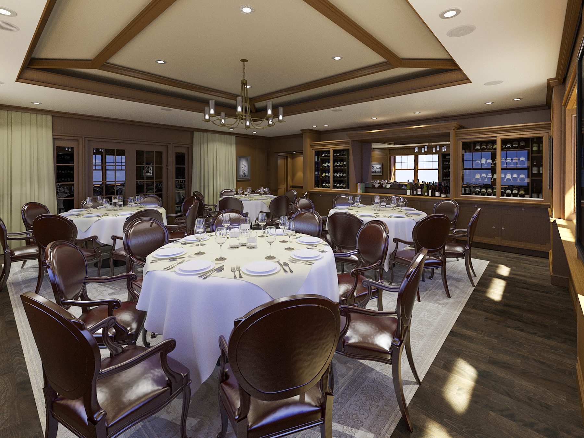
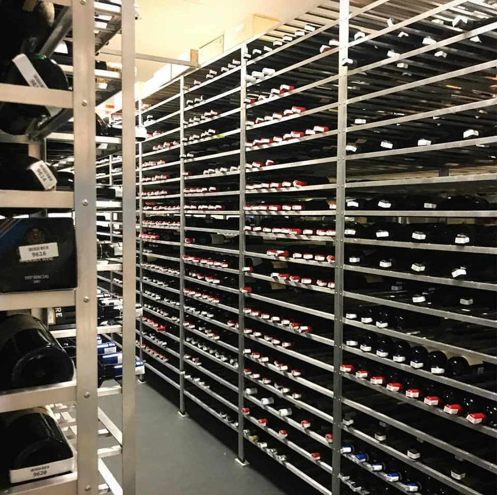
The Ranch Restaurant (10,000 SF) evokes the rustic charm of California wine country, with seating for 263 guests indoors and an additional 100 on the covered porch and trellised patio. Features include a private dining room, three full bars, exposed wine storage, and an intimate yet upscale dining atmosphere.

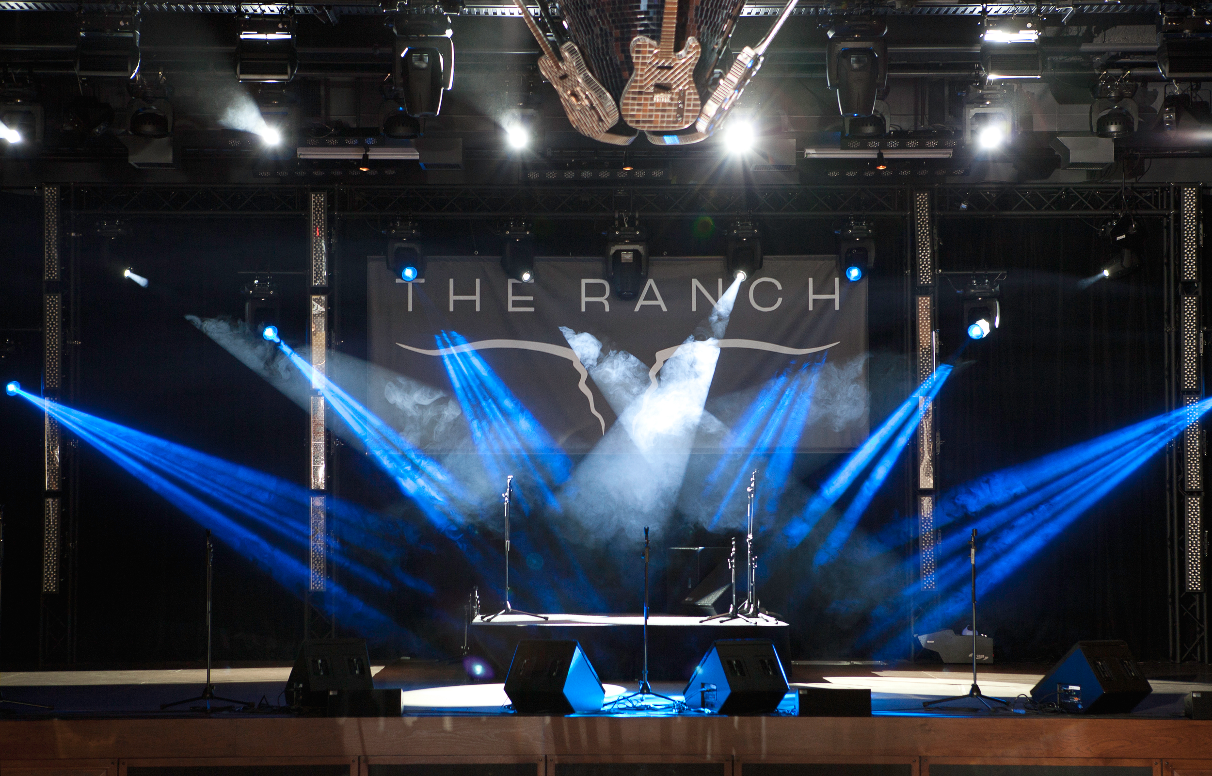
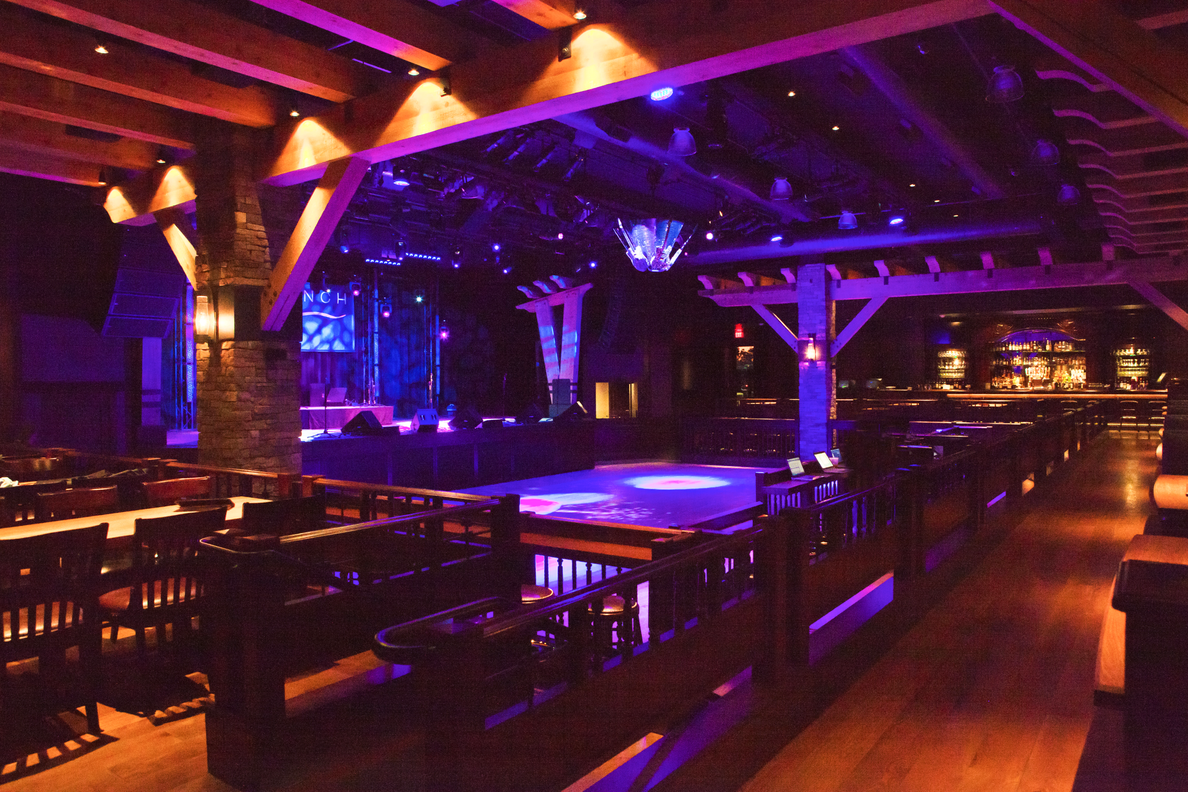
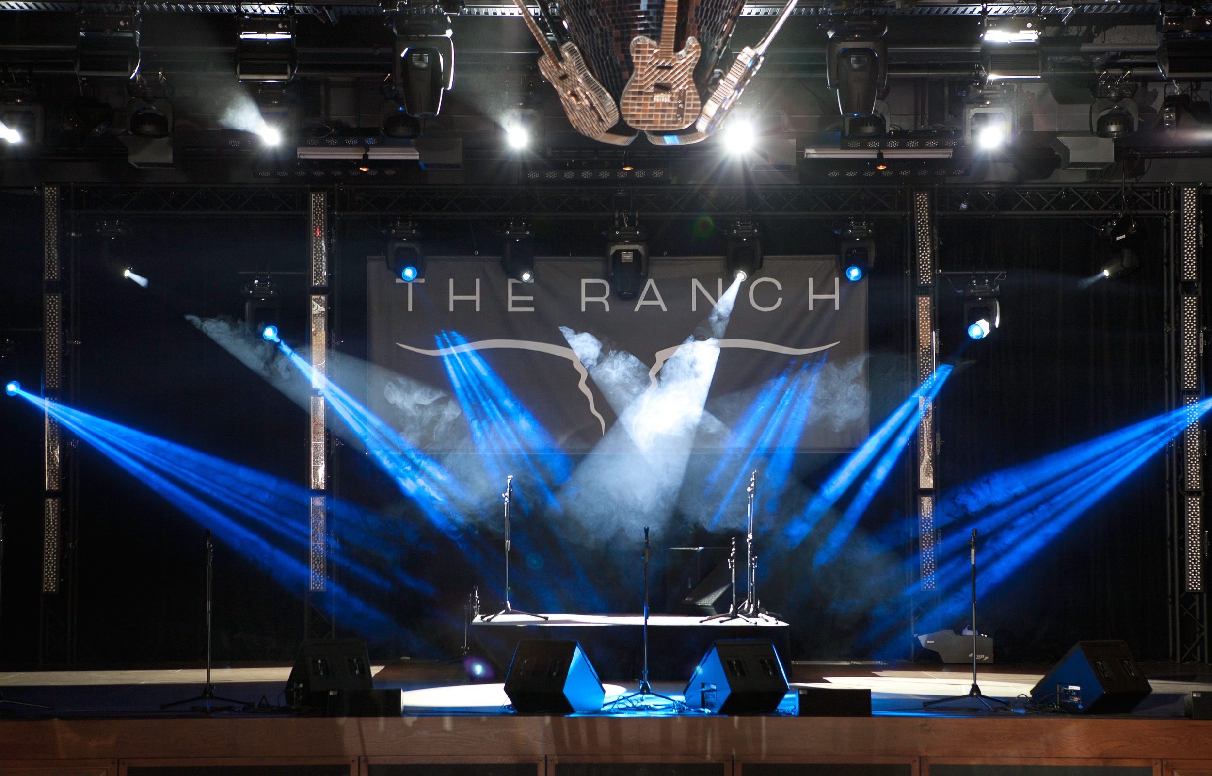
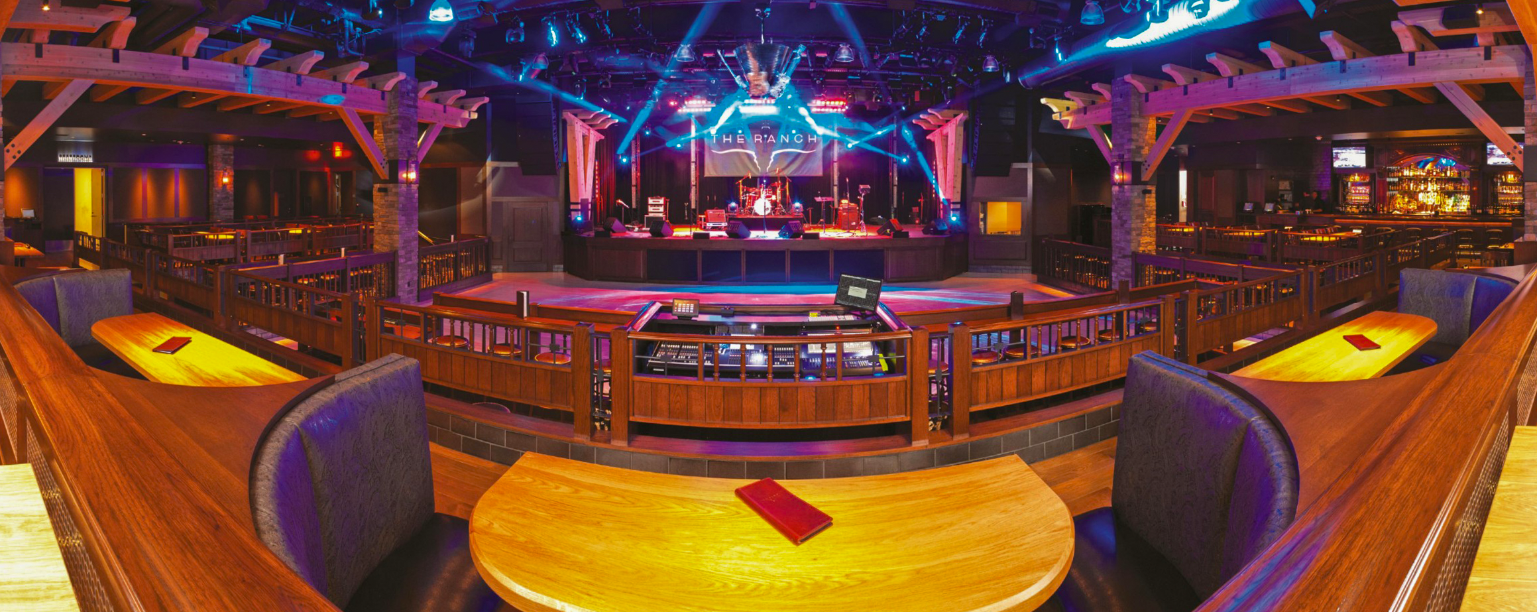
The Ranch Saloon (9,000 SF) is a premier Country Western live music and dance venue accommodating up to 400 guests. It features a professional performance stage, a 1,400 SF maple dance fl oor recessed for unobstructed sightlines, two bars, VIP booth seating, and a state-of-the-art acoustical system. The Saloon is acoustically isolated from the adjacent restaurant, allowing for quiet dining even during live performances.

Designed in collaboration with Vanrooy Design.

The Campus

The Campus

Eastvale, California

CLIENT:
Chase Partners/Orbis Real Estate Partners

DESCRIPTION:


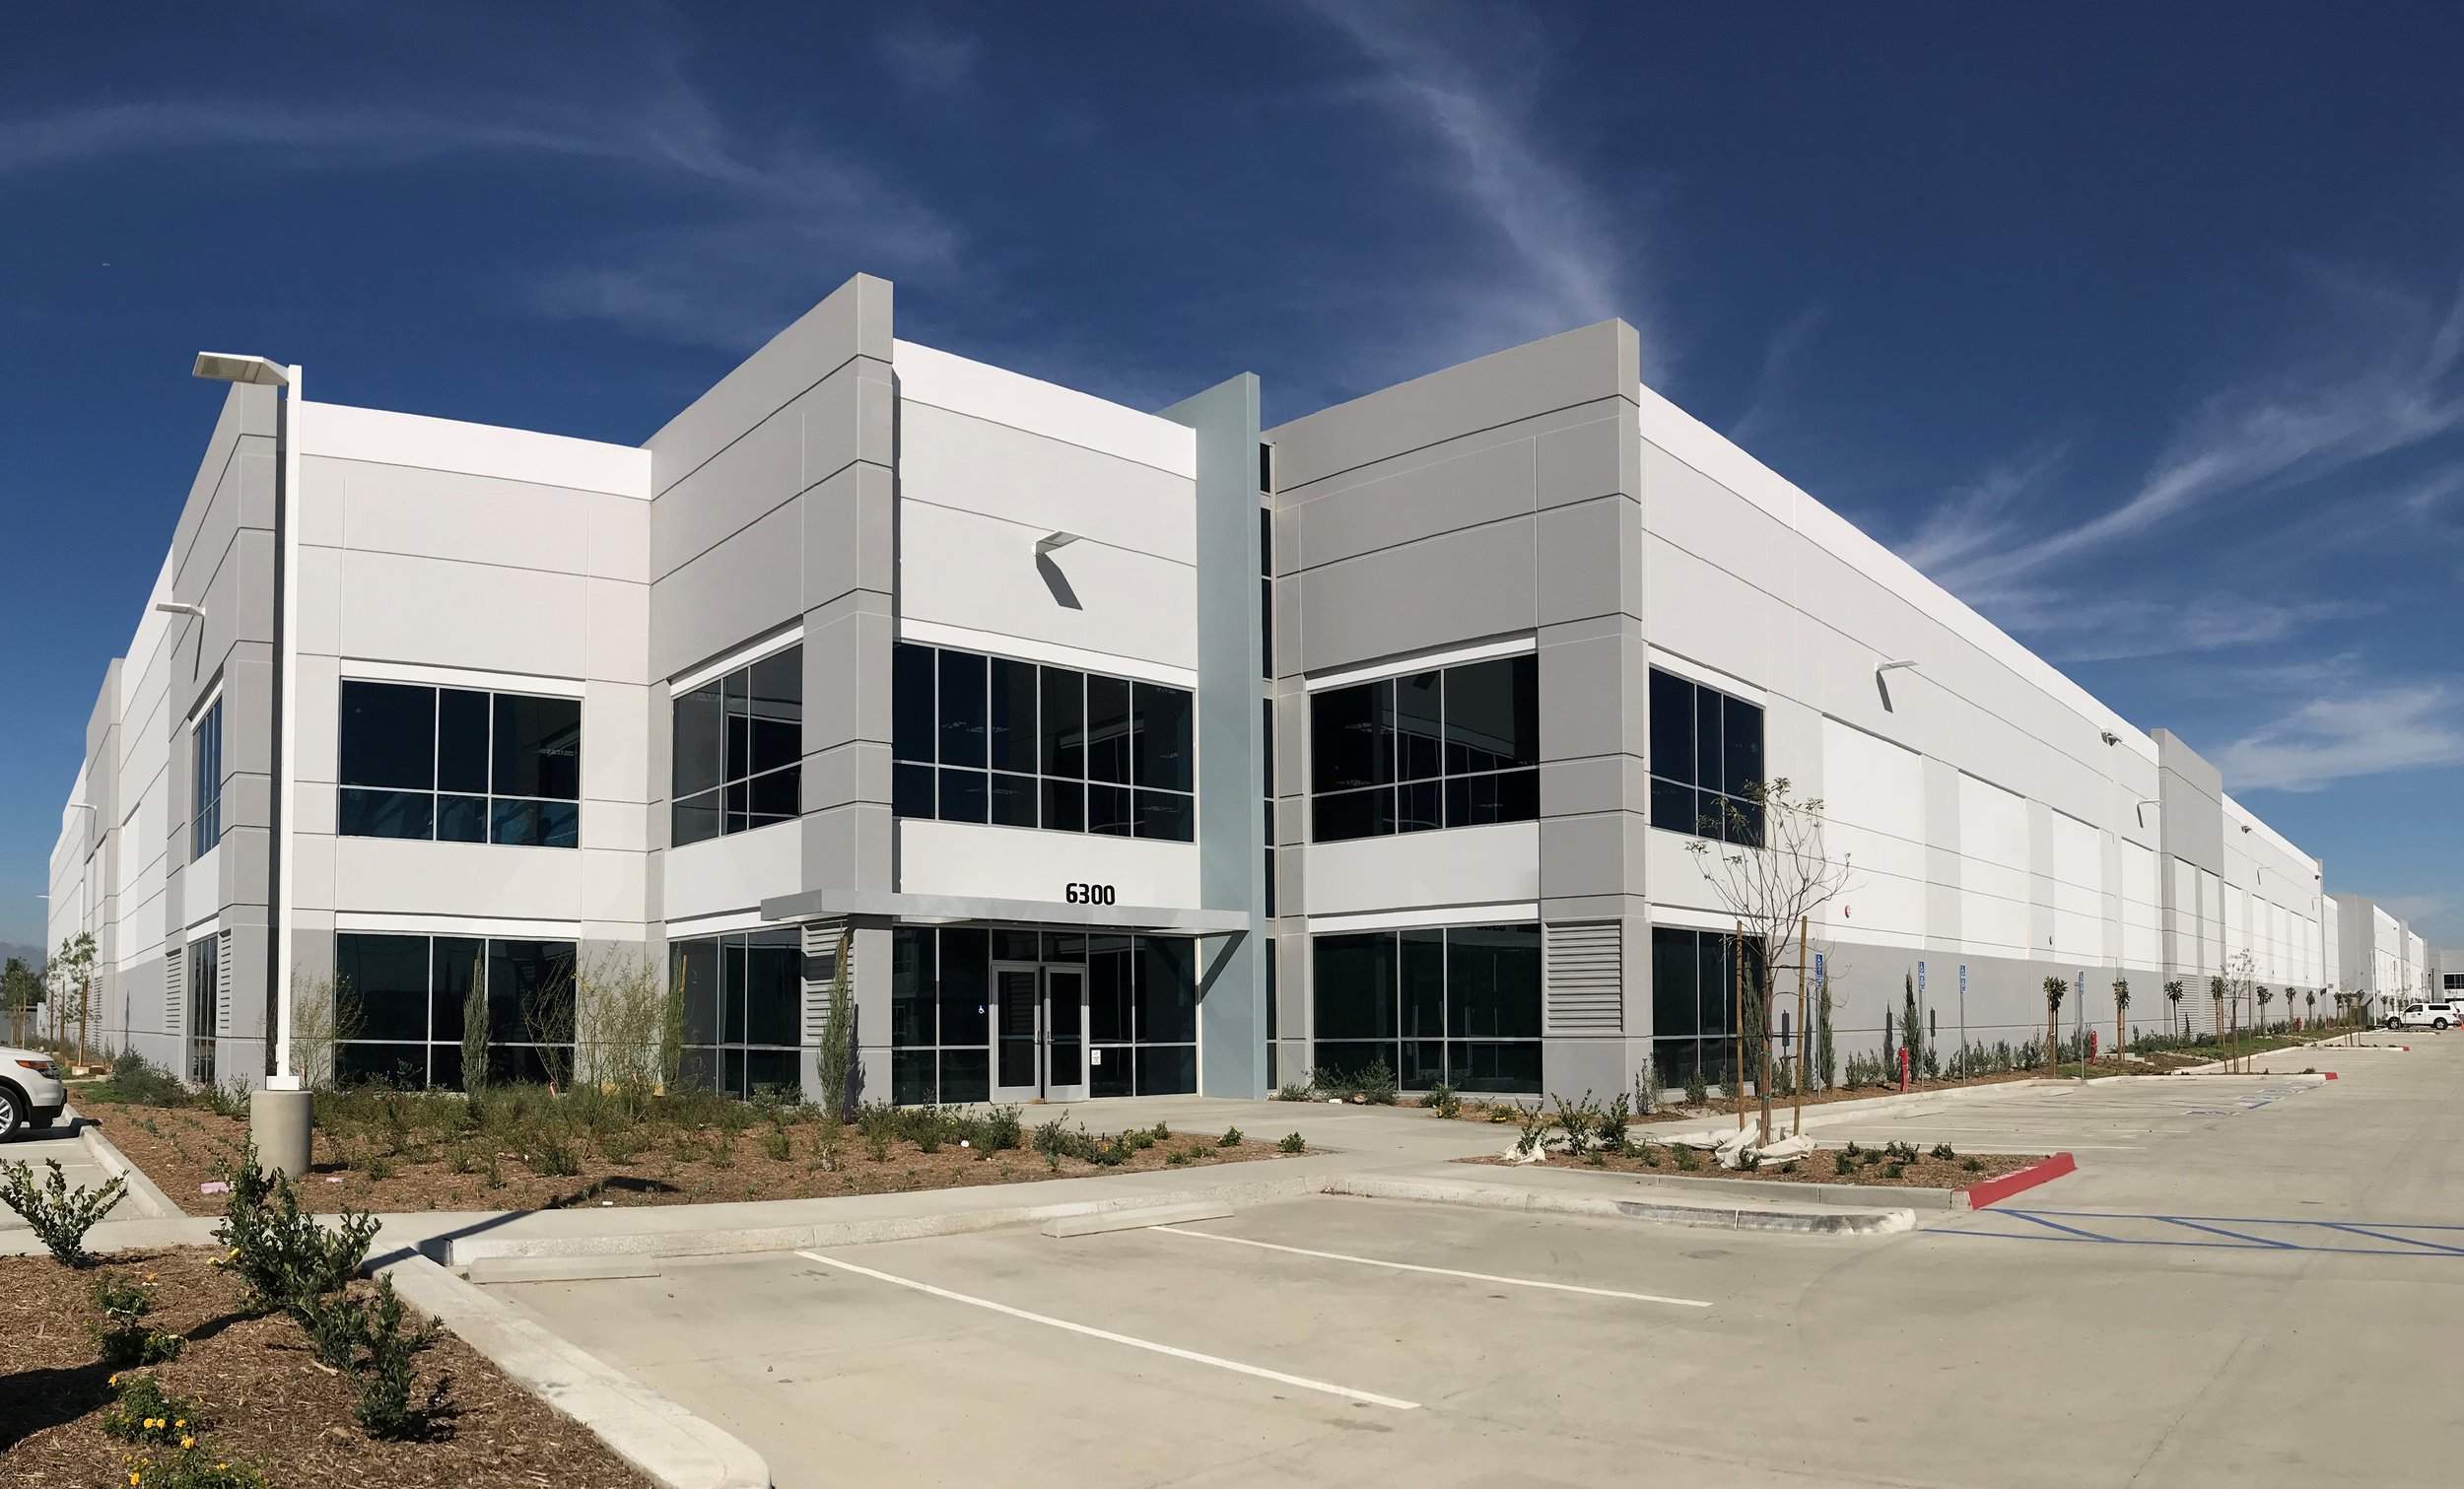



738,970 SF industrial business park with 12 buildings ranging from 4,400 SF to 254,810 SF on a 46.98 acre site.  Buildings will be demised into individual suites for sale with office and warehouse area and grade level doors. Buildings 8 & 9 have a total gross area of 90,284 SF - 56,364 SF for warehouse, 15,346 for manufacturing, 13,496 SF for ground level office, and 5,078 SF for mezzanine level office.






Buildings 8 and 9 were combined for a build-to-suit spice mixing plant for Saratoga.

The Ranch Restaurant

The Ranch Restaurant

Anaheim, California

CLIENT:
Ace Anaheim Building, LLC

DESCRIPTION:
This 19,000 SF ground-fl oor restaurant and live entertainment venue within the six-story 200,000 SF Extron Electronics Corporate Headquarters is the result of a carefully orchestrated blend of architectural, acoustical, and engineering design services.

The project includes two distinct yet integrated components:


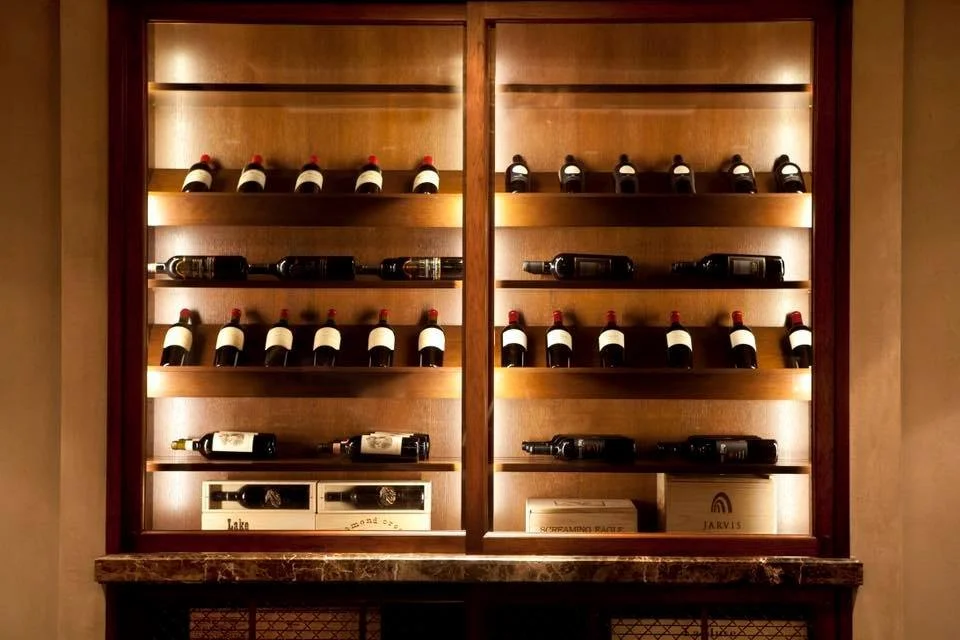
The Ranch Restaurant (10,000 SF) evokes the rustic charm of California wine country, with seating for 263 guests indoors and an additional 100 on the covered porch and trellised patio. Features include a private dining room, three full bars, exposed wine storage, and an intimate yet upscale dining atmosphere.

The Ranch Saloon (9,000 SF) is a premier Country Western live music and dance venue accommodating up to 400 guests. It features a professional performance stage, a 1,400 SF maple dance fl oor recessed for unobstructed sightlines, two bars, VIP booth seating, and a state-of-the-art acoustical system. The Saloon is acoustically isolated from the adjacent restaurant, allowing for quiet dining even during live performances.

Designed in collaboration with Vanrooy Design.

Hyde Park FedEx DGO Facility

hyde park fedex dgo facility

Inglewood, California

CLIENT:
Panattoni Development Company, Inc

DESCRIPTION:



The project consists of a 143,600 square feet building that includes a 9,300 square feet office/ship center tenant improvement, 2,700 square feet vehicle maintenance, and a 131,600 square feet sort/freight area serving 108 drive-in van positions.  The building also features a 32' clear height and a 400k/500kVA generator.

Building girders and dock panels designed to allow conversion to a typical distribution use in the future.

The Ranch 6th Floor

The Ranch 6th Floor

Anaheim, California

CLIENT:
ACE Anaheim Building, LLC

DESCRIPTION:


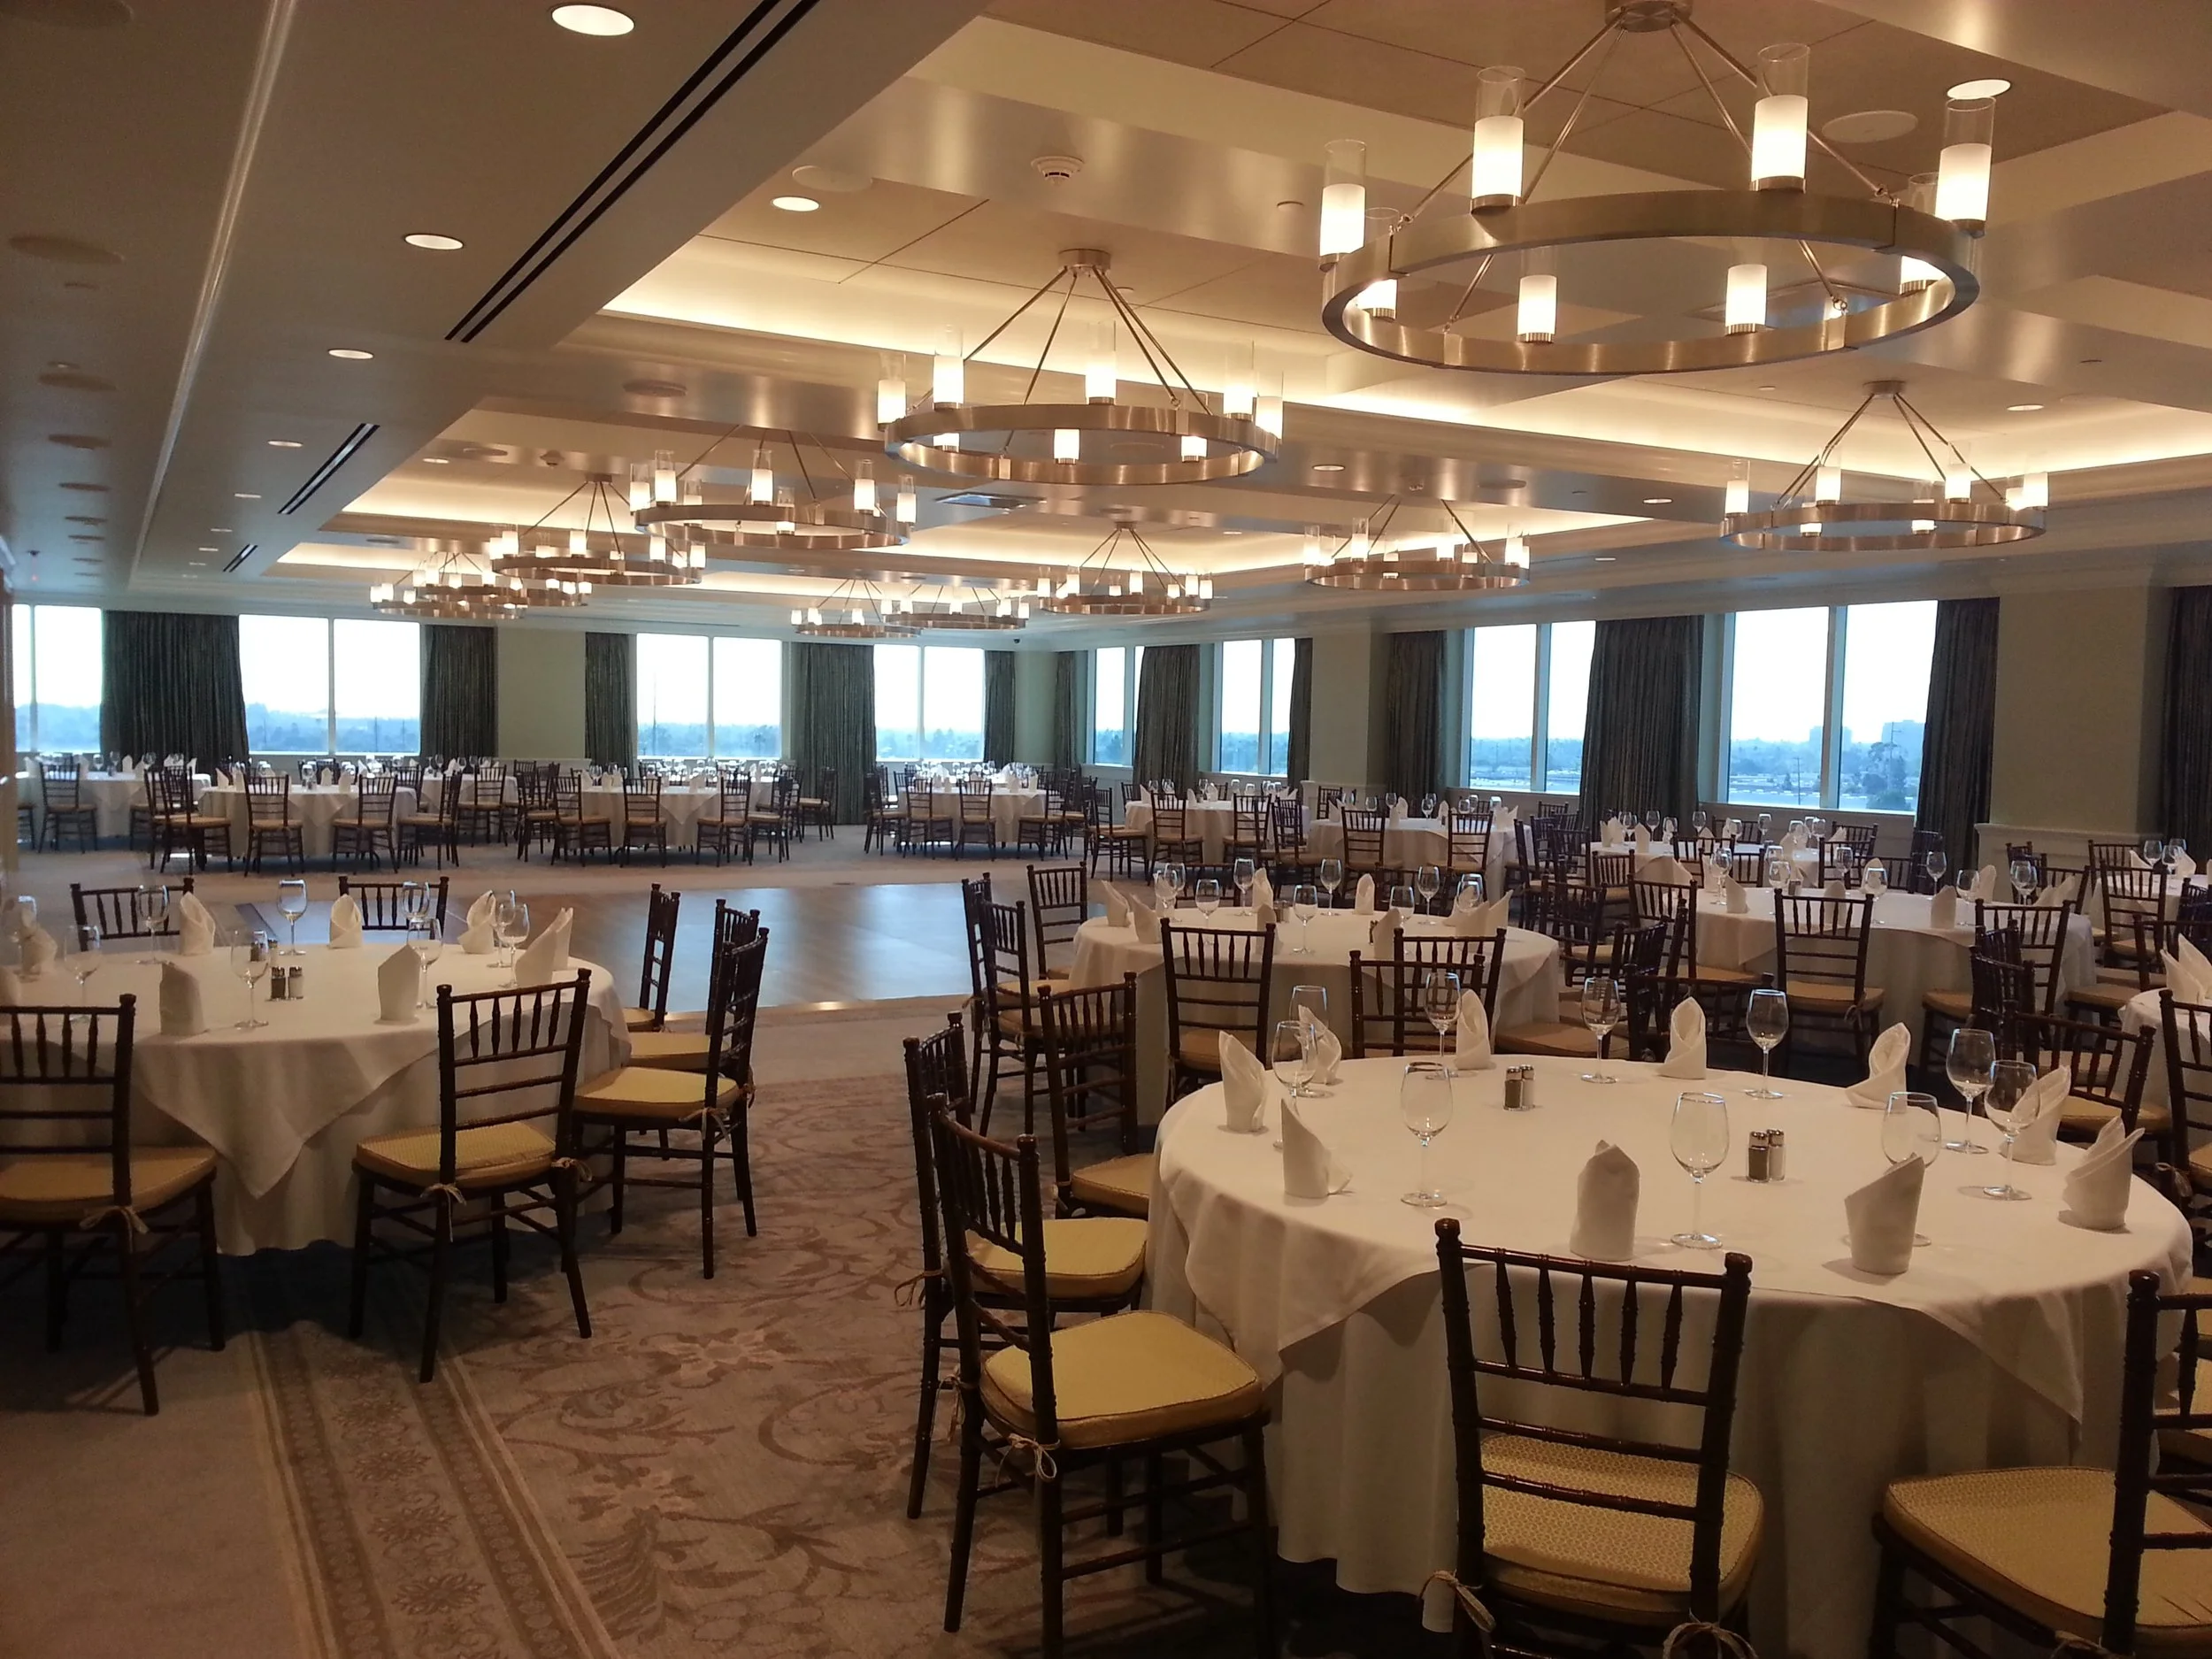


This 30,000 square feet banquet and private dining facility includes a banquet kitchen, culinary instruction, and a 3,000 square feet presidential suite.

Designed in collaboration with Vanrooy Design.
Azusa Pacific University, Wynn Science Center, Renovation

Azusa Pacific University, Wynn Science Center, Renovation

Azusa, California

CLIENT:
Hodgdon Group

DESCRIPTION:










Complete renovation of an existing 27,800 square feet 3-story poured-in-place concrete and masonry laboratory building into a classroom building with a new exterior concrete bridge for access.