Confidential Studio Project
California
CLIENT:
DESCRIPTION:

California
CLIENT:
DESCRIPTION:
California
CLIENT:
DESCRIPTION:


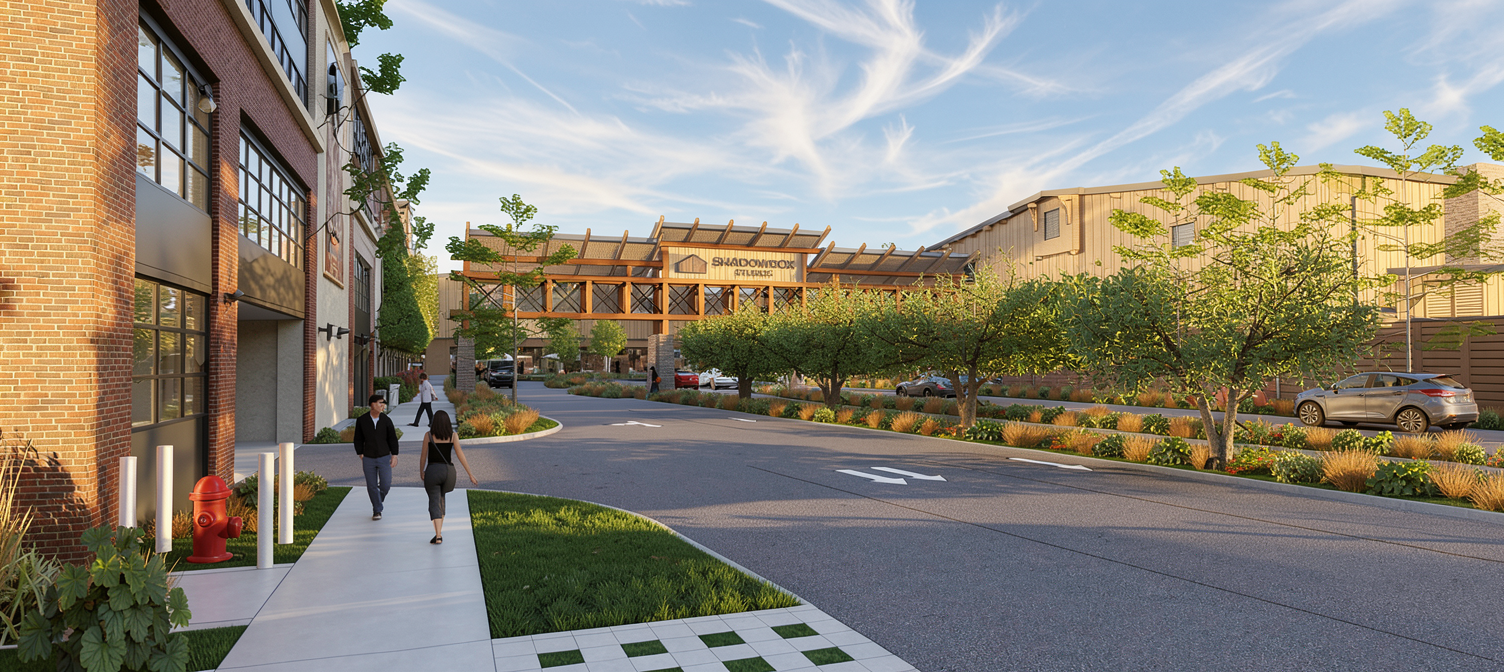






This ±95-acre project is a purpose-built, full-service film and television studio campus totaling approximately 1,300,000 SF. The development includes 19 sound stages ranging from 16,000 SF to 40,000 SF, a 500,000 SF production support building, a 200,000 SF office building, a 5-level parking structure, and various auxiliary facilities such as a café, catering buildings, a car wash, a facilities building, and multiple guard booths.
Designed to accommodate up to eight simultaneous productions, the campus functions as a highly efficient, self-contained production environment that also prioritizes traffic mitigation and neighborhood compatibility. Its architectural character is inspired by early 20th-century industrial themes that reflect the surrounding context.
California
CLIENT:
Confidential
DESCRIPTION:
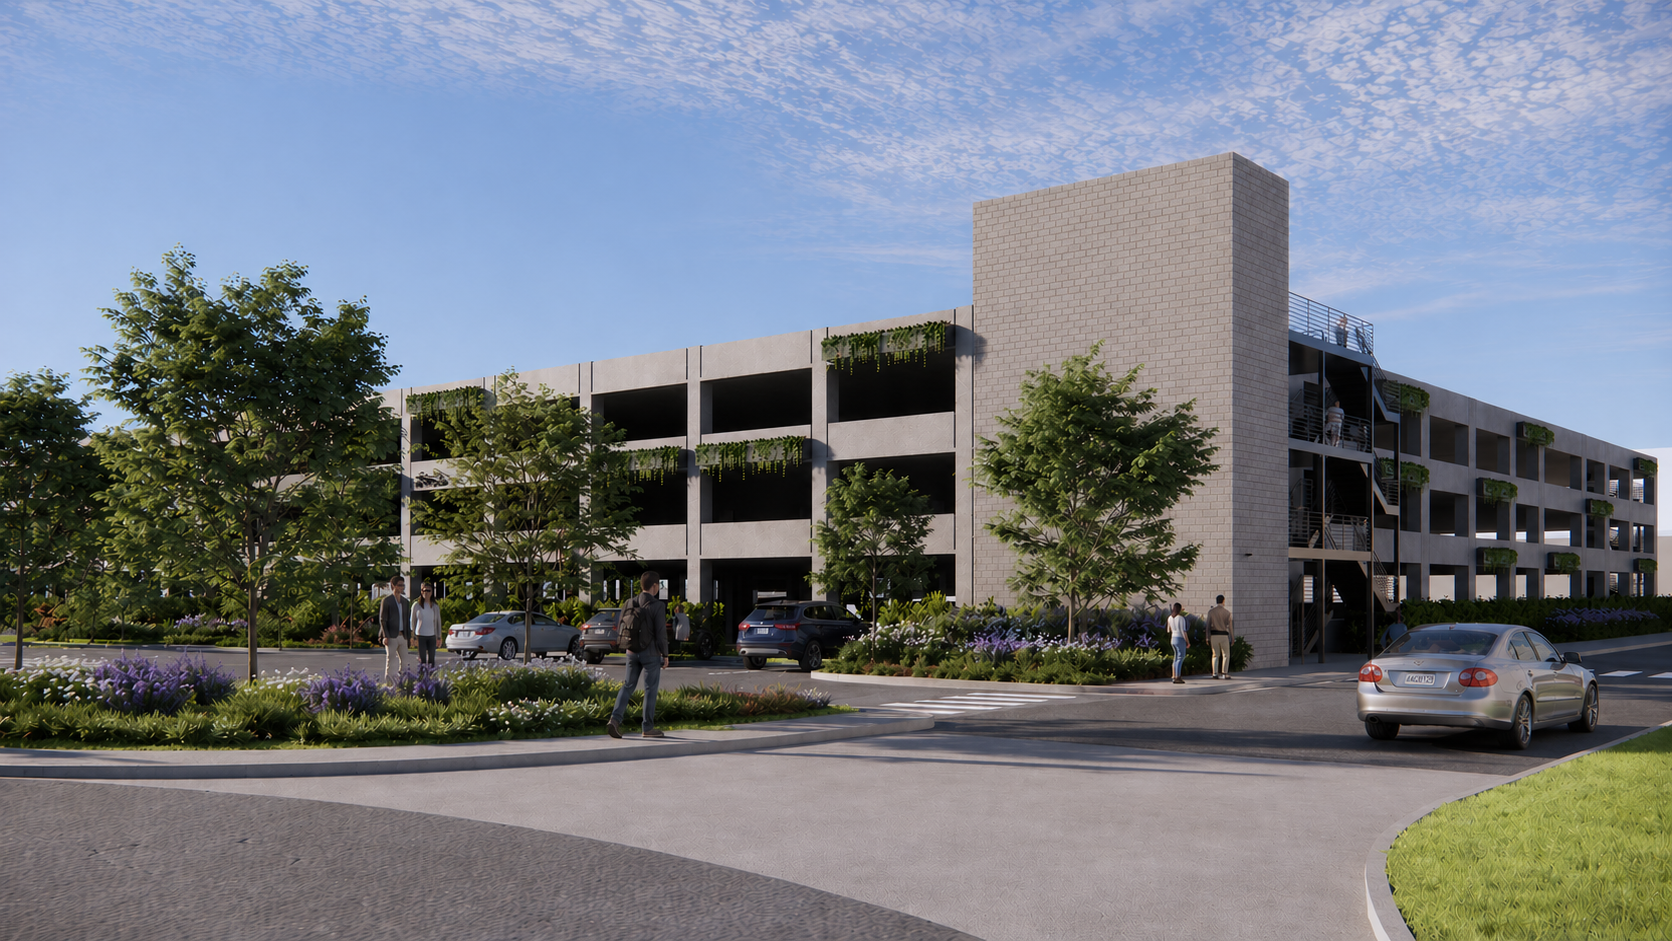
This four-level, 485,000 SF parking structure was designed to support an existing large-scale development requiring additional parking, providing 1,586 stalls with an adjacent 27-stall surface lot for added flexibility.
The architecture features a clean, modern composition with open-air façades for natural ventilation and a prominent vertical circulation tower that enhances identity and wayfinding. Integrated linear planters are incorporated along the perimeter, allowing vegetation to cascade over the structure and soften its appearance while contributing to a more pedestrian-friendly environment.
The facility was designed to accommodate the potential for a future helipad.
San Diego, California
CLIENT/OWNER:
Lennar Partners
MANAGING DEVELOPER:
The Muller Company
DESCRIPTION:




Two six-story mid-rise office towers and a four level parking structure.
Each tower is 128,000 square feet for a combined total of 256,000 square feet
State of the Art Office Campus for High-Tech Users
San Jose, California
CLIENT:
The Muller Company
DESCRIPTION:


Renovation of an existing mid-rise office building. Provided design services for main lobby, elevator lobbies, and main plaza.
Wildomar, California
CLIENTS:
RS Development
The Rancon Group
DESCRIPTION:


This mixed-use project, part of a larger master plan, consists of 74,000 square feet of medical offices along with 22,000 square feet of retail space.
Conveniently located near the Inland Valley Regional Medical Center
Fontana, California
CLIENT:
RS Development
DESCRIPTION:


Four building medical center consisting of one two-story and three one-story medical office buildings totaling 38,400 square feet.
Rancho Cucamonga, California
CLIENT:
Lewis Operating Corporation
DESCRIPTION:


Mixed-use development consisting of one and two story office and retail, totaling 218,000 square feet on 17.2 acres.